Sell Your Home
Get a free home valuation
Contact
Tell us about your needs
2863 MAPLE BROOK LOOP

House For Sale
$645,000

BTC: 7.92772861

ETH: 265.21381579

44 days
4 bds
2 ba
2,590 sqft

Overview

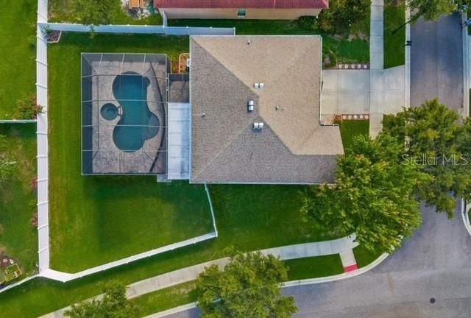
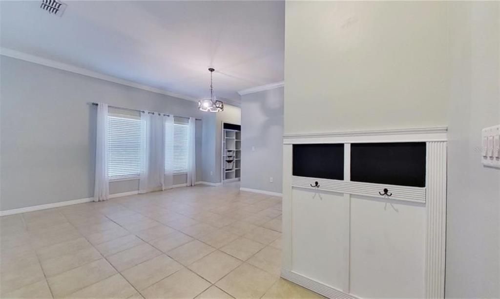
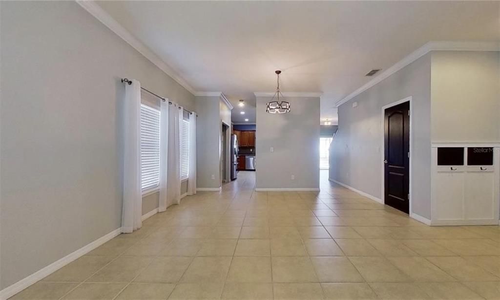
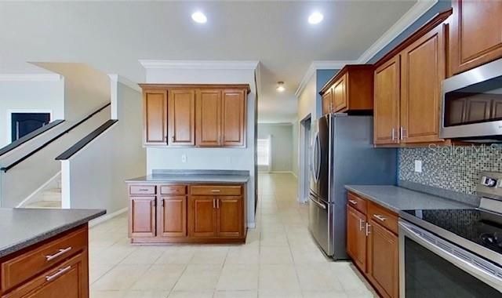
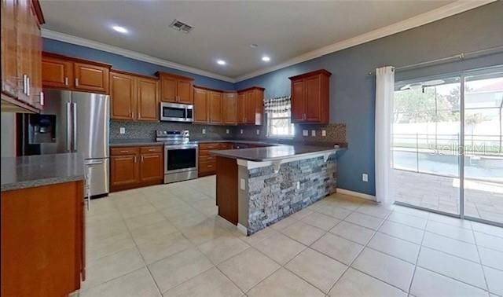
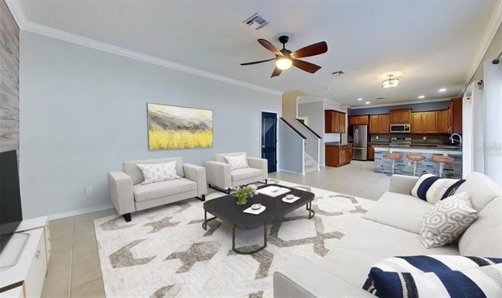
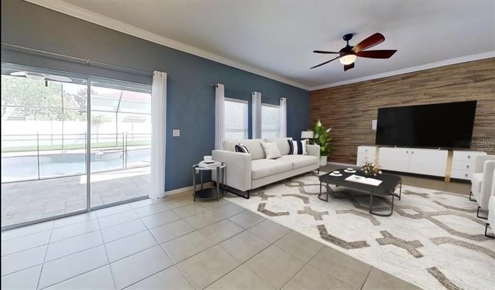
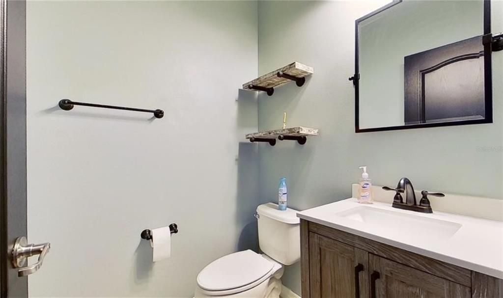
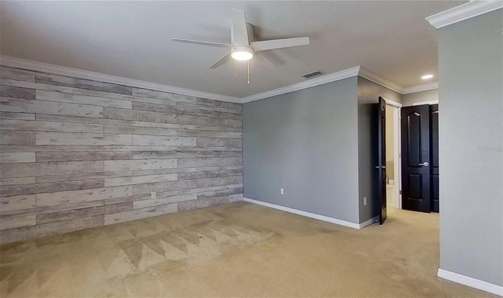
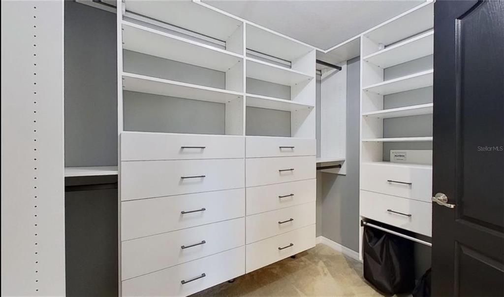
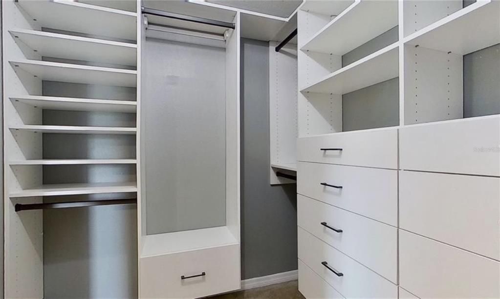
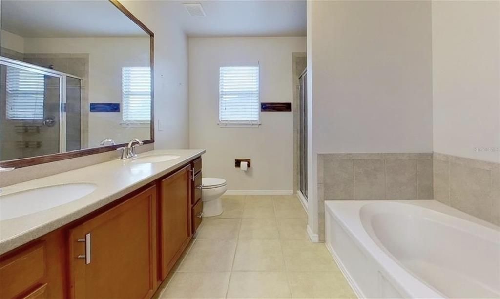
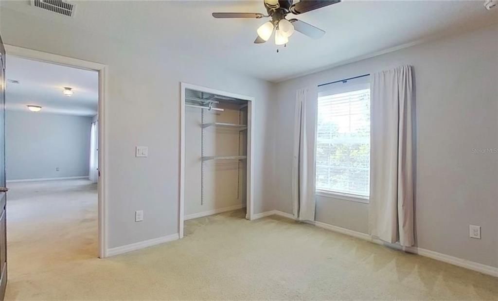
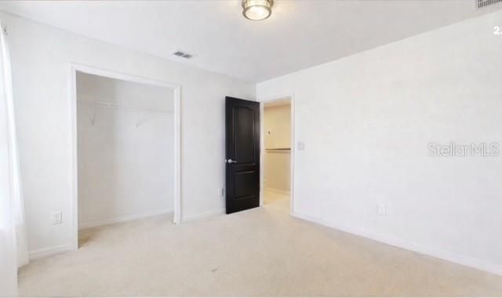
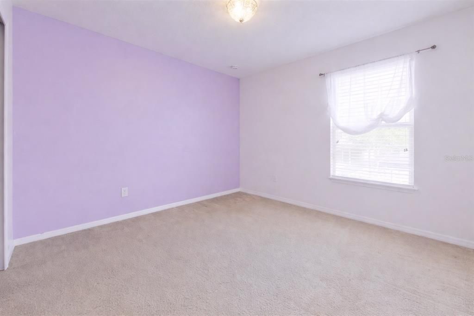
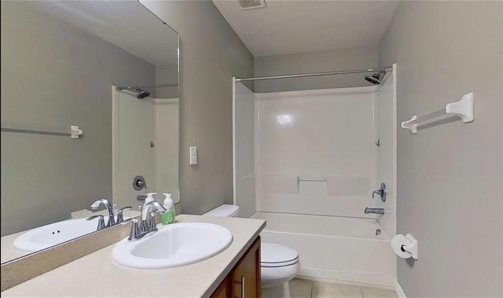
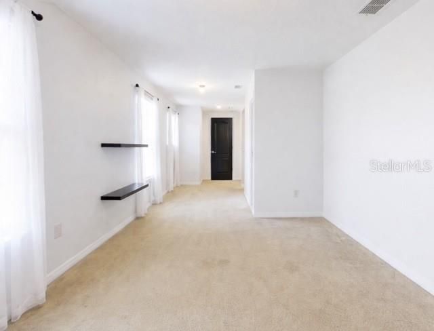
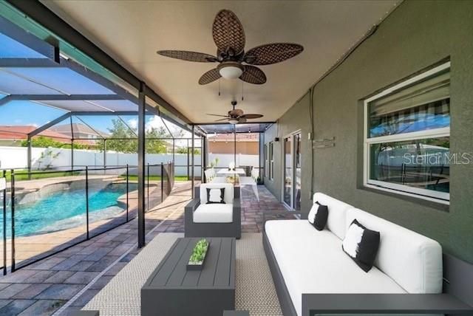
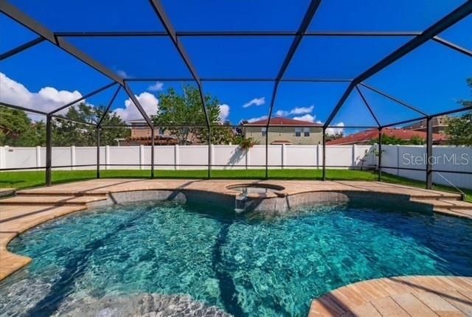
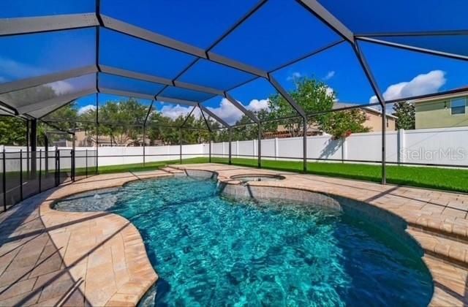
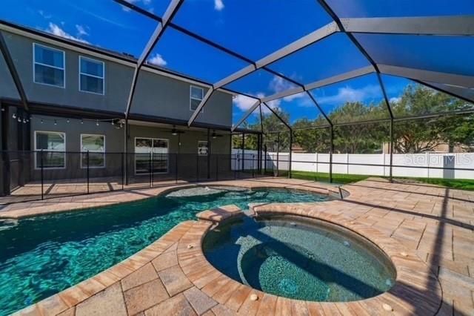
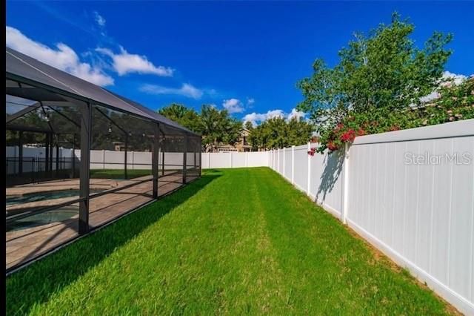
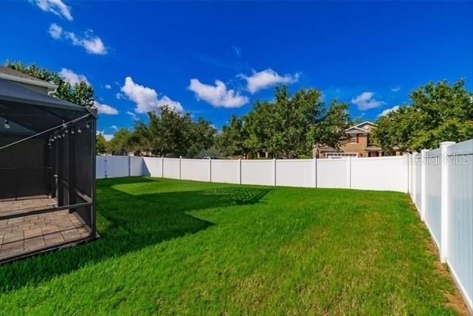
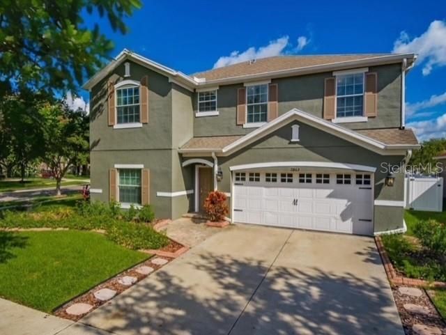
Virtually Staged. Virtually Staged. Live Where Comfort Meets Convenience in Sought-After Stonebrier! Zoned for top-rated schools including McKitrick Elementary, Martinez Middle, and Steinbrenner High, this home offers the perfect blend of location and lifestyle. Enjoy unbeatable convenience—just 7–10 minutes from popular shopping and dining like Publix, Aldi, Target, Kohl’s, Outback, CAVA, Fresh Kitchen, Greenlane, Starbucks, and First Watch—with quick access to SR-54, the Veterans Expressway, and Dale Mabry Highway. Special Note: This home includes a convertible pool table that doubles as a dining table, along with a wall mounted 86-inch TV. Plus, enjoy peace of mind with a two-year home warranty. This beautifully upgraded 4-bedroom, 2.5-bath home sits on a spacious corner lot inside the gated community of Stonebrier - Sweetgrass. Step into your own private backyard retreat featuring a stunning screened-in heated pool and spa with LED lighting—ideal for relaxing nights or entertaining guests year-round. Inside, you’ll find an open-concept layout filled with thoughtful upgrades, including crown molding, custom wood accent walls in both the living room and primary suite, and stylish laminate/wood-style flooring throughout the entire second floor. The primary suite boasts custom California walk-in closets, while modern lighting and an upgraded thermostat add both style and comfort throughout the home. Sliding glass doors seamlessly connect indoor and outdoor living, leading to a fully fenced backyard designed for privacy and enjoyment. A dedicated paved area outside the pool enclosure is perfect for a fire pit—creating the ultimate space to gather and unwind. This home truly has it all—space, style, and an unbeatable location. Don’t miss your chance to make it yours!

Location

Florida • LUTZ • 33558 • House • For Sale

Details

Type:
Residential
Parking:
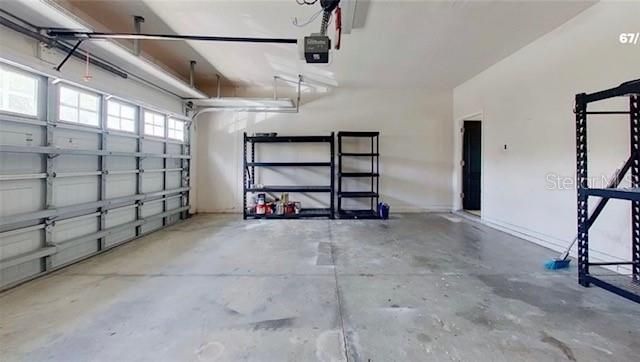
Driveway / Garage Door Opener
Year Built:
2010
Lot:
0.20 Acres
Heating:
Electric
Price/sqft:
$249
Cooling:
Central Air
HOA:
$340

Valuation

Our model vs. what's actually selling nearby.
Estimate
$700,000
$556K – $781K
Confidence Low
List vs. estimate
$55K below estimate
List $645,000 · -7.9%
Our model says this listing is priced below recent comparable activity. Expect competition.
Price per sq ft
$249
-1.9% vs. city median $253
Based on
5 MLS comparables
Median of recent comparable listings. Sold comps use closing price, active listings use list price.

Highlights

Annual tax
$11,682
2025
HOA
$340/qtr
Pool
Heated
Garage
2 car garage
Furnished
Negotiable
Pets
Allowed
All facts and features
  • Flooring

    • Laminate

    • Tile

    Heating

    • Electric

    Cooling

    • Central Air

    Appliances

    • Dishwasher

    • Disposal

    • Dryer

    • Microwave

    • Range

    • Refrigerator

    • Washer

    Other interior features

    • Ceiling Fan(s)

    • Crown Molding

    • Thermostat

    Bedrooms and bathrooms

    • Bedrooms: 4

    • Bathrooms: 1

    • Full bathrooms: 2

  • Parking

    • Driveway

    • Garage Door Opener

    Property

    • Levels: Two

    • Pool Private: Yes

    • Exterior Features: Irrigation System / Lighting / Private Yard / Rain Gutters / Sidewalk / Sliding Doors

    Lot

    • Lot: 0.20 Acres

    Other Property Information

    • Parcel Number: U0327189O100002000087.0

    • Zoning: PD

  • Type and style

    • Property Type: Residential

    • Property Sub Type: Single Family Residence

  • Utility

    • Cable Connected

    • Electricity Connected

    • Phone Available

    • Sewer Connected

    • Street Lights

    • Underground Utilities

    • Water Connected

  • Other financial information

    • HOA: $340

    • HOA Frequency: Quarterly

    • Annual tax amount: $11,682

  • Source details

    • MLS ID: TB8544490

    Other facts

    • Construction Materials: Stucco

    • Foundation Details: Slab

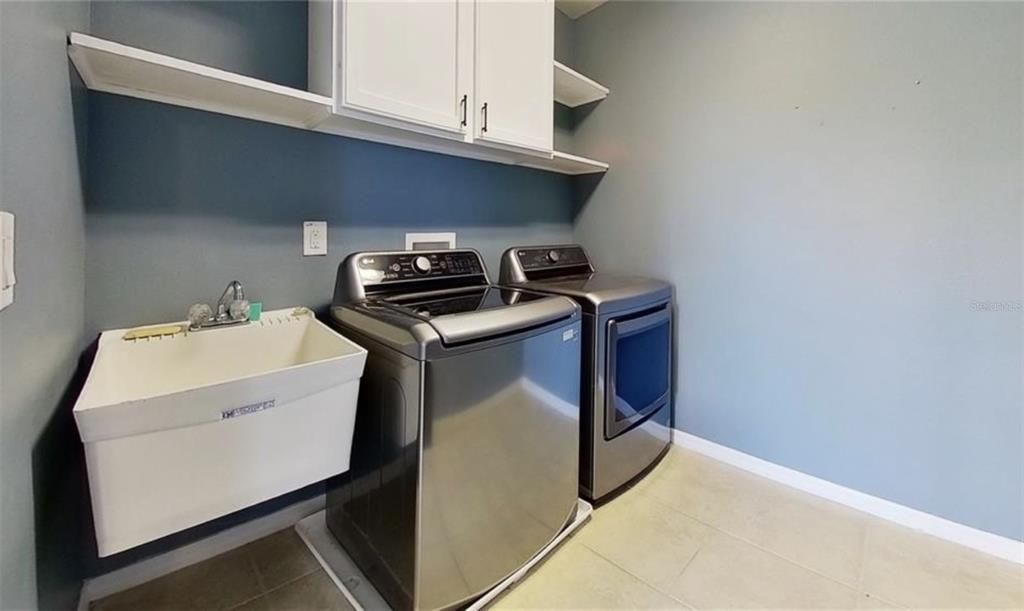
    • Laundry Features: Electric Dryer Hookup / Laundry Room / Upper Level / Washer Hookup

    • Lot Features: Corner Lot / In County / Landscaped / Sidewalk

    • Patio And Porch Features: Covered / Enclosed / Patio / Screened

    • Pool Features: Heated / In Ground / Lighting / Salt Water / Screen Enclosure

    • Direction Faces: Southeast

    • Garage Spaces: 2

    • Garage: Yes

    • Living Area: 2590

    • Water Source: Public

    • Lot Size Dimensions: 76.45 x 114

    • Subdivision Name: STONEBRIER PH 4B

Private inquiry
Talk to the advisor on this listing.
Floor plans, HOA docs, off-market comparables, scheduling a private showing — one message, direct to the local specialist.

More like this

For Sale
$750,000
House
6 bds · 3 ba · 2,937 sqft
HOLLY LAKE ESTATES, LUTZ
19908 JODI DRIVE
New
For Sale
$699,000
House
3 bds · 3 ba · 2,610 sqft
LAKE THOMAS ESTATES, LUTZ
915 LAKE THOMAS LANE
New
For Sale
$825,000
House
4 bds · 3 ba · 3,227 sqft
STONEGATE PH 02, LAND O LAKES
3339 DIAMOND FALLS CIRCLE
-$7K
For Sale
$618,000
House
3 bds · 2 ba · 2,134 sqft
NORTH TAMPA LAND COS SUB, LUTZ
219 WILLOW BEND PARKWAY
For Sale
$800,000
House
4 bds · 3 ba · 3,243 sqft
STONEBRIER PH 2B-1 PT, LUTZ
3117 MAJESTIC VIEW DRIVE
For Sale
$825,000
House
4 bds · 3 ba · 2,757 sqft
CHEVAL WIMBLEDON VILLAGE, LUTZ
18823 WIMBLEDON CIRCLE
For Sale
$759,900
House
4 bds · 2 ba · 3,186 sqft
BIRCHWOOD PRESERVE SOUTH, LUTZ
18738 BIRCHWOOD GROVES DRIVE
For Sale
$525,000
House
4 bds · 2 ba · 2,181 sqft
HERITAGE HARBOR VILLAGE 17, LUTZ
19009 FISHERMANS BEND DRIVE

Market around this address

Live counts in the same area.
View all

The multiple listing information is provided by the Stellar MLS from a copyrighted compilation of listings. The compilation of listings and each individual listing are ©2026-present Stellar MLS. All Rights Reserved. The information provided is for consumers' personal, noncommercial use and may not be used for any purpose other than to identify prospective properties consumers may be interested in purchasing. All properties are subject to prior sale or withdrawal. All information provided is deemed reliable but is not guaranteed accurate, and should be independently verified. Listing courtesy of: CHARLES RUTENBERG REALTY INC