Sell Your Home
Get a free home valuation
Contact
Tell us about your needs
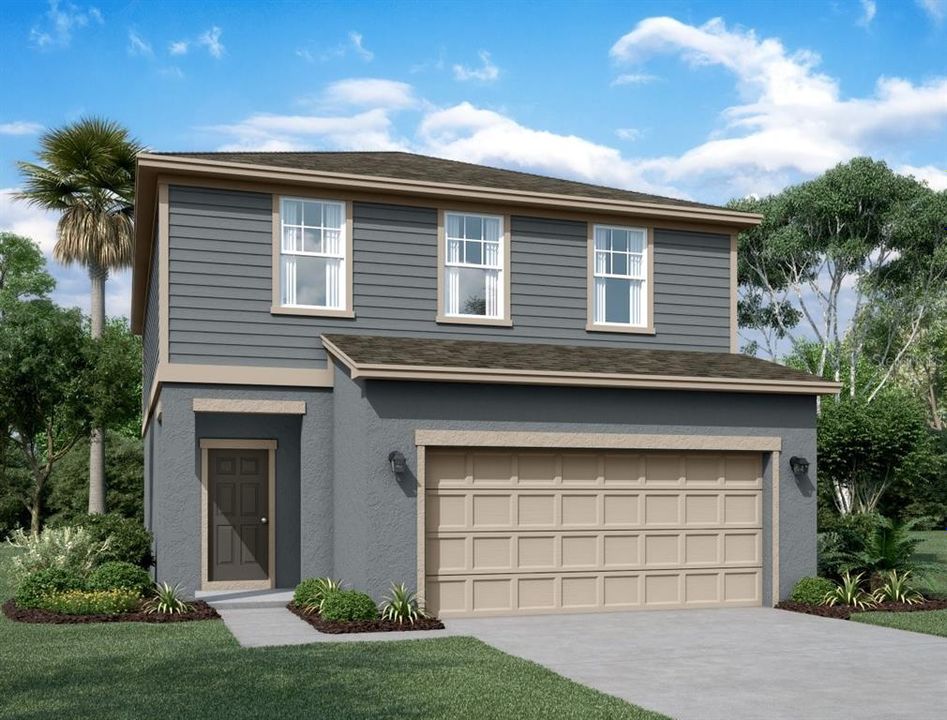
2872 POPPY AVENUE

House Recently Sold
$354,990

BTC: 4.41090954

ETH: 145.96628289

Sold on: 2023-10-31
2 days
4 bds
3 ba
2,260 sqft

Overview

Virtually Staged. BRAND NEW CONSTRUCTION energy-efficient home!!! The Magellan is a two-story home with 4 bedrooms, 3 full bathrooms, a loft, and a 2-car garage. This spacious floor plan with 2,260 square feet of heated space offers an open concept living and the added convenience of a bedroom and full bathroom located on the ground level. You will find that this floor plan is the perfect set up for easy entertaining. The state-of-the-art kitchen opens to the living-dining room combo and boasts of brand-new stainless-steel appliances, granite countertops, upgraded cabinets, and a walk-in pantry. You will also find additional storage space conveniently located under the stairs. On the second floor are the loft, and a roomy master bedroom featuring a large walk-in closet, an ensuite with a lush bathroom vanity on one side, and 2 additional bedrooms, a full bathroom, a utility room, and a linen closet on the other. Additional features include: a welcoming front porch, a rear patio, a landscaped backyard that provides plenty of outdoor space for pets and parties. Come out and see what Starlight Homes can do to make your dream of homeownership a reality today! Our new single-family neighborhood, Phillips Landing, is nestled in the heart of Lake County, this fast-growing city is just northwest of Orlando and half hour drive to the theme parks, making it a popular destination for those that commute to the city. You will enjoy living in a more rural small-town and settling in after a productive workday in Orlando. Each day you can enjoy a quick commute home before treating your family to dinner and a show in Winter Garden. On Saturday, take the family to Lake Louisa State Park for an outdoor adventure and cool off later that afternoon in the community pool. Take a picnic to the 60-acre open greenspace on Sunday and watch the sun set across the lake before walking the few steps home to your beautiful home by Starlight Homes.

Location

Details

Type:
Residential
Parking:
No Data
Year Built:
2023
Lot:
0.11 Acres
Heating:
Central / Electric
Price/sqft:
$157
Cooling:
Central Air
HOA:
$48

Valuation

Our model vs. what's actually selling nearby.
Estimate
$342,995
$322K – $369K
Confidence Medium
List vs. estimate
$11K above estimate
List $354,990 · +3.5%
Our model says this listing is priced above recent comparable activity. Room to negotiate.
Price per sq ft
$157
-10.2% vs. city median $174
Based on
93 MLS comparables
Median of recent comparable listings. Sold comps use closing price, active listings use list price.

Highlights

Annual tax
$333
2023
HOA
$48/mo
Other
Garage
2 car garage
Pets
Allowed
All facts and features
  • Flooring

    • Carpet

    • Tile

    Heating

    • Central

    • Electric

    Cooling

    • Central Air

    Appliances

    • Dishwasher

    • Microwave

    • Range

    Other interior features

    • Eating Space In Kitchen

    • Living Room/Dining Room Combo

    • PrimaryBedroom Upstairs

    • Open Floorplan

    • Walk-In Closet(s)

    Bedrooms and bathrooms

    • Bedrooms: 4

    • Full bathrooms: 3

  • Property

    • Levels: Two

    • Exterior Features: Irrigation System

    Lot

    • Lot: 0.11 Acres

    Other Property Information

    • Parcel Number: 272810822212009150

    • Zoning: RESIDENTIA

  • Type and style

    • Property Type: Residential

    • Property Sub Type: Single Family Residence

  • Utility

    • Public

  • Other financial information

    • HOA: $48

    • HOA Frequency: Monthly

    • Annual tax amount: $333

  • Source details

    • MLS ID: O6135466

    Other facts

    • Construction Materials: Block

    • Foundation Details: Slab

    • Direction Faces: West

    • Garage Spaces: 2

    • Attached Garage: Yes

    • Garage: Yes

    • Living Area: 2260

    • Water Source: Public

    • Subdivision Name: SCENIC TERRACE

Private inquiry
Talk to the advisor on this listing.
Floor plans, HOA docs, off-market comparables, scheduling a private showing — one message, direct to the local specialist.

More like this

Recently Sold
$278,769
House
4 bds · 2 ba · 1,824 sqft
LAKE HAMILTON 50'S, HAINES CITY
3035 CHICAGO AVENUE
Recently Sold
$361,000
House
5 bds · 4 ba · 2,516 sqft
SCENIC TERRACE, LAKE HAMILTON
4525 RANUNCULUS STREET
Recently Sold
$339,219
House
4 bds · 2 ba · 1,637 sqft
CEDAR CROSSINGS, DAVENPORT
2902 LAVANDA DRIVE
Recently Sold
$316,595
House
4 bds · 2 ba · 1,819 sqft
BRADBURY CREEK PHASE 1, HAINES CITY
2024 KINGSMEN COURT
Recently Sold
$334,414
House
6 bds · 3 ba · 2,463 sqft
LAKE HAMILTON 40'S, HAINES CITY
2809 WHITAKER POINT ROAD
Recently Sold
$280,287
House
3 bds · 2 ba · 1,511 sqft
CEDAR CROSSINGS PHASE 1 PB 212 PGS 3-6 LOT 40, HAINES CITY
3143 CEDAR CROSSING BOULEVARD
Recently Sold
$281,490
House
4 bds · 2 ba · 1,707 sqft
CEDAR CROSSINGS, HAINES CITY
3166 CEDAR CROSSING BOULEVARD
Recently Sold
$332,989
House
4 bds · 2 ba · 1,707 sqft
CEDAR CROSSINGS PHASE 1, HAINES CITY
2966 LAVANDA DRIVE

Market around this address

Live counts in the same area.
View all

The multiple listing information is provided by the Stellar MLS from a copyrighted compilation of listings. The compilation of listings and each individual listing are ©2026-present Stellar MLS. All Rights Reserved. The information provided is for consumers' personal, noncommercial use and may not be used for any purpose other than to identify prospective properties consumers may be interested in purchasing. All properties are subject to prior sale or withdrawal. All information provided is deemed reliable but is not guaranteed accurate, and should be independently verified. Listing courtesy of: ASHTON ORLANDO RESIDENTIAL LLC