Sell Your Home
Get a free home valuation
Contact
Tell us about your needs
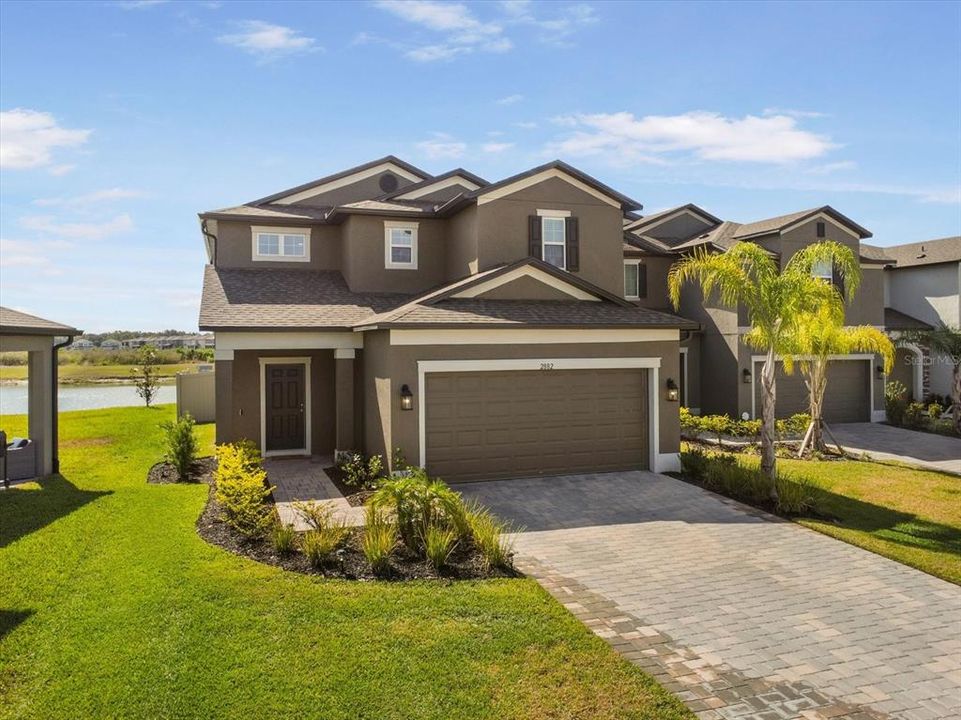
2882 AUTUMN ROCK DRIVE

House For Sale
$409,000

BTC: 5.20025429

ETH: 161.62813673

2 days
3 bds
2 ba
2,143 sqft

Overview

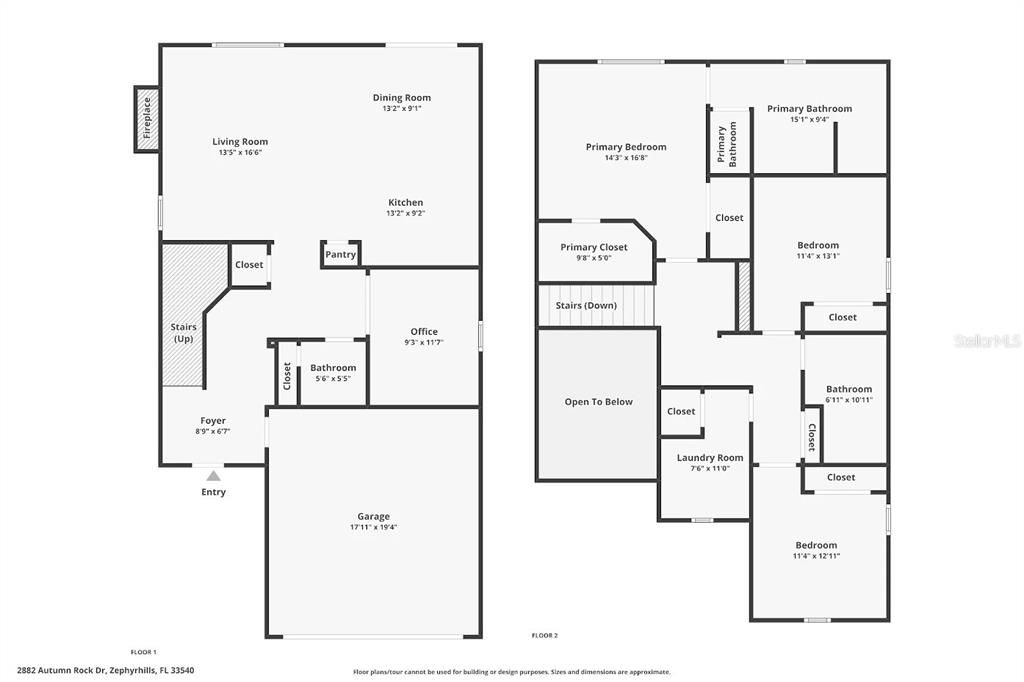
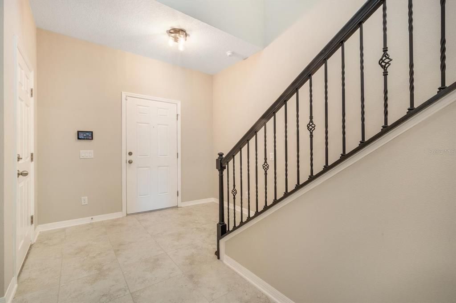
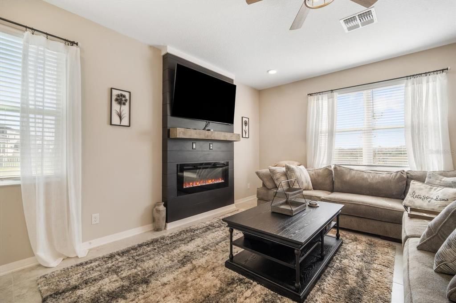
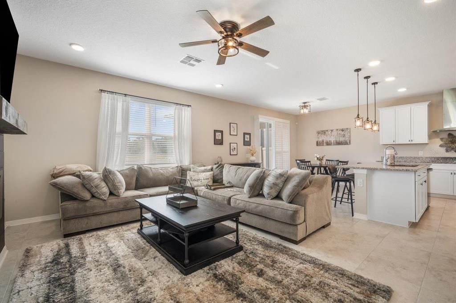
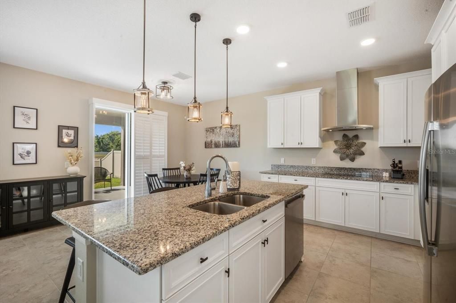
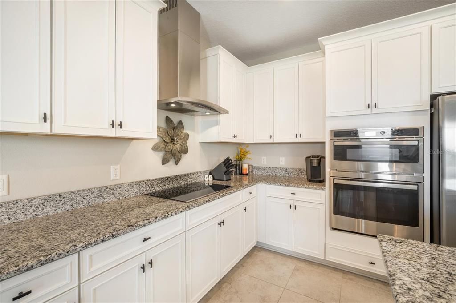
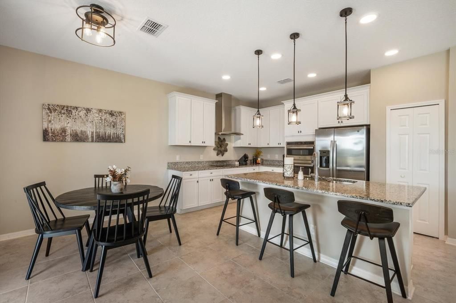
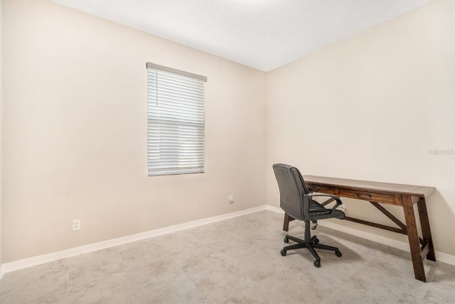
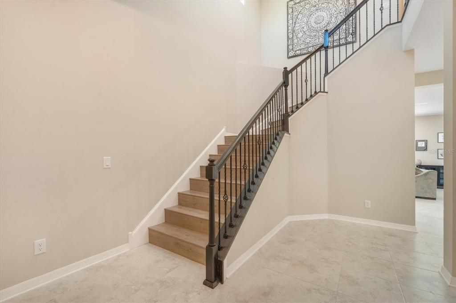
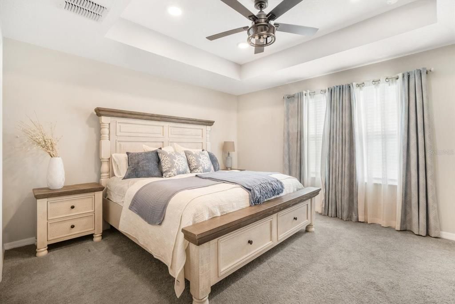
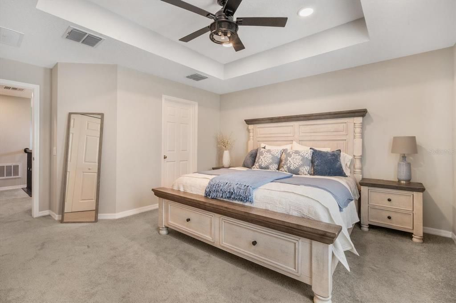
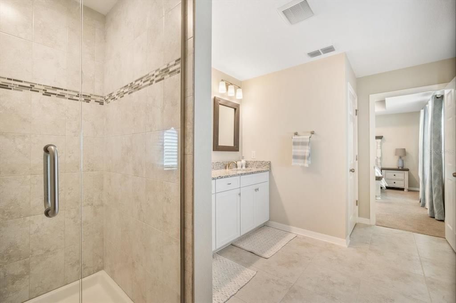
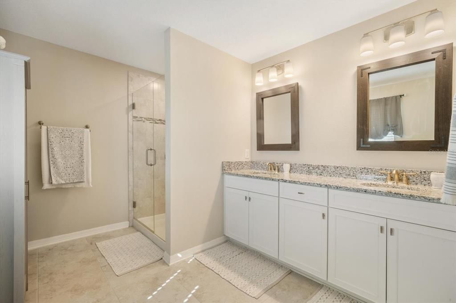
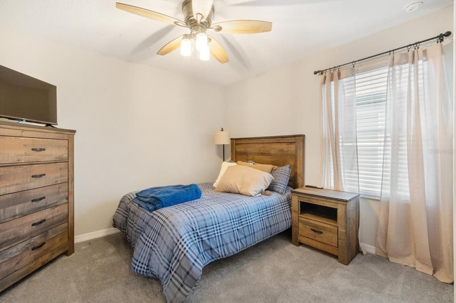
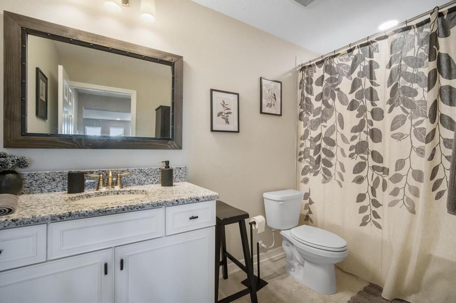
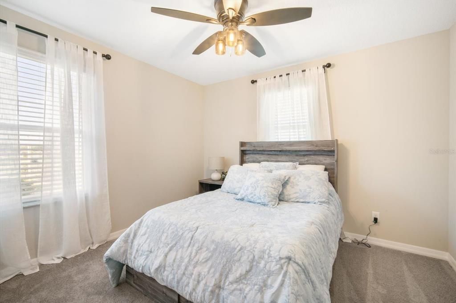
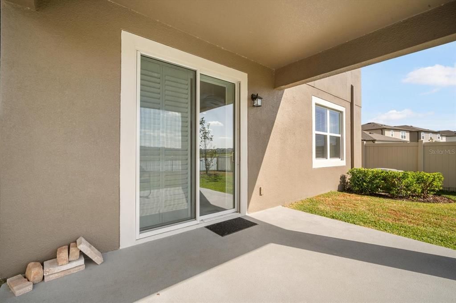
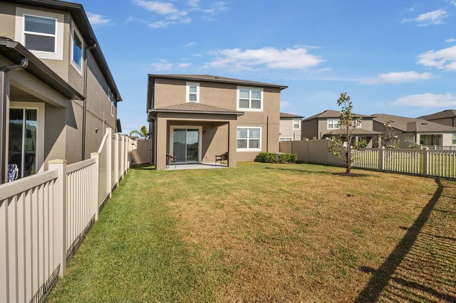
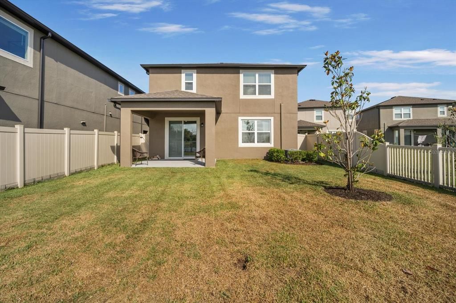
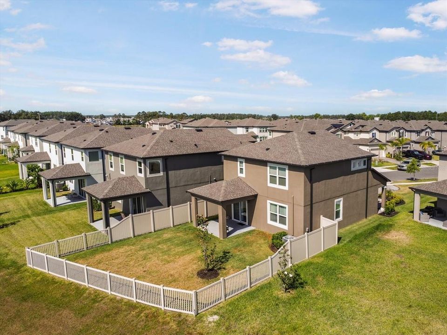
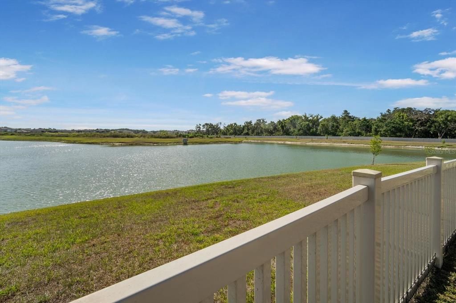
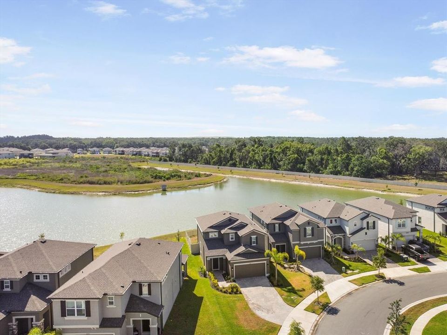
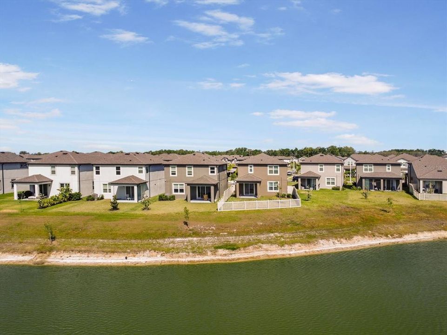
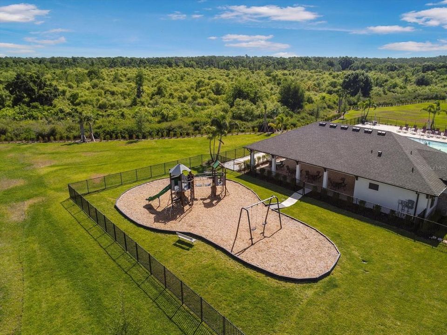
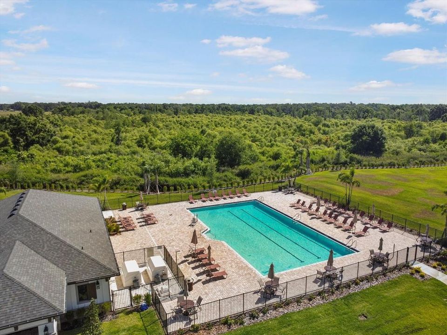
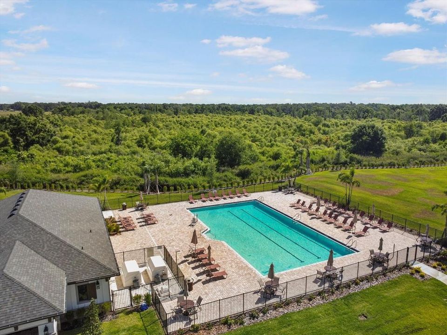
Welcome to this stunning, like-new 3-bedroom sanctuary plus a dedicated home office, perfectly positioned on a premium waterfront lot in one of Zephyrhills' most vibrant communities. Built in 2023, this pristine home offers the peace of mind of brand-new construction without the wait. From the moment you step inside, you are greeted by a bright, sun-drenched open-concept floor plan the designed for seamless living and effortless entertaining. The Ultimate Work-From-Home Space: A private first-floor home office provides the perfect quiet retreat for remote work or a creative studio. A Chef’s Dream: The gourmet kitchen steals the show with gleaming granite countertops, stainless steel appliances, a massive center island, and a walk-in pantry. Designer Upgrades: Thoughtful custom touches elevate the home, including elegant ceiling fans, electric fireplace, upgraded bathroom mirrors, plantation style blinds, and sliding shutter style blind in front of the sliding glass door that leads outside to the lanai and an irrigated lawn. Escape upstairs to your private quarters, where all three bedrooms and a highly convenient laundry room await. The luxurious primary suite is a true oasis, boasting elegant tray ceilings, a massive walk-in closet, and a spa-like ensuite bath featuring a seamless glass shower. Your favorite spot in the house will undoubtedly be the back porch. Step outside to a covered lanai and a fully fenced backyard, where you can sip your morning coffee or watch the sunset over tranquil, unobstructed water views. Live like you are on vacation with community resort-style amenities, including a sparkling swimming pool and a playground. Located just minutes from the best shopping, dining, and medical facilities in Zephyrhills and Wesley Chapel, you get peaceful suburban privacy with unbeatable convenience. Plus, with ultra-fast access to SR-54 and I-75, your commute to Tampa or Lakeland is a breeze. This move-in-ready gem offers the perfect blend of luxury, location, and financial peace of mind. Schedule your private tour today before it's gone!

Location

Details

Type:
Residential
Parking:
No Data
Year Built:
2023
Lot:
0.14 Acres
Heating:
Central
Price/sqft:
$191
Cooling:
Central Air
HOA:
$160

Valuation

Our model vs. what's actually selling nearby.
Estimate
$429,990
$392K – $469K
Confidence Medium
List vs. estimate
$20K below estimate
List $409,000 · -4.9%
Our model says this listing is priced below recent comparable activity. Expect competition.
Price per sq ft
$190
+2.6% vs. city median $185
Based on
40 MLS comparables
Median of recent comparable listings. Sold comps use closing price, active listings use list price.

Highlights

Annual tax
$4,775
2025
HOA
$160/yr
View
Water
Garage
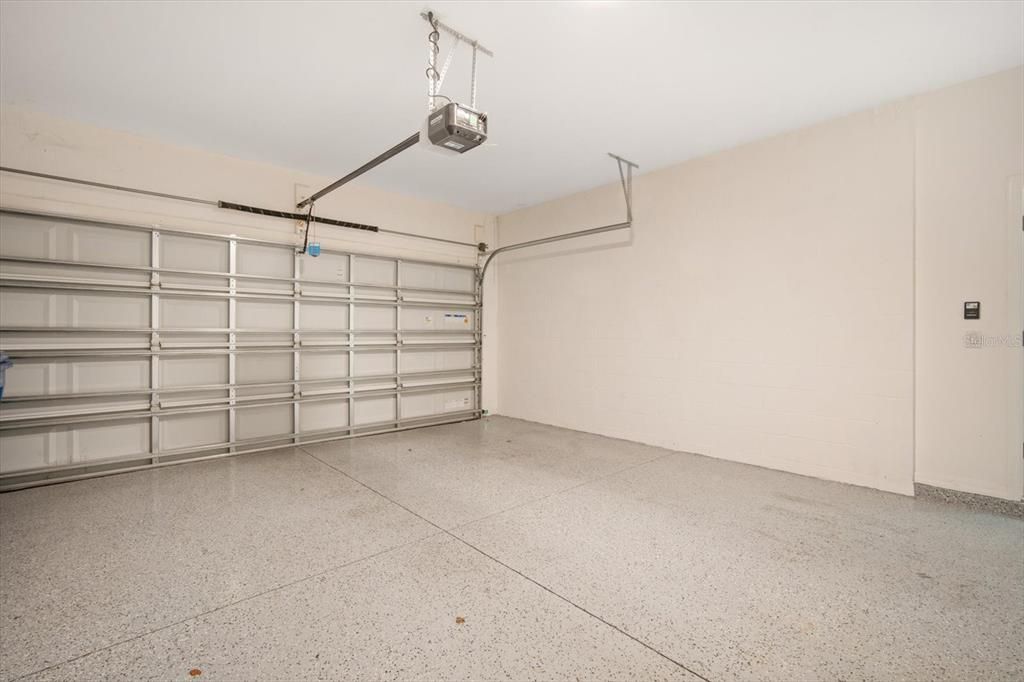
2 car garage
Pets
Allowed
All facts and features
  • Flooring

    • Carpet

    • Ceramic Tile

    Heating

    • Central

    Cooling

    • Central Air

    Appliances

    • Built-In Oven

    • Cooktop

    • Dishwasher

    • Microwave

    • Refrigerator

    Other interior features

    • Cathedral Ceiling(s)

    • Ceiling Fan(s)

    • PrimaryBedroom Upstairs

    • Tray Ceiling(s)

    • Walk-In Closet(s)

    Bedrooms and bathrooms

    • Bedrooms: 3

    • Bathrooms: 1

    • Full bathrooms: 2

  • Property

    • Levels: Two

    • Exterior Features: Irrigation System / Sidewalk

    Lot

    • Lot: 0.14 Acres

    Other Property Information

    • Parcel Number: 212627006.0000.00147.0

    • Zoning: MPUD

  • Type and style

    • Property Type: Residential

    • Property Sub Type: Single Family Residence

  • Utility

    • Electricity Connected

    • Public

  • Other financial information

    • HOA: $160

    • HOA Frequency: Annually

    • Annual tax amount: $4,776

  • Source details

    • MLS ID: TB8546892

    Other facts

    • Construction Materials: Stucco / Wood Frame

    • Foundation Details: Slab

    • Fireplace Features: Electric / Living Room

    • Laundry Features: Inside / Laundry Room / Upper Level

    • Lot Features: Conservation Area

    • Direction Faces: Northwest

    • Fireplace: Yes

    • Garage Spaces: 2

    • Attached Garage: Yes

    • Garage: Yes

    • Living Area: 2143

    • Water Source: Public

    • Subdivision Name: COBBLESTONE PH 1

Private inquiry
Talk to the advisor on this listing.
Floor plans, HOA docs, off-market comparables, scheduling a private showing — one message, direct to the local specialist.

More like this

New
For Sale
$395,000
House
3 bds · 2 ba · 2,078 sqft
LINCOLN HEIGHTS SUB, ZEPHYRHILLS
39352 LINCOLN AVENUE
New
For Sale
$430,720
House
4 bds · 3 ba · 2,262 sqft
RIVERWOOD ESTATES PHASE 1A, ZEPHYRHILLS
36905 RIO GRANDE DRIVE
New
For Sale
$531,150
House
5 bds · 4 ba · 3,282 sqft
TWO RIVERS, ZEPHYRHILLS
1268 CATTAWOOD PASS
New
For Sale
$527,150
House
5 bds · 4 ba · 3,282 sqft
TWO RIVERS, ZEPHYRHILLS
1332 CATTAWOOD PASS
New
For Sale
$399,140
House
3 bds · 2 ba · 1,696 sqft
RIVERWOOD ESTATES PHASE 1B, ZEPHYRHILLS
37012 RIO GRANDE DRIVE
New
For Sale
$439,260
House
4 bds · 2 ba · 1,850 sqft
RIVERWOOD ESTATES PHASE 1C, ZEPHYRHILLS
37430 CLINCH CIRCLE
New
For Sale
$438,320
House
4 bds · 3 ba · 2,262 sqft
RIVERWOOD ESTATES PHASE 1B, ZEPHYRHILLS
1014 WENAHA COURT
New
For Sale
$499,900
House
3 bds · 2 ba · 2,600 sqft
ACREAGE, ZEPHYRHILLS
3933 ALLEN ROAD

Market around this address

Live counts in the same area.
View all

The multiple listing information is provided by the Stellar MLS from a copyrighted compilation of listings. The compilation of listings and each individual listing are ©2026-present Stellar MLS. All Rights Reserved. The information provided is for consumers' personal, noncommercial use and may not be used for any purpose other than to identify prospective properties consumers may be interested in purchasing. All properties are subject to prior sale or withdrawal. All information provided is deemed reliable but is not guaranteed accurate, and should be independently verified. Listing courtesy of: KELLER WILLIAMS SUBURBAN TAMPA