Sell Your Home
Get a free home valuation
Contact
Tell us about your needs

28828 BEAUCLAIRE DRIVE

House Recently Sold
$1,250,000

BTC: 16.17076326

ETH: 510.41241323

Sold on: 2026-06-08
8 days
Waterfront
3 bds
3 ba
2,247 sqft

Overview

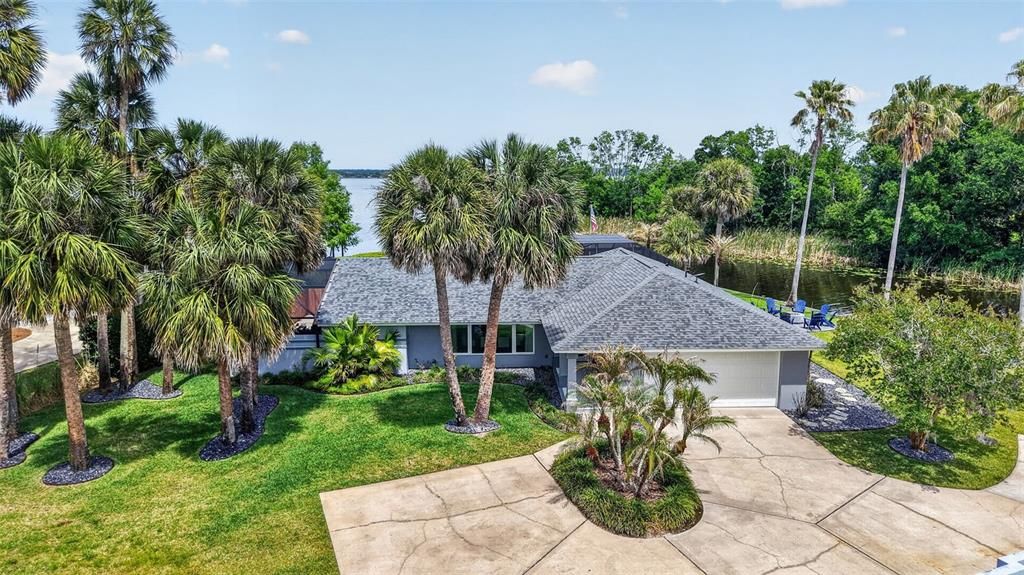
28828 Beauclaire Drive. LAKEFRONT LUXURY REIMAGINED. This is not just a home. It's a fully realized lifestyle. Set along the shores of Lake Beauclaire with roughly 190 feet of pristine water frontage and a protected aluminum seawall, this meticulously renovated contemporary residence delivers resort-caliber living at every turn. From the moment you step through the modern frosted-glass entry door, the quality of every design decision is unmistakable. The open great room anchors the home with an entire wall of sliding glass doors that dissolve the boundary between indoor and outdoor living. The pool, and Lake Beauclaire serve as your constant backdrop. The designer kitchen is a statement in itself. A vast Cambria Quartz island, large enough to seat a crowd, runs the length of the space, flanked by custom navy cabinetry rising to the ceiling with brushed gold hardware, a full-wall quartz backsplash, Café Collection appliances including a double oven and glass cooktop range, a professional Zephyr hood. The dining area is equally elegant, centered under a striking chandelier and bathed in natural light. A sophisticated bar nook with a bold designer accent wall and dual flush-mounted EuroCave wine refrigerators completes the entertainer's vision. The primary suite redefines what a bedroom can be. Expansive enough to accommodate a full sitting area with its own fireplace wall feauture, the suite opens through private sliders to the pool courtyard. The ensuite bath is a true spa sanctuary featuring an oversized steam shower with mixed chevron and wood-look tile, a pebble stone floor, dual rain heads, and a 9kW steam system, plus dual vanities with quartz counters, and a Toto Washlet private water closet. Step directly into your screened teak accented courtyard where a 2022 spa, and ambient LED lighting await. Both guest bedrooms are beautifully appointed with wide-plank tile flooring throughout. The second bedroom offers its own ensuite bath with tropical palm wallpaper, a glass-enclosed shower, and direct access to the pool area. The third bedroom is served by a renovated hall bath with a glass-enclosed tub and shower combo. Outside, the travertine pool deck and screened enclosure frame a Pebble Tec finish pool with a 10-foot propane linear fire feature and color-changing LED lights. The private covered dock features a 6,500 lb. remote boat lift with motorized screened enclosure. A lakeside fire pit with custom Adirondack chairs invites you to linger long after the sun goes down. The home's infrastructure matches its aesthetics. New roof, all-new electrical, new PEX plumbing, a 4-ton HVAC with new ductwork, two additional mini-splits, whole-home Sonos audio split into multiple zone, Starlink internet, automated Hunter Douglas blinds, a full security camera and alarm system, Maytag water softener with Pentair Iron Horse filtration, a dedicated 50-amp RV plug, and Wi-Fi extending all the way to the dock. Private showings by appointment only.

Location

Details

Type:
Residential
Parking:
Driveway / Garage Door Opener / Parking Pad
Year Built:
1987
Lot:
0.82 Acres
Heating:
Central / Heat Pump
Price/sqft:
$556
Cooling:
Central Air
HOA:
$138

Valuation

Our model vs. what's actually selling nearby.
Estimate
$438,500
$324K – $1.0M
Confidence Low
List vs. estimate
$811K above estimate
List $1,250,000 · +185.1%
Our model says this listing is priced above recent comparable activity. Room to negotiate.
Price per sq ft
$556
+187.1% vs. city median $193
Based on
8 MLS comparables
Median of recent comparable listings. Sold comps use closing price, active listings use list price.

Highlights

Annual tax
$9,846
2025
HOA
$138/qtr
Pool
Gunite
View
Water
Waterfront
Lake - Chain of Lakes
Garage
2 car garage
Furnished
Negotiable
Pets
Allowed
All facts and features
  • Flooring

    • Tile

    Heating

    • Central

    • Heat Pump

    Cooling

    • Central Air

    Appliances

    • Bar Fridge

    • Dishwasher

    • Disposal

    • Dryer

    • Microwave

    • Range

    • Range Hood

    • Refrigerator

    • Tankless Water Heater

    • Washer

    • Water Softener

    Other interior features

    • Ceiling Fan(s)

    • Open Floorplan

    • Primary Bedroom Main Floor

    Bedrooms and bathrooms

    • Bedrooms: 3

    • Full bathrooms: 3

  • Parking

    • Driveway

    • Garage Door Opener

    • Parking Pad

    Property

    • Levels: One

    • Pool Private: Yes

    • Exterior Features: Irrigation System / Lighting / RV Hookup / Sliding Doors

    Lot

    • Lot: 0.82 Acres

    Other Property Information

    • Parcel Number: 022026025000002600

    • Zoning: R-2

  • Type and style

    • Property Type: Residential

    • Property Sub Type: Single Family Residence

  • Utility

    • Electricity Connected

  • Other financial information

    • HOA: $138

    • HOA Frequency: Quarterly

    • Annual tax amount: $9,846

  • Source details

    • MLS ID: G5110223

    Other facts

    • Construction Materials: Block / Stucco

    • Foundation Details: Slab

    • Fireplace Features: Electric / Living Room / Master Bedroom

    • Laundry Features: Inside

    • Lot Features: Cul-De-Sac / Street Dead-End

    • Patio And Porch Features: Covered / Other / Screened / Side Porch

    • Pool Features: Gunite / Lighting

    • Window Features: Shades

    • Direction Faces: West

    • Other Structures: Boat House

    • Architectural Style: Florida

    • Waterfront: Yes

    • Fireplace: Yes

    • Water Body Name: LAKE BEAUCLAIRE

    • Garage Spaces: 2

    • Attached Garage: Yes

    • Garage: Yes

    • Living Area: 2247

    • Water Source: Private

    • Subdivision Name: LAKE BEAUCLAIRE SUB

Private inquiry
Talk to the advisor on this listing.
Floor plans, HOA docs, off-market comparables, scheduling a private showing — one message, direct to the local specialist.

More like this

Recently Sold
$1,100,000
Commercial
0 room(s)
HEWITTS SUB, TAVARES
14915 OLD US HIGHWAY 441
Recently Sold
$1,008,033
House
4 bds · 3 ba · 3,021 sqft
DEER ISLAND CLUB PT REP A TR C-1, TAVARES
18563 BLUE HERON CIRCLE
Recently Sold
$1,294,933
House
4 bds · 3 ba · 3,577 sqft
DEER ISLAND CLUB PT REP A TR C-1, TAVARES
17451 DEER ISLAND ROAD
Recently Sold
$1,513,690
House
4 bds · 4 ba · 4,111 sqft
DEER ISLAND, DEER ISLAND
17621 SAWGRASS RUN
Recently Sold
$1,345,000
House
4 bds · 4 ba · 4,280 sqft
SHIRLEY SHORES, TAVARES
16509 E SHIRLEY SHORES ROAD
Recently Sold
$1,598,398
House
5 bds · 4 ba · 3,580 sqft
HIDDEN RIVER LAKES, TAVARES
3637 HIDDEN RIVER LN
Recently Sold
$935,000
House
3 bds · 3 ba · 2,618 sqft
MOUNT DORA MRS S D SHORTS, MOUNT DORA
1027 N MCDONALD STREET
Recently Sold
$989,208
House
4 bds · 3 ba · 3,210 sqft
HIDDEN RIVER LAKES, TAVARES
4452 E SHIRLEY SHORES ROAD

Market around this address

Live counts in the same area.
View all

The multiple listing information is provided by the Stellar MLS from a copyrighted compilation of listings. The compilation of listings and each individual listing are ©2026-present Stellar MLS. All Rights Reserved. The information provided is for consumers' personal, noncommercial use and may not be used for any purpose other than to identify prospective properties consumers may be interested in purchasing. All properties are subject to prior sale or withdrawal. All information provided is deemed reliable but is not guaranteed accurate, and should be independently verified. Listing courtesy of: ERA GRIZZARD REAL ESTATE