Sell Your Home
Get a free home valuation
Contact
Tell us about your needs

2887 GREY OAKS BOULEVARD

House For Sale
$830,000

BTC: 9.90276204

ETH: 313.20754717

New
4 bds
3 ba
2,677 sqft

Overview

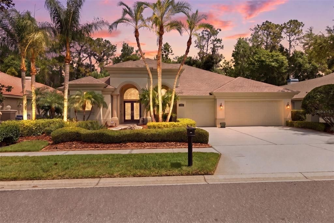
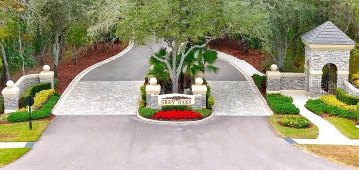
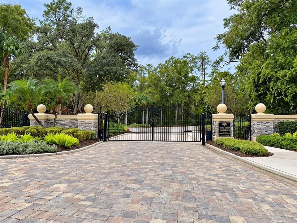
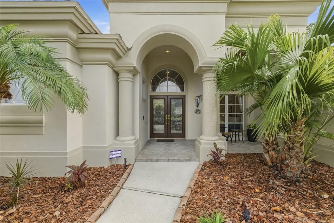
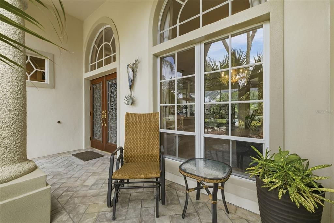
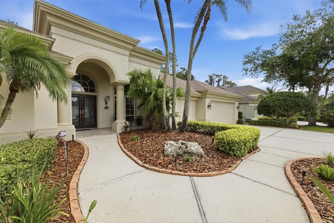
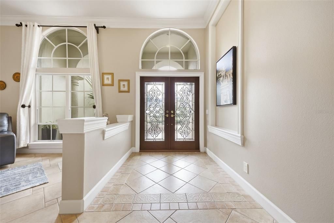
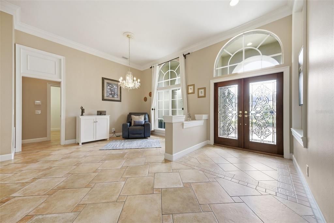
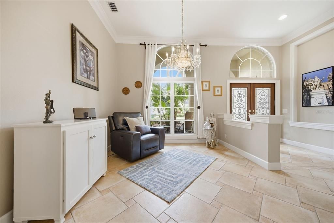
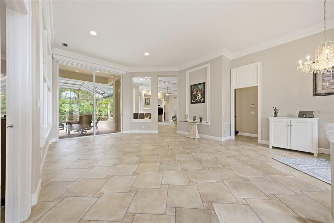
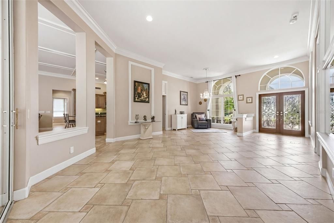
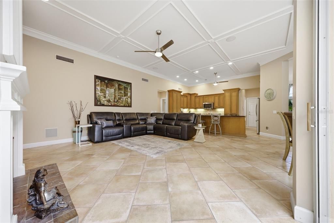
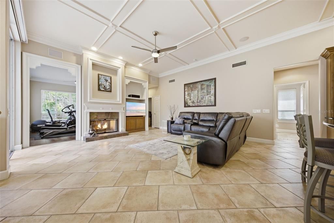
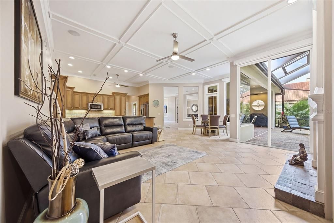
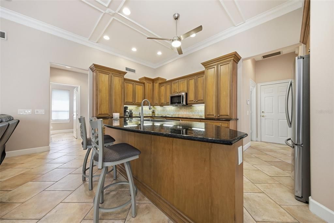
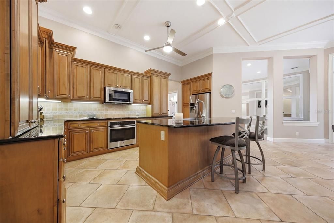
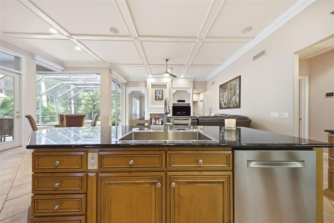
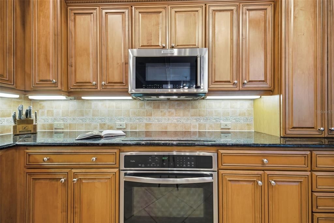
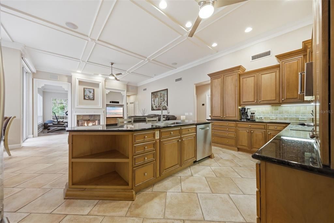
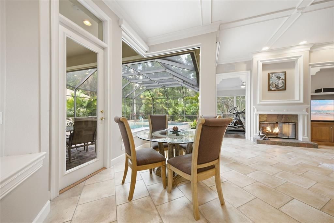
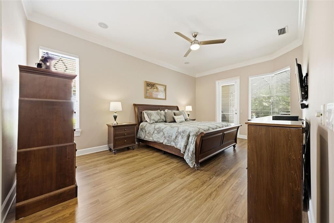
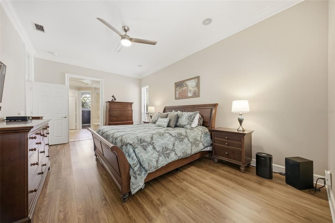
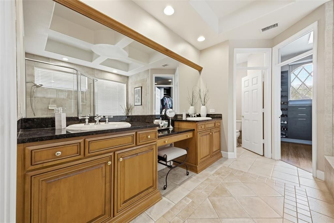
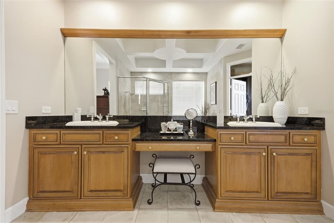
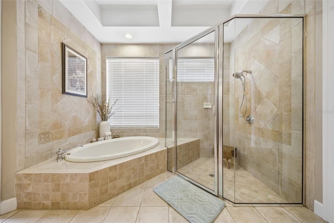
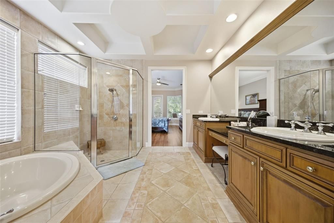
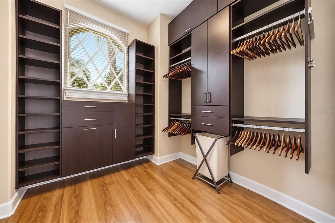
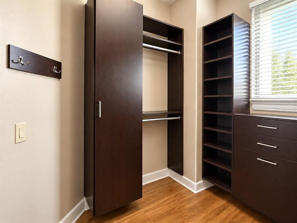
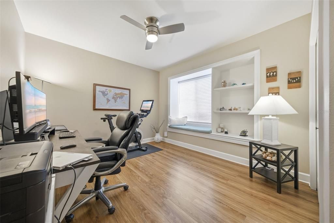
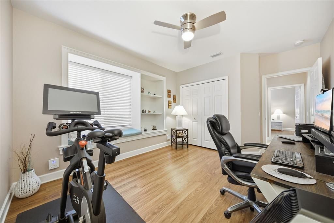
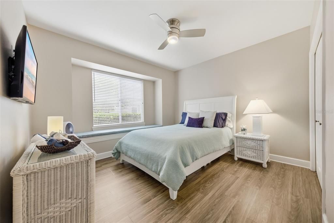
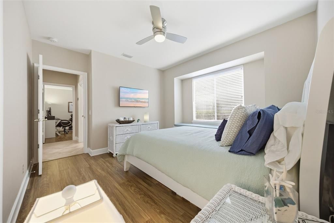
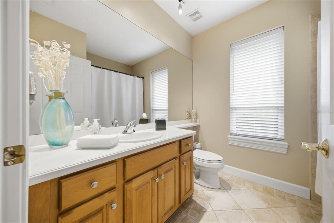
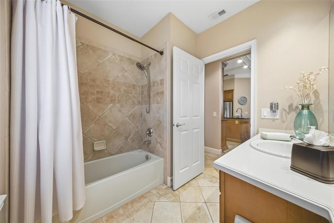
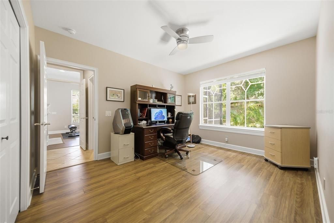
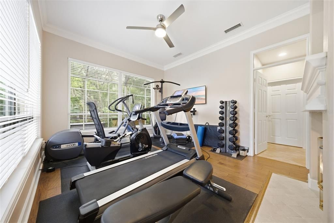
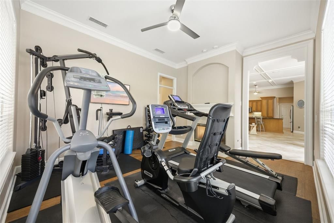
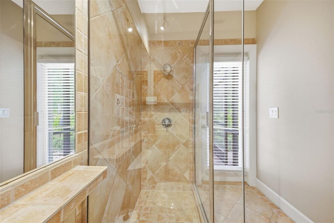
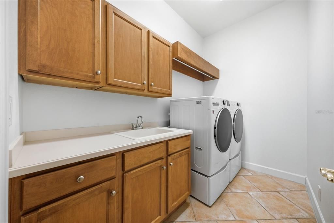
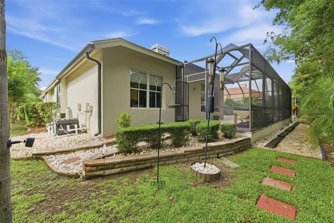
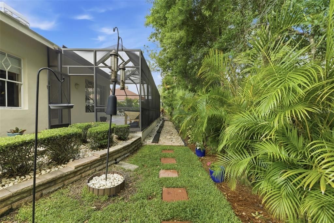
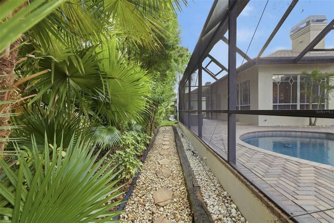
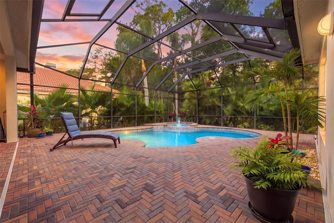
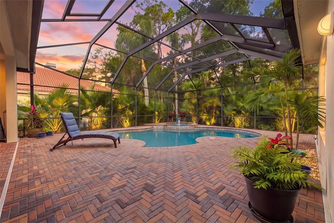
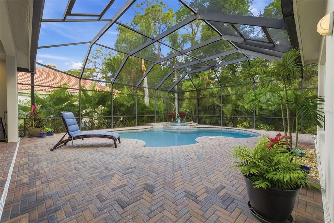
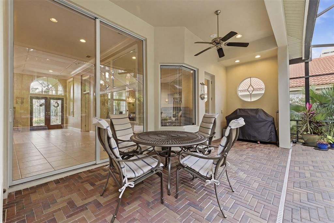
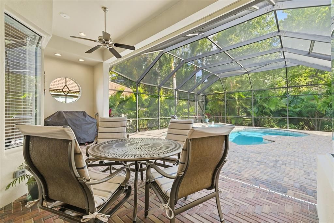
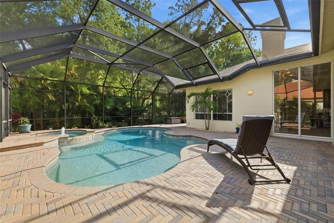
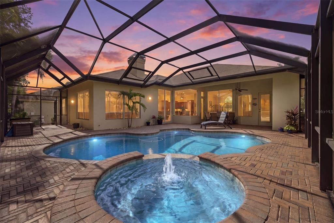
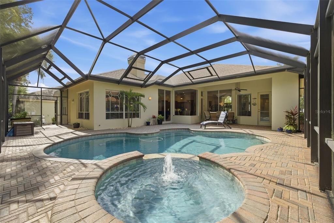
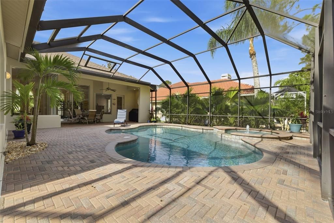
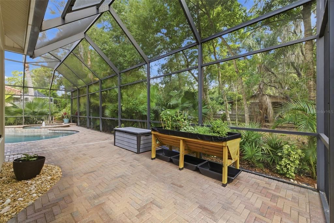
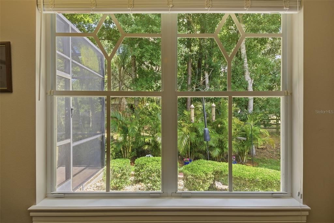
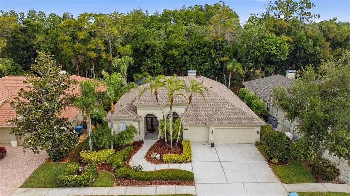
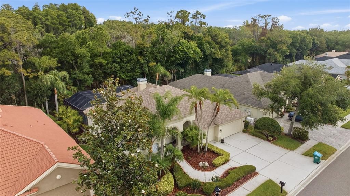
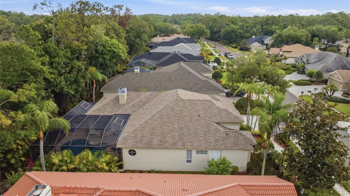
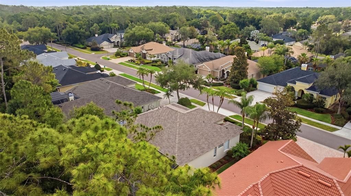
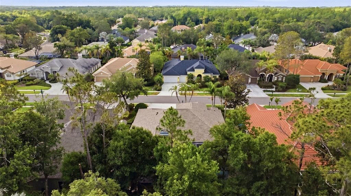
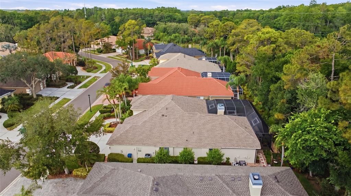
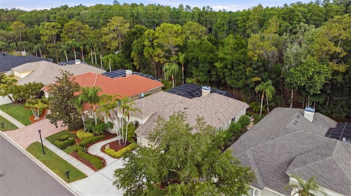
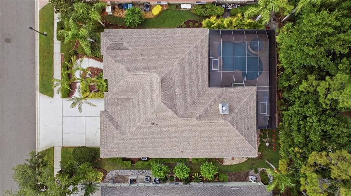
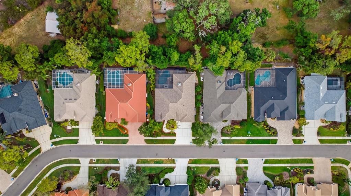
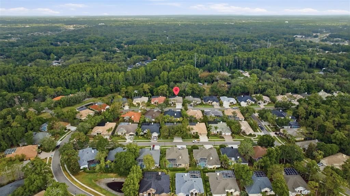
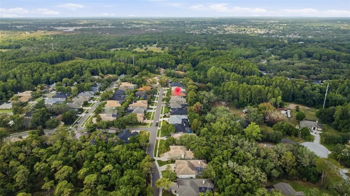
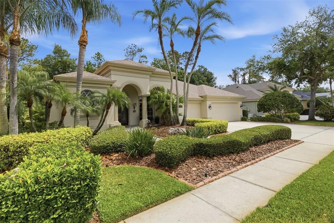
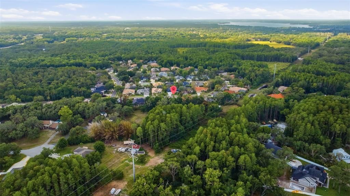
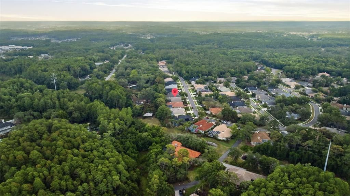
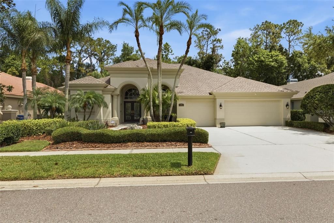
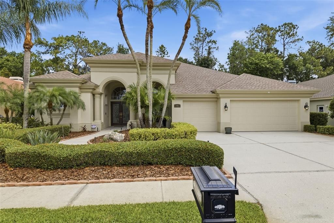
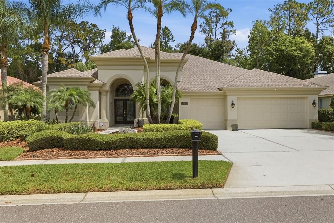
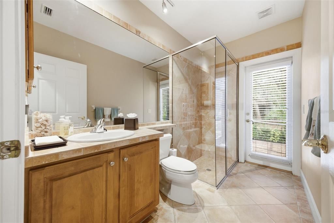
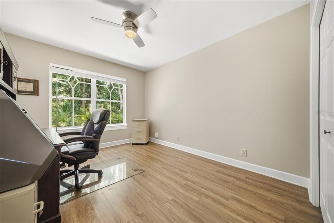
Welcome to 2887 Grey Oaks, a 4-bedroom plus den, 3-bath, 3-car garage pool home in the gated community of Grey Oaks in Tarpon Springs. Set on a premium lot with no rear neighbor, this Marc Rutenberg single-story residence delivers the ideal Florida lifestyle. Inside, you'll find soaring ceilings, architectural details, custom niches, designer finishes, abundant natural light, and Italian stone and luxury vinyl flooring throughout (no carpet). A double-sided gas fireplace anchors the living area, shared between the family room and a versatile den ideal for a home office, media room, or retreat. The gourmet kitchen features StarMark dovetail cabinetry, oversized drawers, pull-out storage, and generous counter space. The primary suite offers a California Closets walk-in, dual sinks, a makeup vanity, soaking tub, and walk-in shower. Outside, enjoy a resort-style pebble aggregate saltwater pool and spa with multicolor lighting (2025), No-See-Um screening, and a plumbed outdoor kitchen area. Recent improvements include a 2026 GAF Timberline HDZ roof with transferable warranty, 2023 Rheem 18 SEER HVAC with UV light and 5-inch filtration, 2026 backflow preventer and sliding-door hardware, whole-home water filtration and softener, Wi-Fi Rain Bird irrigation (2025), The Shade Store window treatments, and built-in surround sound with wall-mounted TVs. The 3-car garage includes LiftMaster doors with keypad entry, motion-sensing technology, enhanced lighting, and custom storage. Grey Oaks offers a private, gated setting with mature landscaping, minutes from Publix, Sprouts, Target, dining, medical facilities, and major roads. Meticulously maintained and move-in ready, this home combines space, privacy, resort-style living, and substantial recent upgrades.

Location

Details

Type:
Residential
Parking:
Garage Door Opener
Year Built:
2001
Lot:
0.22 Acres
Heating:
Central
Price/sqft:
$310
Cooling:
Central Air
HOA:
$190

Valuation

Our model vs. what's actually selling nearby.
Estimate
$710,000
$325K – $772K
Confidence Low
List vs. estimate
$120K above estimate
List $830,000 · +16.9%
Our model says this listing is priced above recent comparable activity. Room to negotiate.
Price per sq ft
$310
+14.4% vs. city median $270
Based on
7 MLS comparables
Median of recent comparable listings. Sold comps use closing price, active listings use list price.

Highlights

Annual tax
$7,201
2025
HOA
$190/mo
Pool
Gunite
View
Trees/Woods
Garage
3 car garage
Pets
Allowed
All facts and features
  • Flooring

    • Tile

    • Vinyl

    Heating

    • Central

    Cooling

    • Central Air

    Appliances

    • Cooktop

    • Dishwasher

    • Disposal

    • Electric Water Heater

    • Microwave

    • Refrigerator

    Other interior features

    • Built-in Features

    • Ceiling Fan(s)

    • Eating Space In Kitchen

    • Kitchen/Family Room Combo

    • Living Room/Dining Room Combo

    • Open Floorplan

    • Primary Bedroom Main Floor

    • Solid Surface Counters

    • Solid Wood Cabinets

    • Split Bedroom

    • Stone Counters

    • Tray Ceiling(s)

    • Walk-In Closet(s)

    • Window Treatments

    Bedrooms and bathrooms

    • Bedrooms: 4

    • Bathrooms: 1

    • Full bathrooms: 3

  • Parking

    • Garage Door Opener

    Property

    • Levels: One

    • Pool Private: Yes

    • Exterior Features: Irrigation System / Lighting / Rain Gutters / Sidewalk / Sliding Doors

    Lot

    • Lot: 0.22 Acres

    Other Property Information

    • Parcel Number: 042716336190000050

    • Zoning: RPD-0.5

  • Type and style

    • Property Type: Residential

    • Property Sub Type: Single Family Residence

  • Utility

    • Cable Connected

    • Electricity Connected

    • Fiber Optics

    • Fire Hydrant

    • Public

    • Street Lights

    • Underground Utilities

  • Other financial information

    • HOA: $190

    • HOA Frequency: Monthly

    • Annual tax amount: $7,201

  • Source details

    • MLS ID: TB8553007

    Other facts

    • Construction Materials: Block / Stucco

    • Foundation Details: Slab / Stem Wall

    • Fireplace Features: Family Room / Wood Burning

    • Laundry Features: Laundry Room

    • Pool Features: Gunite / In Ground / Screen Enclosure

    • Direction Faces: South

    • Fireplace: Yes

    • Garage Spaces: 3

    • Attached Garage: Yes

    • Garage: Yes

    • Living Area: 2677

    • Water Source: Public

    • Lot Size Dimensions: 80 x 120

    • Subdivision Name: GREY OAKS

Private inquiry
Talk to the advisor on this listing.
Floor plans, HOA docs, off-market comparables, scheduling a private showing — one message, direct to the local specialist.

More like this

For Sale
$649,000
Commercial
0 room(s) · 2,900 sqft
TAMPA & TARPON SPGS LAND CO, TARPON SPRINGS
For Sale
$975,000
House
4 bds · 3 ba · 3,032 sqft
CRESCENT OAKS COUNTRY CLUB KINGSBURY PH 2, TARPON SPRINGS
1003 KINGS WAY LANE
For Sale
$650,000
House
4 bds · 3 ba · 2,606 sqft
TRINITY OAKS SOUTH, TRINITY
1234 ARLINBROOK DRIVE
-$25K
For Sale
$675,000
House
4 bds · 3 ba · 2,988 sqft
VILLAGES AT FOX HOLLOW WEST, TRINITY
8929 GARNER COURT
For Sale
$650,000
Townhouse
3 bds · 4 ba · 3,170 sqft
HILLSIDE LANDINGS, TARPON SPRINGS
1465 HILLSIDE LANDING DRIVE
-$20K
For Sale
$855,000
House
5 bds · 3 ba · 3,400 sqft
OAK RIDGE, NEW PORT RICHEY
6655 MILLSTONE DRIVE
-$15K
For Sale
$624,400
House
4 bds · 3 ba · 2,727 sqft
VILLAS AT CYPRESS RUN-WEST, TARPON SPRINGS
2631 ROYAL LIVERPOOL DRIVE
-$19K
For Sale
$760,000
House
4 bds · 3 ba · 3,259 sqft
RIVERSIDE, TARPON SPRINGS
1055 RIVERSIDE RIDGE ROAD

Market around this address

Live counts in the same area.
View all

The multiple listing information is provided by the Stellar MLS from a copyrighted compilation of listings. The compilation of listings and each individual listing are ©2026-present Stellar MLS. All Rights Reserved. The information provided is for consumers' personal, noncommercial use and may not be used for any purpose other than to identify prospective properties consumers may be interested in purchasing. All properties are subject to prior sale or withdrawal. All information provided is deemed reliable but is not guaranteed accurate, and should be independently verified. Listing courtesy of: KELLER WILLIAMS TAMPA PROPERTIES