Sell Your Home
Get a free home valuation
Contact
Tell us about your needs

28909 SW 186th Ave, Homestead FL 33030

House For Sale
$925,000

BTC: 14.19146978

ETH: 486.16658958

30 days
5 bds
3 ba
3,003 sqft

Overview

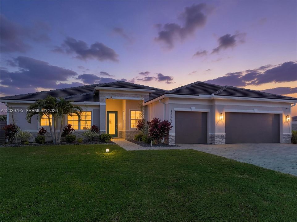
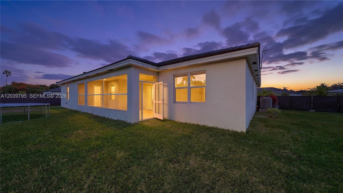
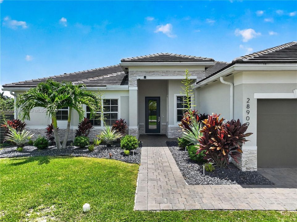
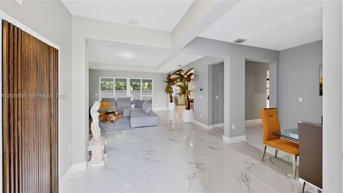
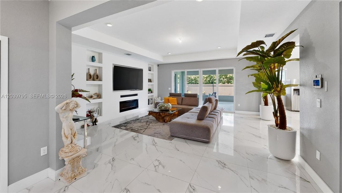
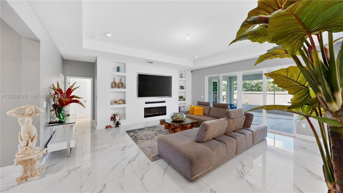
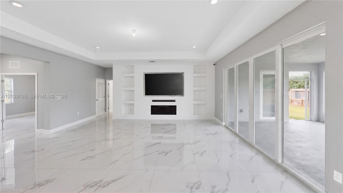
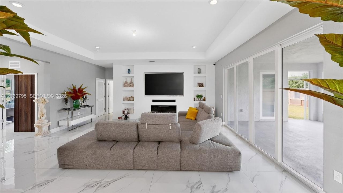
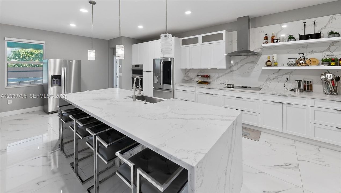
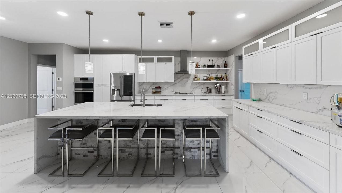
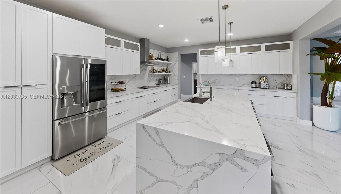
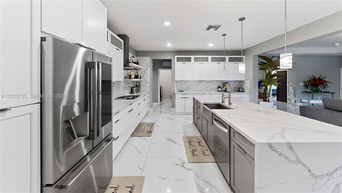
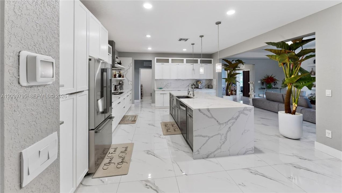
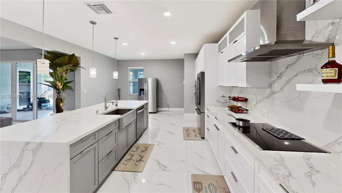
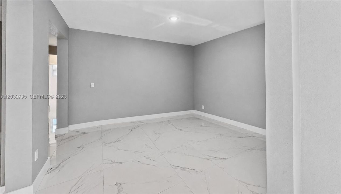
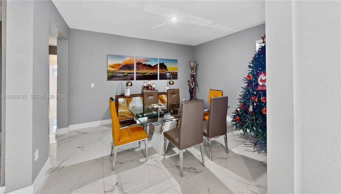
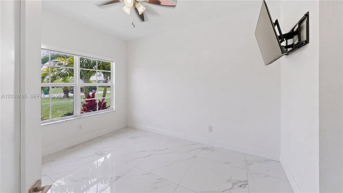
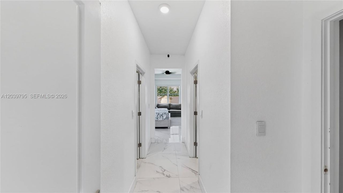
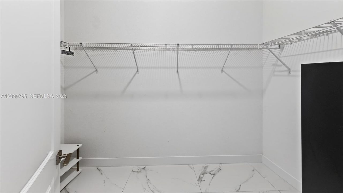
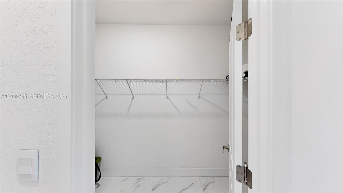
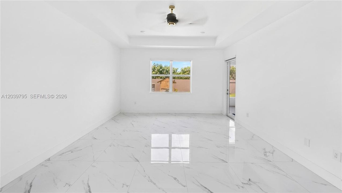
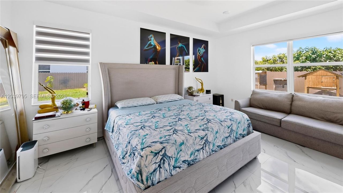
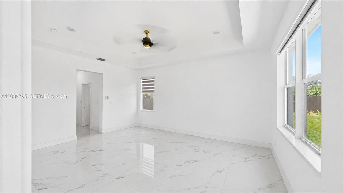
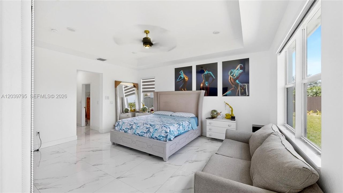
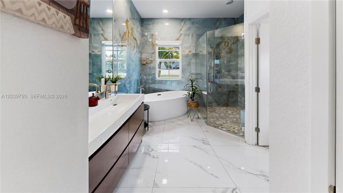
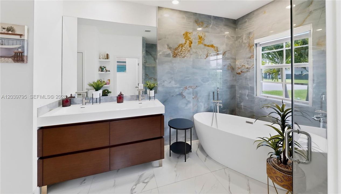
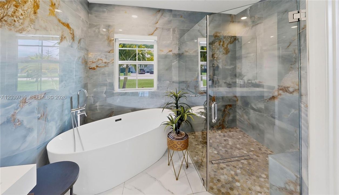
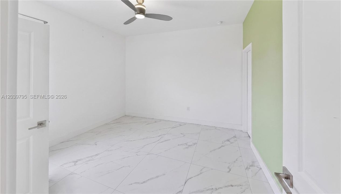
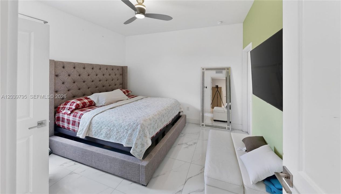
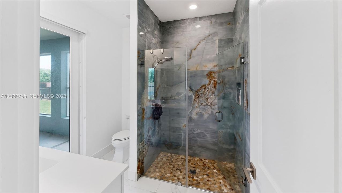
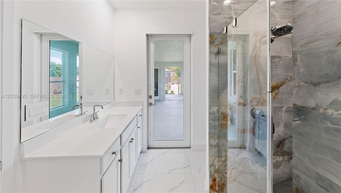
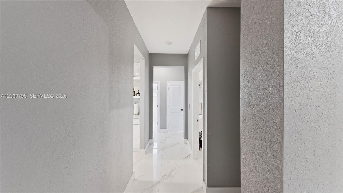
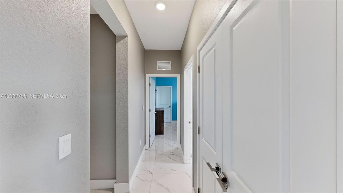
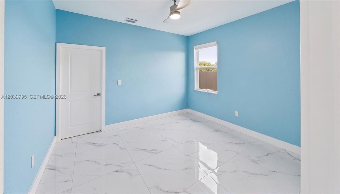
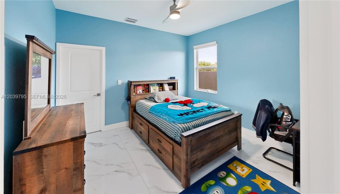
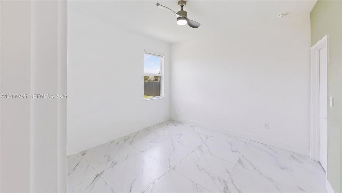
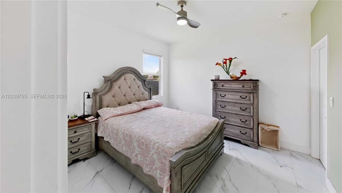
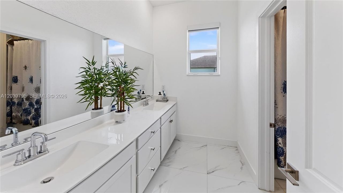
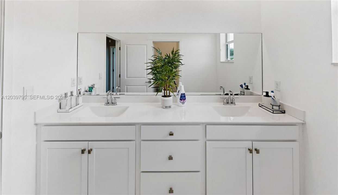
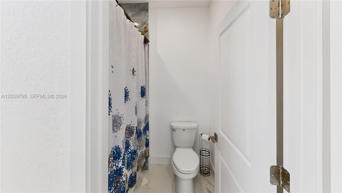
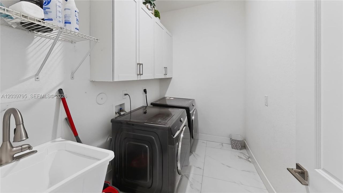
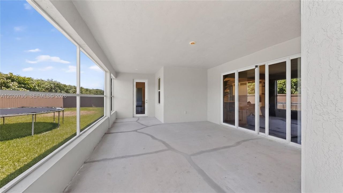
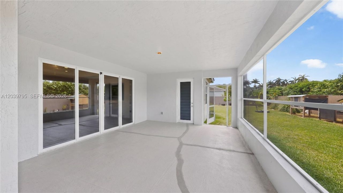
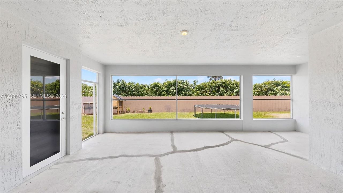
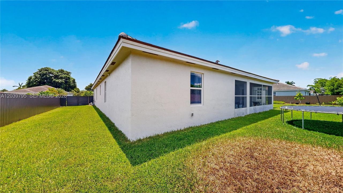
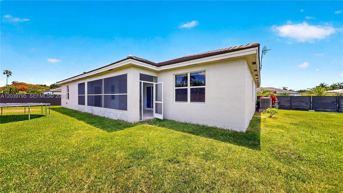
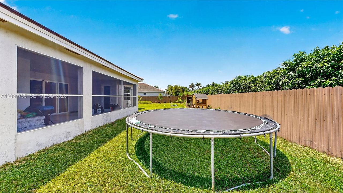
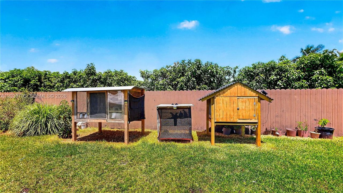
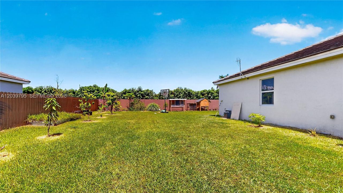
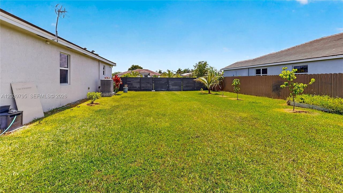
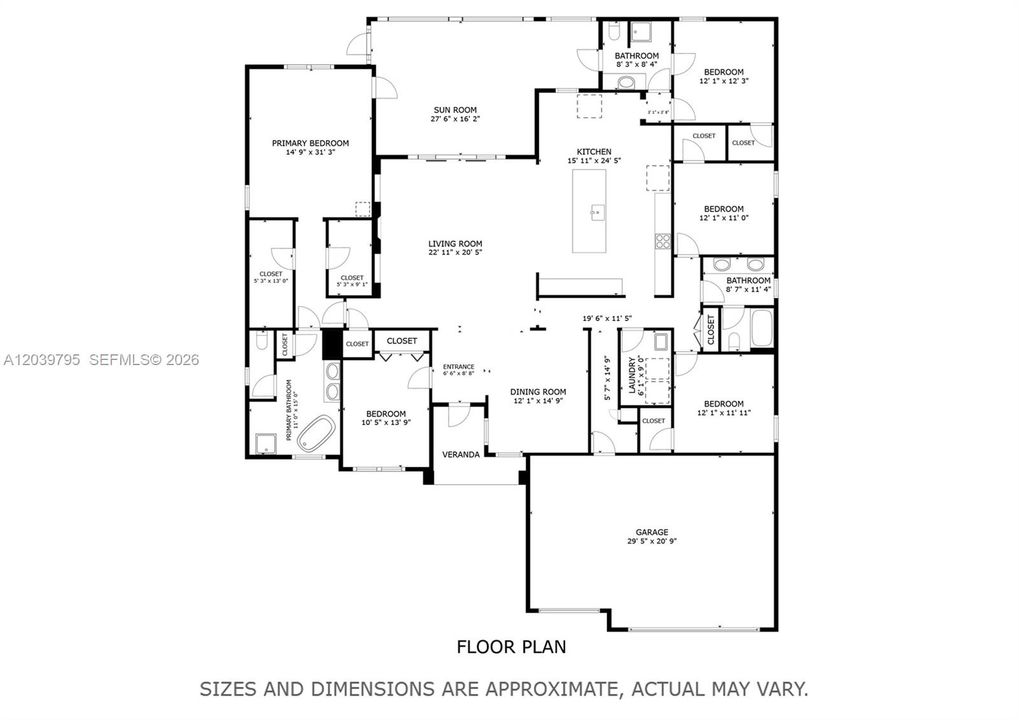
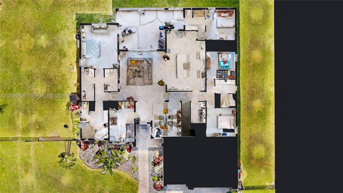
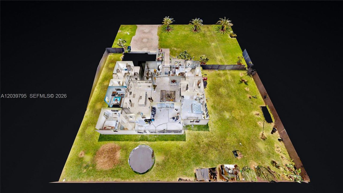
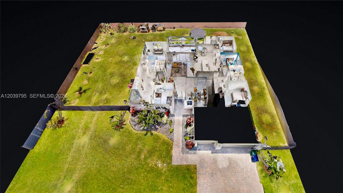
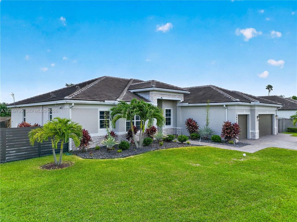
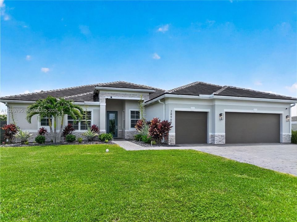
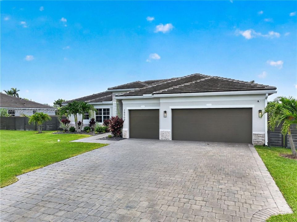
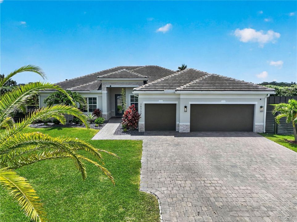
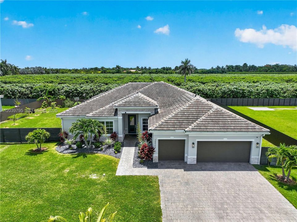
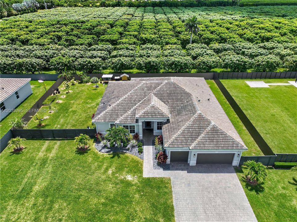
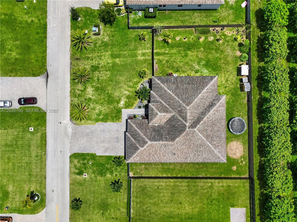
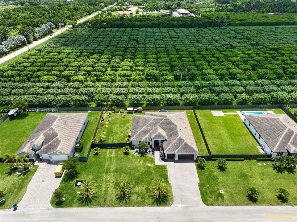
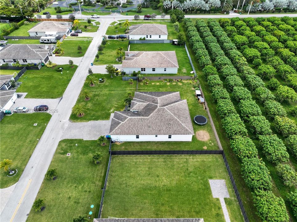
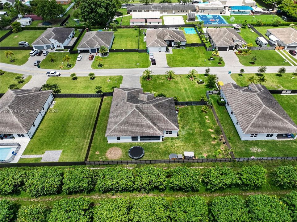
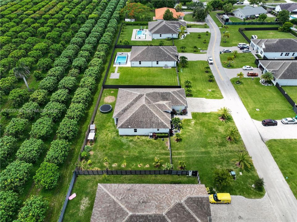
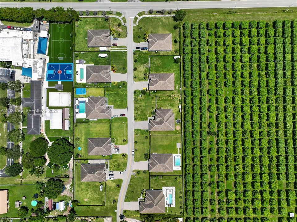
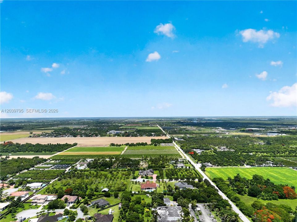
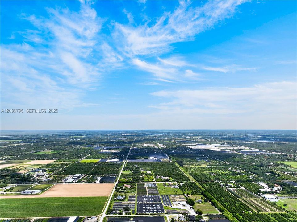
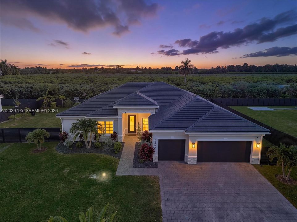
Welcome to this stunning new-construction, fully updated single-family home in the heart of Redlands, perfectly situated on an expansive 16,876 sq. ft. lot. This beautifully designed residence offers 5 spacious bedrooms and 3 full bathrooms, combining modern luxury with everyday comfort. Step inside to bright, open-concept living, dining, and kitchen areas featuring elegant porcelain large-format tile flooring throughout. The showstopping chef's kitchen is the heart of the home, complete with an extra-large center island, sleek quartz countertops, and brand-new stainless steel appliances, perfect for entertaining or gathering with family. The luxurious primary suite is a true retreat, boasting two oversized walk-in closets and a spa-inspired bathroom with a relaxing soaking tub. Enjoy Florida living year-round on the huge screened patio, ideal for outdoor dining, entertaining, or simply unwinding. Additional highlights include a dedicated laundry room, a spacious three-car garage with an extended driveway for 8+ cars, and an enormous, fully fenced backyard with plenty of room to build your dream pool, create a playground, or design your own private oasis. Conveniently located near top-rated schools, shopping, dining, parks, and just minutes from the Florida Keys, this exceptional home offers the perfect blend of style, space, and location. Don't miss the immersive 3D virtual tour and experience everything this beautiful home has to offer! May your best start here!

Location

Details

Type:
Residential
Parking:
Additional Spaces Available / Covered / Driveway
Year Built:
2022
Lot:
16876 Square Feet
Heating:
Central / Electric
Price/sqft:
$308
Cooling:
Ceiling Fan(s) / Central Air / Electric
HOA:
$115

Valuation

Our model vs. what's actually selling nearby.
Estimate
$895,000
$598K – $914K
Confidence Low
List vs. estimate
$30K above estimate
List $925,000 · +3.4%
Our model says this listing is priced above recent comparable activity. Room to negotiate.
Price per sq ft
$308
-0.2% vs. city median $308
Based on
5 MLS comparables
+ 18 public-records sales within 0.5 mi
Median actual sale: $745K
Median of recent comparable listings. Sold comps use closing price, active listings use list price.

Highlights

Annual tax
$12,353
2025
HOA
$115/mo
View
Garden
Garage
3 car garage
All facts and features
  • Flooring

    • Tile

    Heating

    • Central

    • Electric

    Cooling

    • Ceiling Fan(s)

    • Central Air

    • Electric

    Appliances

    • Dishwasher

    • Disposal

    • Dryer

    • Electric Range

    • Electric Water Heater

    • Microwave

    • Refrigerator

    • Self Cleaning Oven

    • Washer

    Other interior features

    • Built-in Features

    • Closet Cabinetry

    • Entrance Foyer

    • French Doors

    • Other

    • Pantry

    • Walk-In Closet(s)

    • Florida Room

    • Utility Room/Laundry

    Bedrooms and bathrooms

    • Bedrooms: 5

    • Full bathrooms: 3

  • Parking

    • Additional Spaces Available

    • Covered

    • Driveway

    Property

    • Exterior Features: Lighting / Room For Pool

    Lot

    • Lot: 16876 Square Feet

    Other Property Information

    • Parcel Number: 30-78-01-008-0080

    • Zoning: 2200

  • Type and style

    • Property Type: Residential

    • Property Sub Type: Single Family Residence

  • Other financial information

    • HOA: $115

    • HOA Frequency: Monthly

    • Annual tax amount: $12,353

  • Source details

    • MLS ID: A12039795

    Other facts

    • Construction Materials: Concrete Block Construction / CBS Construction

    • Fireplace Features: Decorative

    • Laundry Features: Utility Room/Laundry

    • Lot Features: 1/4 To Less Than 1/2 Acre Lot

    • Patio And Porch Features: Patio / Screened Porch

    • Window Features: Clear Impact Glass / Complete Panel Shutters/Awnings / Blinds / High Impact Windows

    • Direction Faces: West

    • Architectural Style: Detached / One Story

    • Fireplace: Yes

    • Garage Spaces: 3

    • Garage: Yes

    • Living Area: 3003

    • Water Source: Municipal Water

    • Subdivision Name: VIKINGS STEAL ESTATES

Private inquiry
Talk to the advisor on this listing.
Floor plans, HOA docs, off-market comparables, scheduling a private showing — one message, direct to the local specialist.

More like this

New
For Sale
$749,900
House
3 bds · 2 ba · 2,294 sqft
WESTBURY ESTATES, Homestead
1728 NW 20th St, Homestead FL 33030
New
For Sale
$795,000
House
4 bds · 2 ba · 2,366 sqft
EMERALD GREENS SUB, Homestead
20464 SW 325th St, Homestead FL 33030
New
For Sale
$810,000
House
4 bds · 2 ba · 2,366 sqft
EMERALD GREENS SUB, Homestead
32251 SW 204th Ct., Homestead FL 33030
-$30K
For Sale
$765,000
House
5 bds · 3 ba · 2,842 sqft
PORVENIR AMD PLAT 2, Homestead
225 NW 21st St, Homestead FL 33030
-$10K
For Sale
$805,000
House
5 bds · 4 ba · 2,838 sqft
Sedona Estates, Homestead
29101 SW 167th Ct, Homestead FL 33030
-$10K
For Sale
$749,000
House
4 bds · 3 ba · 2,654 sqft
Sedona Estates, Homestead
29135 SW 167th Ct, Homestead FL 33030
For Sale
$1,100,000
House
4 bds · 2 ba · 2,082 sqft
GRIGG SUB,Redland, Homestead
19120 SW 270th St, Homestead FL 33031
For Sale
$900,000
House
4 bds · 2 ba · 2,410 sqft
REDLANDS MANSIONS 1ST ADD, Homestead
16330 SW 282nd St, Homestead FL 33033

Market around this address

Live counts in the same area.
View all

The multiple listing information is provided by the Miami Association of REALTORS® from a copyrighted compilation of listings. The compilation of listings and each individual listing are ©2026-present Miami Association of REALTORS®. All Rights Reserved. The information provided is for consumers' personal, noncommercial use and may not be used for any purpose other than to identify prospective properties consumers may be interested in purchasing. All properties are subject to prior sale or withdrawal. All information provided is deemed reliable but is not guaranteed accurate, and should be independently verified. Listing courtesy of: The Keyes Company