Sell Your Home
Get a free home valuation
Contact
Tell us about your needs
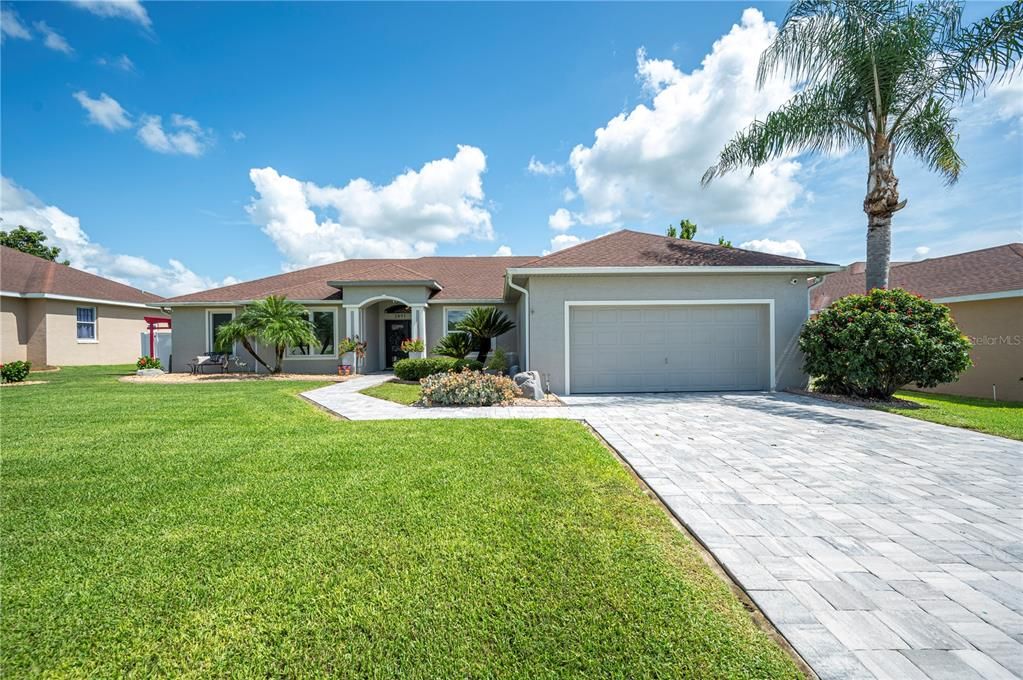
2891 DUNHILL CIRCLE

House Recently Sold
$450,000

BTC: 5.38148768

ETH: 185.03289474

Sold on: 2024-09-24
4 days
5 bds
2 ba
2,357 sqft

Overview

Welcome to Your Spectacular Home in Copper Ridge Pointe! Step inside this beautifully updated 5-bedroom home located in one of Lakeland's most sought-after communities, Copper Ridge Pointe! The foyer welcomes you into the Great Room, which features vaulted ceilings and a dramatic fireplace. The open floor plan also includes a sizable dining area, perfect for entertaining guests. The kitchen boasts new cabinetry, granite countertops, and newer appliances, as well as a breakfast nook that overlooks the large, fenced-in backyard. The spacious primary bedroom offers a soothing retreat with an updated, elegant bathroom that includes walk-in closets, double sinks, and a walk-in shower. This split-bedroom plan features four more spacious bedrooms and another updated bathroom. Additional upgrades include luxury vinyl flooring in the living area, thermal windows, rain gutters, a water softener, kitchen cabinets, and granite counters, pavered driveway and walk way and much more. The backyard features a Gunite pool, ensuring maintenance-free living. The Great Room leads to several backyard living spaces, including a screened-in patio that offers both shade and sunshine. Adjacent to this area is a heated saltwater Gunite pool, also screened-in. The completely maintenance-free backyard is perfect for entertaining, with multiple areas to host friends, a gazebo area, putting green, and a private rose garden. The entire backyard is enclosed with a 6ft privacy vinyl fence. Your private oasis awaits at Copper Ridge Pointe!

Location

Details

Type:
Residential
Parking:
Garage Door Opener / Oversized
Year Built:
2005
Lot:
0.25 Acres
Heating:
Central
Price/sqft:
$195
Cooling:
Central Air
HOA:
$550

Valuation

Our model vs. what's actually selling nearby.
Estimate
$402,450
$359K – $467K
Confidence Low
List vs. estimate
$57K above estimate
List $459,900 · +14.3%
Our model says this listing is priced above recent comparable activity. Room to negotiate.
Price per sq ft
$195
-1.4% vs. city median $197
Based on
6 MLS comparables
Median of recent comparable listings. Sold comps use closing price, active listings use list price.

Highlights

Annual tax
$4,845
2023
HOA
$550/yr
Pool
Gunite
View
Garden, Pool
Garage
2 car garage
Pets
Allowed
All facts and features
  • Flooring

    • Carpet

    • Ceramic Tile

    • Luxury Vinyl

    Heating

    • Central

    Cooling

    • Central Air

    Appliances

    • Convection Oven

    • Dishwasher

    • Disposal

    • Dryer

    • Electric Water Heater

    • Exhaust Fan

    • Microwave

    • Range

    • Range Hood

    • Refrigerator

    • Touchless Faucet

    • Washer

    • Water Softener

    Other interior features

    • Attic Fan

    • Ceiling Fan(s)

    • Eating Space In Kitchen

    • High Ceilings

    • Living Room/Dining Room Combo

    • Open Floorplan

    • Primary Bedroom Main Floor

    • Solid Wood Cabinets

    • Split Bedroom

    • Stone Counters

    • Walk-In Closet(s)

    • Window Treatments

    Bedrooms and bathrooms

    • Bedrooms: 5

    • Full bathrooms: 2

  • Parking

    • Garage Door Opener

    • Oversized

    Property

    • Levels: One

    • Pool Private: Yes

    • Exterior Features: Irrigation System / Outdoor Shower / Rain Gutters / Sliding Doors

    Lot

    • Lot: 0.25 Acres

    Other Property Information

    • Parcel Number: 232710000828000160

  • Type and style

    • Property Type: Residential

    • Property Sub Type: Single Family Residence

  • Utility

    • Cable Connected

    • Electricity Connected

    • Street Lights

    • Underground Utilities

    • Water Connected

    Green energy

    • HVAC

    • Water Heater

    • Windows

  • Other financial information

    • HOA: $550

    • HOA Frequency: Annually

    • Annual tax amount: $4,846

  • Source details

    • MLS ID: L4946356

    Other facts

    • Construction Materials: Block / Stucco

    • Foundation Details: Slab

    • Fireplace Features: Living Room

    • Laundry Features: Inside / Laundry Room

    • Lot Features: In County / Landscaped

    • Patio And Porch Features: Rear Porch / Screened

    • Pool Features: Gunite / Heated / In Ground / Pool Sweep / Salt Water / Screen Enclosure / Solar Cover

    • Window Features: Blinds / Double Pane Windows / ENERGY STAR Qualified Windows / Thermal Windows / Tinted Windows / Window Treatments

    • Direction Faces: South

    • Other Structures: Gazebo

    • Architectural Style: Florida

    • Fireplace: Yes

    • Garage Spaces: 2

    • Attached Garage: Yes

    • Garage: Yes

    • Living Area: 2357

    • Water Source: Public

    • Subdivision Name: COPPER RDG POINTE

Private inquiry
Talk to the advisor on this listing.
Floor plans, HOA docs, off-market comparables, scheduling a private showing — one message, direct to the local specialist.

More like this

Recently Sold
$460,000
House
3 bds · 2 ba · 2,202 sqft
HUNTINGTON HILLS, LAKELAND
6723 BENDELOW DRIVE
Recently Sold
$420,900
House
4 bds · 3 ba · 2,314 sqft
WILLOW RDG, LAKELAND
6852 MOSSY OAK LANE
Recently Sold
$371,990
House
5 bds · 3 ba · 2,077 sqft
FOX BRANCH RANCH PH 1, LAKELAND
8547 CAPE FOX COVE
Recently Sold
$525,140
House
5 bds · 3 ba · 3,357 sqft
FOX BRANCH RANCH PH 1, LAKELAND
8479 FOX DEN COVE
Recently Sold
$322,500
House
3 bds · 2 ba · 1,330 sqft
ACREAGE, LAKELAND
3930 MATHER ROAD
Recently Sold
$369,900
House
5 bds · 3 ba · 2,504 sqft
FOX BRANCH RANCH PH 1, LAKELAND
4233 FENNEC FOX WAY
Recently Sold
$395,990
House
5 bds · 3 ba · 2,601 sqft
FOX BRANCH RANCH, LAKELAND
8589 CAPE FOX COVE
Recently Sold
$353,990
House
4 bds · 2 ba · 1,828 sqft
FOX BRANCH RANCH, LAKELAND
8565 CAPE FOX COVE

Market around this address

Live counts in the same area.
View all

The multiple listing information is provided by the Stellar MLS from a copyrighted compilation of listings. The compilation of listings and each individual listing are ©2026-present Stellar MLS. All Rights Reserved. The information provided is for consumers' personal, noncommercial use and may not be used for any purpose other than to identify prospective properties consumers may be interested in purchasing. All properties are subject to prior sale or withdrawal. All information provided is deemed reliable but is not guaranteed accurate, and should be independently verified. Listing courtesy of: REMAX EXPERTS