Sell Your Home
Get a free home valuation
Contact
Tell us about your needs
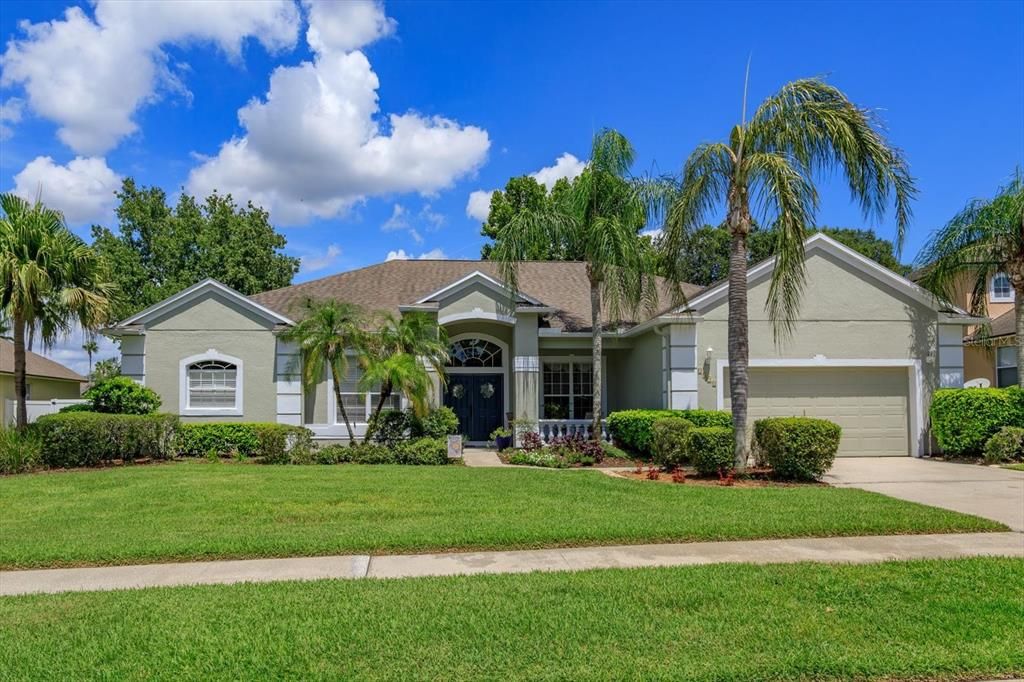
2898 OAK BLUFF WAY

House For Sale
$705,000

BTC: 8.49397590

ETH: 289.88486842

-$15K (2026/10/10)
33 days
5 bds
3 ba
2,847 sqft

Overview

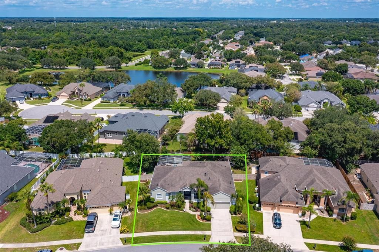
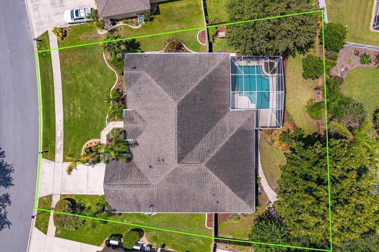
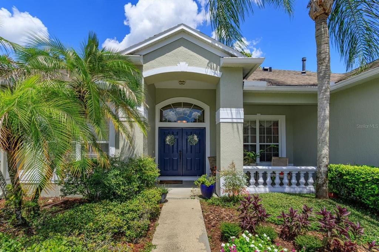
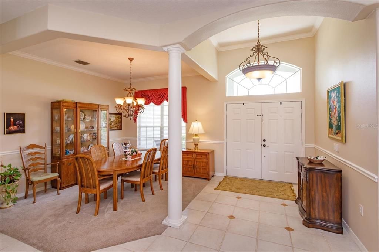
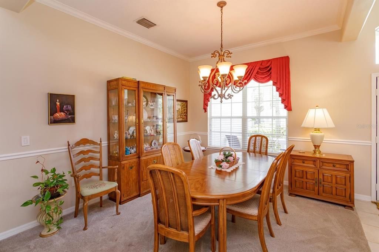
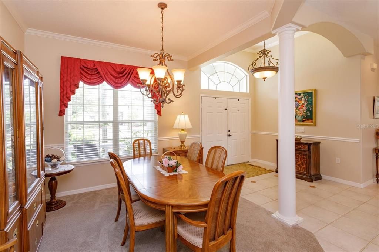
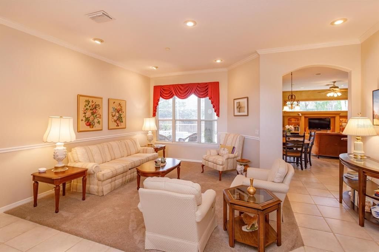
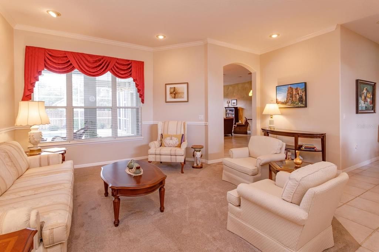
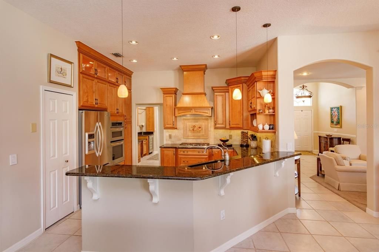
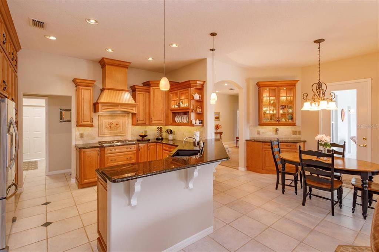
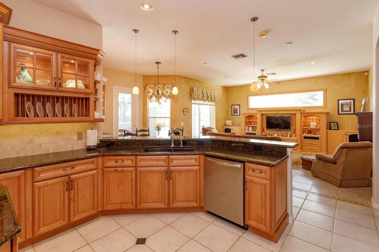
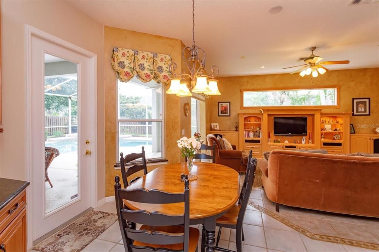
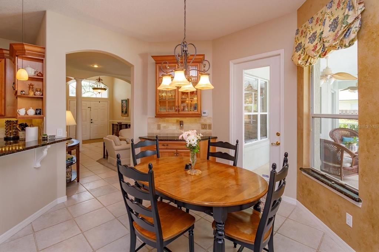
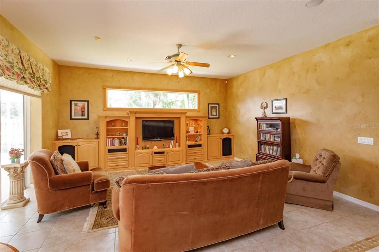
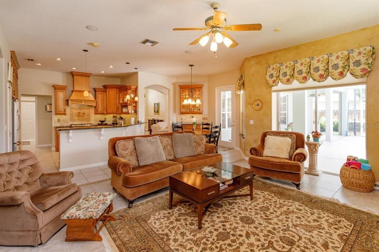
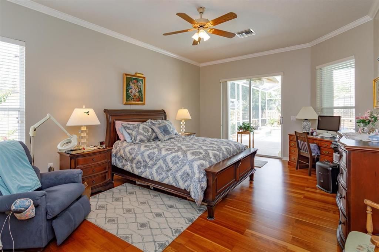
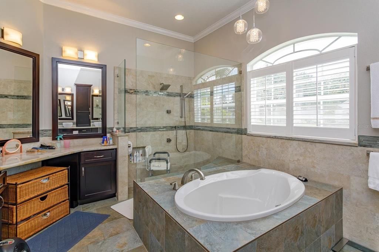
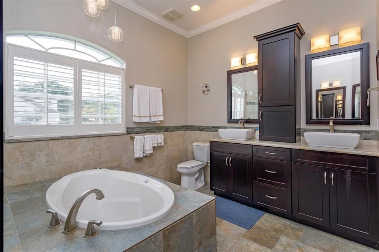
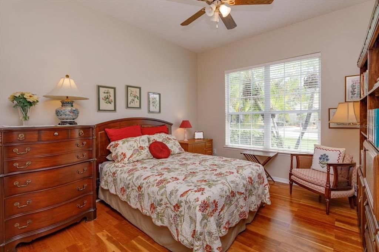
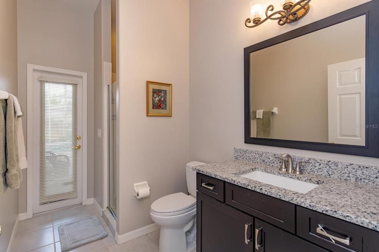
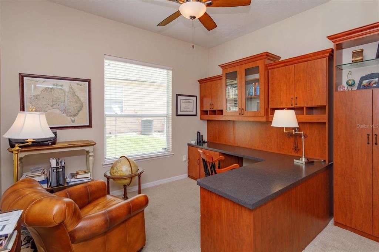
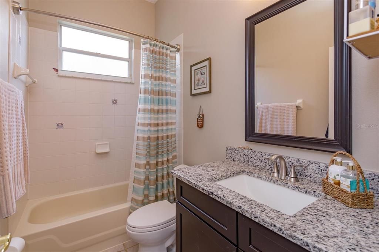
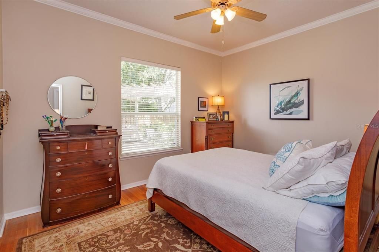
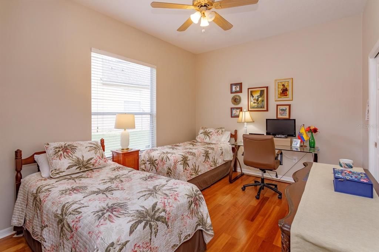
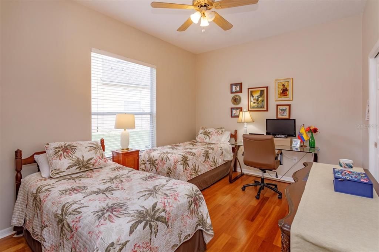
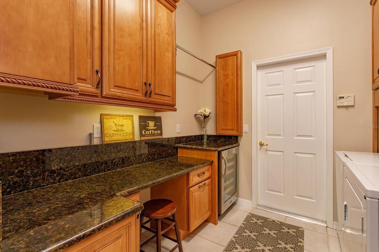
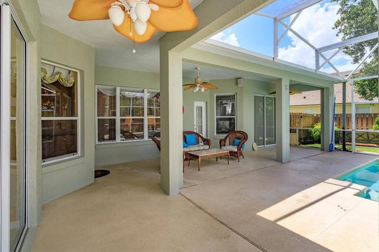
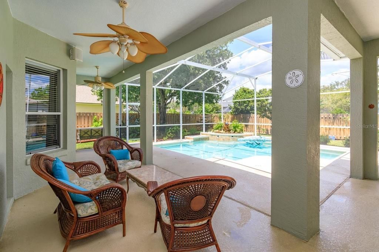
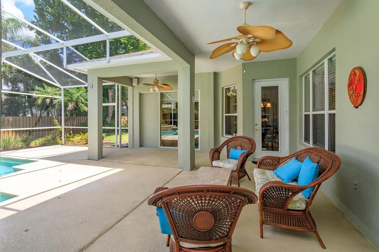
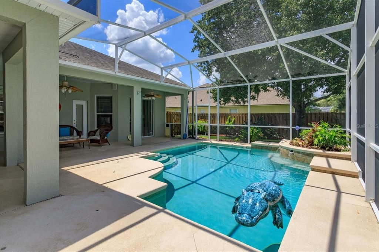
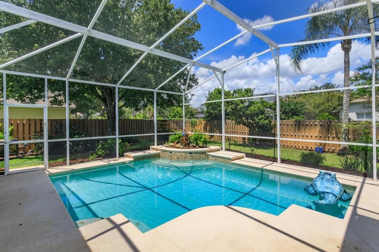
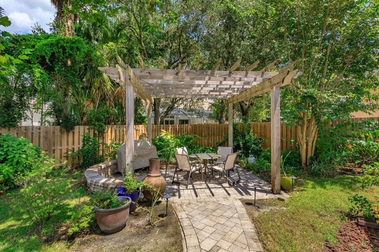
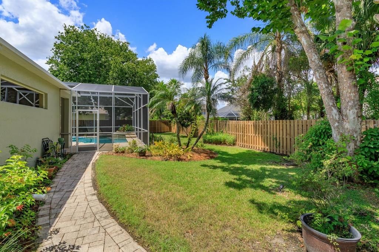
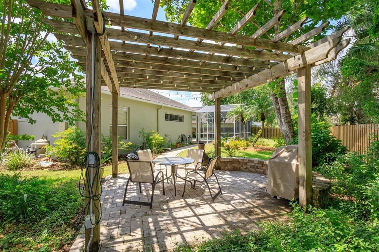
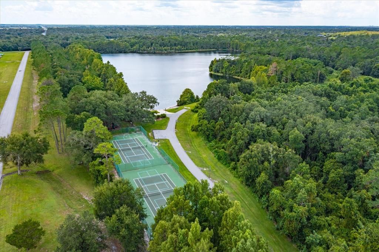
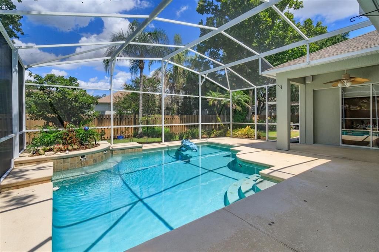
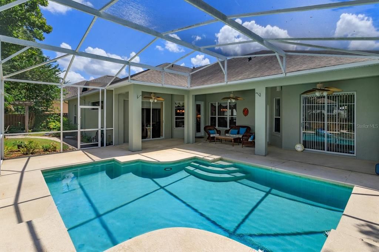
Virtually Staged. Welcome to 2898 Oak Bluff Way, with a spacious open floor plan and high-quality craftmanship. You will find this 5 bedroom, 3 bath pool home ready to move into. The custom Chef's Kitchen features premium wood cabinetry, granite countertops, stainless steel appliances, a wine refrigerator, and an oversized breakfast bar making entertainment easy. The private Owner's Suite is a retreat highlighted by a beautifully renovated spa-inspired bathroom with a custom walk-in shower and garden tub. As well as being luxurious, the master bedroom is very accessible for anyone's needs, including the oversized walk in shower. A dedicated home office ,or 5th bedroom if desired, has a custom built in desk and book shelves which convey and provide for an ideal work-from-home-space. Step outside to to the 1/3 acre with backyard oasis where a screened-in pool invites your year round enjoyment. The new fence and paver pathway, lead to a charming pergola situated on the property for a perfect setting for outdoor entertaining. A fire pit will complete the area if desired for cooler months. A separate set of upgrades and enhancements is available, including a new electrical panel, water purifications system, and whole house exterior painting to name a few. This home is located in the gated community of Estates at Aloma Woods where residents enjoy a great walking neighborhood, access to tennis and pickle board courts, community road ramp, and water access. Living here, you are just minutes from top rated Seminole County schools, shopping, dining, and major commuter routes. Here is your rare opportunity to own this home that combines luxury, comfort, and everyday functionality in the heart of Oviedo.
Location

Details

Type:
Residential
Parking:
Driveway / Garage Door Opener / Ground Level
Year Built:
1996
Lot:
0.30 Acres
Heating:
Central / Electric / Natural Gas / Zoned
Price/sqft:
$248
Cooling:
Central Air / Zoned
HOA:
$1,068

Valuation

Our model vs. what's actually selling nearby.
Estimate
$679,000
$610K – $728K
Confidence Medium
List vs. estimate
$26K above estimate
List $705,000 · +3.8%
Our model says this listing is priced above recent comparable activity. Room to negotiate.
Price per sq ft
$247
-3.5% vs. city median $256
Based on
5 MLS comparables
Median of recent comparable listings. Sold comps use closing price, active listings use list price.

Highlights

Annual tax
$7,343
2025
HOA
$1,068/yr
Maintenance Grounds
Pool
Gunite
View
Garden, Trees/Woods
Garage
2 car garage
Furnished
Negotiable
Pets
Allowed
All facts and features
  • Flooring

    • Carpet

    • Ceramic Tile

    Heating

    • Central

    • Electric

    • Natural Gas

    • Zoned

    Cooling

    • Central Air

    • Zoned

    Appliances

    • Bar Fridge

    • Built-In Oven

    • Cooktop

    • Dishwasher

    • Disposal

    • Dryer

    • Electric Water Heater

    • Exhaust Fan

    Other interior features

    • Built-in Features

    • Ceiling Fan(s)

    • Crown Molding

    • Eating Space In Kitchen

    • High Ceilings

    • Kitchen/Family Room Combo

    • Open Floorplan

    • Primary Bedroom Main Floor

    • Solid Surface Counters

    • Solid Wood Cabinets

    • Split Bedroom

    • Stone Counters

    • Thermostat

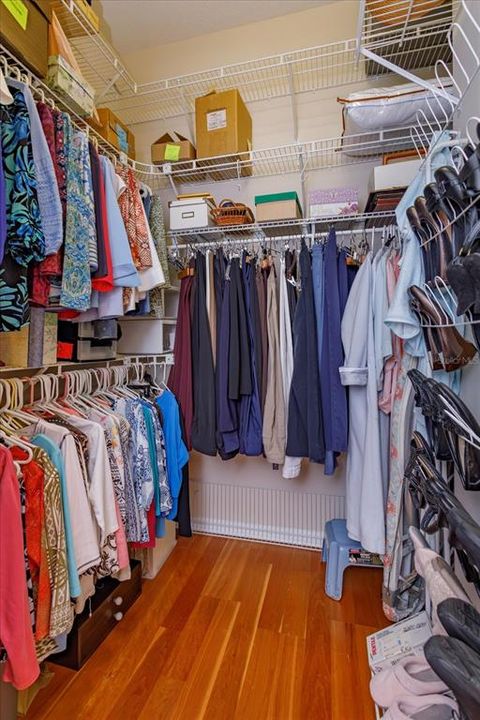
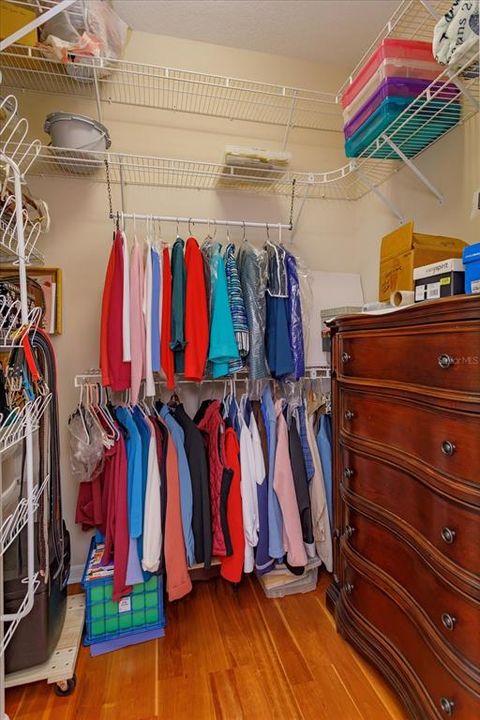
    • Walk-In Closet(s)

    • Window Treatments

    Bedrooms and bathrooms

    • Bedrooms: 5

    • Full bathrooms: 3

  • Parking

    • Driveway

    • Garage Door Opener

    • Ground Level

    Property

    • Levels: One

    • Pool Private: Yes

    • Exterior Features: Irrigation System / Rain Gutters / Sidewalk / Sliding Doors

    Lot

    • Lot: 0.30 Acres

    Other Property Information

    • Parcel Number: 32213150500000610

    • Zoning: R-1AA

  • Type and style

    • Property Type: Residential

    • Property Sub Type: Single Family Residence

  • Utility

    • Cable Connected

    • Electricity Connected

    • Natural Gas Connected

    • Public

    • Sewer Connected

    • Sprinkler Meter

    • Sprinkler Recycled

    • Underground Utilities

    • Water Connected

  • Other financial information

    • HOA: $1,068

    • HOA Frequency: Annually

    • Annual tax amount: $7,344

  • Source details

    • MLS ID: O6441659

    Other facts

    • Construction Materials: Block / Stucco

    • Foundation Details: Slab

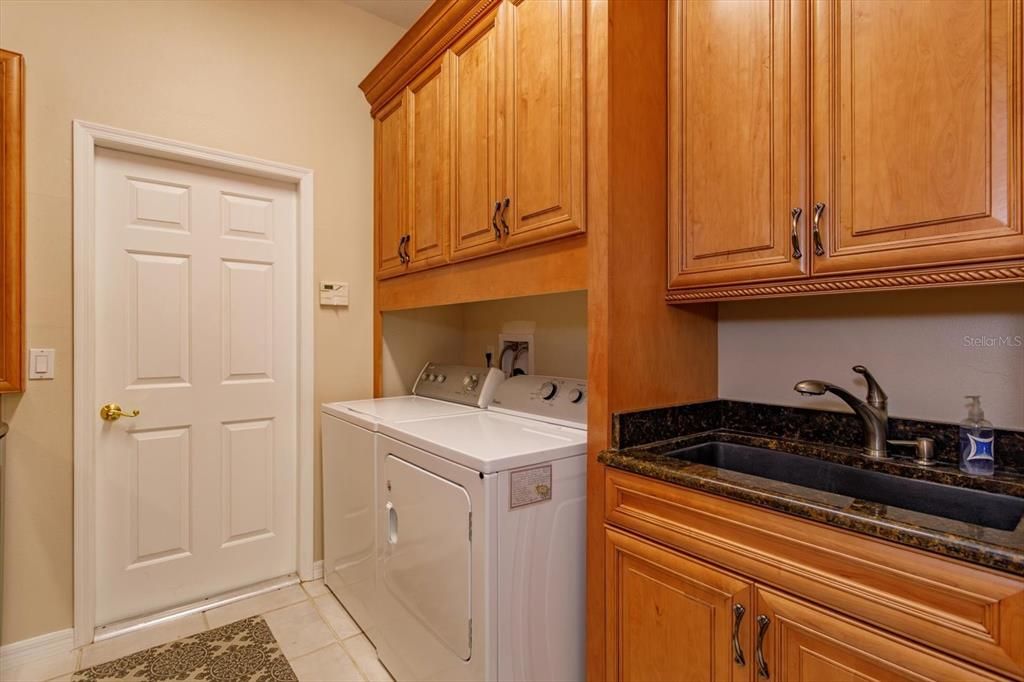
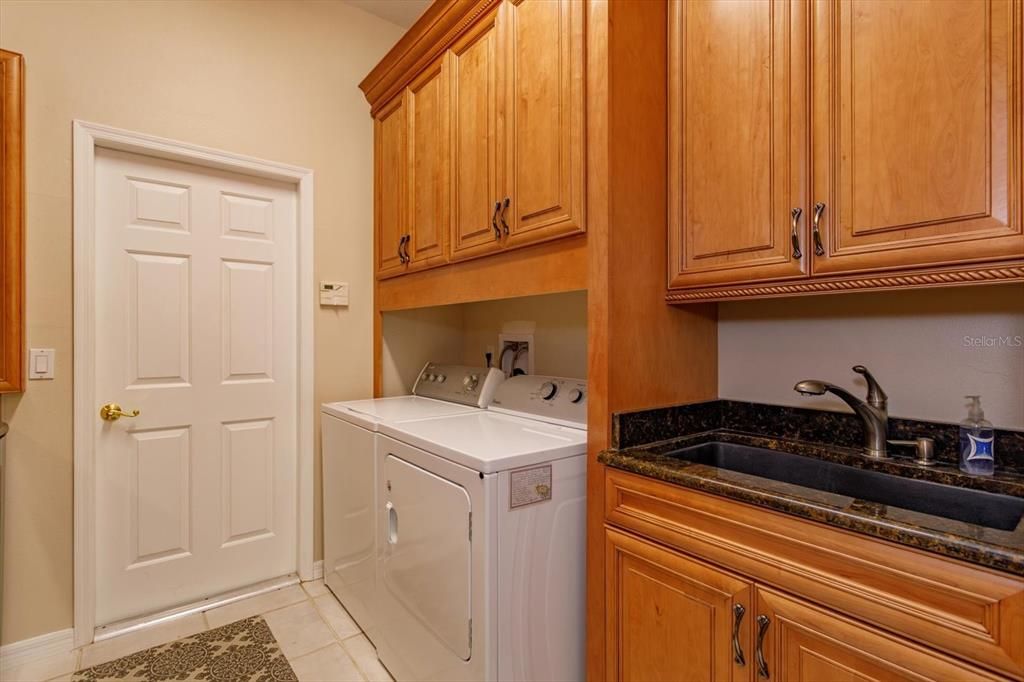
    • Laundry Features: Electric Dryer Hookup / Inside / Laundry Room

    • Lot Features: City Lot / In County / Landscaped / Level / Sidewalk

    • Patio And Porch Features: Covered / Deck / Enclosed / Front Porch / Patio / Rear Porch / Screened

    • Pool Features: Gunite

    • Direction Faces: South

    • Other Structures: Gazebo

    • Architectural Style: Contemporary

    • Garage Spaces: 2

    • Attached Garage: Yes

    • Garage: Yes

    • Living Area: 2847

    • Water Source: Public

    • Subdivision Name: ESTATES AT ALOMA WOODS PH 1

Private inquiry
Talk to the advisor on this listing.
Floor plans, HOA docs, off-market comparables, scheduling a private showing — one message, direct to the local specialist.

More like this

For Sale
$789,900
House
5 bds · 4 ba · 3,790 sqft
CHAPMAN LAKES, OVIEDO
1325 TALL MAPLE LOOP
New
For Sale
$680,000
House
4 bds · 3 ba · 2,450 sqft
JAMESTOWN, OVIEDO
2045 SOUTH STREET
For Sale
$530,000
House
4 bds · 2 ba · 2,501 sqft
RIVER OAKS LANDING, ORLANDO
10891 PIPING ROCK CIRCLE
For Sale
$749,900
House
5 bds · 4 ba · 3,221 sqft
BEAR STONE, OVIEDO
2712 ALOMA OAKS DRIVE
For Sale
$635,000
House
4 bds · 2 ba · 2,598 sqft
ALOMA WOODS/CYPRESS HEAD AT THE ENCLAVE, OVIEDO
2336 RYE GRASS LANE
For Sale
$499,000
House
4 bds · 2 ba · 2,052 sqft
ALOMA WOODS PH 3, OVIEDO
2955 SABEL OAK PLACE
For Sale
$515,000
House
4 bds · 3 ba · 2,318 sqft
STILLWATER PH 2A, OVIEDO
823 CARRIGAN AVENUE
-$30K
For Sale
$519,900
House
5 bds · 2 ba · 2,423 sqft
EASTON PARK, OVIEDO
268 EASTON CIRCLE

Market around this address

Live counts in the same area.
View all

The multiple listing information is provided by the Stellar MLS from a copyrighted compilation of listings. The compilation of listings and each individual listing are ©2026-present Stellar MLS. All Rights Reserved. The information provided is for consumers' personal, noncommercial use and may not be used for any purpose other than to identify prospective properties consumers may be interested in purchasing. All properties are subject to prior sale or withdrawal. All information provided is deemed reliable but is not guaranteed accurate, and should be independently verified. Listing courtesy of: RE/MAX 200 REALTY