
Sell Your Home
Get a free home valuation
Contact
Tell us about your needs
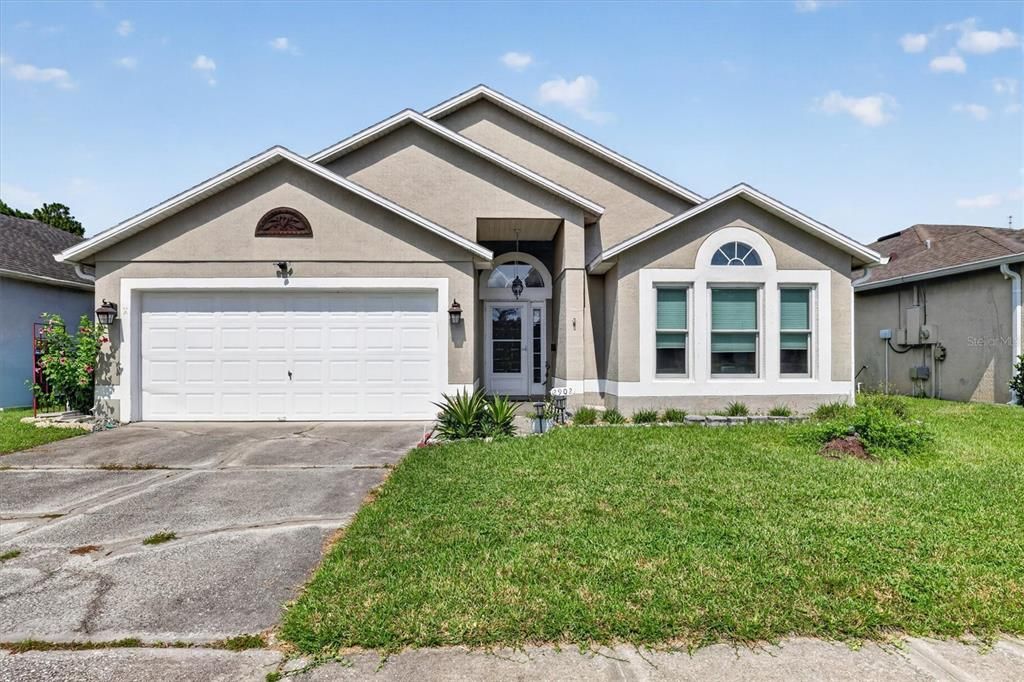
2902 AFTON CIRCLE

House For Sale
$419,999

BTC: 6.44367904

ETH: 220.74538536

7 days
Waterfront
3 bds
2 ba
1,824 sqft

Overview

Welcome to 2902 Afton Circle, where thoughtful updates and a picturesque pond and conservation setting come together in one of Orlando's most inviting homes. This 3-bedroom, 2-bath residence offers 1,824 square feet of bright, open living space with soaring cathedral ceilings, skylights, and a wood-burning fireplace that creates a warm focal point for the living area. The kitchen is designed for both everyday living and entertaining, featuring granite countertops, a roll-out pantry shelving system, a newer Whirlpool microwave, and an open layout overlooking the main living spaces. Recent improvements include Andersen windows and French doors, updated flooring, custom 3-Day blinds, and a high-efficiency 3.5-ton, 16-SEER HVAC system. The true highlight of this home is the backyard. Relax on the covered and screened lanai while enjoying peaceful pond and conservation views. The fully fenced yard is beautifully landscaped with native Florida plants, creating a low-maintenance garden that attracts butterflies and hummingbirds while providing a natural setting to enjoy local wildlife. Additional exterior improvements include gutters, LED security lighting, updated exterior fixtures, attic sealing, and thoughtfully designed garden beds with paver walkways. Located in Andover Lakes, residents enjoy access to community parks and playgrounds, with nearby tennis and pickleball courts, shopping, dining, major employers, UCF, Valencia College, Orlando International Airport, and convenient highway access. This home combines comfortable indoor living, exceptional outdoor space, and an outstanding location ready for its next owner.

Location

Details

Type:
Residential
Parking:
Garage Door Opener
Year Built:
1999
Lot:
0.12 Acres
Heating:
Central
Price/sqft:
$230
Cooling:
Central Air
HOA:
$29

Valuation

Our model vs. what's actually selling nearby.
Estimate
$395,000
$290K – $449K
Confidence Low
List vs. estimate
$24K above estimate
List $419,999 · +6.3%
Our model says this listing is priced above recent comparable activity. Room to negotiate.
Price per sq ft
$230
-12.2% vs. city median $262
Based on
82 MLS comparables
Median of recent comparable listings. Sold comps use closing price, active listings use list price.

Highlights

Annual tax
$3,793
2025
HOA
$29/mo
View
Garden, Trees/Woods
Waterfront
Pond
Garage
2 car garage
Pets
Not allowed
All facts and features
  • Flooring

    • Hardwood

    Heating

    • Central

    Cooling

    • Central Air

    Appliances

    • Dishwasher

    • Microwave

    • Range

    • Refrigerator

    Other interior features

    • Cathedral Ceiling(s)

    • Ceiling Fan(s)

    • High Ceilings

    • Open Floorplan

    • Primary Bedroom Main Floor

    • Skylight(s)

    • Stone Counters

    • Thermostat

    • Walk-In Closet(s)

    Bedrooms and bathrooms

    • Bedrooms: 3

    • Full bathrooms: 2

  • Parking

    • Garage Door Opener

    Property

    • Levels: One

    • Exterior Features: Private Mailbox / Private Yard / Sidewalk

    Lot

    • Lot: 0.12 Acres

    Other Property Information

    • Parcel Number: 082331017600140

    • Zoning: P-D

  • Type and style

    • Property Type: Residential

    • Property Sub Type: Single Family Residence

  • Utility

    • Cable Available

    • Public

    • Street Lights

  • Other financial information

    • HOA: $29

    • HOA Frequency: Monthly

    • Annual tax amount: $3,793

  • Source details

    • MLS ID: O6428141

    Other facts

    • Construction Materials: Brick

    • Foundation Details: Slab

    • Laundry Features: Laundry Room

    • Lot Features: Conservation Area / Landscaped / Sidewalk

    • Patio And Porch Features: Enclosed / Patio / Porch / Rear Porch / Screened

    • Direction Faces: East

    • Architectural Style: Florida / Ranch

    • Waterfront: Yes

    • Garage Spaces: 2

    • Attached Garage: Yes

    • Garage: Yes

    • Living Area: 1824

    • Water Source: Public

    • Subdivision Name: ANDOVER LAKES PH 01C

Private inquiry
Talk to the advisor on this listing.
Floor plans, HOA docs, off-market comparables, scheduling a private showing — one message, direct to the local specialist.

More like this

New
For Sale
$479,999
Townhouse
4 bds · 3 ba · 1,833 sqft
EVERBE, ORLANDO
6926 REVERIE PARK AVENUE
New
For Sale
$425,000
House
4 bds · 2 ba · 1,941 sqft
CHICKASAW OAKS PH 04, ORLANDO
4613 FLATWOOD LANE
New
For Sale
$436,500
House
4 bds · 2 ba · 2,176 sqft
CYPRESS SPGS VILLAGE S 43/124, ORLANDO
2445 CYPRESS TRACE CIRCLE
New
For Sale
$465,000
House
3 bds · 2 ba · 1,926 sqft
VICTORIA LNDGS, ORLANDO
3918 WATERSEND DRIVE
New
For Sale
$400,000
Townhouse
3 bds · 2 ba · 1,620 sqft
PINEWOOD RESERVE PH 1, ORLANDO
5133 SAPLING SPROUT DRIVE
For Sale
$349,900
House
3 bds · 2 ba · 1,400 sqft
STONE FOREST, ORLANDO
13347 BRIAR FOREST COURT
For Sale
$438,000
House
4 bds · 2 ba · 2,103 sqft
REGAL PARK, ORLANDO
9768 DORIATH CIRCLE
For Sale
$530,000
House
4 bds · 2 ba · 2,366 sqft
CHICKASAW TRAILS, ORLANDO
3920 RUNNING WATER DRIVE

Market around this address

Live counts in the same area.
View all

The multiple listing information is provided by the Stellar MLS from a copyrighted compilation of listings. The compilation of listings and each individual listing are ©2026-present Stellar MLS. All Rights Reserved. The information provided is for consumers' personal, noncommercial use and may not be used for any purpose other than to identify prospective properties consumers may be interested in purchasing. All properties are subject to prior sale or withdrawal. All information provided is deemed reliable but is not guaranteed accurate, and should be independently verified. Listing courtesy of: RE/MAX TOWN CENTRE
