Sell Your Home
Get a free home valuation
Contact
Tell us about your needs

2902 SW Savona Boulevard, Port St. Lucie FL 34953

House For Sale
$549,999

BTC: 6.57736188

ETH: 226.15090461

3 days
4 bds
3 ba
2,346 sqft

Overview

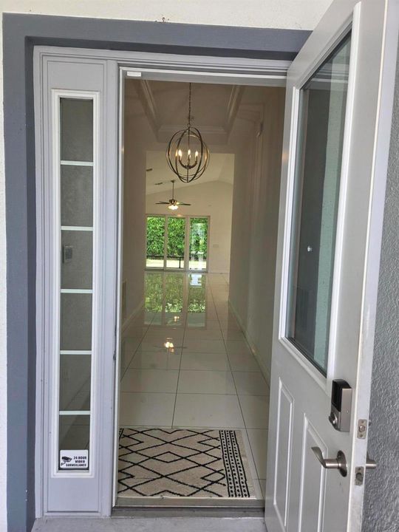
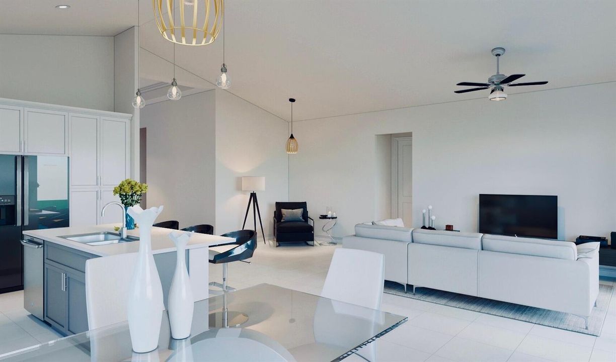
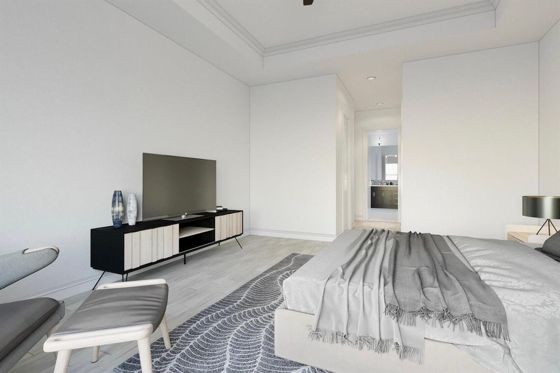
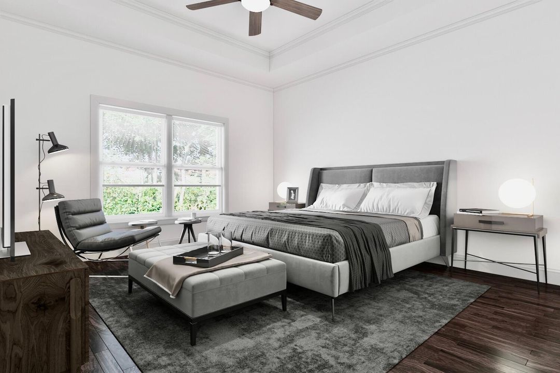
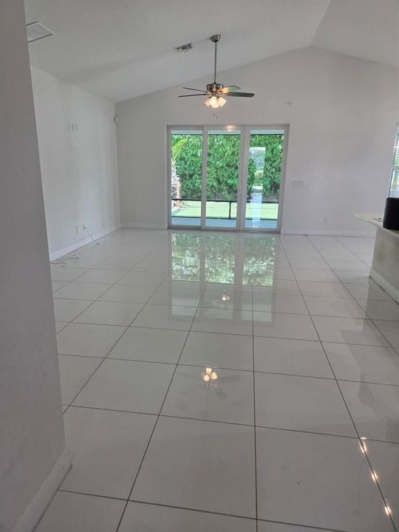
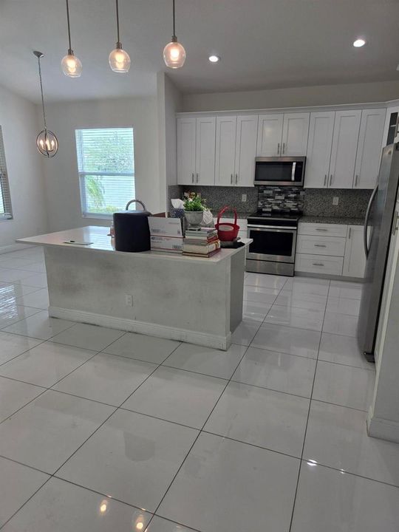
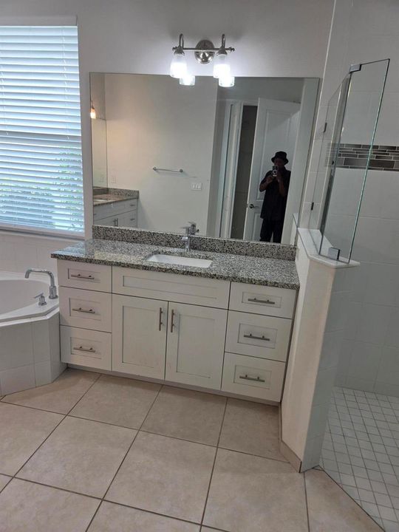
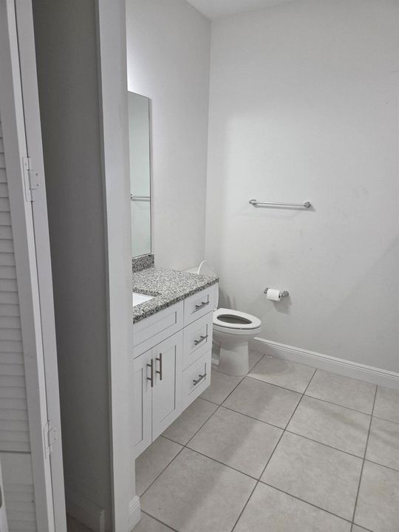
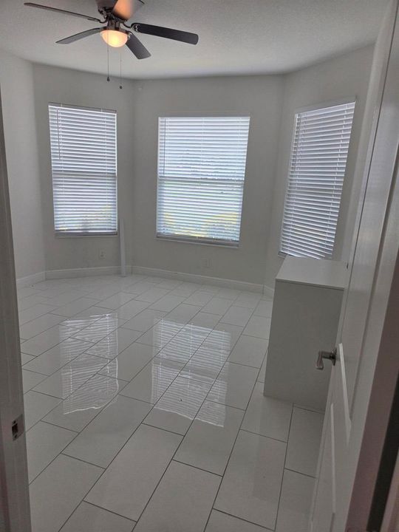
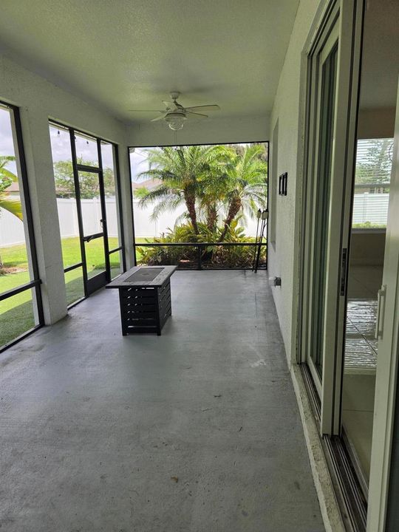
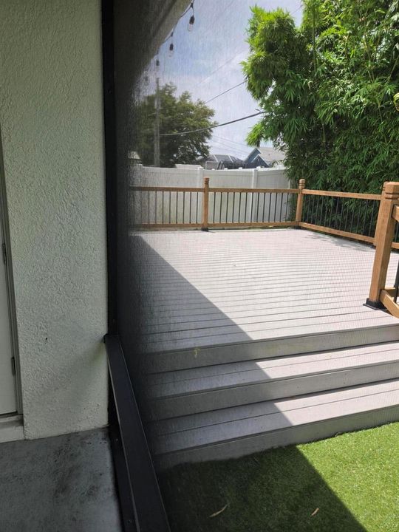
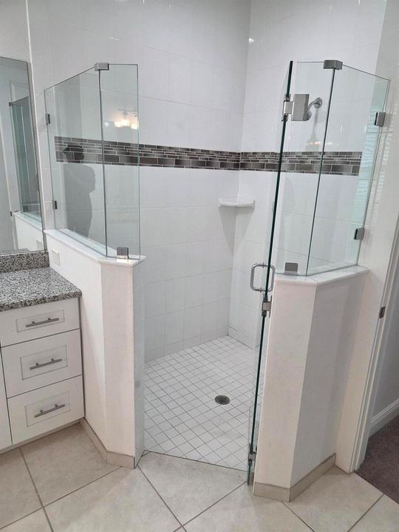
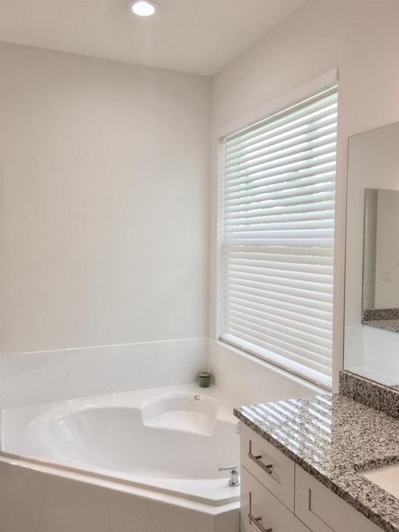
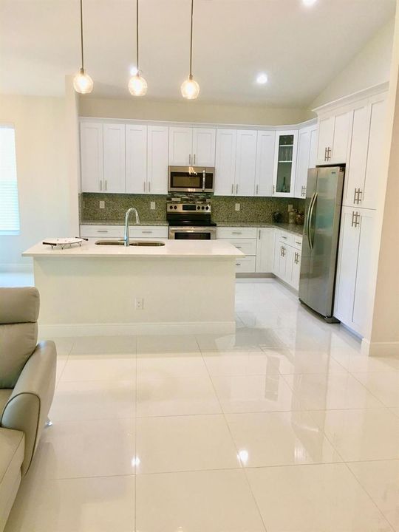
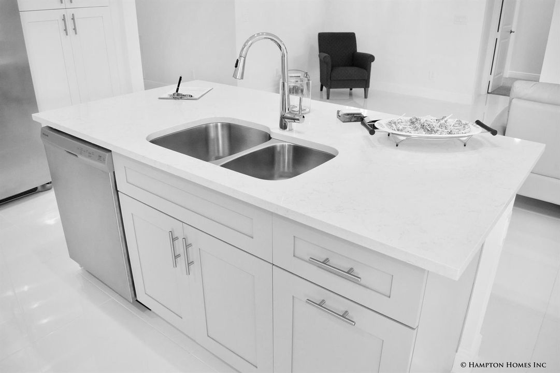
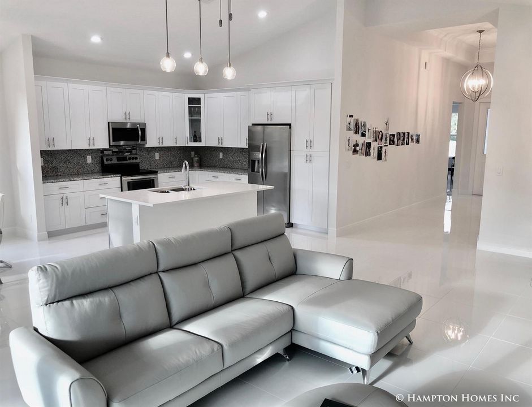
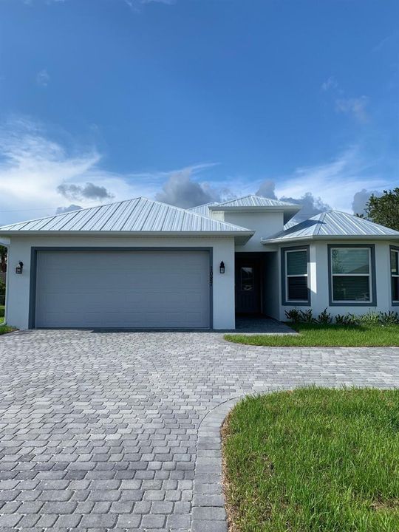
Welcome to this beautifully designed 4-bedroom, 3-bathroom home in Port St. Lucie, offering 2,346 square feet of thoughtfully designed living space and an inviting blend of comfort, style, and functionality. Built in 2019, this one-story residence features an open and spacious floor plan with a welcoming foyer, split-bedroom layout, generous living areas, and abundant natural light. The well-appointed kitchen flows seamlessly into the dining and living areas, creating an ideal setting for everyday living and entertaining. The spacious primary suite offers a relaxing retreat with a walk-in closet and a private bathroom featuring dual sinks, a soaking tub, and a separate shower. Additional bedrooms provide flexibility for family, guests, a home office, or other lifestyle needs. Step outsi Step outside and enjoy the Florida lifestyle with a screened patio, a wooden deck, fenced yard, and attractive outdoor living space. The circular driveway and attached two-car garage provide ample parking and convenience. Additional features include a durable metal roof, tile and carpet flooring, ceiling fans, laundry area with utility sink, and modern kitchen appliances. With no HOA, this property offers additional flexibility and convenience. Ideally located with convenient access to I-95 and Florida's Turnpike, this home provides easy access to shopping, dining, schools, entertainment, and everything Port St. Lucie has to offer. A wonderful opportunity for buyers seeking a spacious, newer home in a convenient location. Schedule your private showing today!

Location

Details

Type:
Residential
Parking:
2 Or More Spaces / Circular Driveway / Driveway / Parking Garage / Paver Block
Year Built:
2019
Lot:
0.24 Acres
Heating:
Central / Electric
Price/sqft:
$234
Cooling:
Ceiling Fan(s) / Central Air
HOA:
No Data

Valuation

Our model vs. what's actually selling nearby.
Estimate
$537,450
$446K – $625K
Confidence Low
List vs. estimate
$12K above estimate
List $549,999 · +2.3%
Our model says this listing is priced above recent comparable activity. Room to negotiate.
Price per sq ft
$234
-0.4% vs. city median $235
Based on
20 MLS comparables
Median of recent comparable listings. Sold comps use closing price, active listings use list price.

Highlights

Annual tax
$8,989
2025
Garage
2 car garage
Pets
Allowed
All facts and features
  • Flooring

    • Carpet

    • Ceramic Floor

    • Tile

    Heating

    • Central

    • Electric

    Cooling

    • Ceiling Fan(s)

    • Central Air

    Appliances

    • Electric Water Heater

    • Dishwasher

    • Dryer

    • Ice Maker

    • Microwave

    • Electric Range

    • Refrigerator

    • Self Cleaning Oven

    • Solar Hot Water

    • Wall Oven

    • Washer

    Other interior features

    • Built-in Features

    • Cooking Island

    • Entrance Foyer

    • Pantry

    • Vaulted Ceiling(s)

    • Volume Ceilings

    • Walk-In Closet(s)

    Bedrooms and bathrooms

    • Bedrooms: 4

    • Full bathrooms: 3

  • Parking

    • 2 Or More Spaces

    • Circular Driveway

    • Driveway

    • Parking Garage

    • Paver Block

    Property

    • Levels: 1

    • Exterior Features: West Of Us1 / Courtyard / Other

    Lot

    • Lot: 0.24 Acres

    Other Property Information

    • Parcel Number: 342056510950004

    • Zoning: RS-2 PSL

  • Type and style

    • Property Type: Residential

    • Property Sub Type: Single Family Residence

  • Utility

    • Cable Connected

    • Cable Available

    • Electricity Available

    • Sewer Available

    • Water Available

  • Other financial information

    • Annual tax amount: $8,989

  • Source details

    • MLS ID: B26089782

    Other facts

    • Laundry Features: Washer Hookup

    • Lot Features: Less Than 1/4 Acre Lot / Corner Lot / Less Than 1 Acre / West Of US 1 / Fenced

    • Patio And Porch Features: Patio

    • Window Features: Partial Impact Glass / Thermal Windows

    • Direction Faces: East

    • Other Structures: Livable

    • Architectural Style: One Story / Modern/Contemporary

    • Garage Spaces: 2

    • Attached Garage: Yes

    • Garage: Yes

    • Living Area: 2346

    • Water Source: Public

    • Subdivision Name: PORT ST LUCIE SECTION 14

Private inquiry
Talk to the advisor on this listing.
Floor plans, HOA docs, off-market comparables, scheduling a private showing — one message, direct to the local specialist.

More like this

For Sale
$445,000
House
4 bds · 2 ba · 1,902 sqft
PORT ST LUCIE SECTION 35, Port St. Lucie
2291 SW Jay Avenue, Port St. Lucie FL 34953
For Sale
$564,000
House
4 bds · 2 ba · 2,011 sqft
PORT ST LUCIE SECTION 31, Port St. Lucie
2154 SW HYACINTH Street, Port St. Lucie FL 34953
For Sale
$510,000
House
3 bds · 2 ba · 2,061 sqft
PORT ST LUCIE SECTION 22, Port St. Lucie
3401 SW San Benito St, Port St. Lucie FL 34953
New
For Sale
$615,000
House
4 bds · 3 ba · 2,280 sqft
PORT ST LUCIE SECTION 37, Port St. Lucie
296 SW MILLARD Drive, Port St. Lucie FL 34953
New
For Sale
$465,000
House
3 bds · 2 ba · 2,105 sqft
PORT ST LUCIE SECTION 20, Port St. Lucie
1743 SW Bellevue Ave, Port St. Lucie FL 34953
New
For Sale
$460,000
House
5 bds · 4 ba · 2,528 sqft
PORT ST LUCIE SECTION 14, Port St. Lucie
2957 SW FLUVIA Street, Port St. Lucie FL 34953
New
For Sale
$389,900
House
4 bds · 2 ba · 2,162 sqft
PORT ST LUCIE SECTION 20, Port St. Lucie
1965 SW BELLEVUE Avenue, Port St. Lucie FL 34953
New
For Sale
$399,900
2 bds · 2 ba · 1,878 sqft
TELARO AT SOUTHERN GROVE, Port St. Lucie
11543 SW VIRIDIAN Boulevard, Port St. Lucie FL 34987

Market around this address

Live counts in the same area.
View all

The multiple listing information is provided by the Miami Association of REALTORS® from a copyrighted compilation of listings. The compilation of listings and each individual listing are ©2026-present Miami Association of REALTORS®. All Rights Reserved. The information provided is for consumers' personal, noncommercial use and may not be used for any purpose other than to identify prospective properties consumers may be interested in purchasing. All properties are subject to prior sale or withdrawal. All information provided is deemed reliable but is not guaranteed accurate, and should be independently verified. Listing courtesy of: United Realty Group Inc.