Sell Your Home
Get a free home valuation
Contact
Tell us about your needs
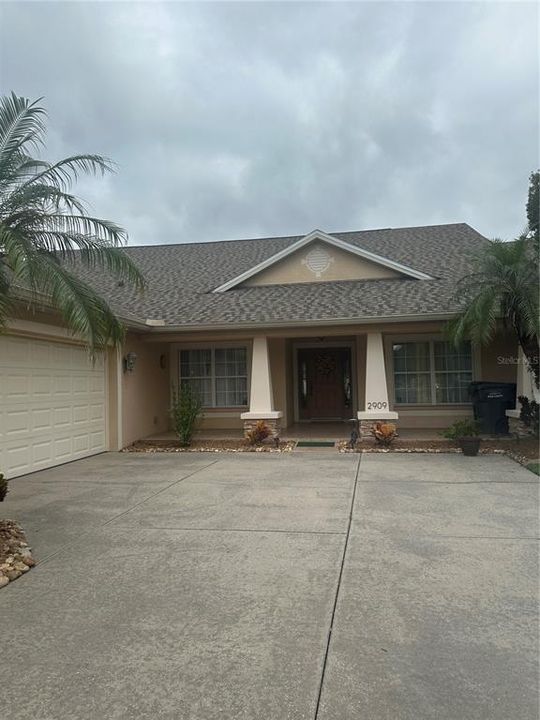
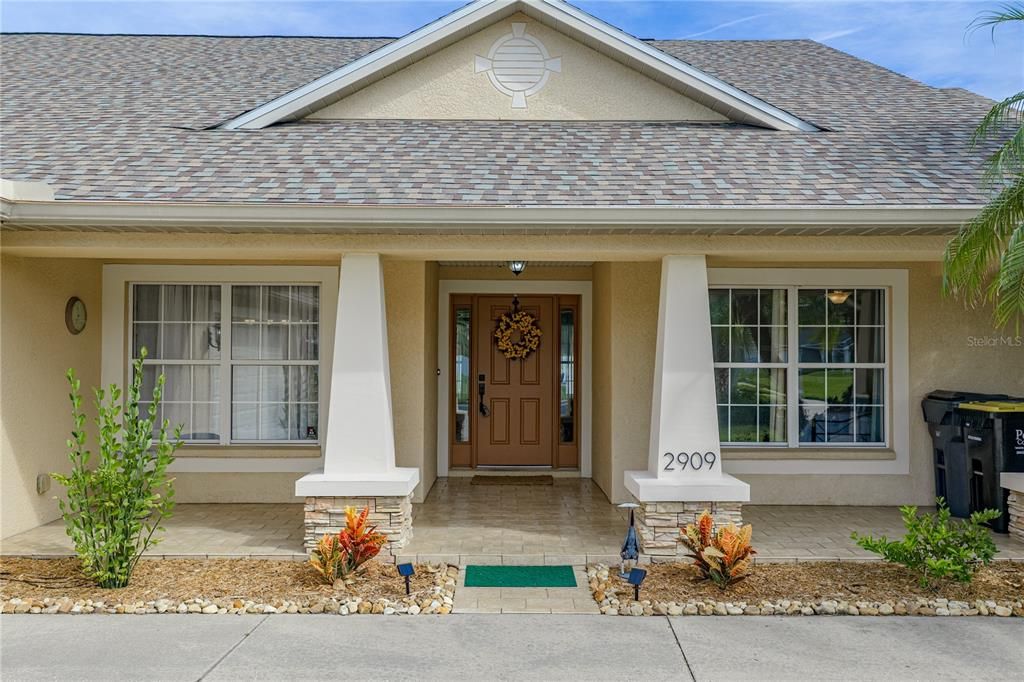
2909 BLACKWATER CREEK DRIVE

House
$499,000

BTC: 6.04995150

ETH: 188.30188679

New
4 bds
3 ba
2,570 sqft

Overview

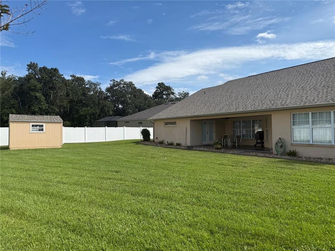
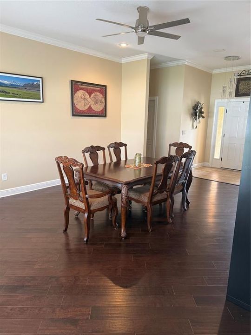
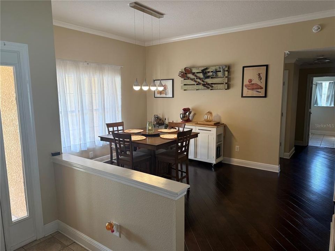
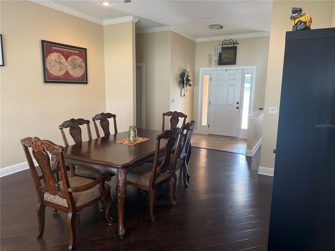
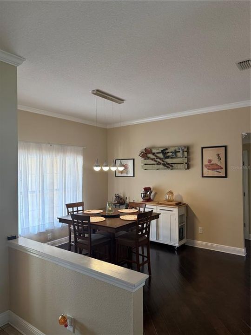
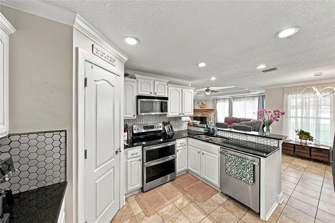
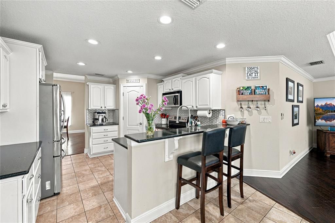
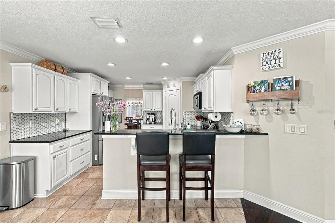
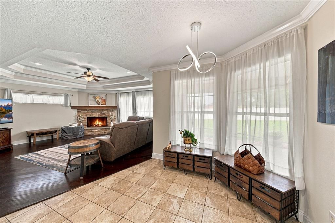
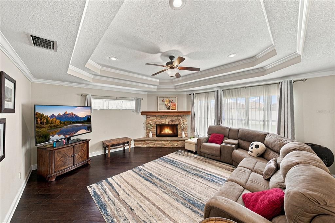
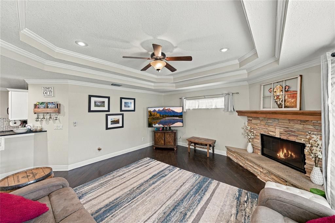
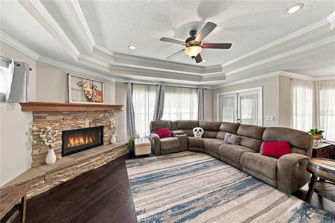
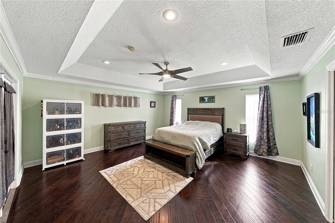
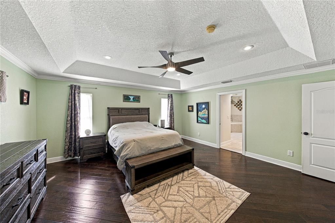
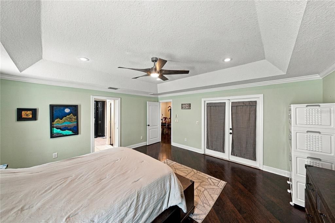
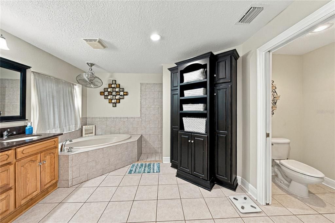
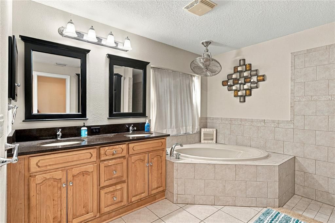
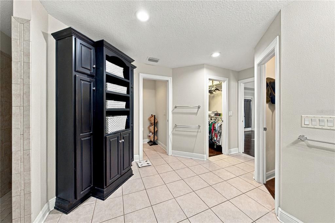
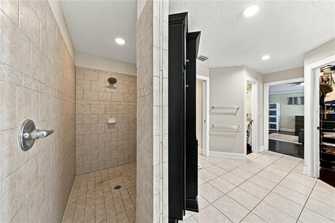
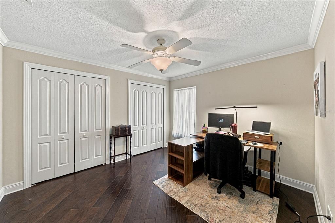
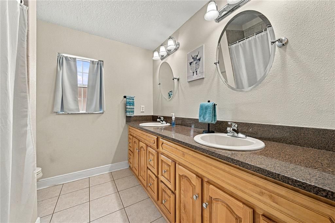
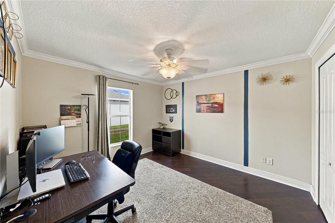
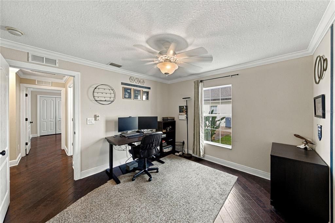
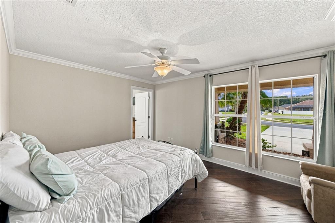
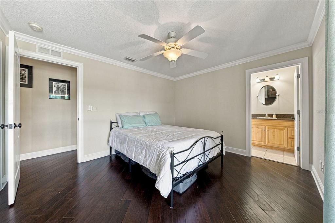
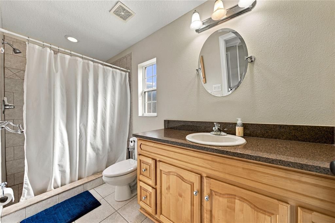
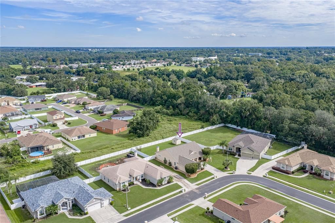
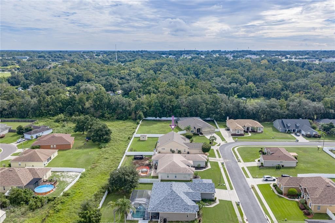
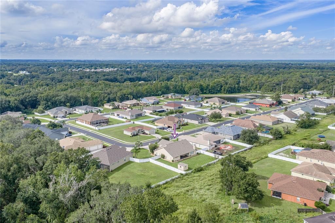
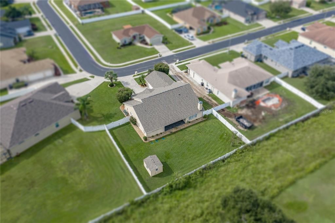
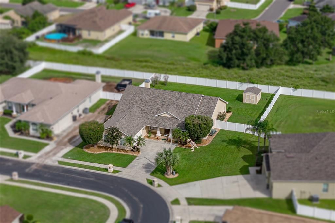
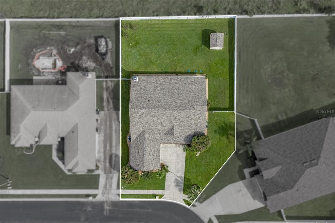
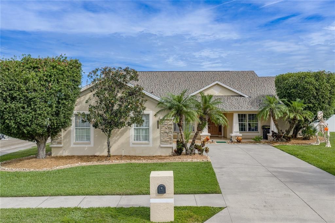
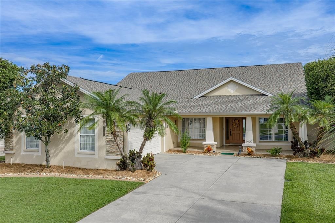
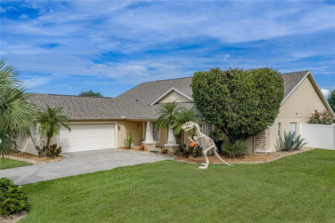
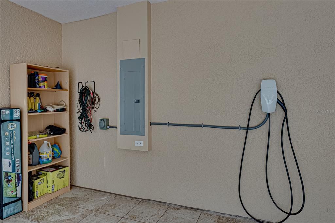
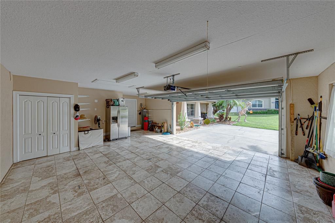
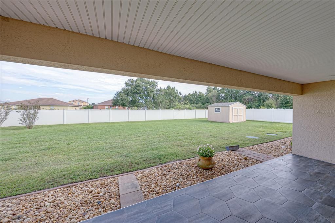
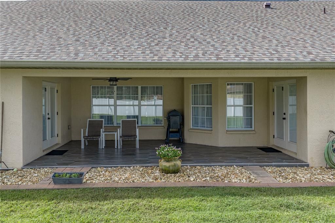
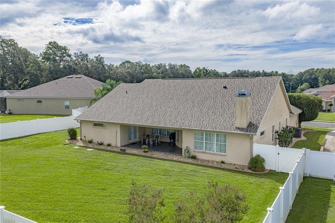
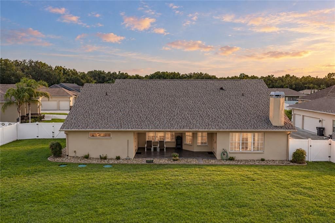
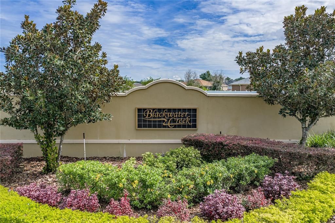
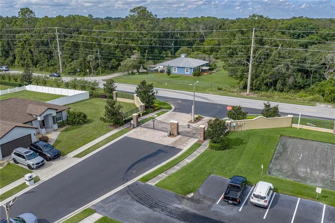
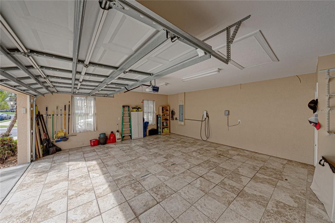
Gated-community home situated on a 0.33-acre lot with a fenced backyard, triple-split bedroom plan, and open-concept layout. Custom features include Low-E double-pane windows, crown molding, millwork, hardwood flooring, and tile in wet areas. New roof in 2024 with additional asphalt membrane which is an additional water barrier. The welcoming foyer offers 10-foot ceilings and attractive lighting. Formal living and dining rooms overlook the backyard, while the family room features a double-tiered ceiling and wood-burning fireplace. The kitchen is equipped with stainless steel appliances, the stove features a double oven, quartz countertops, abundant wood cabinetry, and a large walk-in pantry. The spacious primary suite includes a raised tray ceiling, separate walk-in closets, and a five-piece en-suite bath with dual-sink vanity, garden tub, and walk-through shower. A junior suite offers a private adjoining bath with shower and quartz countertop. Additional secondary bedrooms feature large closets and convenient access to the third bath, complete with a dual-sink quartz vanity, wood cabinetry, and tub/shower combination. Outdoor living continues to the covered rear porch overlooking the fenced yard. Additional highlights include an oversized two-car garage with tile flooring, electric vehicle charger, and a plug installed for your generator. There is a detached 10-by-12-foot utility shed. Centrally located between Tampa and Orlando with convenient access to I-4. Schedule your private showing today!
Location

Florida • LAKELAND • 33810 • House •

Details

Type:
Residential
Parking:
No Data
Year Built:
2008
Lot:
0.33 Acres
Heating:
Central
Price/sqft:
$194
Cooling:
Central Air
HOA:
$310

Highlights

Annual tax
$3,839
2025
HOA
$310/qtr
Garage
2 car garage
Pets
Allowed
All facts and features
  • Flooring

    • Ceramic Tile

    • Hardwood

    Heating

    • Central

    Cooling

    • Central Air

    Appliances

    • Dishwasher

    • Range

    • Refrigerator

    Other interior features

    • Ceiling Fan(s)

    • High Ceilings

    Bedrooms and bathrooms

    • Bedrooms: 4

    • Full bathrooms: 3

  • Property

    • Levels: One

    • Exterior Features: Irrigation System

    Lot

    • Lot: 0.33 Acres

    Other Property Information

    • Parcel Number: 232734013008000100

  • Type and style

    • Property Type: Residential

    • Property Sub Type: Single Family Residence

  • Utility

    • Electricity Connected

  • Other financial information

    • HOA: $310

    • HOA Frequency: Quarterly

    • Annual tax amount: $3,839

  • Source details

    • MLS ID: L4965335

    Other facts

    • Construction Materials: Stucco

    • Foundation Details: Block

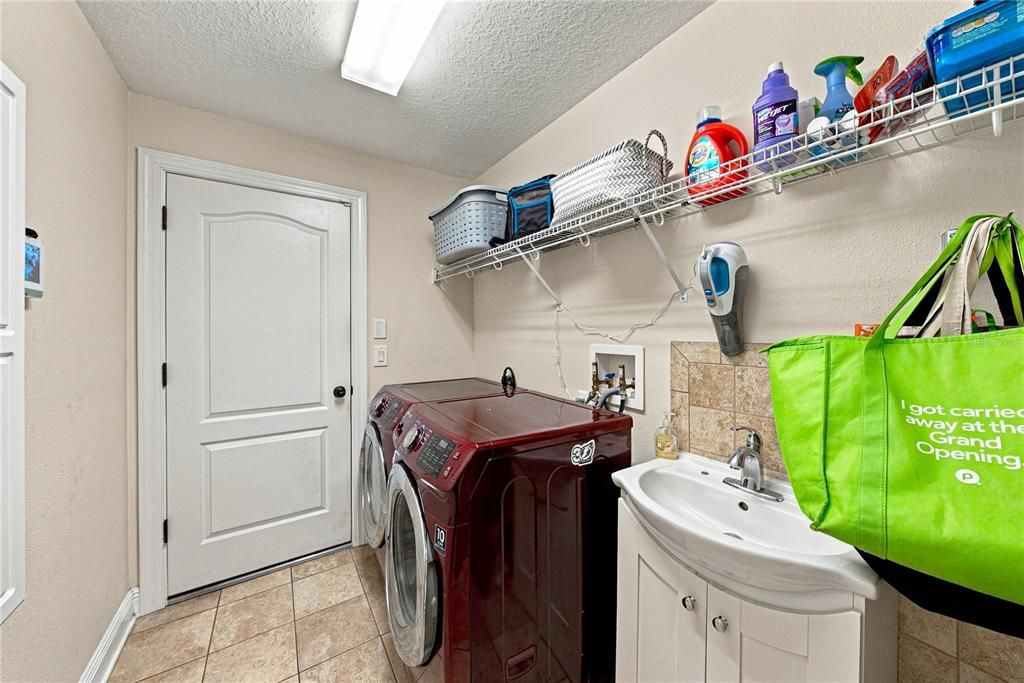
    • Laundry Features: Laundry Room

    • Direction Faces: South

    • Fireplace: Yes

    • Garage Spaces: 2

    • Attached Garage: Yes

    • Garage: Yes

    • Living Area: 2570

    • Water Source: Public

    • Subdivision Name: BLACKWATER CREEK ESTATES

Private inquiry
Talk to the advisor on this listing.
Floor plans, HOA docs, off-market comparables, scheduling a private showing — one message, direct to the local specialist.

More like this

$359,000
House
3 bds · 2 ba · 1,758 sqft
LINDEN TRACE, LAKELAND
2760 HUDSON STREET

Market around this address

Live counts in the same area.
View all

The multiple listing information is provided by the Stellar MLS from a copyrighted compilation of listings. The compilation of listings and each individual listing are ©2026-present Stellar MLS. All Rights Reserved. The information provided is for consumers' personal, noncommercial use and may not be used for any purpose other than to identify prospective properties consumers may be interested in purchasing. All properties are subject to prior sale or withdrawal. All information provided is deemed reliable but is not guaranteed accurate, and should be independently verified. Listing courtesy of: REMAX EXPERTS