Sell Your Home
Get a free home valuation
Contact
Tell us about your needs
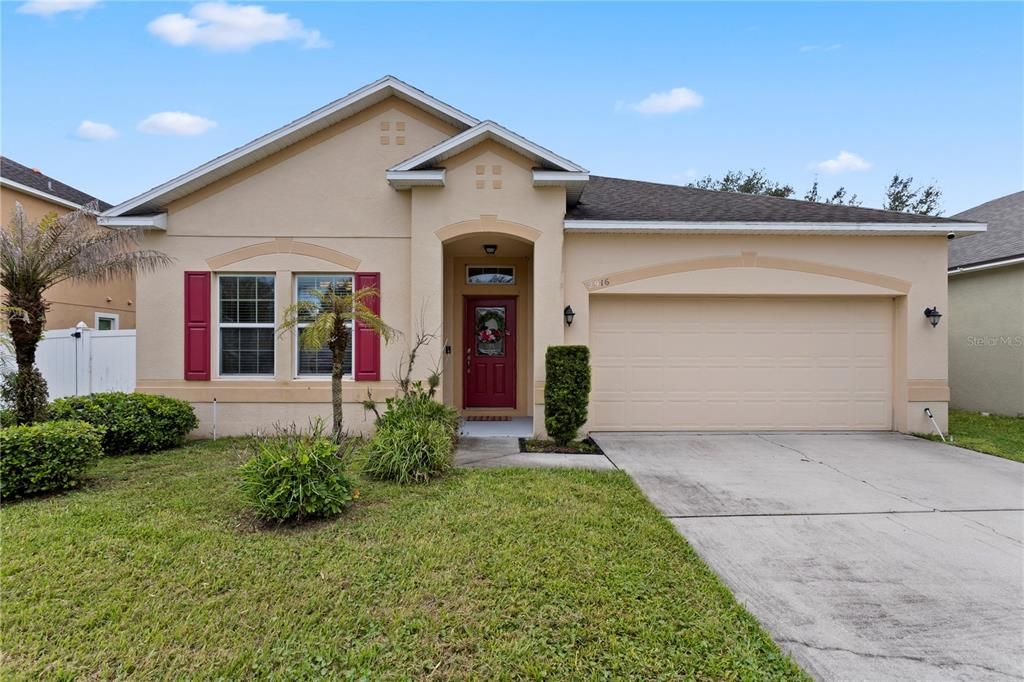
2916 MOONSTONE BEND

House For Sale
$350,000

BTC: 5.40791100

ETH: 183.95492579

1 days
3 bds
2 ba
2,000 sqft

Overview

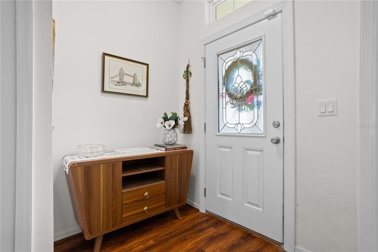
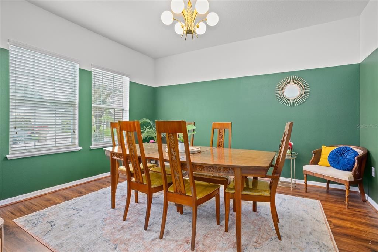
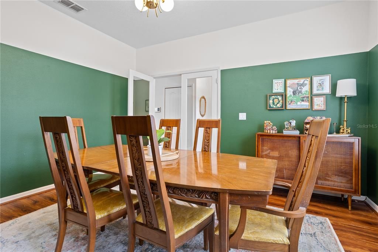
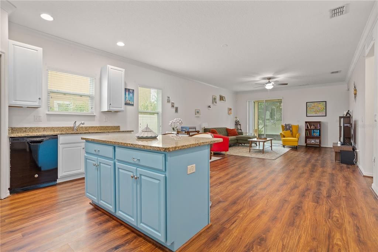
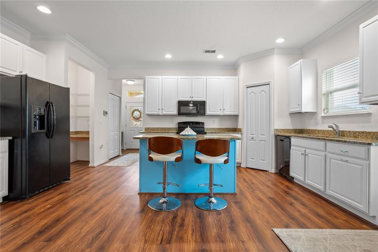
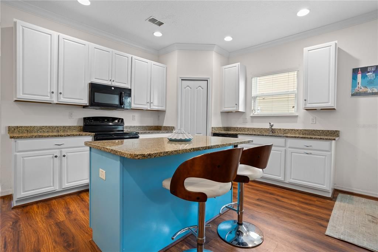
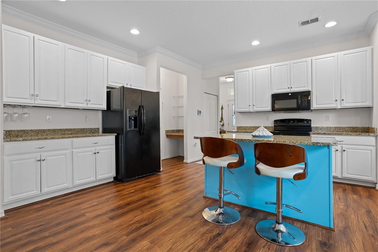
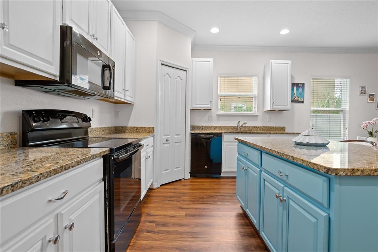
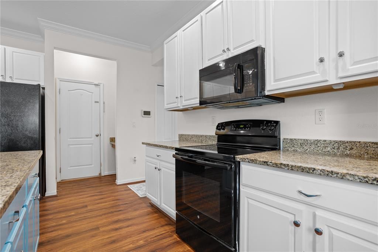
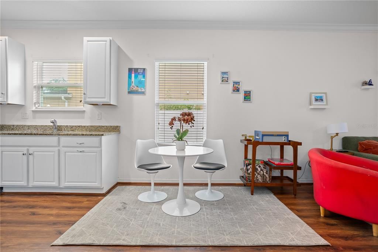
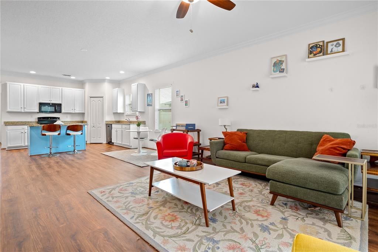
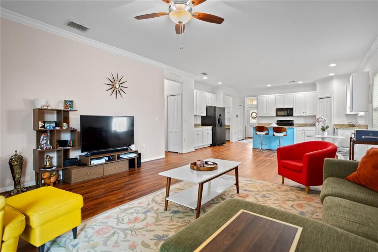
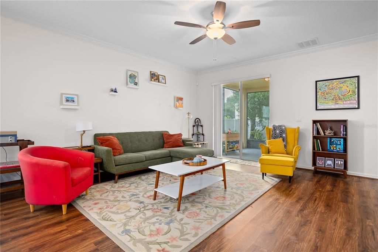
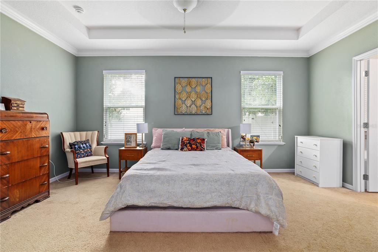
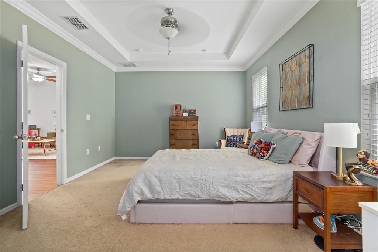
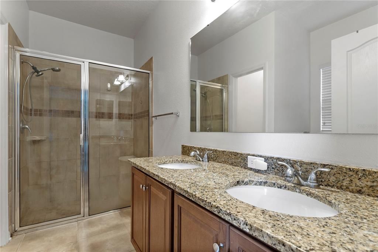
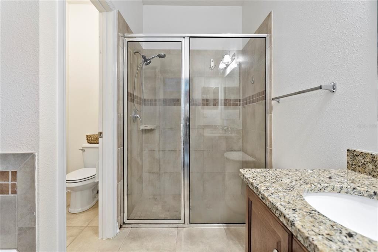
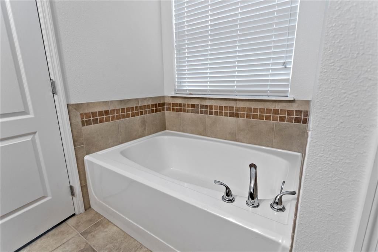
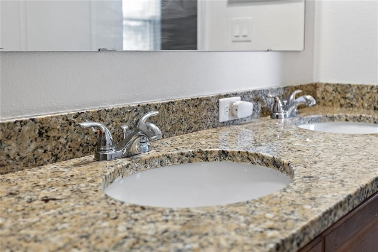
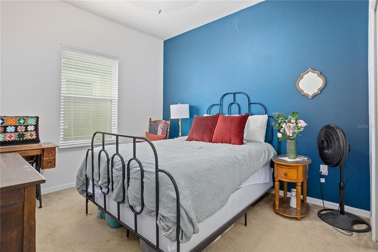
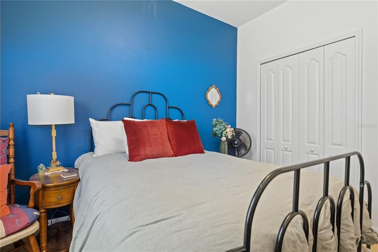
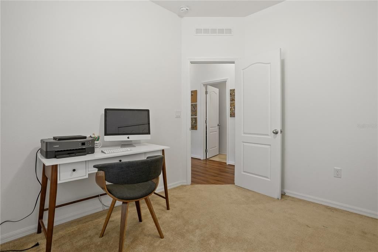
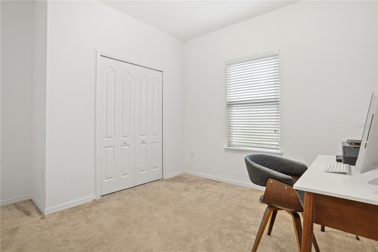
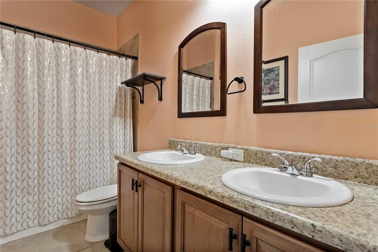
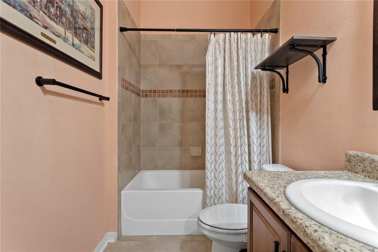
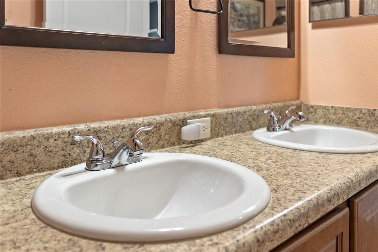
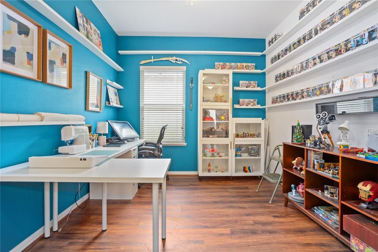
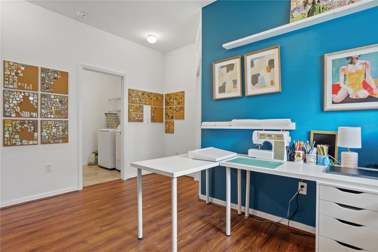
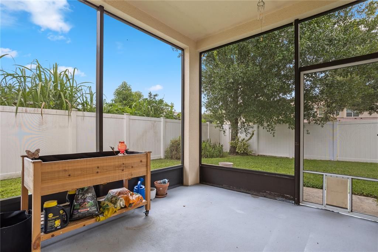
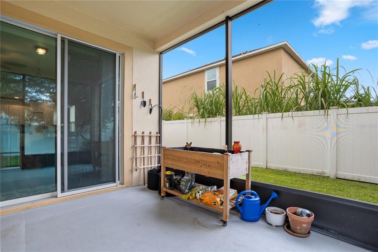
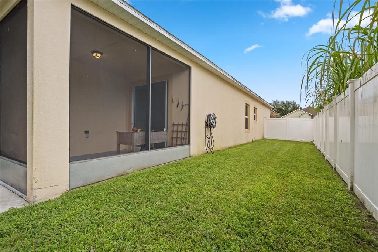
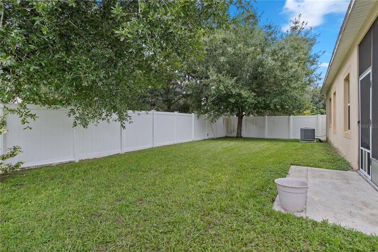
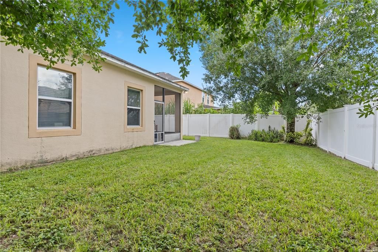
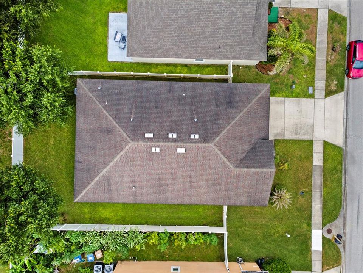
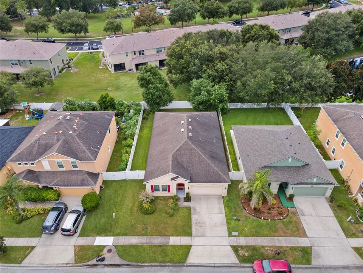
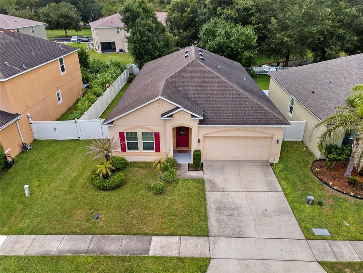
Welcome to this spacious and versatile three-bedroom, two-bathroom home offering approximately 2,000 square feet of thoughtfully designed living space in Kissimmee’s sought-after Emerald Lake community. Truly move-in ready, this residence features a brand-new 2026 air conditioning system, ensuring total peace of mind and climate efficiency for years to come. The single-story layout includes a generous flex space along with a dedicated separate office or formal dining area, providing the adaptability needed to effortlessly suit any lifestyle or work-from-home arrangement. At the heart of the home, the open-concept kitchen boasts rich granite countertops, a spacious center island with breakfast bar seating, and ample cabinet storage. Opening seamlessly into the main living areas, the layout is ideal for both daily life and entertaining. High ceilings, elegant crown molding, and an abundance of natural light enhance the home's open and inviting atmosphere. The private primary suite serves as a peaceful retreat, featuring a large walk-in closet and an ensuite bathroom equipped with dual vanities, a deep garden tub, and a separate walk-in shower. Two additional bedrooms and a full guest bathroom ensure plenty of accommodation for family and visitors, complemented by an indoor laundry room and an attached two-car garage. Outdoors, the home features a screened-in patio and a fully fenced backyard, providing a private outdoor sanctuary to relax, host guests, or let pets play freely. Residents of Emerald Lake enjoy access to community amenities, including a swimming pool and playground, all while being situated just minutes from local shopping, dining, entertainment, and major Kissimmee attractions. With its flexible floor plan, turnkey condition, brand-new cooling system, and private outdoor space, this exceptional home is fully prepared for its next owner. Schedule your private showing today.

Location

Details

Type:
Residential
Parking:
Driveway / Garage Door Opener
Year Built:
2014
Lot:
0.15 Acres
Heating:
Central / Electric
Price/sqft:
$175
Cooling:
Central Air
HOA:
$600

Valuation

Our model vs. what's actually selling nearby.
Estimate
$349,500
$234K – $398K
Confidence Low
List vs. estimate
At estimate
List $350,000 · +0.1%
List is in line with recent comparable activity.
Price per sq ft
$175
-14.0% vs. city median $203
Based on
8 MLS comparables
Median of recent comparable listings. Sold comps use closing price, active listings use list price.

Highlights

Annual tax
$4,782
2025
HOA
$600/yr
Garage
2 car garage
Pets
Allowed
All facts and features
  • Flooring

    • Carpet

    • Laminate

    • Tile

    Heating

    • Central

    • Electric

    Cooling

    • Central Air

    Appliances

    • Dishwasher

    • Disposal

    • Microwave

    • Range

    • Refrigerator

    Other interior features

    • Ceiling Fan(s)

    • High Ceilings

    • Kitchen/Family Room Combo

    • Solid Surface Counters

    • Solid Wood Cabinets

    • Walk-In Closet(s)

    Bedrooms and bathrooms

    • Bedrooms: 3

    • Full bathrooms: 2

  • Parking

    • Driveway

    • Garage Door Opener

    Property

    • Levels: One

    • Exterior Features: Sidewalk / Sliding Doors

    Lot

    • Lot: 0.15 Acres

    Other Property Information

    • Parcel Number: 142628308400010060

    • Zoning: PD

  • Type and style

    • Property Type: Residential

    • Property Sub Type: Single Family Residence

  • Utility

    • BB/HS Internet Available

    • Electricity Connected

    • Sewer Connected

    • Street Lights

    • Water Connected

  • Other financial information

    • HOA: $600

    • HOA Frequency: Annually

    • Annual tax amount: $4,782

  • Source details

    • MLS ID: O6433425

    Other facts

    • Construction Materials: Block / Stucco

    • Foundation Details: Slab

    • Laundry Features: Inside / Laundry Room

    • Lot Features: City Lot / In County / Landscaped / Level / Sidewalk

    • Patio And Porch Features: Covered / Patio / Rear Porch / Screened

    • Window Features: Blinds

    • Direction Faces: East

    • Architectural Style: Contemporary

    • Garage Spaces: 2

    • Attached Garage: Yes

    • Garage: Yes

    • Living Area: 2000

    • Water Source: Public

    • Subdivision Name: EMERALD LAKE

Private inquiry
Talk to the advisor on this listing.
Floor plans, HOA docs, off-market comparables, scheduling a private showing — one message, direct to the local specialist.

More like this

For Sale
$330,000
House
4 bds · 2 ba · 2,350 sqft
POINCIANA VILLAGE 2 NBHD 1, KISSIMMEE
925 STOCKPORT DRIVE
For Sale
$265,000
House
3 bds · 2 ba · 1,322 sqft
POINCIANA VILLAGE 2 NBHD 1, KISSIMMEE
1014 DEDDINGTON PLACE
New
For Sale
$385,000
House
4 bds · 3 ba · 2,576 sqft
DORAL POINTE UNIT 2, KISSIMMEE
3087 POINTE PLACE AVENUE
New
For Sale
$345,990
Townhouse
3 bds · 2 ba · 1,764 sqft
HAM BROWN RESERVE-PH 1A 1B 1C, KISSIMMEE
2564 BROADWING STREET
New
For Sale
$339,990
Townhouse
3 bds · 2 ba · 1,764 sqft
HAM BROWN RESERVE-PH 1A 1B 1C, KISSIMMEE
2568 BROADWING STREET
New
For Sale
$324,990
Townhouse
3 bds · 2 ba · 1,463 sqft
EVERGREEN PARK, KISSIMMEE
1808 BRYANT STREET
New
For Sale
$324,990
Townhouse
3 bds · 2 ba · 1,463 sqft
EVERGREEN PARK, KISSIMMEE
1800 BRYANT STREET
New
For Sale
$324,990
Townhouse
3 bds · 2 ba · 1,463 sqft
EVERGREEN PARK, KISSIMMEE
1804 BRYANT STREET

Market around this address

Live counts in the same area.
View all

The multiple listing information is provided by the Stellar MLS from a copyrighted compilation of listings. The compilation of listings and each individual listing are ©2026-present Stellar MLS. All Rights Reserved. The information provided is for consumers' personal, noncommercial use and may not be used for any purpose other than to identify prospective properties consumers may be interested in purchasing. All properties are subject to prior sale or withdrawal. All information provided is deemed reliable but is not guaranteed accurate, and should be independently verified. Listing courtesy of: COMPASS FLORIDA LLC