Sell Your Home
Get a free home valuation
Contact
Tell us about your needs
292 SUNLIT COVE DRIVE NE

House For Sale
$875,000

BTC: 13.67187500

ETH: 459.88731447

11 days
3 bds
2 ba
2,058 sqft

Overview

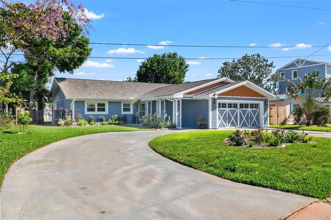
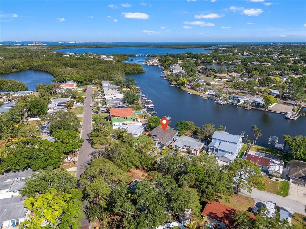
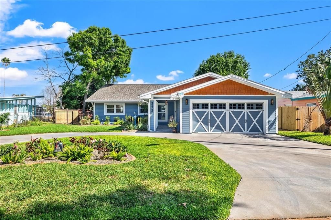
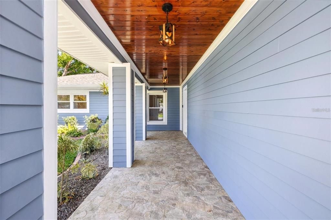
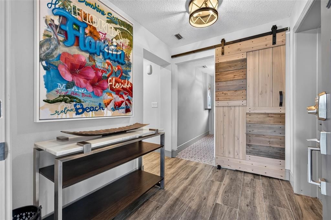
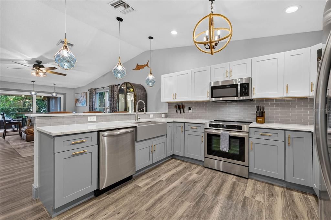
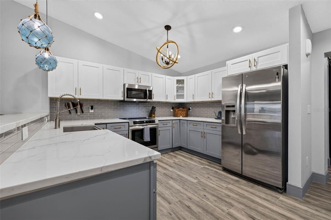
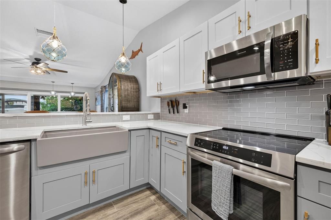
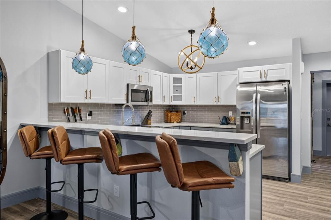
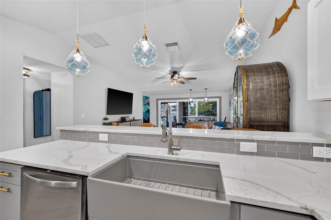
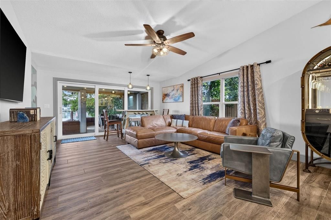
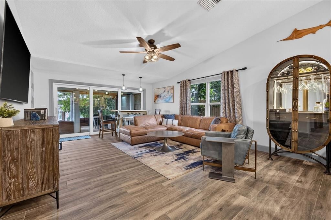
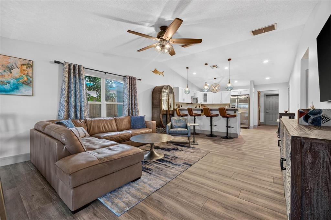
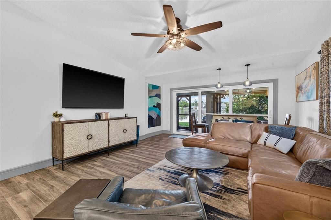
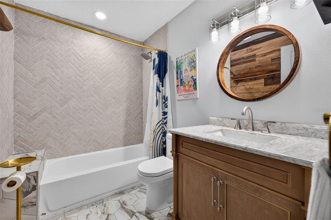
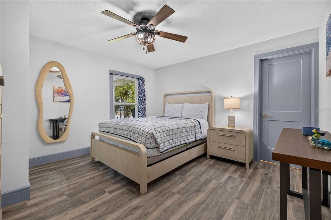
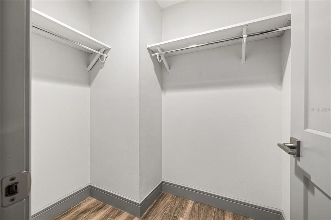
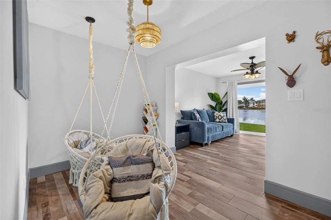
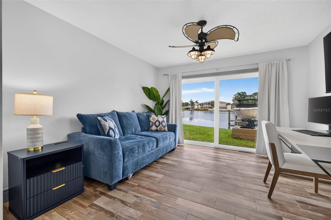
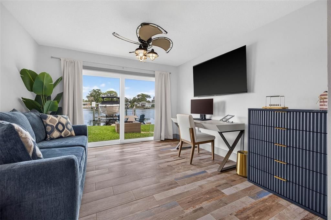
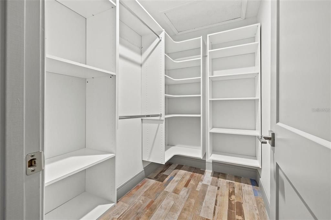
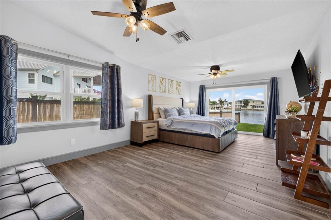
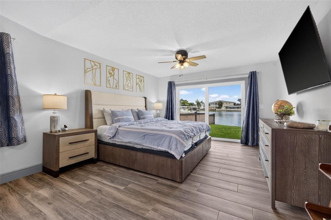
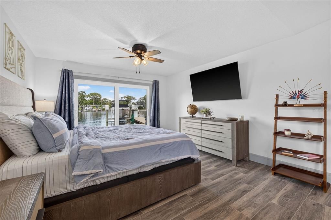
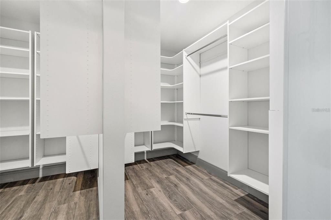
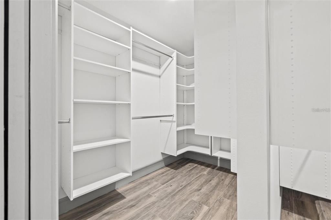
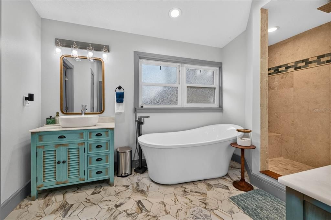
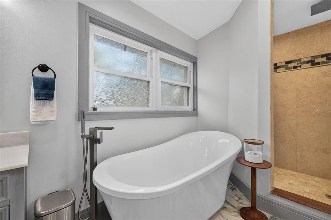
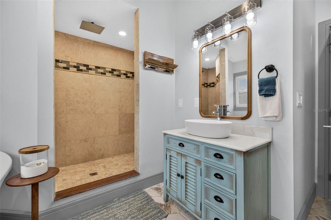
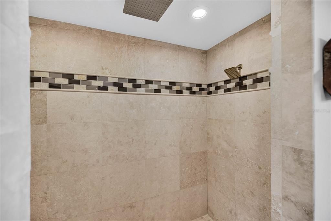
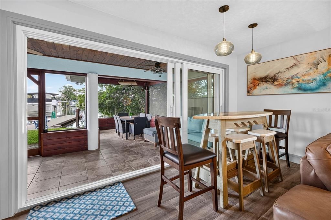
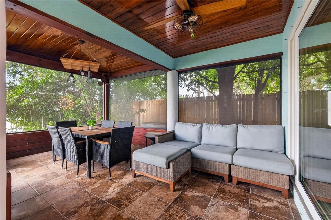
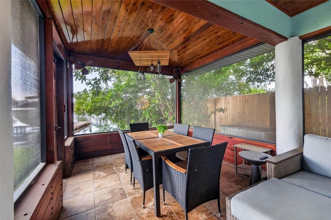
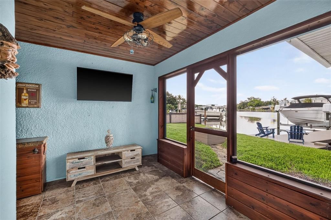
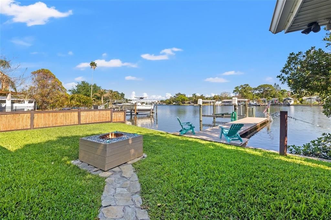
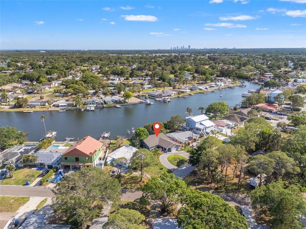
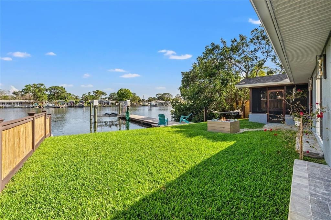
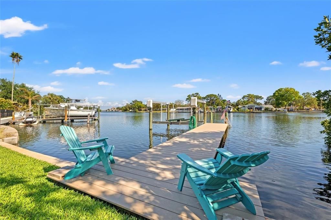
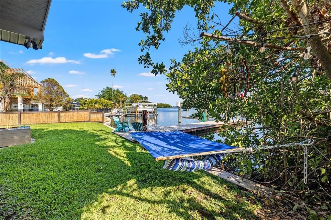
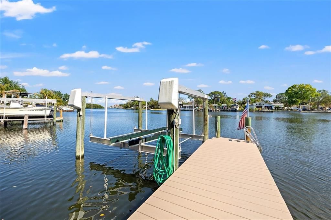
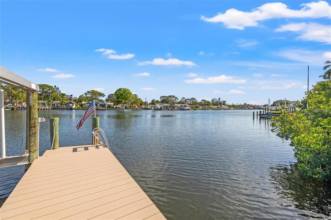
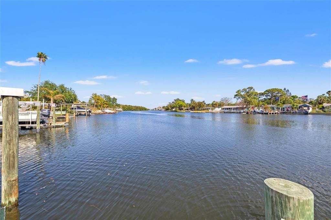
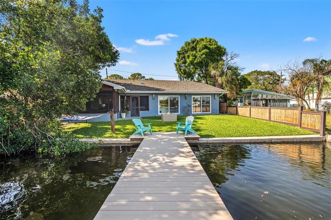
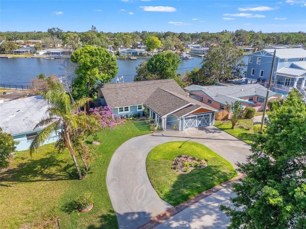
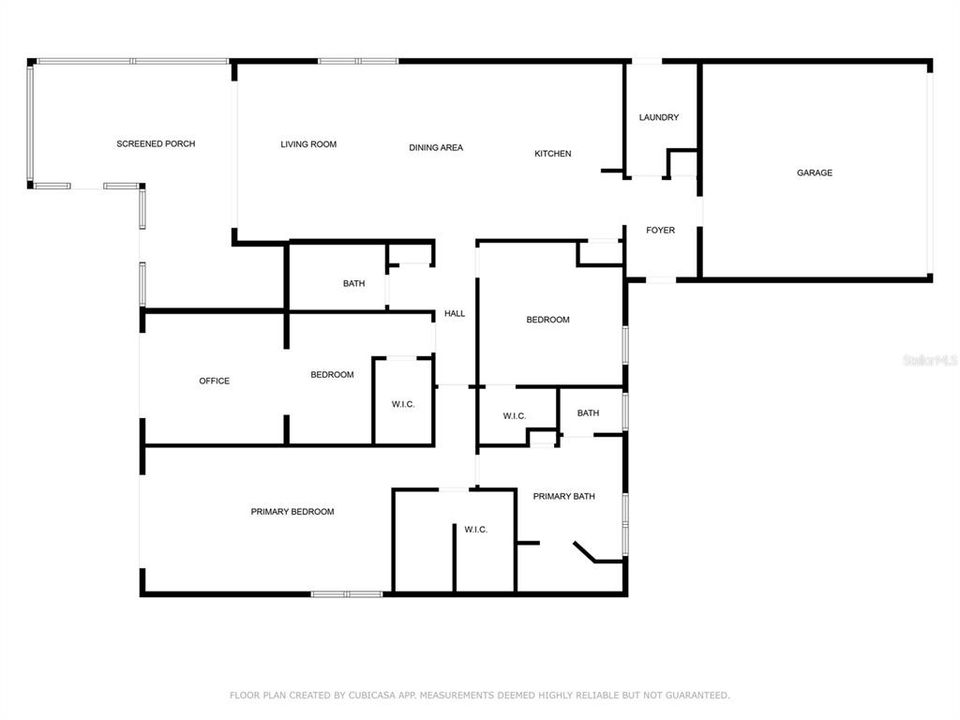
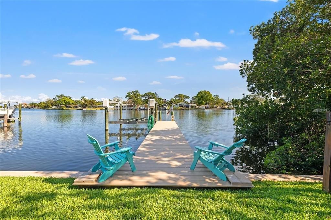
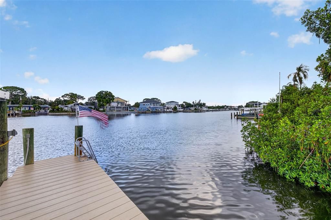
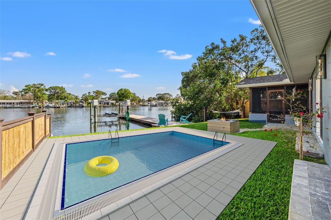
Have you dreamed of spending your weekends boating to waterfront restaurants, exploring downtown St. Pete, or enjoying day gatherings at the local sandbar? You'll have front-row views of the annual Christmas Boat Parade right from your own dock! Nature lovers will appreciate being moments from Weedon Island Nature Preserve, with miles of kayaking trails, boardwalks, and untouched Florida beauty. Stunningly remodeled and move in ready this home is nestled in the highly desirable waterfront community of Riviera Bay. This home offers 3 large bedrooms, 2 bathrooms, 2-car garage and has been thoughtfully updated to offer coastal contemporary living. The expansive open floor plan and tall ceilings create a seamless flow, making it ideal for both entertaining and everyday living. Step outside to your private oasis featuring screened patio, "cool-touch" Trex dock and BOAT LIFT -- all overlooking tranquil wide water sunsets! Easy access to the sparkling waters of Tampa Bay in just a 15 minute boat ride—perfect for boating and fishing enthusiasts. Lovely long canal views for relaxing with your coffee, watching dolphins and manatees out your back door. With the added luxury of a NEW ROOF, PAID IN FULL solar panels, HVAC, water heater, this home offers both energy efficiency and lower utility costs. The massive primary suite is your own private retreat with room to stretch. Imagine waking up to water views -- where every day feels like a vacation. The primary suite includes an oversized bathroom, soaking tub, plus walk in shower, water closet, storage and a 10x9 foot walk in closet! No shortage of space here! Both guest bedrooms are well appointed with walk in closets and plenty of space. Centrally located between downtown St. Pete, Clearwater, and Tampa, this home offers quick access to world-class dining, beaches, culture, and major commuter routes while still delivering the peace of a waterfront escape. Waterfront opportunities like this in Riviera Bay’s Sunlit Cove are rare—this is your chance to make this piece of paradise yours! Schedule your private tour today.
Location

Details

Type:
Residential
Parking:
Circular Driveway
Year Built:
1955
Lot:
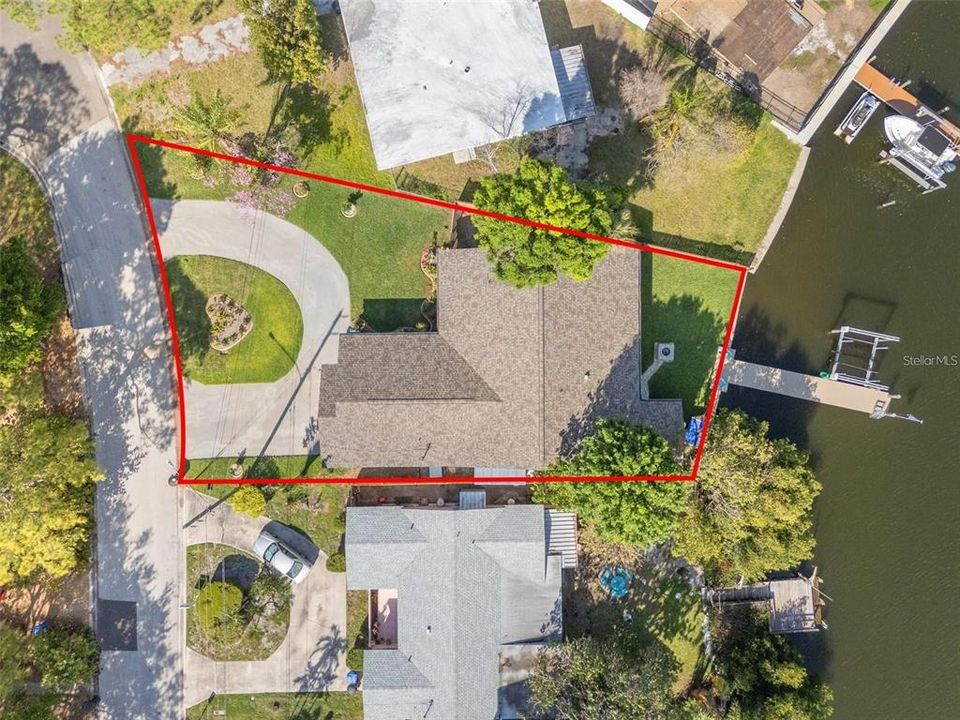
0.17 Acres
Heating:
Electric / Heat Pump
Price/sqft:
$425
Cooling:
Central Air
HOA:
No Data

Valuation

Our model vs. what's actually selling nearby.
Estimate
$509,000
$420K – $875K
Confidence Low
List vs. estimate
$366K above estimate
List $875,000 · +71.9%
Our model says this listing is priced above recent comparable activity. Room to negotiate.
Price per sq ft
$425
+23.9% vs. city median $343
Based on
11 MLS comparables
Median of recent comparable listings. Sold comps use closing price, active listings use list price.

Highlights

Annual tax
$4,858
2025
View
Water
Garage
2 car garage
All facts and features
  • Flooring

    • Porcelain Tile

    • Tile

    Heating

    • Electric

    • Heat Pump

    Cooling

    • Central Air

    Appliances

    • Dishwasher

    • Disposal

    • Microwave

    • Range

    • Refrigerator

    Other interior features

    • Ceiling Fan(s)

    • Solid Surface Counters

    Bedrooms and bathrooms

    • Bedrooms: 3

    • Full bathrooms: 2

  • Parking

    • Circular Driveway

    Property

    • Levels: One

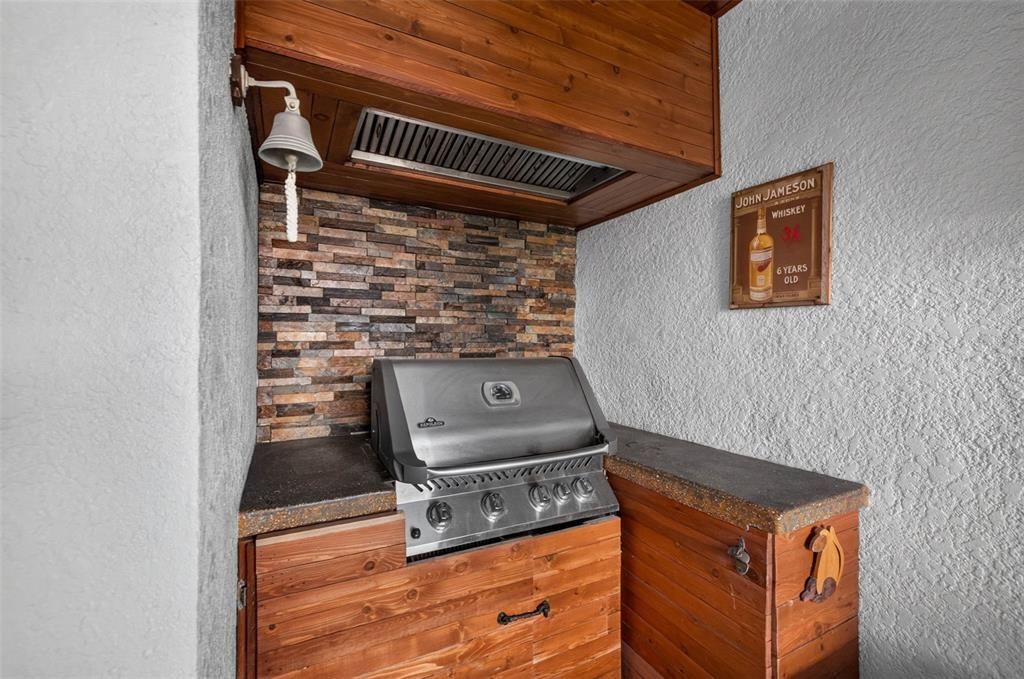
    • Exterior Features: Fire Pit / Hurricane Shutters / Irrigation System / Outdoor Grill / Storage

    Lot

    • Lot: 0.17 Acres

    Other Property Information

    • Parcel Number: 193017866340100080

  • Type and style

    • Property Type: Residential

    • Property Sub Type: Single Family Residence

  • Utility

    • Cable Connected

    • Electricity Connected

    • Public

    • Sewer Connected

    • Sprinkler Recycled

  • Other financial information

    • Annual tax amount: $4,858

  • Source details

    • MLS ID: TB8525678

    Other facts

    • Construction Materials: Block / Stucco

    • Foundation Details: Concrete Perimeter

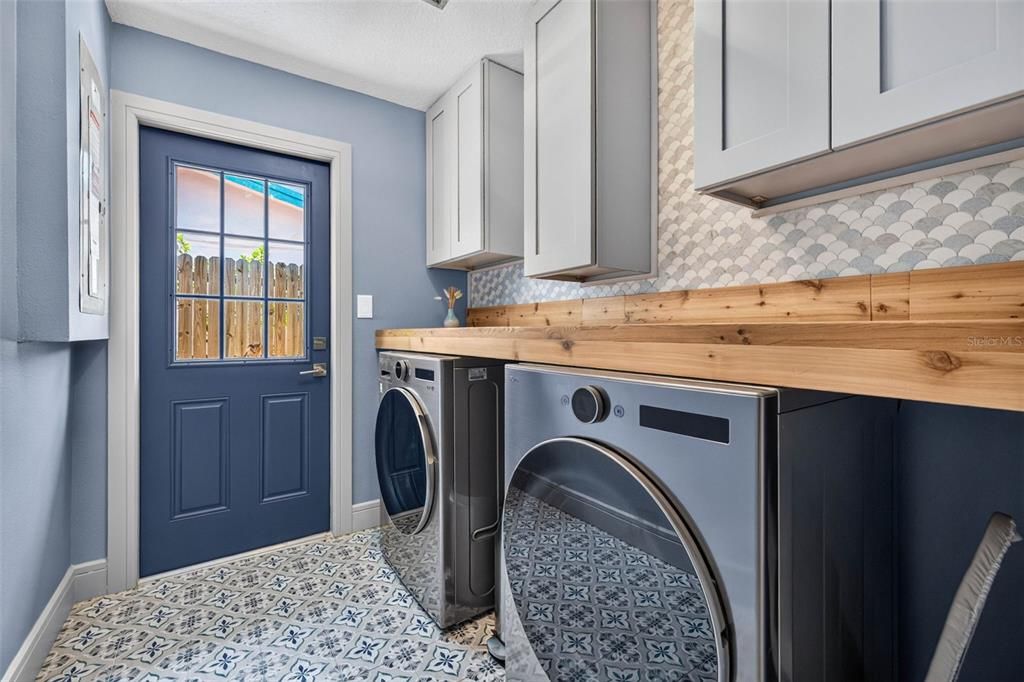
    • Laundry Features: Inside / Laundry Room

    • Patio And Porch Features: Covered / Screened

    • Direction Faces: Northwest

    • Other Structures: Shed(s)

    • Garage Spaces: 2

    • Attached Garage: Yes

    • Garage: Yes

    • Living Area: 2058

    • Water Source: Public

    • Lot Size Dimensions: 60 x 123

    • Subdivision Name: SUN-LIT SHORES

Private inquiry
Talk to the advisor on this listing.
Floor plans, HOA docs, off-market comparables, scheduling a private showing — one message, direct to the local specialist.

More like this

For Sale
$935,000
House
3 bds · 2 ba · 1,960 sqft
RIVIERA NORTH, ST PETERSBURG
9622 NE OAK STREET
New
For Sale
$899,000
House
3 bds · 2 ba · 1,970 sqft
SUN PLAZA ISLES, ST PETERSBURG
9460 TREASURE LANE NE
For Sale
$650,000
House
3 bds · 2 ba · 1,860 sqft
SHORE ACRES BUTTERFLY LAKE REP, ST PETERSBURG
4820 VENETIAN BOULEVARD NE
For Sale
$999,900
House
4 bds · 2 ba · 2,244 sqft
EDGEMOOR ESTATES, ST PETERSBURG
815 59TH AVENUE NE
For Sale
$859,990
House
5 bds · 3 ba · 2,327 sqft
NORTHEAST PARK, ST PETERSBURG
845 50TH AVENUE N
For Sale
$725,000
House
3 bds · 2 ba · 1,541 sqft
PLACIDO BAYOU, ST PETERSBURG
5274 WHITE SAND CIRCLE NE
For Sale
$1,025,000
House
3 bds · 2 ba · 2,260 sqft
PLACIDO BAYOU, ST PETERSBURG
4834 WINDMILL PALM TERRACE NE
For Sale
$1,050,000
House
4 bds · 2 ba · 2,262 sqft
TANGLEWOOD ISLE SUB, ST PETERSBURG
1820 TANGLEWOOD DRIVE NE

Market around this address

Live counts in the same area.
View all

The multiple listing information is provided by the Stellar MLS from a copyrighted compilation of listings. The compilation of listings and each individual listing are ©2026-present Stellar MLS. All Rights Reserved. The information provided is for consumers' personal, noncommercial use and may not be used for any purpose other than to identify prospective properties consumers may be interested in purchasing. All properties are subject to prior sale or withdrawal. All information provided is deemed reliable but is not guaranteed accurate, and should be independently verified. Listing courtesy of: KELLER WILLIAMS ST PETE REALTY