
Sell Your Home
Get a free home valuation
Contact
Tell us about your needs
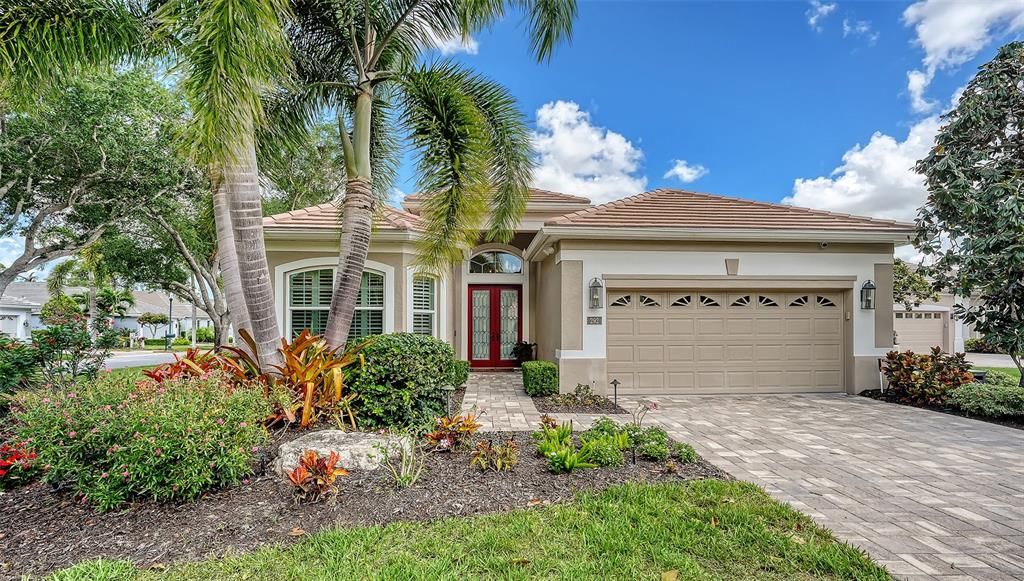
292 TURQUOISE LANE

House Active With Contract
$1,050,000

BTC: 12.96296296

ETH: 428.74642711

New
3 bds
2 ba
2,255 sqft

Overview

his stunning, updated home sits on a corner lot; the largest in Emerald Woods. Located behind the gates of The Oaks Preserve, this maintenance free residence features 3 bedrooms, 2 baths and a 2-car air conditioned garage along with premium finishes throughout. The updated kitchen, equipped with high-end stainless steel appliances, will delight any home chef. The spacious master suite includes a luxurious master bath, walk-in closets, and a sitting area with sliders to the lanai and pool. The expansive outdoor living area is designed for relaxation and entertaining, showcasing an impressive pool and spa, a new outdoor kitchen, new automated hurricane shutters and a view of a tranquil pond. Additional updates include a new roof, hurricane impact PGT windows and sliding doors, new quartz countertops throughout, a water softening and purification system and built-ins in the 3rd bedroom currently used as a combined study/bedroom. Residents of The Oaks enjoy unmatched amenities including two 18-hole championship golf courses, an award-winning tennis program, pickleball courts, a state-of-the-art fitness center and a junior Olympic, community pool as well as a celebrated social calendar, and incredible dining options.

Location

Details

Type:
Residential
Parking:
Driveway / Garage Door Opener
Year Built:
2001
Lot:
0.32 Acres
Heating:
Central
Price/sqft:
$466
Cooling:
Central Air
HOA:
$1,200

Valuation

Our model vs. what's actually selling nearby.
Estimate
$659,000
$459K – $784K
Confidence Low
List vs. estimate
$391K above estimate
List $1,050,000 · +59.3%
Our model says this listing is priced above recent comparable activity. Room to negotiate.
Price per sq ft
$465
+20.9% vs. city median $385
Based on
17 MLS comparables
Median of recent comparable listings. Sold comps use closing price, active listings use list price.

Highlights

Annual tax
$6,536
2025
HOA
$1,200/qtr
Pool
Deck
View
Trees/Woods, Water
Garage
2 car garage
Pets
Allowed
All facts and features
  • Flooring

    • Carpet

    • Tile

    Heating

    • Central

    Cooling

    • Central Air

    Appliances

    • Built-In Oven

    • Convection Oven

    • Cooktop

    • Dishwasher

    • Disposal

    • Dryer

    • Electric Water Heater

    • Exhaust Fan

    • Freezer

    • Microwave

    • Refrigerator

    • Washer

    • Wine Refrigerator

    Other interior features

    • Built-in Features

    • Ceiling Fan(s)

    • Crown Molding

    • Dry Bar

    • Eating Space In Kitchen

    • High Ceilings

    • Open Floorplan

    • Primary Bedroom Main Floor

    • Solid Surface Counters

    • Solid Wood Cabinets

    • Split Bedroom

    • Stone Counters

    • Thermostat

    • Tray Ceiling(s)

    • Walk-In Closet(s)

    • Window Treatments

    Bedrooms and bathrooms

    • Bedrooms: 3

    • Full bathrooms: 2

  • Parking

    • Driveway

    • Garage Door Opener

    Property

    • Levels: One

    • Pool Private: Yes

    • Exterior Features: Irrigation System / Lighting / Private Mailbox / Rain Gutters / Sidewalk / Sliding Doors

    Lot

    • Lot: 0.32 Acres

    Other Property Information

    • Parcel Number: 0133040008

  • Type and style

    • Property Type: Residential

    • Property Sub Type: Single Family Residence

  • Utility

    • Electricity Connected

    • Public

    • Sewer Connected

  • Other financial information

    • HOA: $1,200

    • HOA Frequency: Quarterly

    • Annual tax amount: $6,536

  • Source details

    • MLS ID: A4704776

    Other facts

    • Construction Materials: Block / Stucco

    • Foundation Details: Slab

    • Laundry Features: Inside / Laundry Room

    • Lot Features: Corner Lot / Cul-De-Sac / Level / Oversized Lot

    • Patio And Porch Features: Covered / Deck / Patio / Porch / Rear Porch / Screened

    • Pool Features: Deck / Gunite / Heated / In Ground / Lighting / Salt Water / Screen Enclosure

    • Window Features: Insulated Windows / Shutters / Storm Window(s) / Window Treatments

    • Direction Faces: South

    • Other Structures: Outdoor Kitchen

    • Architectural Style: Custom / Florida

    • Garage Spaces: 2

    • Attached Garage: Yes

    • Garage: Yes

    • Living Area: 2255

    • Water Source: Public

    • Subdivision Name: EMERALD WOODS AT OAKS 03 PH 02

Private inquiry
Talk to the advisor on this listing.
Floor plans, HOA docs, off-market comparables, scheduling a private showing — one message, direct to the local specialist.

More like this

Active With Contract
$1,250,000
Condo/Co-op
3 bds · 3 ba · 2,203 sqft
MERIDIAN AT THE OAKS PRESERVE, OSPREY
401 N POINT ROAD UNIT 903
New
Active With Contract
$1,200,000
House
3 bds · 2 ba · 2,928 sqft
DEER CREEK, SARASOTA
8314 CYPRESS HOLLOW DRIVE
+$51K
Active With Contract
$900,000
Condo/Co-op
2 bds · 2 ba · 969 sqft
FISHERMANS COVE, SARASOTA
9000 BLIND PASS ROAD UNIT B114
Active With Contract
$829,000
House
4 bds · 3 ba · 2,876 sqft
RIVENDELL WOODLANDS, OSPREY
1211 LOST CREEK COURT
Active With Contract
$1,325,000
House
3 bds · 2 ba · 2,343 sqft
BAY VIEW ACRES, SARASOTA
6755 AVENUE B
Active With Contract
$995,000
House
4 bds · 4 ba · 3,182 sqft
PROMENADE ESTATES PH I, SARASOTA
12635 NIGHT VIEW DRIVE
Active With Contract
$799,000
House
4 bds · 3 ba · 2,607 sqft
PARK TRACE ESTATES, OSPREY
-$99K
Active With Contract
$999,999
House
4 bds · 4 ba · 3,704 sqft
SANDHILL PRESERVE, SARASOTA
11176 ROSEATE COURT

Market around this address

Live counts in the same area.
View all

The multiple listing information is provided by the Stellar MLS from a copyrighted compilation of listings. The compilation of listings and each individual listing are ©2026-present Stellar MLS. All Rights Reserved. The information provided is for consumers' personal, noncommercial use and may not be used for any purpose other than to identify prospective properties consumers may be interested in purchasing. All properties are subject to prior sale or withdrawal. All information provided is deemed reliable but is not guaranteed accurate, and should be independently verified. Listing courtesy of: COLDWELL BANKER REALTY