Sell Your Home
Get a free home valuation
Contact
Tell us about your needs
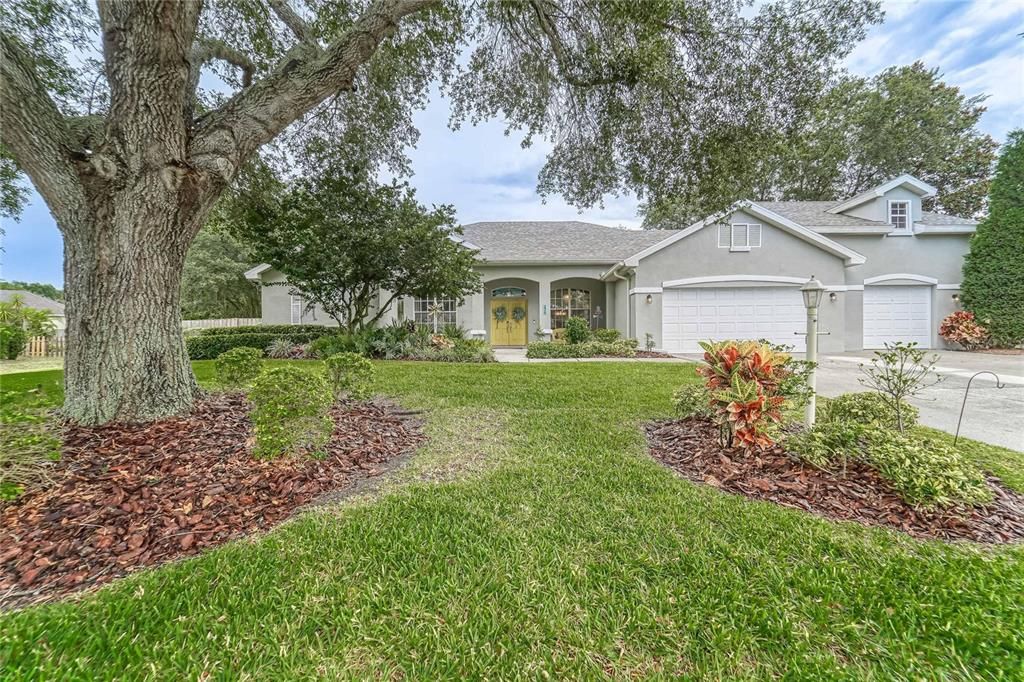
2920 FOREST HAMMOCK DR

House Recently Sold
$632,000

BTC: 7.55800048

ETH: 259.86842105

Sold on: 2022-08-10
4 days
5 bds
3 ba
2,564 sqft

Overview

This is the Opportunity you have been waiting for!!! Nestled in over 1/2 acre Private lot in Forest Park, Walden Lake, this home does not disappoint. From the moment you enter the double front doors you will be wowed by the updated open concept floor plan. Everything flows nicely with the kitchen at the center of the home. Enjoy family dinners where no one is left out, as you sit at the enormous Island Bar (5x15), with a food sink, cooktop, beverage sink/station and your very own Sonic Ice machine. In addition, the island has a full bank of additional cabinets for plenty of storage space. The dining room has been designed to hold extra large gatherings with built-in benches (with storage) and also provides a view to the kitchen/ great room. The great room has a tray ceiling and wall of french doors for an expansive view of the private backyard oasis. The office is located to the left of the entry and has double doors and a closet (could also be a 5th bedroom). The Owners suite features TWO walk-in closets, french doors to the lanai, a glamorous bathroom with double sinks, extra vanity with storage and an oversized designer shower. Even the water closet has decorative tile on the walls!! This split floor plan is a popular design with bedrooms 2 & 3 located on the other side of the home and sharing a bathroom with access to the pool. Need an in-law room/workout room or private office? Bedroom 4 has its own private entrance from the exterior and is located upstairs with a private bath. Outside, enjoy the pool with a stone waterfall, outdoor kitchen with built-in grill, sink and mini fridge. The mature gorgeous landscaping makes this home feel more like a resort, with a fire pit located toward the back and an adorable swing set close to the outdoor kitchen. So much love and thought has been put into this home. New roof in 2021, tile throughout main floor, solar heating to the pool, Quartz countertops, and a highly unusual well for irrigation. Seller also replaced some of the windows and doors during the kitchen remodel in 2014. Walden Lake is a beautiful gated community conveniently located between Tampa & Orlando, ideal for quick commutes to work, beaches, amusement parks & more. Enjoy an active lifestyle with community amenities including walking trails, lake w/fishing dock, playground, recreation fields & dog park. Stop fighting traffic, come see all Historic Plant City has to offer. Call us today for your personal tour!

Location

Details

Type:
Residential
Parking:
Converted Garage
Year Built:
2000
Lot:
0.58 Acres
Heating:
Central
Price/sqft:
$234
Cooling:
Central Air
HOA:
$75

Valuation

Our model vs. what's actually selling nearby.
Estimate
$599,945
$542K – $671K
Confidence Medium
List vs. estimate
At estimate
List $599,900 · -0.0%
List is in line with recent comparable activity.
Price per sq ft
$233
+12.4% vs. city median $208
Based on
6 MLS comparables
Median of recent comparable listings. Sold comps use closing price, active listings use list price.

Highlights

Annual tax
$2,977
2021
HOA
$75/yr
Pool
In Ground
Garage
3 car garage
Pets
Allowed
All facts and features
  • Flooring

    • Porcelain Tile

    Heating

    • Central

    Cooling

    • Central Air

    Appliances

    • Built-In Oven

    • Dishwasher

    • Electric Water Heater

    • Ice Maker

    • Microwave

    • Refrigerator

    Other interior features

    • Ceiling Fan(s)

    • Kitchen/Family Room Combo

    • Open Floorplan

    • Solid Surface Counters

    • Split Bedroom

    • Tray Ceiling(s)

    • Walk-In Closet(s)

    Bedrooms and bathrooms

    • Bedrooms: 5

    • Full bathrooms: 3

  • Parking

    • Converted Garage

    Property

    • Levels: Two

    • Pool Private: Yes

    • Exterior Features: Outdoor Grill

    Lot

    • Lot: 0.58 Acres

    Other Property Information

    • Parcel Number: 2051621498

    • Zoning: PD

  • Type and style

    • Property Type: Residential

    • Property Sub Type: Single Family Residence

  • Utility

    • BB/HS Internet Available

    • Underground Utilities

  • Other financial information

    • HOA: $75

    • HOA Frequency: Annually

    • Annual tax amount: $2,977

  • Source details

    • MLS ID: T3376109

    Other facts

    • Construction Materials: Block / Stucco

    • Foundation Details: Slab

    • Laundry Features: In Garage / Laundry Room

    • Lot Features: City Lot / Level / Oversized Lot

    • Patio And Porch Features: Covered

    • Pool Features: In Ground

    • Window Features: Drapes

    • Direction Faces: Southwest

    • Other Structures: Outdoor Kitchen

    • Architectural Style: Florida

    • Garage Spaces: 3

    • Attached Garage: Yes

    • Garage: Yes

    • Living Area: 2564

    • Water Source: Public / Well

    • Subdivision Name: REPLAT WALDEN LAKE UNIT 37 PHA

Private inquiry
Talk to the advisor on this listing.
Floor plans, HOA docs, off-market comparables, scheduling a private showing — one message, direct to the local specialist.

More like this

Recently Sold
$570,995
House
4 bds · 3 ba · 2,351 sqft
FIELDSTONE SUB, PLANT CITY
2957 PLANT AVENUE N
Recently Sold
$437,000
House
4 bds · 2 ba · 2,864 sqft
MARSHALL TERRACE, PLANT CITY
1702 E ALABAMA STREET
Recently Sold
$475,000
House
3 bds · 2 ba · 2,055 sqft
WALDEN LAKE UNIT 29 PH ONE, PLANT CITY
2807 SPRING MEADOW DRIVE
Recently Sold
$550,000
House
3 bds · 2 ba · 1,791 sqft
PAR MEADOWS PLATTED SUBDIVISIO, PLANT CITY
2203 PAR MEADOWS LANE
Recently Sold
$450,000
House
4 bds · 3 ba · 2,171 sqft
WALDEN LAKE UNIT 33 1 PH C, PLANT CITY
3315 SILVERMOON DRIVE
Recently Sold
$750,000
Commercial
0 room(s) · 2,480 sqft
UNPLATTED, PLANT CITY
402 N DORT STREET
Recently Sold
$500,000
House
4 bds · 2 ba · 2,873 sqft
UNPLATTED, PLANT CITY
3902 DRAWDY ROAD
New
Recently Sold
$495,000
House
3 bds · 2 ba · 2,188 sqft
WALDEN LAKE UNIT 33 2 PH A, PLANT CITY
3308 KILMER PLACE

Market around this address

Live counts in the same area.
View all

The multiple listing information is provided by the Stellar MLS from a copyrighted compilation of listings. The compilation of listings and each individual listing are ©2026-present Stellar MLS. All Rights Reserved. The information provided is for consumers' personal, noncommercial use and may not be used for any purpose other than to identify prospective properties consumers may be interested in purchasing. All properties are subject to prior sale or withdrawal. All information provided is deemed reliable but is not guaranteed accurate, and should be independently verified. Listing courtesy of: KELLER WILLIAMS-PLANT CITY