Sell Your Home
Get a free home valuation
Contact
Tell us about your needs

29211 PERILLI PLACE

House Active With Contract
$3,300

BTC: 0.04342105

ETH: 1.32000000

25 days
4 bds
3 ba
2,379 sqft

Overview

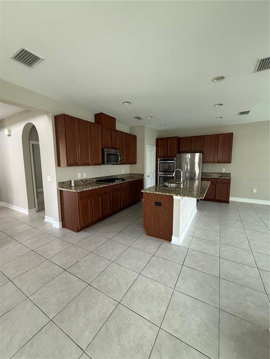
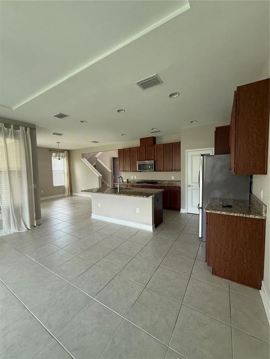
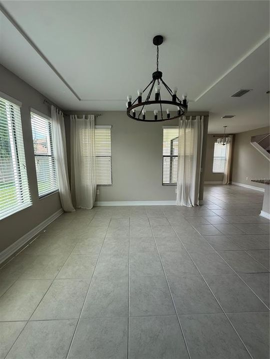
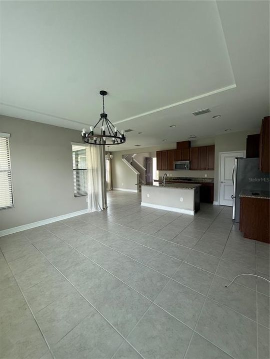
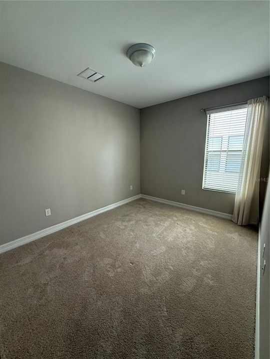
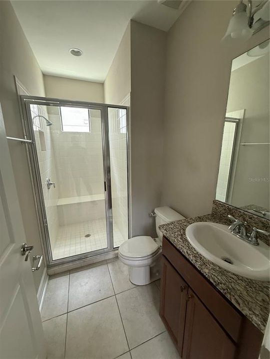
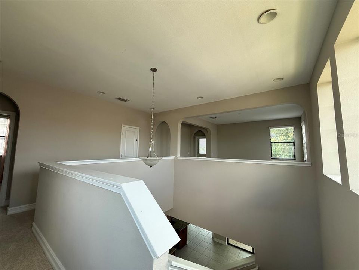
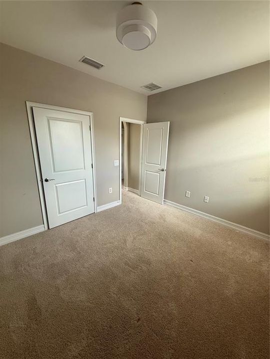
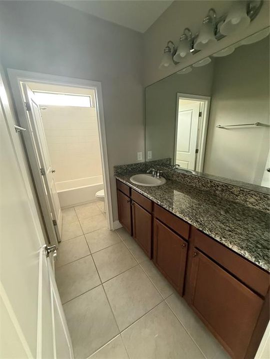
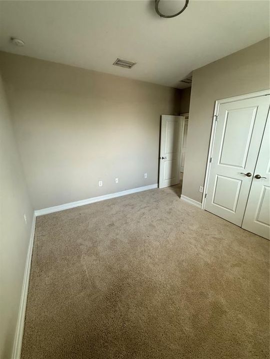
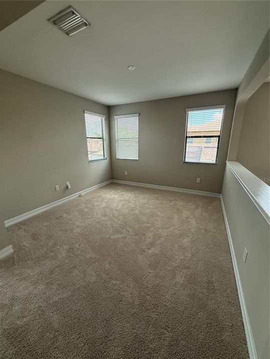
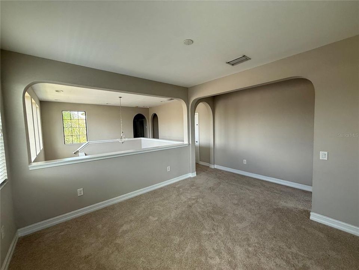
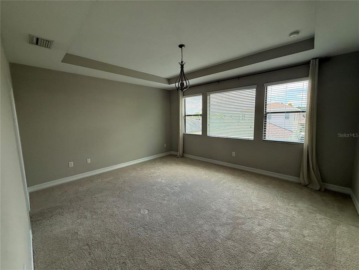
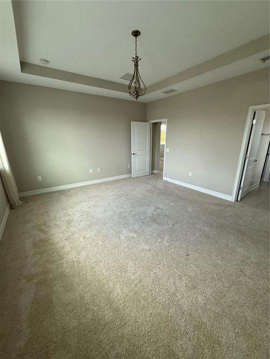
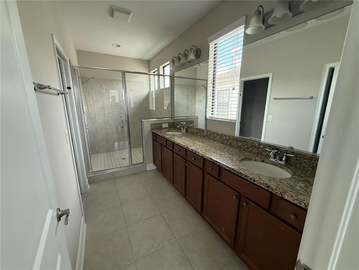
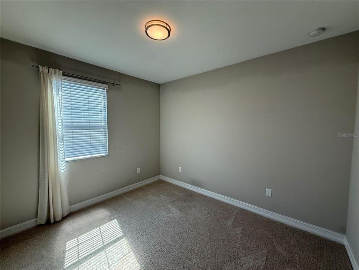
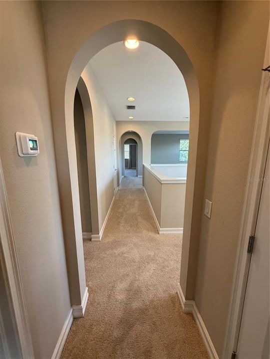
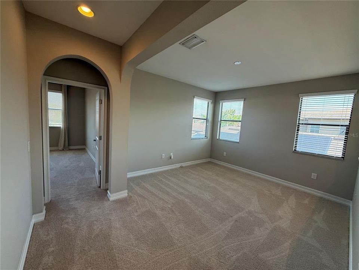
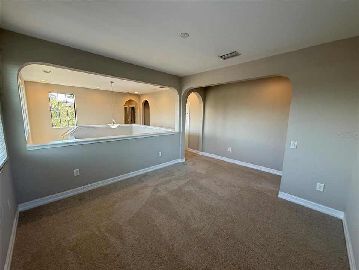
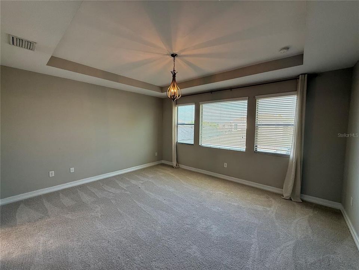
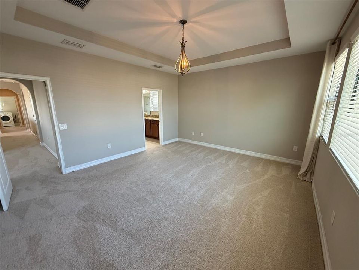
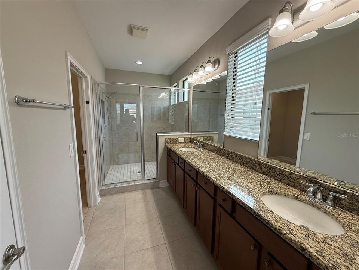
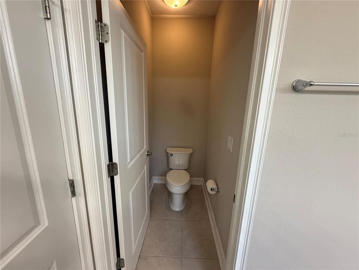
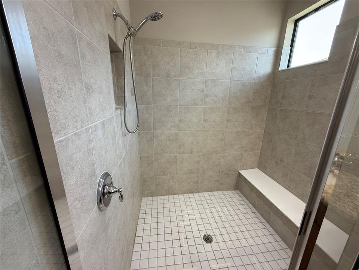
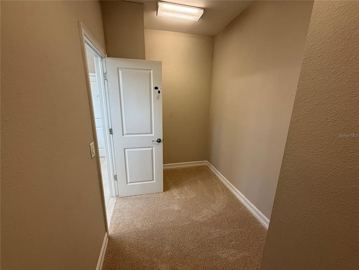
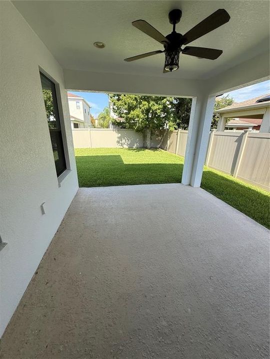
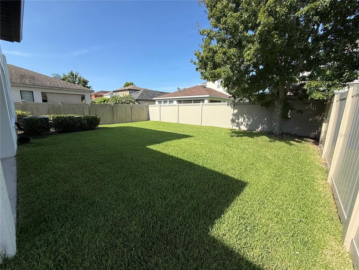
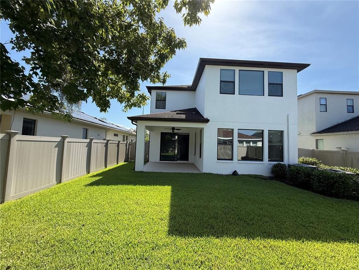
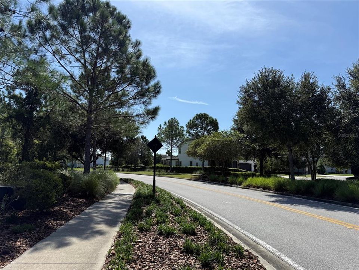
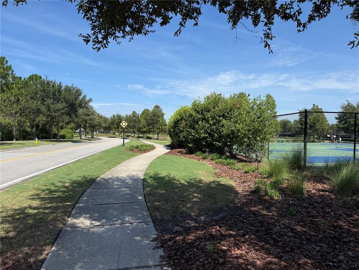
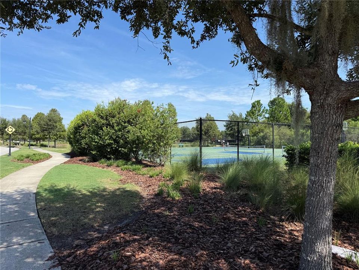
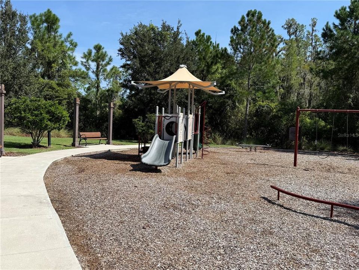
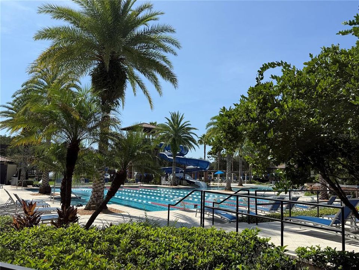
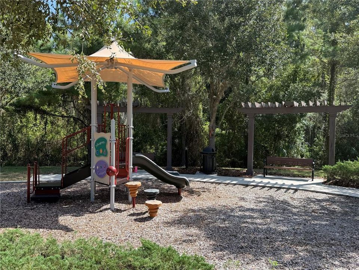
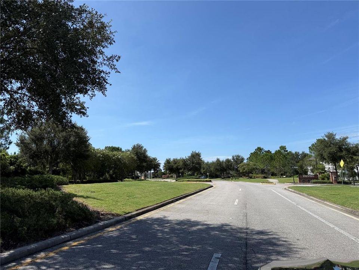
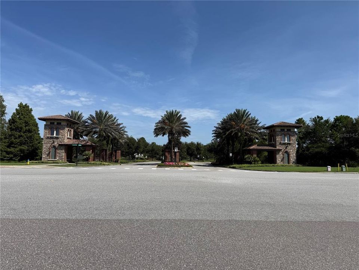
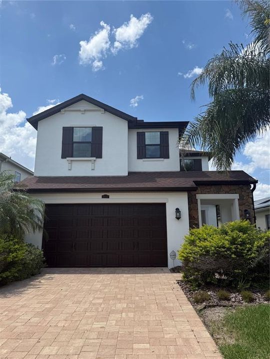
Welcome to your next home in the highly desirable, gated community of **Estancia at Wiregrass Ranch**! This beautifully maintained **4-bedroom home with a spacious loft** provides plenty of room for everyday living, working from home, entertaining, and enjoying everything Wesley Chapel has as a community. Inside, you'll find an open and functional layout designed for comfortable everyday living. The main living areas feature ceramic tile flooring, while the upstairs bedrooms and loft have been updated with brand-new carpet. The spacious kitchen includes granite countertops, abundant cabinetry, stainless steel appliances, and an open flow into the living and dining areas. The large upstairs loft provides valuable flex space and can be used as a home office, media room, playroom, second living area, fitness area, or additional flex space. Sliding doors lead to a fully fenced backyard, providing a private outdoor area to relax, entertain, or enjoy the Florida sunshine. Living in **Estancia at Wiregrass Ranch** means enjoying more than just a beautiful home. **HOA and community amenities are included**, providing access to the community's clubhouse, pool, parks, walking trails, recreational areas, and beautifully maintained common spaces. The location provides convenient access to **The Shops at Wiregrass, Tampa Premium Outlets, restaurants, shopping, entertainment, and everyday conveniences**. **AdventHealth Wesley Chapel is approximately an 8-minute drive away**, and easy access to I-75 provides convenient connectivity throughout the Tampa Bay area. Nearby public and private educational options add to the convenience of this Wesley Chapel location. Additional features include central heating and cooling, air conditioning, and ceiling fans for year-round comfort. Gas, electricity, and water are the responsibility of the tenant. With 4 bedrooms, a versatile loft, private fenced backyard, included HOA amenities, a gated community setting, and convenient access to shopping, dining, healthcare, major roadways, and local services, this home is ready for its next tenant. **Schedule your private showing today and experience life in Estancia at Wiregrass Ranch!** **24-hour notice required for showings. Lessee to verify all room measurements. Applicants are required to have a minimum 600+ credit score. There is a $50 application fee for each adult applicant, age 18 and older. First month's rent and security deposit are due upon move-in. Monthly household income must be at least three (3) times the monthly rent.**

Location

Details

Type:
Residential Lease
Parking:
Curb Parking / Driveway / Garage Door Opener / On Street
Year Built:
2015
Lot:
0.12 Acres
Heating:
Central
Price/sqft:
$1
Cooling:
Central Air
HOA:
No Data

Valuation

Our model vs. what's actually selling nearby.
Estimate
$450,000
$303K – $588K
Confidence Low
List vs. estimate
$446K below estimate
List $3,300 · -99.3%
Our model says this listing is priced below recent comparable activity. Expect competition.
Price per sq ft
$1
-99.3% vs. city median $210
Based on
63 MLS comparables
Median of recent comparable listings. Sold comps use closing price, active listings use list price.

Highlights

Garage
2 car garage
Pets
Not allowed
All facts and features
  • Flooring

    • Carpet

    • Tile

    Heating

    • Central

    Cooling

    • Central Air

    Appliances

    • Built-In Oven

    • Dishwasher

    • Disposal

    • Dryer

    • Freezer

    • Indoor Grill

    • Microwave

    • Refrigerator

    • Tankless Water Heater

    • Washer

    Other interior features

    • Ceiling Fan(s)

    • Eating Space In Kitchen

    • Living Room/Dining Room Combo

    • Open Floorplan

    • PrimaryBedroom Upstairs

    • Solid Surface Counters

    • Solid Wood Cabinets

    • Stone Counters

    • Thermostat

    • Tray Ceiling(s)

    • Walk-In Closet(s)

    • Window Treatments

    Bedrooms and bathrooms

    • Bedrooms: 4

    • Full bathrooms: 3

  • Parking

    • Curb Parking

    • Driveway

    • Garage Door Opener

    • On Street

    Property

    • Levels: Two

    • Exterior Features: Irrigation System / Lighting / Sliding Doors / Tennis Court(s)

    Lot

    • Lot: 0.12 Acres

    Other Property Information

    • Parcel Number: 2026200050010000190

  • Type and style

    • Property Type: Residential Lease

    • Property Sub Type: Single Family Residence

  • Source details

    • MLS ID: TB8539149

    Other facts

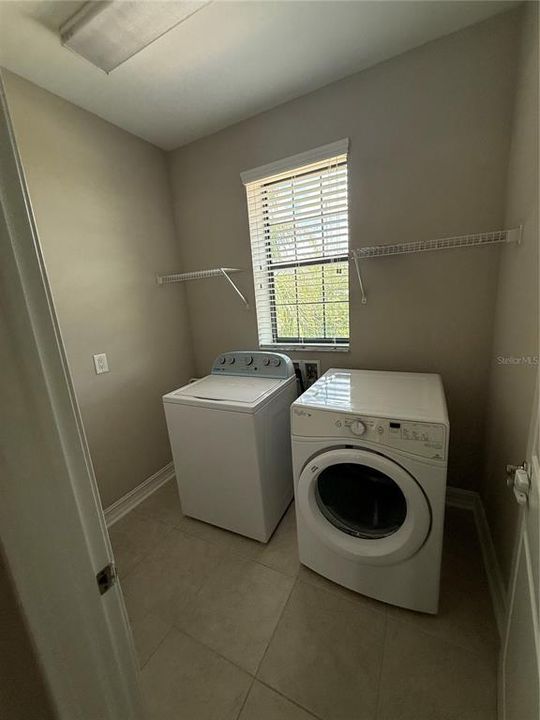
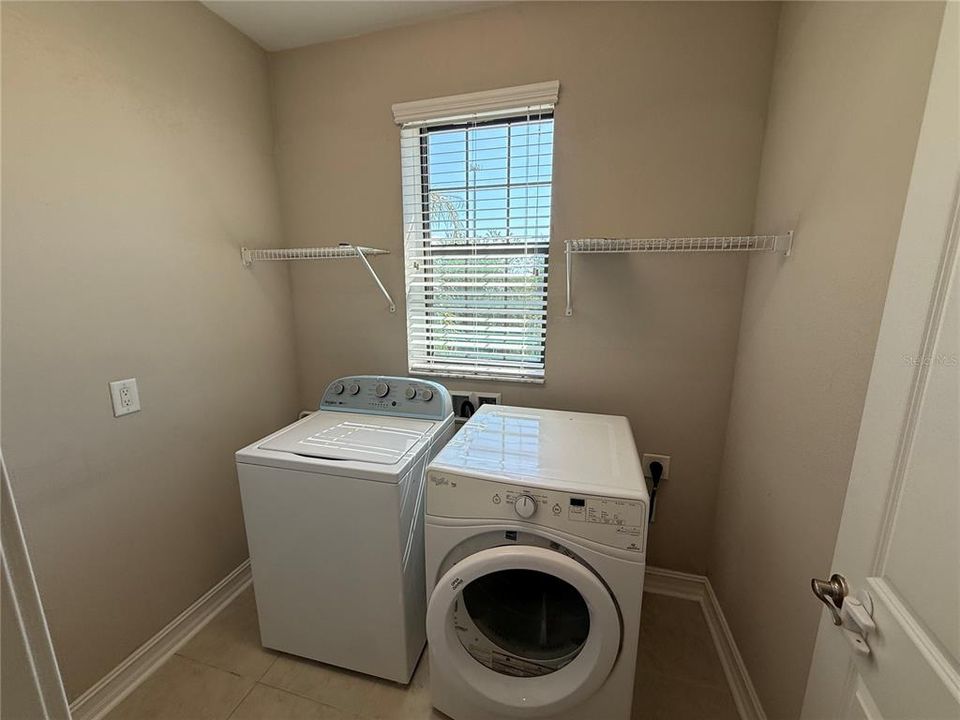
    • Laundry Features: Laundry Room / Upper Level

    • Lot Features: Landscaped / Level / Private

    • Patio And Porch Features: Covered / Open Patio / Patio

    • Garage Spaces: 2

    • Attached Garage: Yes

    • Garage: Yes

    • Living Area: 2379

    • Water Source: Public

    • Lot Size Dimensions: 45 x 120

    • Subdivision Name: ESTANCIA PHASE 1D

Private inquiry
Talk to the advisor on this listing.
Floor plans, HOA docs, off-market comparables, scheduling a private showing — one message, direct to the local specialist.

More like this

-$50
Active With Contract
$2,800
House
4 bds · 3 ba · 2,207 sqft
WESBRIDGE PH 4, WESLEY CHAPEL
30543 THUNDERBIRD DR
-$150
Active With Contract
$2,750
House
4 bds · 3 ba · 2,605 sqft
SEVEN OAKS PARCELS S-11 & S-15, WESLEY CHAPEL
27202 FORDHAM DRIVE

Market around this address

Live counts in the same area.
View all

The multiple listing information is provided by the Stellar MLS from a copyrighted compilation of listings. The compilation of listings and each individual listing are ©2026-present Stellar MLS. All Rights Reserved. The information provided is for consumers' personal, noncommercial use and may not be used for any purpose other than to identify prospective properties consumers may be interested in purchasing. All properties are subject to prior sale or withdrawal. All information provided is deemed reliable but is not guaranteed accurate, and should be independently verified. Listing courtesy of: KELLER WILLIAMS ST PETE REALTY