Sell Your Home
Get a free home valuation
Contact
Tell us about your needs
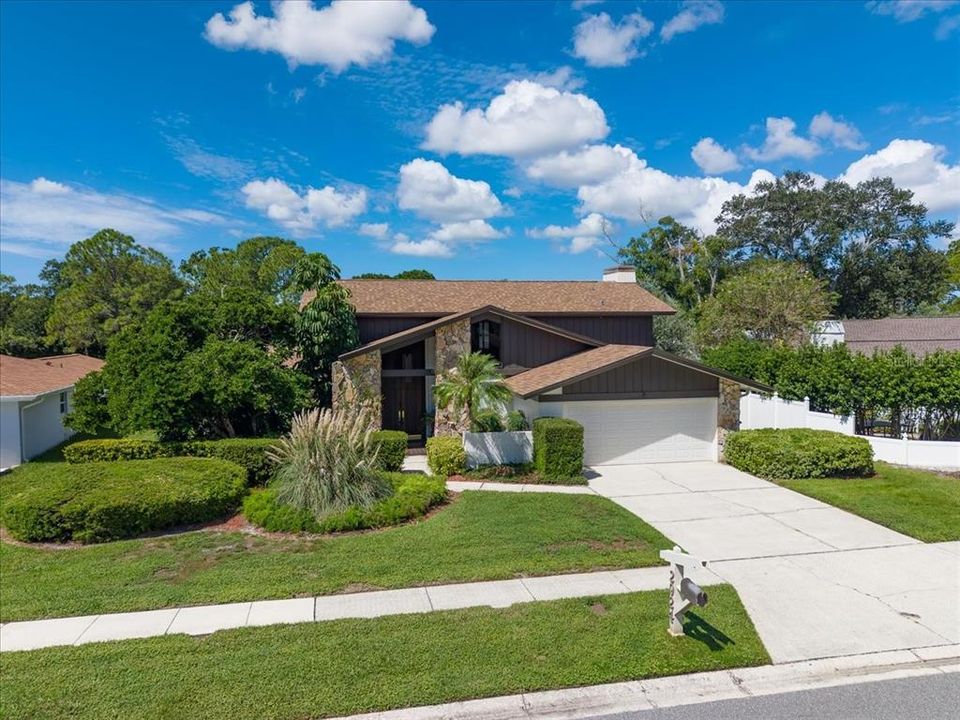
2924 TORREY PINES COURT

House For Sale
$848,000

BTC: 10.34146341

ETH: 348.68421053

19 days
4 bds
2 ba
2,903 sqft

Overview

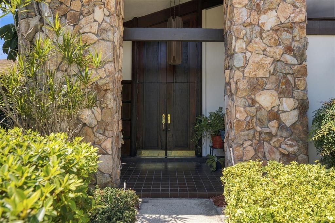
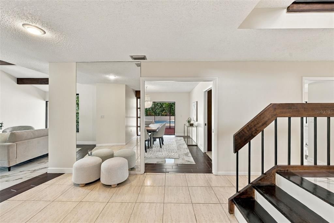
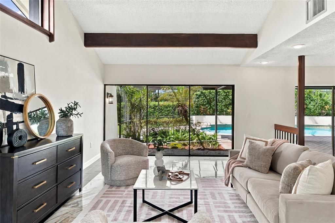
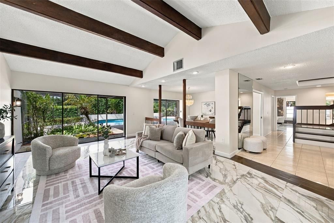
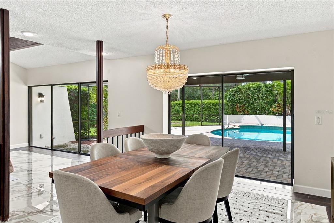
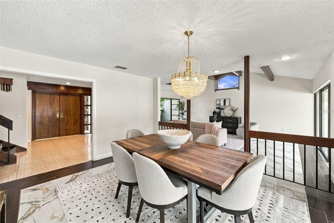
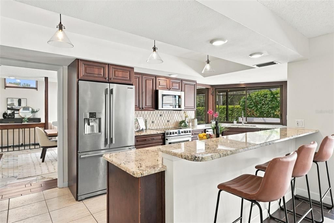
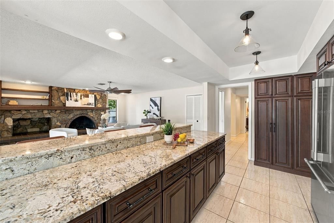
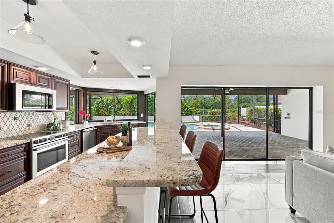
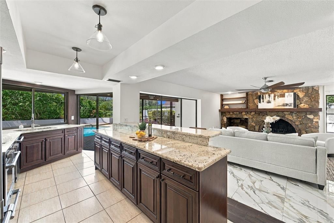
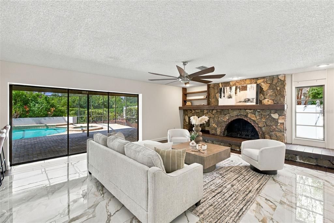
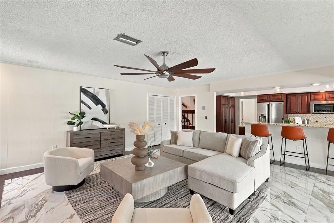
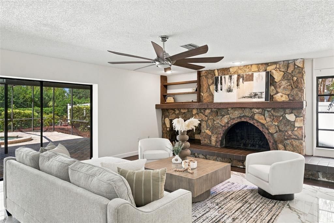
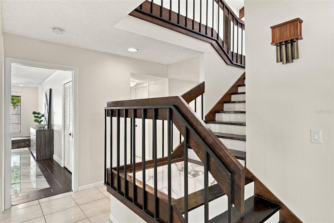
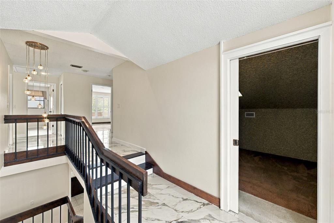
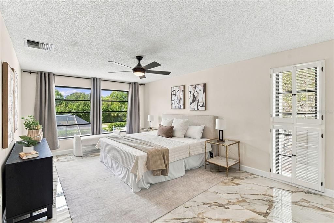
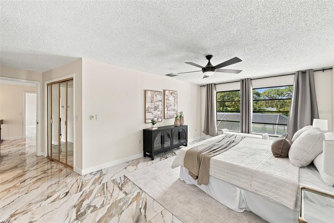
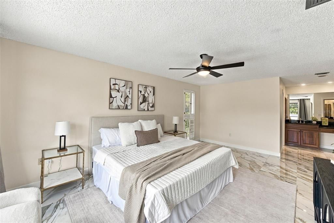
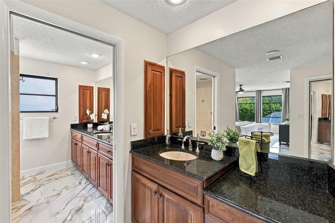
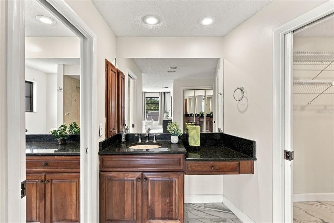
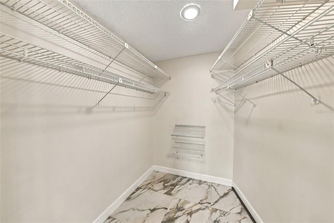
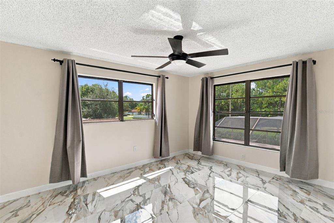
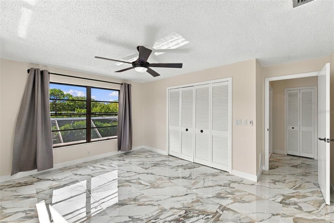
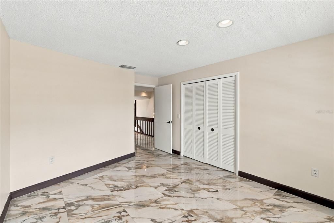
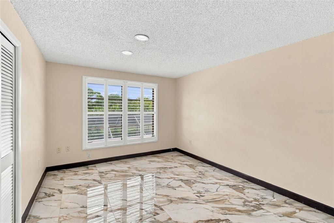
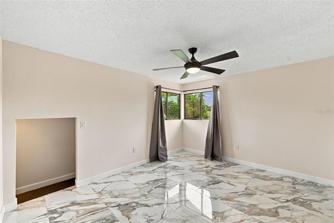
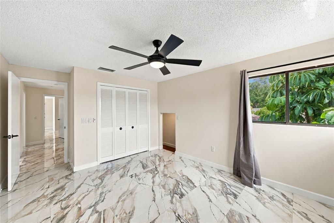
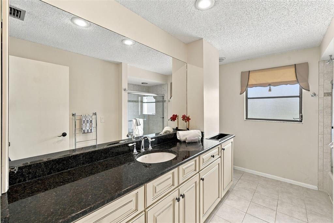
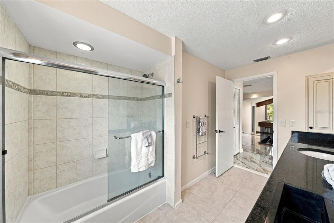
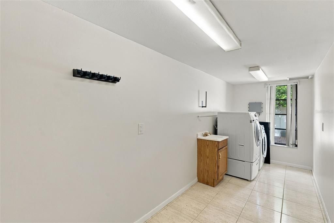
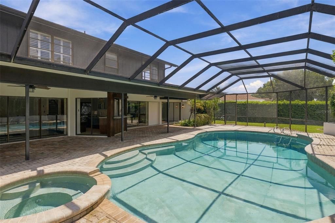
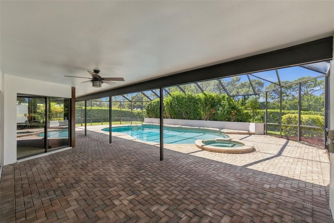
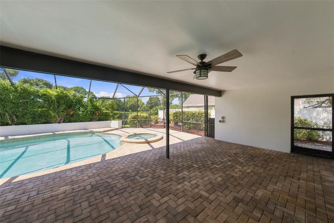
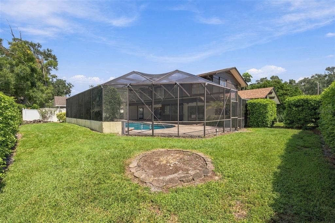
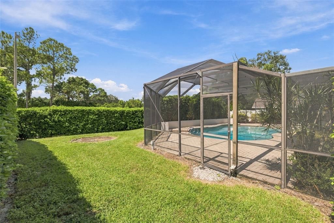
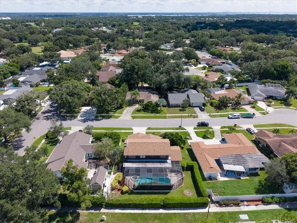
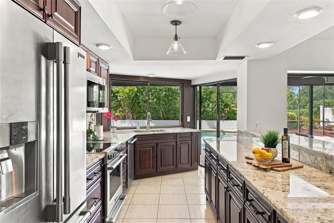
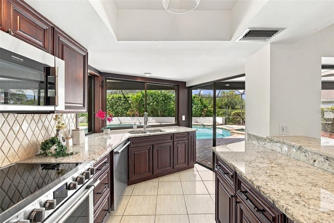
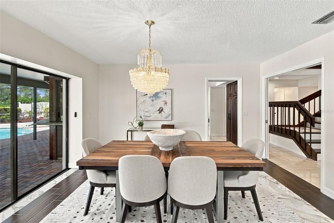
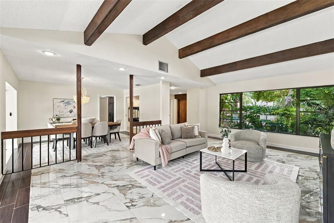
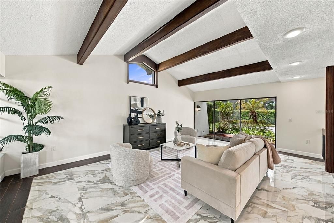
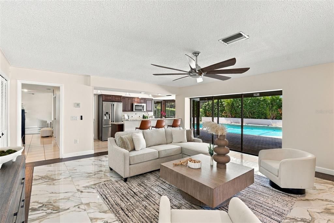
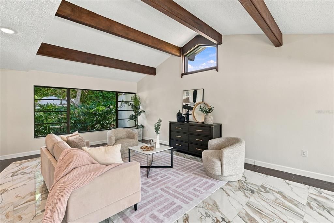
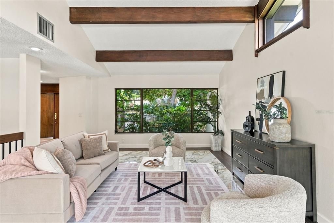
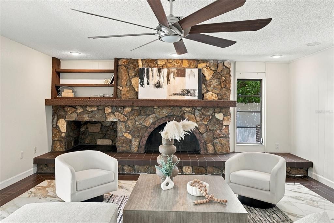
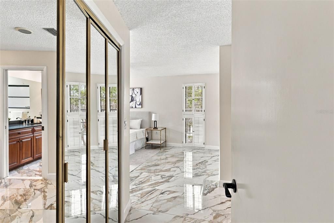
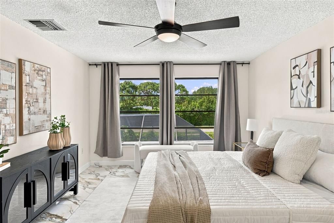
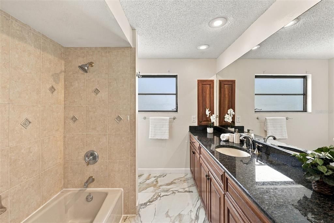
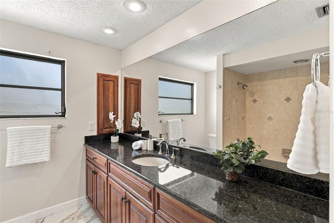
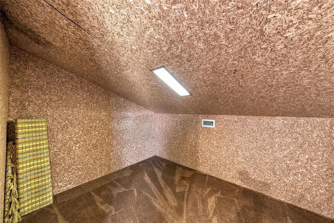
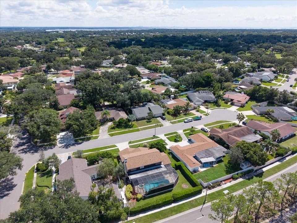
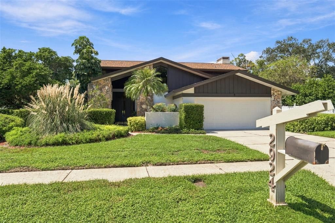
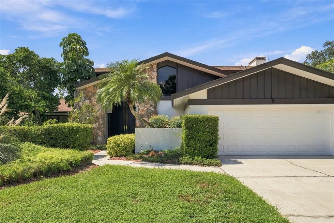
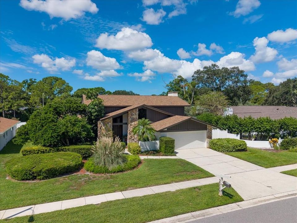
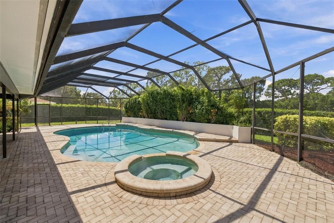
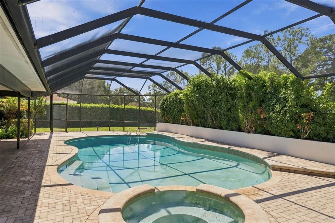
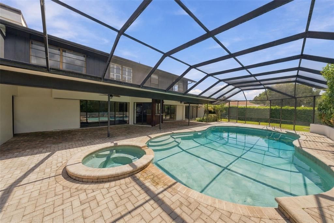
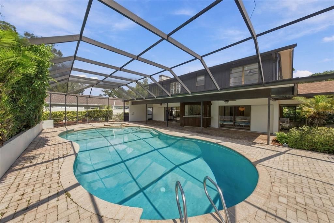
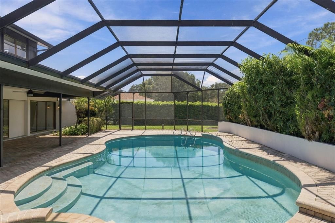
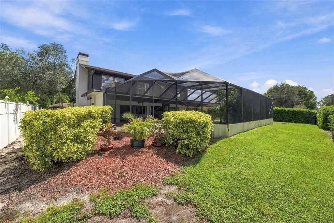
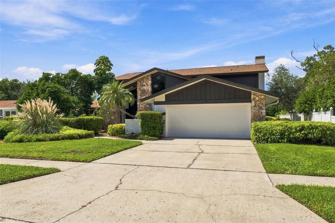
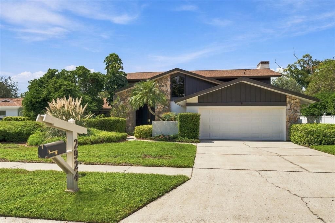
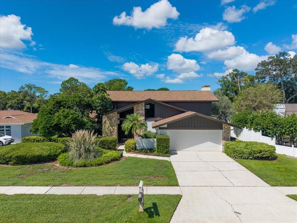
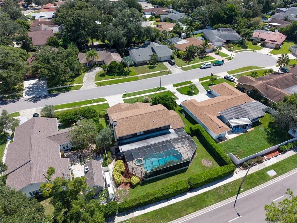
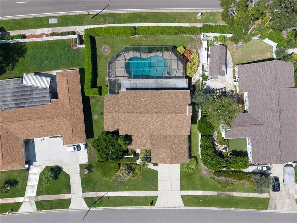
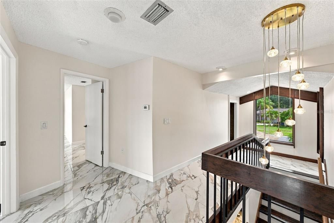
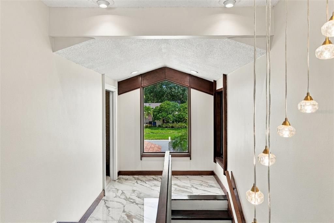
Spend A Few Minutes In 2924 Torrey Pines and Let the Peace and Comfort Set In. Custom Designed and Cherished by Its Owners, This One-Of-A-Kind Home Has A Character All Its Own. Located in Clearwater’s Desirable Countryside Area, This Cul-De-Sac Home is Just 1 minute to Countryside Country Club. With 2,900 Square Feet of Living Space the Main Floor Was Made For Gathering. The Living Room, Anchored By a Stone Fireplace and Sliders that Fully Open to Create a Flow Out To An Expansive Pavered Deck Surrounding The Large, Welcoming Pool. You Can Almost Hear the Music and Sounds of Family Fun. In The Updated Kitchen, A Long Granite Breakfast Bar Invites Everyone to Gather, While Stainless Steel Appliances, Solid Wood Cabinetry, And A Harlequin Tile Backsplash Add Distinctive Style. The Light Filled Dining Room and Family Room Have All the Stylings of Game Day Fun and Dinner Gatherings. The Extra Large Laundry Room Has Space Enough for Sporting Equipment or Additional Storage. Upstairs, a Primary Ensuite Offers Enough Space for All Your Furnishings, A walk In Closet Plus a Second Closet For Sharing. The 3 Additional Bedrooms Offer a Comfortable Place for Guests and Family to Retreat. The 4th Bedroom Has a Charming Nook for Reading or Playroom, While A Generous Cedar-Lined Closet Offers Space For Storage, Meditation Space, or Just A Quiet Moment Away. Roof 2021, AC 2024. Located minutes To Food and Shopping, Tampa International and Clearwater Beach are Both Just 30 Minutes Away, and Downtown Dunedin is 15 Minutes with All Its Local Charm. Rich With Character and Ready for Its Next Chapter, This Is A Home To Discover In Person And Treasure For Years To Come. Welcome Home!
Location

Details

Type:
Residential
Parking:
Driveway
Year Built:
1977
Lot:
0.28 Acres
Heating:
Central
Price/sqft:
$292
Cooling:
Central Air
HOA:
No Data

Valuation

Our model vs. what's actually selling nearby.
Estimate
$750,000
$648K – $850K
Confidence Low
List vs. estimate
$98K above estimate
List $848,000 · +13.1%
Our model says this listing is priced above recent comparable activity. Room to negotiate.
Price per sq ft
$292
+0.5% vs. city median $290
Based on
10 MLS comparables
Median of recent comparable listings. Sold comps use closing price, active listings use list price.

Highlights

Annual tax
$13,762
2025
Pool
Gunite
Garage
2 car garage
Pets
Allowed
All facts and features
  • Flooring

    • Porcelain Tile

    Heating

    • Central

    Cooling

    • Central Air

    Appliances

    • Disposal

    • Dryer

    • Electric Water Heater

    • Microwave

    • Range

    • Refrigerator

    • Washer

    Other interior features

    • Ceiling Fan(s)

    • PrimaryBedroom Upstairs

    • Solid Wood Cabinets

    • Stone Counters

    • Vaulted Ceiling(s)

    • Walk-In Closet(s)

    Bedrooms and bathrooms

    • Bedrooms: 4

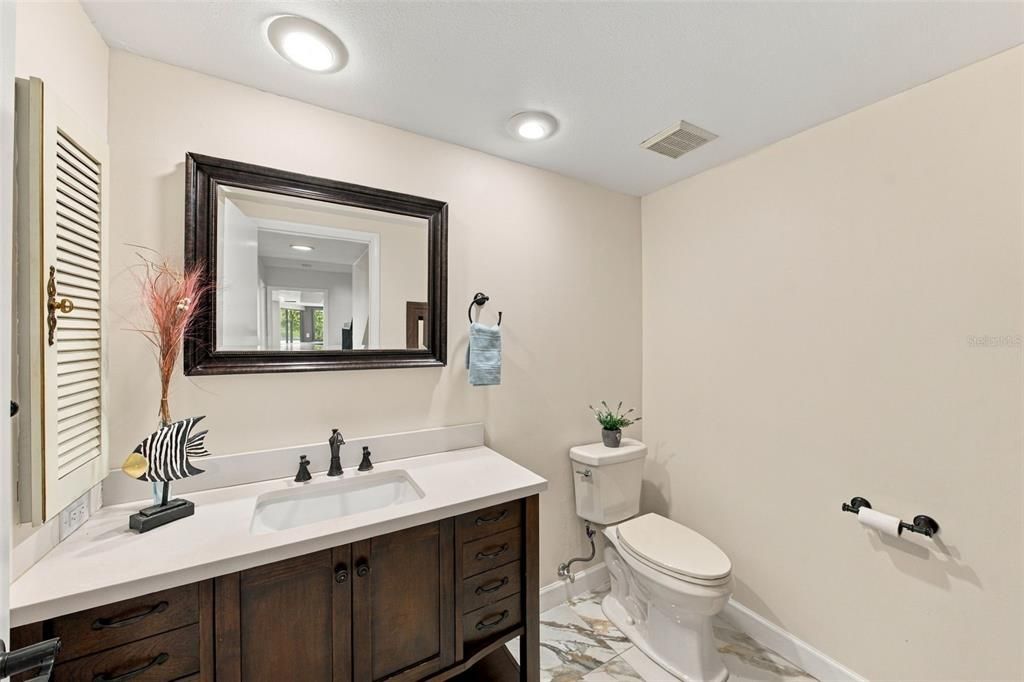
    • Bathrooms: 1

    • Full bathrooms: 2

  • Parking

    • Driveway

    Property

    • Levels: Two

    • Pool Private: Yes

    • Exterior Features: Irrigation System / Rain Gutters / Sidewalk

    Lot

    • Lot: 0.28 Acres

    Other Property Information

    • Parcel Number: 202816962730000020

  • Type and style

    • Property Type: Residential

    • Property Sub Type: Single Family Residence

  • Utility

    • Cable Connected

    • Electricity Connected

    • Public

    • Sewer Connected

    • Water Connected

  • Other financial information

    • Annual tax amount: $13,763

  • Source details

    • MLS ID: TB8551035

    Other facts

    • Construction Materials: Block / Stucco / Wood Siding

    • Foundation Details: Slab

    • Fireplace Features: Living Room / Stone / Wood Burning

    • Laundry Features: Inside / Laundry Room

    • Lot Features: Cul-De-Sac / City Lot / Landscaped / Near Golf Course / Near Public Transit / Sidewalk

    • Patio And Porch Features: Covered / Patio

    • Pool Features: Gunite / In Ground / Lighting / Screen Enclosure

    • Direction Faces: East

    • Fireplace: Yes

    • Garage Spaces: 2

    • Attached Garage: Yes

    • Garage: Yes

    • Living Area: 2903

    • Water Source: Public

    • Lot Size Dimensions: 87 x 130

    • Subdivision Name: WESTCHESTER OF COUNTRYSIDE

Private inquiry
Talk to the advisor on this listing.
Floor plans, HOA docs, off-market comparables, scheduling a private showing — one message, direct to the local specialist.

More like this

New
For Sale
$715,000
House
3 bds · 2 ba · 2,110 sqft
WEXFORD LEAS-UNIT 3, PALM HARBOR
380 FERNSHIRE COURT
New
For Sale
$849,000
House
4 bds · 3 ba · 2,291 sqft
CLUBHOUSE ESTATES OF COUNTRYSIDE, CLEARWATER
2942 CLUBHOUSE DRIVE W
For Sale
$875,000
House
4 bds · 3 ba · 1,499 sqft
SOUTH GREEN SPGS REP OF BLKS 3 4 28 29 30 31 32, SAFETY HARBOR
690 2ND STREET S
For Sale
$650,000
House
3 bds · 2 ba · 2,390 sqft
HARBOR WOODS VILLAGE, SAFETY HARBOR
3314 ENTERPRISE ROAD E
For Sale
$725,000
House
3 bds · 2 ba · 2,069 sqft
PIPERS MEADOW, PALM HARBOR
903 WHIPPOORWILL DRIVE
For Sale
$625,000
House
4 bds · 2 ba · 2,460 sqft
EASTLAKE OAKS PH 1, OLDSMAR
1750 SPLIT FORK DRIVE
For Sale
$729,900
Lots/Land
0.16 acres
GREEN SPGS, SAFETY HARBOR
225 2ND AVENUE N
For Sale
$839,900
House
3 bds · 3 ba · 2,491 sqft
COUNTRYSIDE TR 55, CLEARWATER
2893 ROLLINGWOOD COURT

Market around this address

Live counts in the same area.
View all

The multiple listing information is provided by the Stellar MLS from a copyrighted compilation of listings. The compilation of listings and each individual listing are ©2026-present Stellar MLS. All Rights Reserved. The information provided is for consumers' personal, noncommercial use and may not be used for any purpose other than to identify prospective properties consumers may be interested in purchasing. All properties are subject to prior sale or withdrawal. All information provided is deemed reliable but is not guaranteed accurate, and should be independently verified. Listing courtesy of: SMITH & ASSOCIATES REAL ESTATE