Sell Your Home
Get a free home valuation
Contact
Tell us about your needs
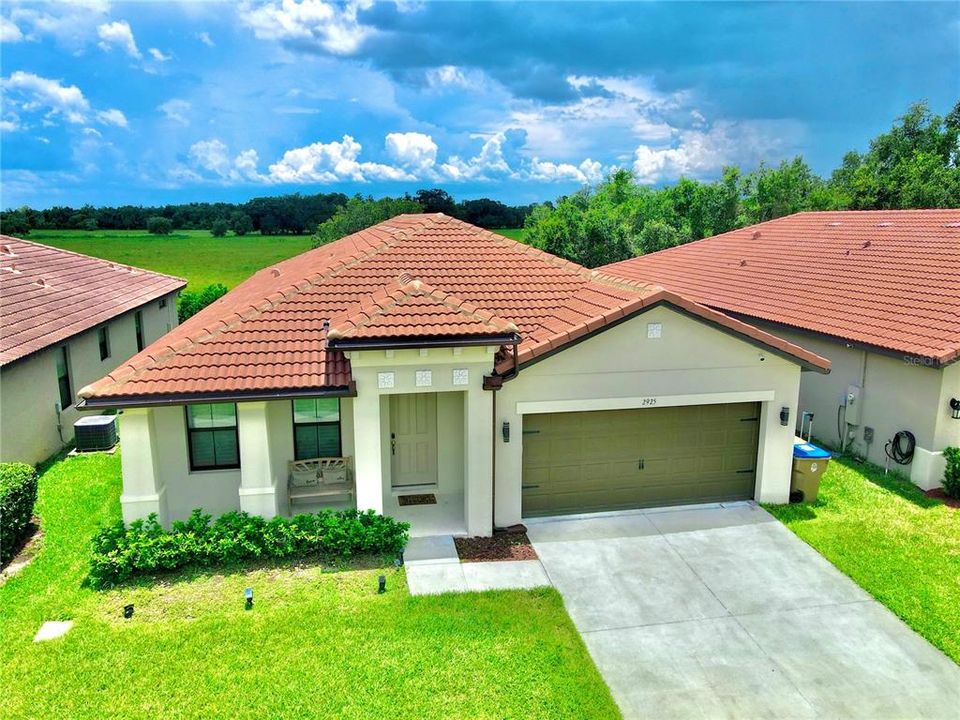
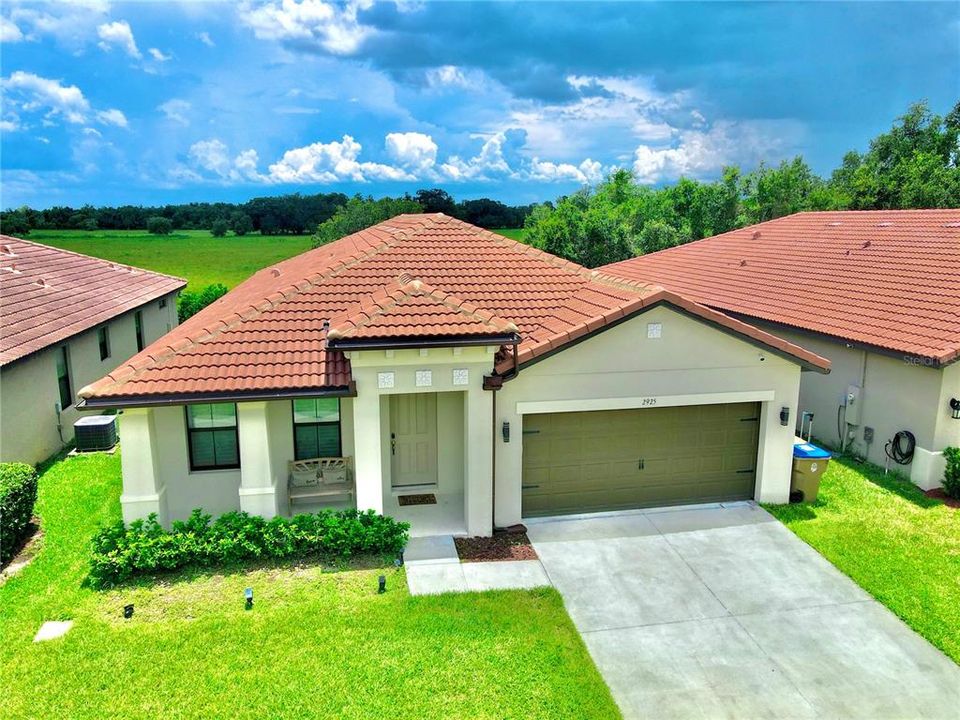
2925 SIESTA VIEW DRIVE

House Active With Contract
$484,900

BTC: 5.84216867

ETH: 199.38322368

New
4 bds
3 ba
2,296 sqft

Overview

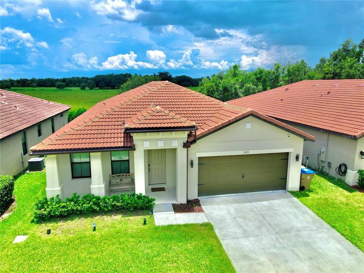
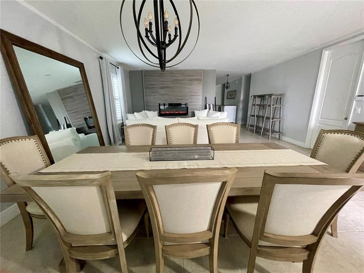
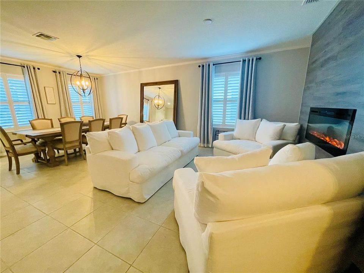
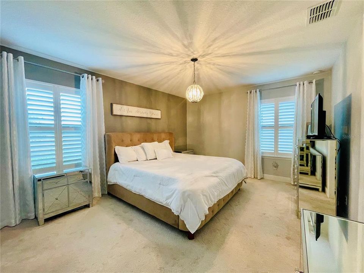
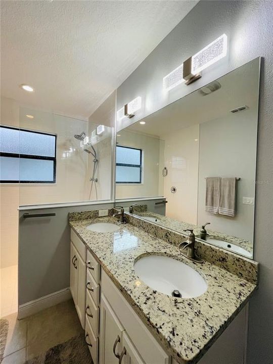
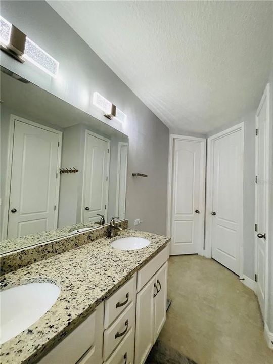
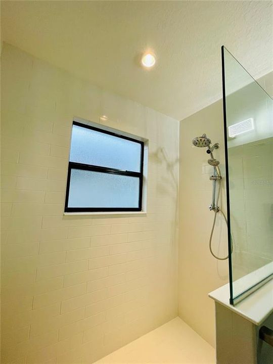
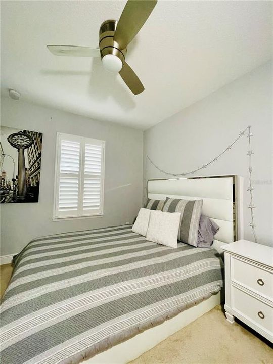
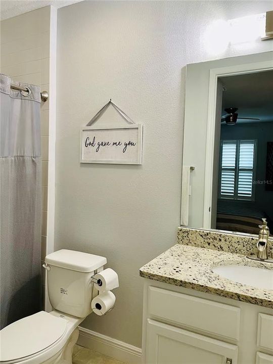
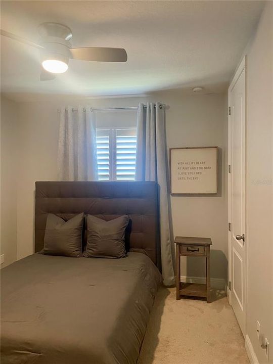
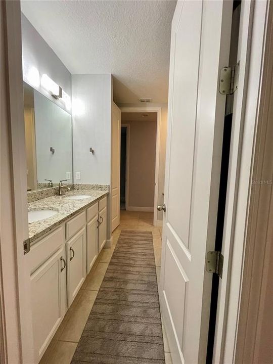
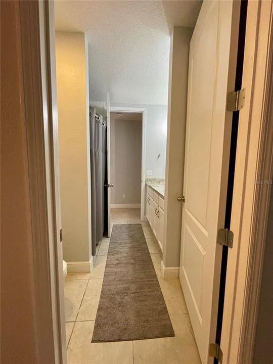
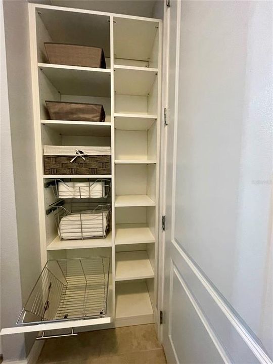
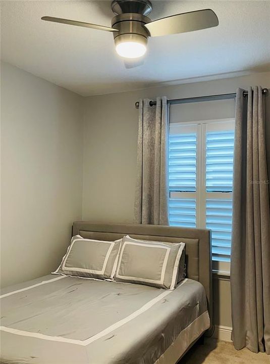
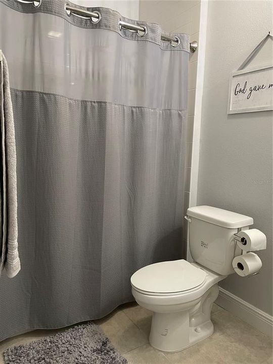
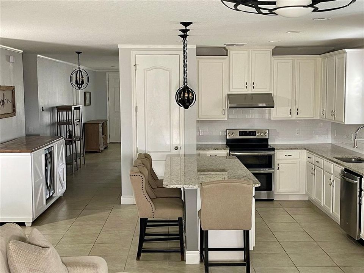
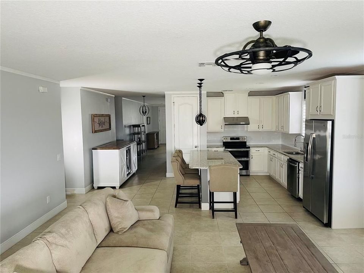
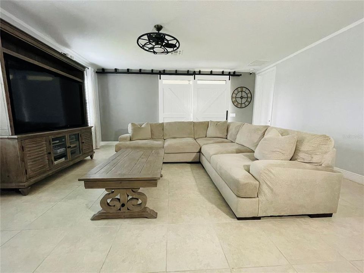
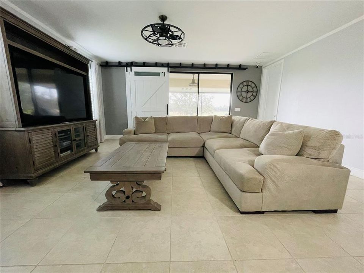
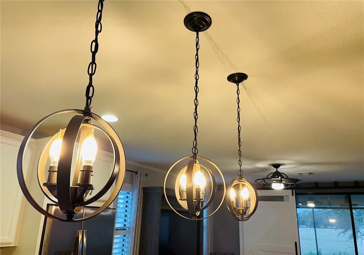
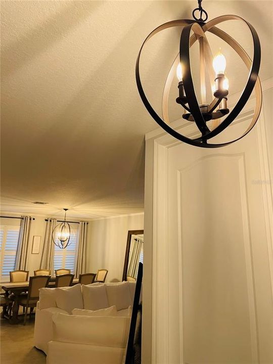
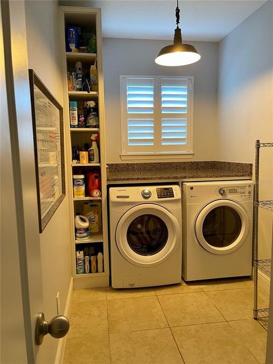
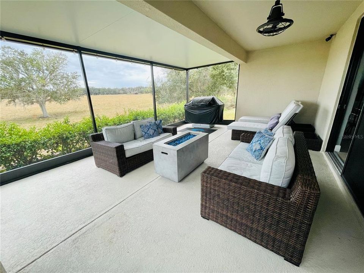
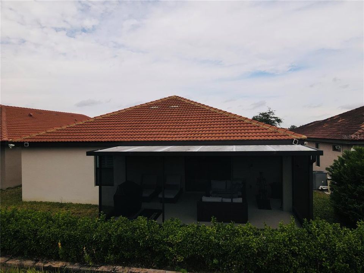
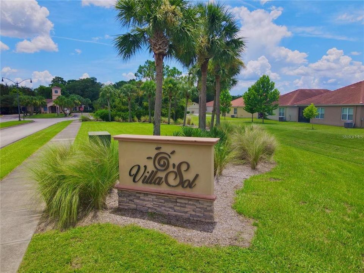
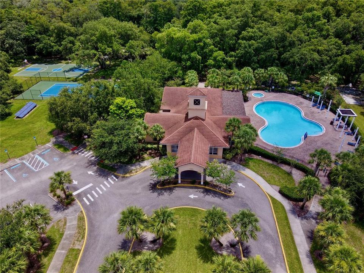
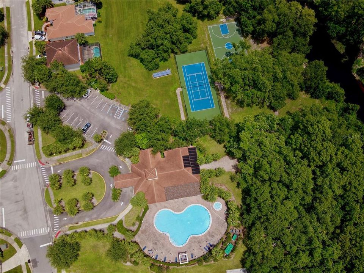
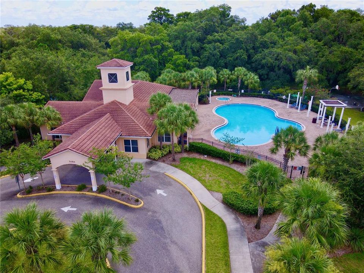
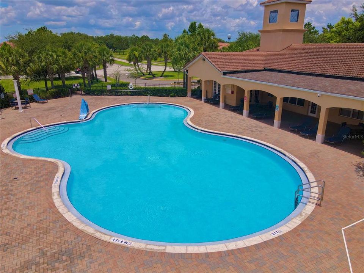
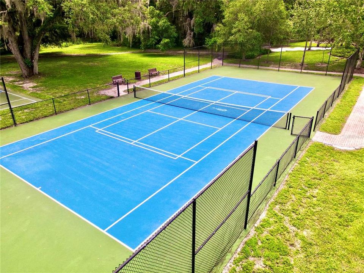
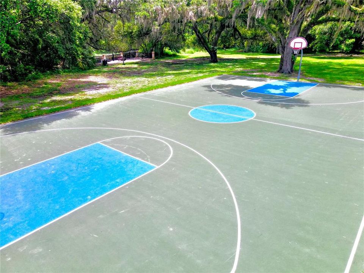
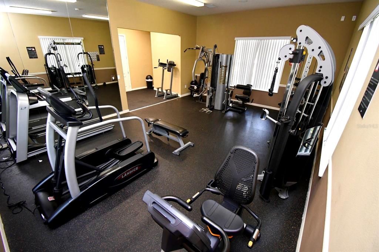
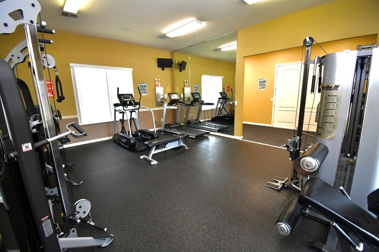
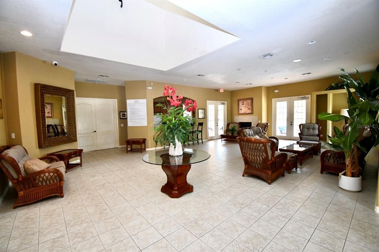
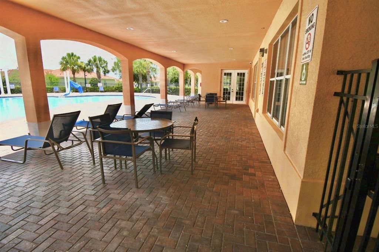
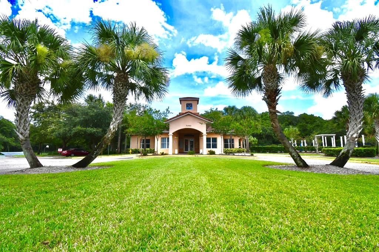
Under contract-accepting backup offers. Welcome to the former Model Home, the only one like this in the entire community. HOA PAID TILL 2027. Discover the perfect blend of comfort & convenience in this spacious 4-bedroom, 3-full-bathroom home. With 2 generous living spaces designed for both everyday living & entertaining. This home offers flexibility for growing families, multi-generational living, or hosting guests. Full kitchen appliances, a fire place, window treatments, plantation shutters, tiled floors, granite countertops, light fixtures and barn doors. The home sits on a premium cul de sac lot with no rear neighbors. Enjoy the view from your expansive 10 x 24 screen in Florida room. Many extras added. Great air b & b, short term rental allowed. This gated community offers all you need, pool, fitness center, tennis & basketball courts. Your HOA includes internet, cable and lawn care. Kissimmee delivers an unbeatable Central Florida lifestyle: you’re just minutes from Walt Disney World & Central Florida’s top attractions, with easy access to shopping, dining, and Lake Tohopekaliga for outdoor recreation. Whether you’re drawn by the theme parks, the warm year-round climate, or the strong sense of community, this location puts it all within reach. 24 hour appointment only please no showings allowed Sunday, Monday or Thursday.

Location

Details

Type:
Residential
Parking:
No Data
Year Built:
2017
Lot:
0.13 Acres
Heating:
Central
Price/sqft:
$211
Cooling:
Central Air
HOA:
$162

Valuation

Our model vs. what's actually selling nearby.
Estimate
$507,450
$416K – $819K
Confidence Low
List vs. estimate
$22K below estimate
List $484,900 · -4.4%
Our model says this listing is priced below recent comparable activity. Expect competition.
Price per sq ft
$211
+5.4% vs. city median $200
Based on
10 MLS comparables
Median of recent comparable listings. Sold comps use closing price, active listings use list price.

Highlights

Annual tax
$3,320
2025
HOA
$162/mo
Cable TV, Community Pool, Internet
Pool
In Ground
Garage
2 car garage
Furnished
Partially
Pets
Allowed
All facts and features
  • Flooring

    • Carpet

    • Ceramic Tile

    Heating

    • Central

    Cooling

    • Central Air

    Appliances

    • Convection Oven

    • Dishwasher

    • Disposal

    • Dryer

    • Electric Water Heater

    • Exhaust Fan

    • Ice Maker

    • Range

    • Refrigerator

    • Washer

    Other interior features

    • Ceiling Fan(s)

    • Crown Molding

    • Kitchen/Family Room Combo

    • Living Room/Dining Room Combo

    • Open Floorplan

    • Primary Bedroom Main Floor

    • Smart Home

    • Stone Counters

    • Thermostat

    • Walk-In Closet(s)

    • Window Treatments

    Bedrooms and bathrooms

    • Bedrooms: 4

    • Full bathrooms: 3

  • Property

    • Levels: One

    • Exterior Features: Sliding Doors / Sprinkler Metered

    Lot

    • Lot: 0.13 Acres

    Other Property Information

    • Parcel Number: 042530541200010130

    • Zoning: PD

  • Type and style

    • Property Type: Residential

    • Property Sub Type: Single Family Residence

  • Utility

    • Cable Available

    • Cable Connected

    • Electricity Connected

    • Public

    • Sprinkler Meter

    • Street Lights

    • Underground Utilities

  • Other financial information

    • HOA: $162

    • HOA Frequency: Monthly

    • Annual tax amount: $3,321

  • Source details

    • MLS ID: S5155069

    Other facts

    • Construction Materials: Block / Stucco

    • Foundation Details: Slab

    • Fireplace Features: Electric / Living Room / Ventless

    • Laundry Features: Inside

    • Lot Features: In County / Sidewalk

    • Patio And Porch Features: Covered / Deck / Patio / Porch

    • Pool Features: In Ground

    • Window Features: Drapes / Insulated Windows / Shutters / Storm Window(s) / Window Treatments

    • Direction Faces: West

    • Architectural Style: Mediterranean

    • Fireplace: Yes

    • Water Body Name: EAST LAKE TOHO

    • Garage Spaces: 2

    • Attached Garage: Yes

    • Garage: Yes

    • Living Area: 2296

    • Water Source: Public

    • Subdivision Name: VILLA SOL VILLAGE 02

Private inquiry
Talk to the advisor on this listing.
Floor plans, HOA docs, off-market comparables, scheduling a private showing — one message, direct to the local specialist.

More like this

Active With Contract
$400,000
Townhouse
3 bds · 2 ba · 1,673 sqft
NONA WEST TWNHMS, ORLANDO
3534 CHROMA STREET
Active With Contract
$400,000
Townhouse
3 bds · 2 ba · 1,673 sqft
NONA WEST TWNHMS, ORLANDO
3528 CHROMA STREET
New
Active With Contract
$404,990
Townhouse
3 bds · 2 ba · 1,673 sqft
NONA WEST TWNHMS, ORLANDO
3557 CHROMA STREET
New
Active With Contract
$395,995
House
3 bds · 2 ba · 1,790 sqft
BVL UNIT 9 6TH ADD, KISSIMMEE
247 COMPETITION DRIVE
New
Active With Contract
$340,000
House
3 bds · 2 ba · 1,090 sqft
BUENAVENTURA LAKES UNIT 03, KISSIMMEE
104 TAMPICO LANE
New
Active With Contract
$399,000
House
3 bds · 2 ba · 1,563 sqft
CYPRESS LAKES PH 3, KISSIMMEE
121 LOCHNESS LANE
Active With Contract
$579,000
House
4 bds · 2 ba · 2,964 sqft
WYNDHAM LAKES ESTATES, ORLANDO
14102 GOLD BRIDGE DRIVE
Active With Contract
$421,990
Townhouse
3 bds · 2 ba · 1,758 sqft
NONA WEST TWNHMS, ORLANDO
3533 CHROMA STREET

Market around this address

Live counts in the same area.
View all

The multiple listing information is provided by the Stellar MLS from a copyrighted compilation of listings. The compilation of listings and each individual listing are ©2026-present Stellar MLS. All Rights Reserved. The information provided is for consumers' personal, noncommercial use and may not be used for any purpose other than to identify prospective properties consumers may be interested in purchasing. All properties are subject to prior sale or withdrawal. All information provided is deemed reliable but is not guaranteed accurate, and should be independently verified. Listing courtesy of: LPT REALTY, LLC