Sell Your Home
Get a free home valuation
Contact
Tell us about your needs
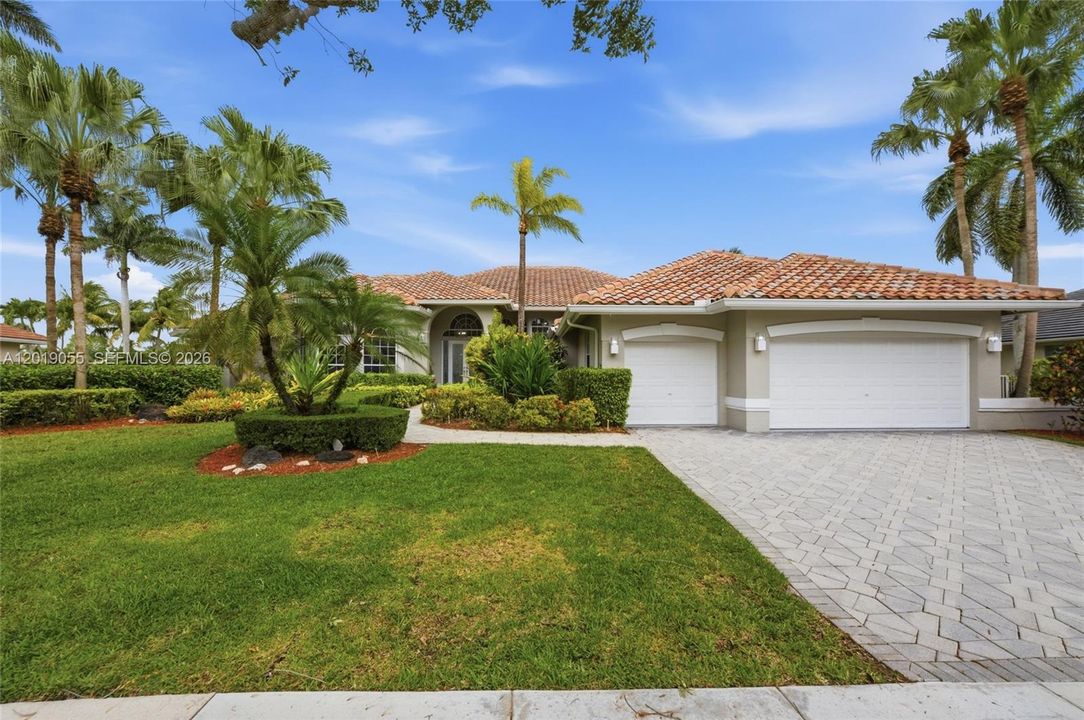
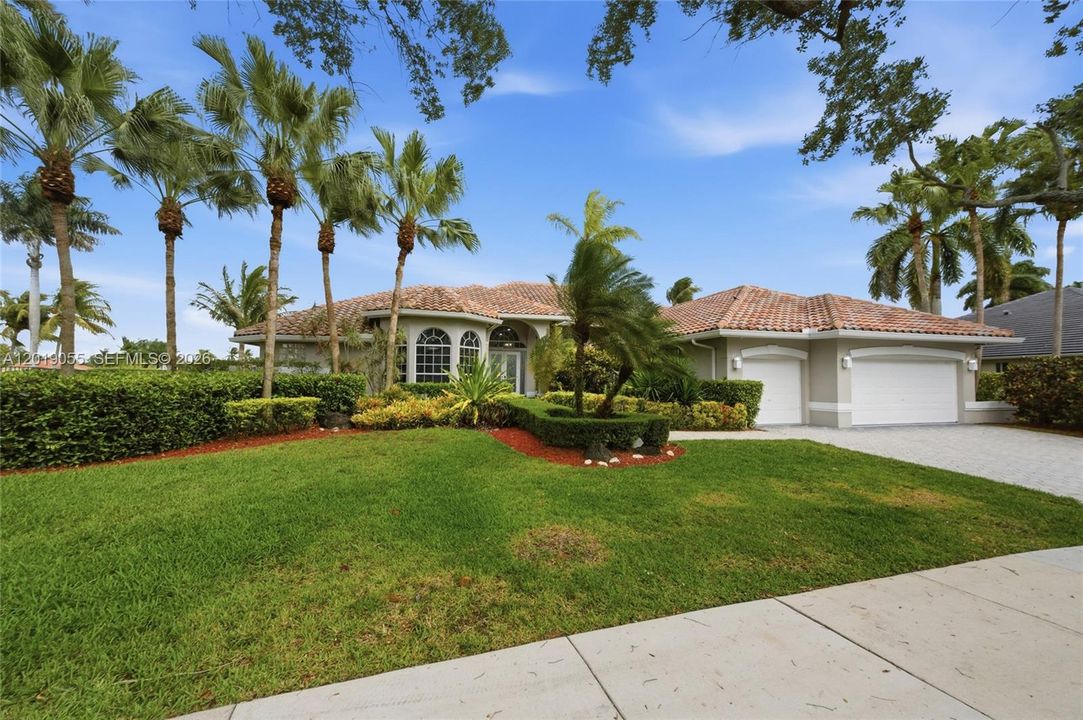
2926 Medinah, Weston FL 33332

House Active With Contract
$1,749,000

BTC: 26.83338447

ETH: 919.24904343

-$451K (2026/06/29)
68 days
Waterfront
5 bds
4 ba
3,756 sqft

Overview

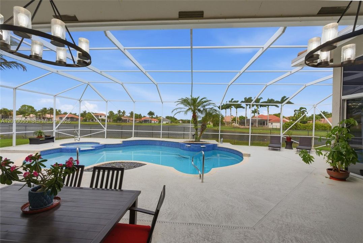
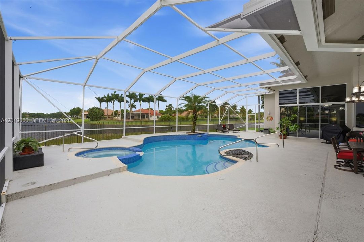
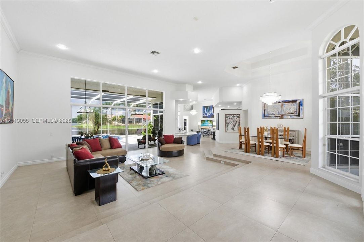
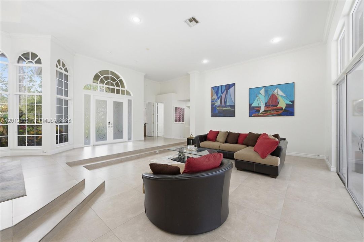
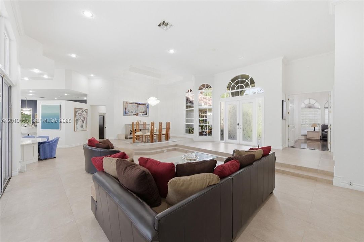
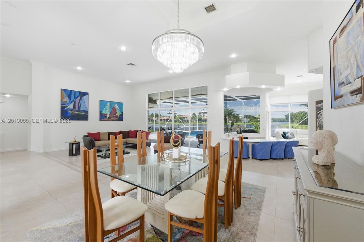
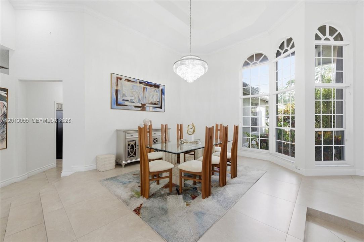
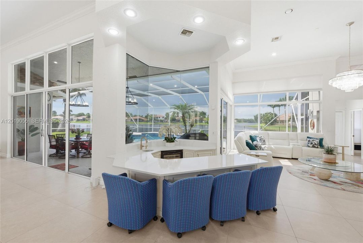
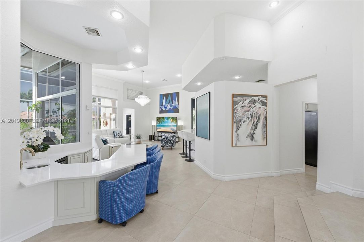
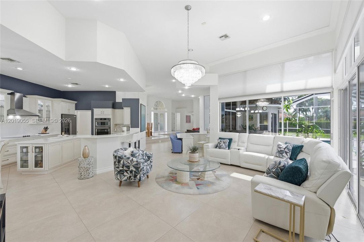
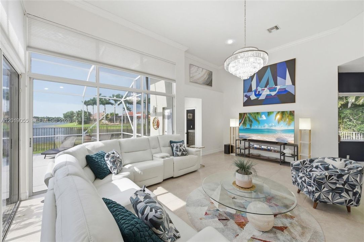
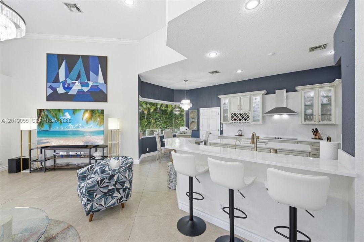
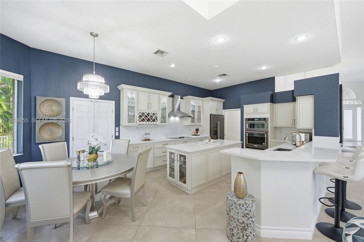
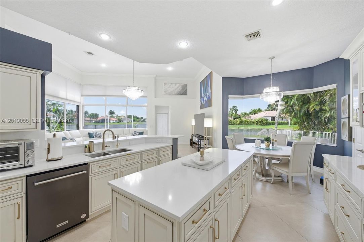
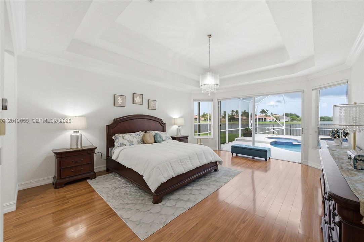
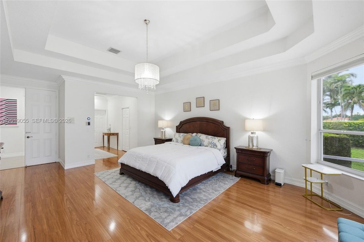
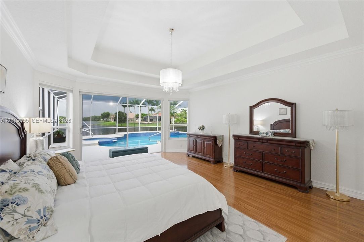
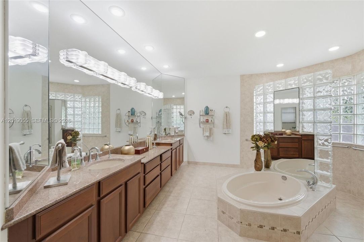
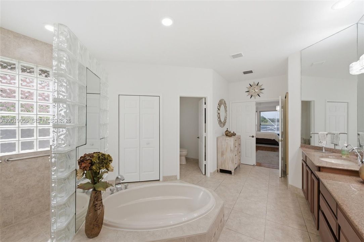
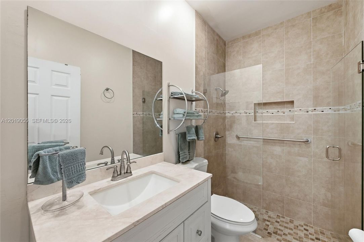
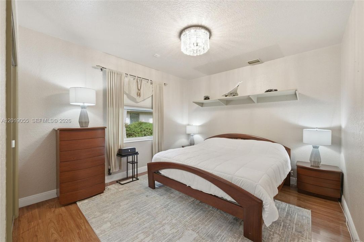
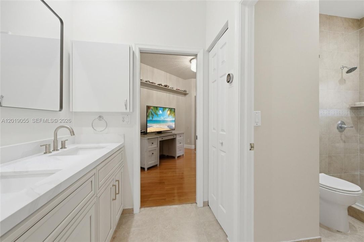
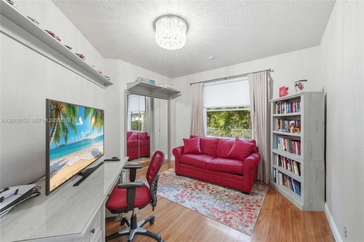
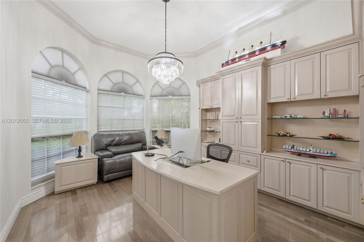
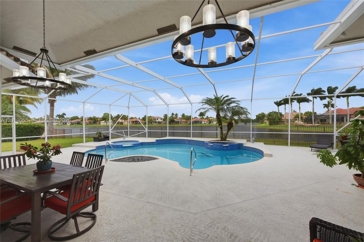
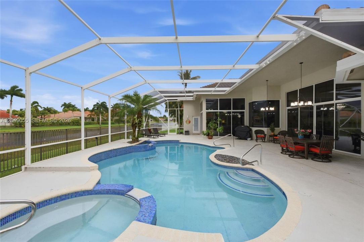
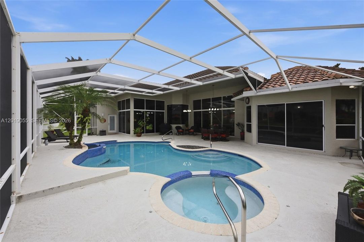
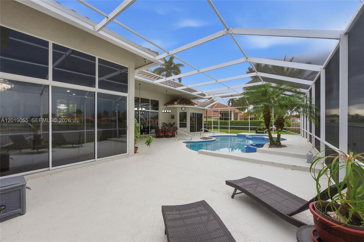
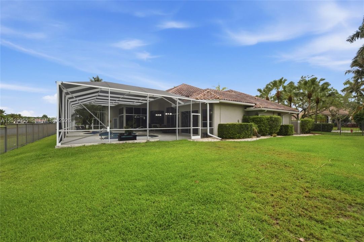
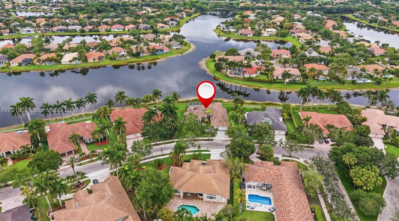
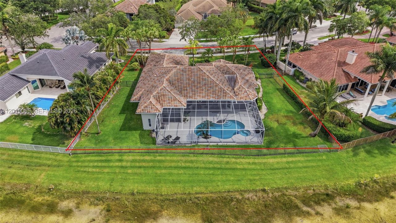
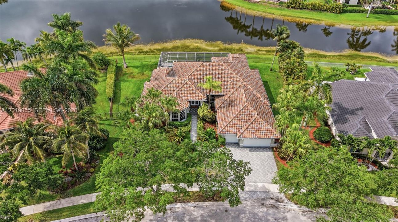
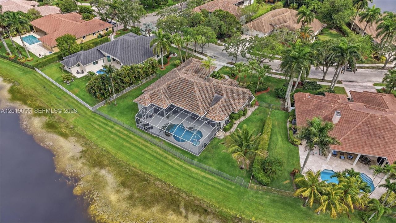
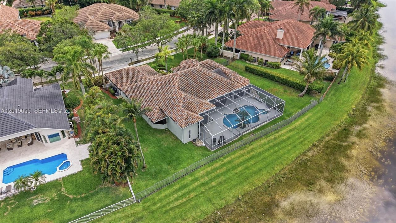
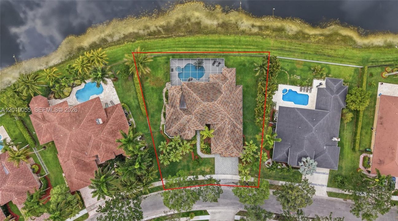
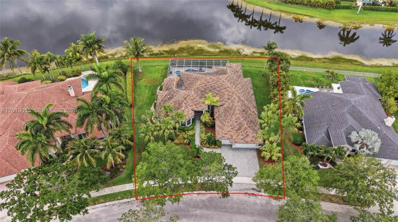
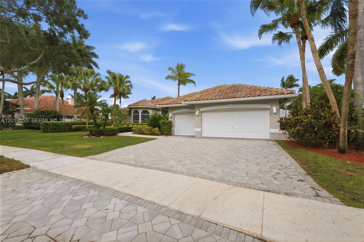
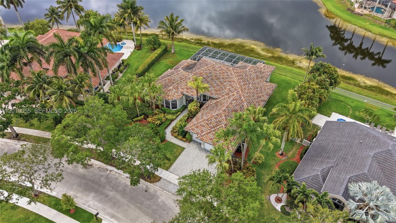
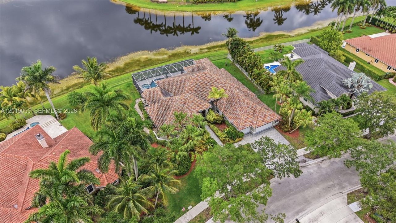
Spectacular waterfront estate located in the prestigious Weston Hills Country Club showcasing breathtaking panoramic lake views on one of the community’s most desirable oversized lots. This exceptional residence offers elegant living spaces, volume ceilings, and abundant natural light throughout. Enter through grand glass double doors into expansive formal living and dining areas complete with a stylish wet bar, perfect for entertaining. The beautifully updated kitchen features wood cabinetry, quartz countertops, premium appliances, under-cabinet lighting, center island, and breakfast nook overlooking the water. Spacious primary suite includes serene lake views large walk-in closet and two additional closets with built-ins and a large spa-inspired bathroom. Outdoor living is enhanced by a spectacular heated pool and spa with waterfall, along with an oversized covered patio ideal for relaxing or entertaining. Additional features include a 3-car garage and outstanding curb appeal. Rare opportunity to own one of the finest waterfront properties in Weston.
Location

Details

Type:
Residential
Parking:
Driveway
Year Built:
1993
Lot:
21485 Square Feet
Heating:
Central / Electric / Reverse Cycle Unit / Zoned
Price/sqft:
$466
Cooling:
Ceiling Fan(s) / Central Air / Electric / Zoned
HOA:
$219

Valuation

Our model vs. what's actually selling nearby.
Estimate
$1,725,000
$1.1M – $2.2M
Confidence Low
List vs. estimate
At estimate
List $1,749,000 · +1.4%
List is in line with recent comparable activity.
Price per sq ft
$465
+4.5% vs. city median $445
Based on
14 MLS comparables
Median of recent comparable listings. Sold comps use closing price, active listings use list price.

Highlights

Annual tax
$20,143
2025
HOA
$219/mo
Pool
In Ground
View
Lake, Water
Waterfront
WF/Pool/No Ocean Access, Canal Width 81-120 Feet
Garage
3 car garage
Pets
Restrictions Or Possible Restrictions
All facts and features
  • Flooring

    • Ceramic Floor

    • Tile

    • Wood

    Heating

    • Central

    • Electric

    • Reverse Cycle Unit

    • Zoned

    Cooling

    • Ceiling Fan(s)

    • Central Air

    • Electric

    • Zoned

    Appliances

    • Dishwasher

    • Disposal

    • Electric Water Heater

    • Ice Maker

    • Microwave

    • Electric Range

    • Refrigerator

    • Wall Oven

    Other interior features

    • First Floor Entry

    • Built-in Features

    • Laundry Tub

    • Pantry

    • Roman Tub

    • Split Bedroom

    • Volume Ceilings

    • Walk-In Closet(s)

    • Wet Bar

    • Den/Library/Office

    • Family Room

    • Other

    • Utility Room/Laundry

    Bedrooms and bathrooms

    • Bedrooms: 5

    • Bathrooms: 1

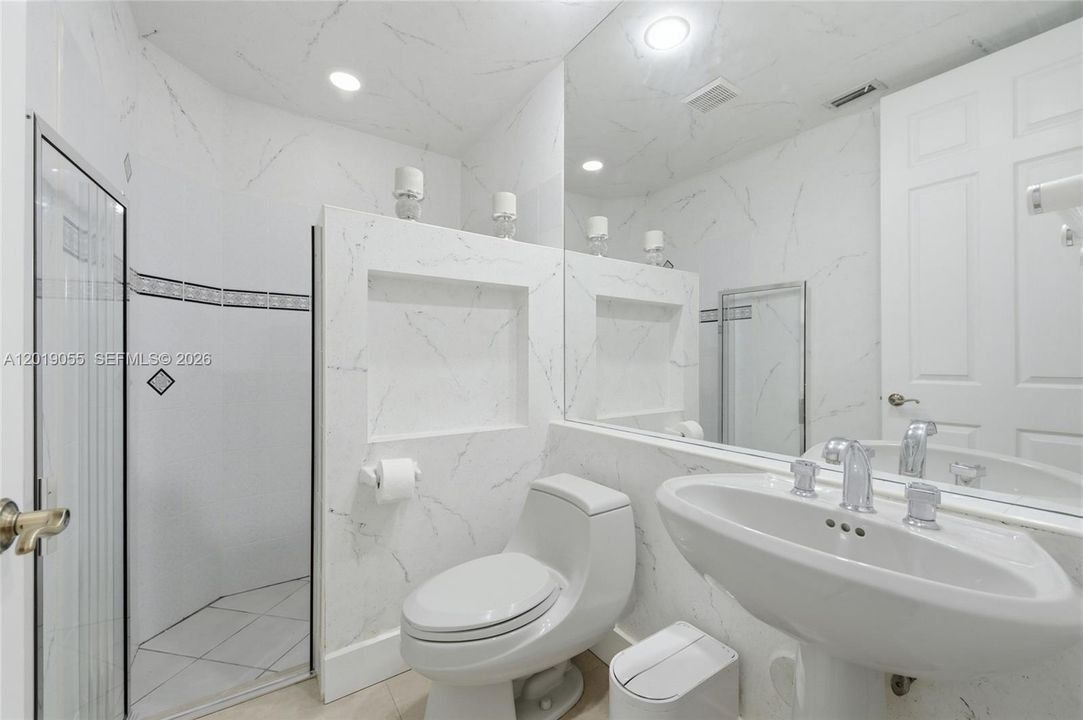
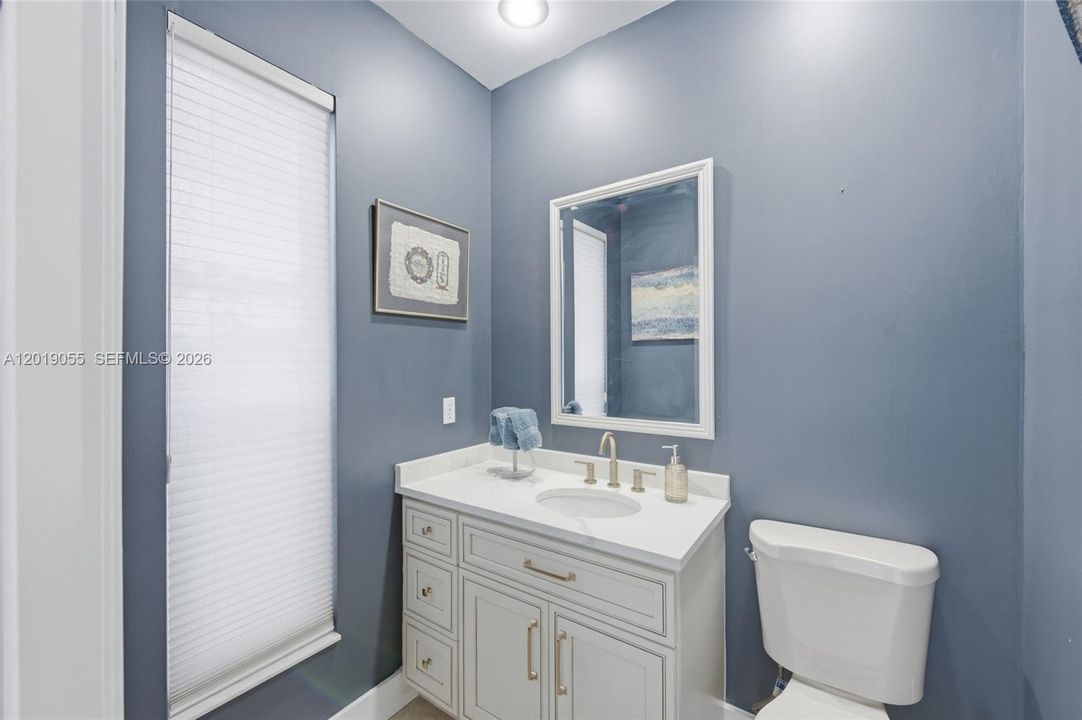
    • Full bathrooms: 4

  • Parking

    • Driveway

    Property

    • Exterior Features: Lighting

    Lot

    • Lot: 21485 Square Feet

    Other Property Information

    • Parcel Number: 503924040190

    • Zoning: RE

  • Type and style

    • Property Type: Residential

    • Property Sub Type: Single Family Residence

  • Other financial information

    • HOA: $219

    • HOA Frequency: Monthly

    • Annual tax amount: $20,143

  • Source details

    • MLS ID: A12019055

    Other facts

    • Construction Materials: CBS Construction / Other

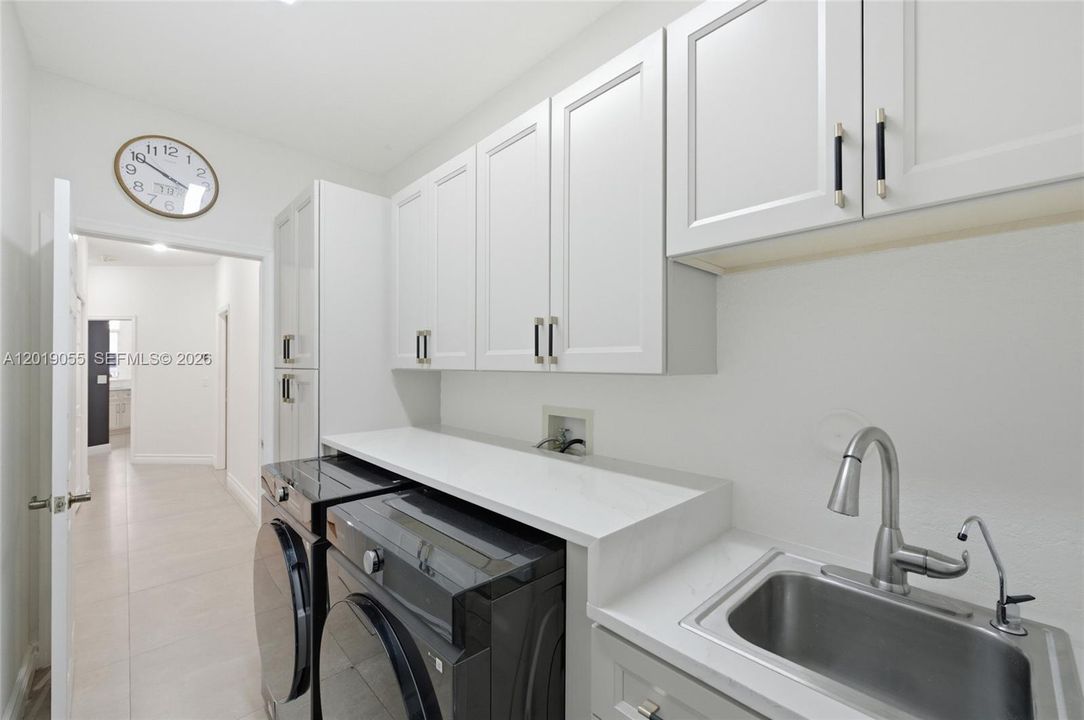
    • Laundry Features: Laundry Tub / Utility Room/Laundry / Washer/Dryer Hook-Up

    • Lot Features: 1/2 To Less Than 3/4 Acre Lot / Interior Lot / Oversized Lot

    • Patio And Porch Features: Patio / Screened Porch

    • Pool Features: In Ground / Concrete / Equipment Stays / Heated / Screen Enclosure / Pool/Spa Combo

    • Window Features: Blinds

    • Direction Faces: South

    • Architectural Style: Detached / One Story

    • Waterfront: Yes

    • Garage Spaces: 3

    • Attached Garage: Yes

    • Garage: Yes

    • Living Area: 3756

    • Water Source: Municipal Water

    • Subdivision Name: Laurels,WESTON HILLS

Private inquiry
Talk to the advisor on this listing.
Floor plans, HOA docs, off-market comparables, scheduling a private showing — one message, direct to the local specialist.

More like this

New
Active With Contract
$1,300,000
House
5 bds · 3 ba · 3,078 sqft
ISLES AT WESTON, Weston
3933 E Hibiscus St, Weston FL 33332
New
Active With Contract
$1,320,000
House
5 bds · 4 ba · 3,060 sqft
SECTOR 6 EAST,The Islands, Weston
1359 Ginger Cir, Weston FL 33326
Active With Contract
$1,275,000
House
4 bds · 3 ba · 2,799 sqft
JASMINE ISLAND, Weston
1136 Ginger Cir, Weston FL 33326
Active With Contract
$1,500,000
House
4 bds · 4 ba · 2,683 sqft
GREEN GLADES SOUTH, Southwest Ranches
5700 SW 196th Lane, Southwest Ranches FL 33332
Active With Contract
$1,325,000
House
5 bds · 4 ba · 4,261 sqft
Sectors 8, 9 & 10, Weston
3609 Heron Ridge Lane, Weston FL 33331
Active With Contract
$1,285,000
House
4 bds · 3 ba · 2,712 sqft
SECTOR 7 SOUTH-PARCEL 1,Weston HIlls CC - G, Weston
2664 Nelson Court, Weston FL 33332
Active With Contract
$1,250,000
House
4 bds · 2 ba · 2,610 sqft
CHAMBERS LAND CO SUB SE1/4,Green Meadows, Southwest Ranches
5521 SW 160th Avenue, Southwest Ranches FL 33331
-$30K
Active With Contract
$1,345,000
House
4 bds · 2 ba · 3,401 sqft
COUNTRY ISLES, Weston
1087 Deerwood Ln, Weston FL 33326

Market around this address

Live counts in the same area.
View all

The multiple listing information is provided by the Miami Association of REALTORS® from a copyrighted compilation of listings. The compilation of listings and each individual listing are ©2026-present Miami Association of REALTORS®. All Rights Reserved. The information provided is for consumers' personal, noncommercial use and may not be used for any purpose other than to identify prospective properties consumers may be interested in purchasing. All properties are subject to prior sale or withdrawal. All information provided is deemed reliable but is not guaranteed accurate, and should be independently verified. Listing courtesy of: Icon Realty Advisors LLC