Sell Your Home
Get a free home valuation
Contact
Tell us about your needs
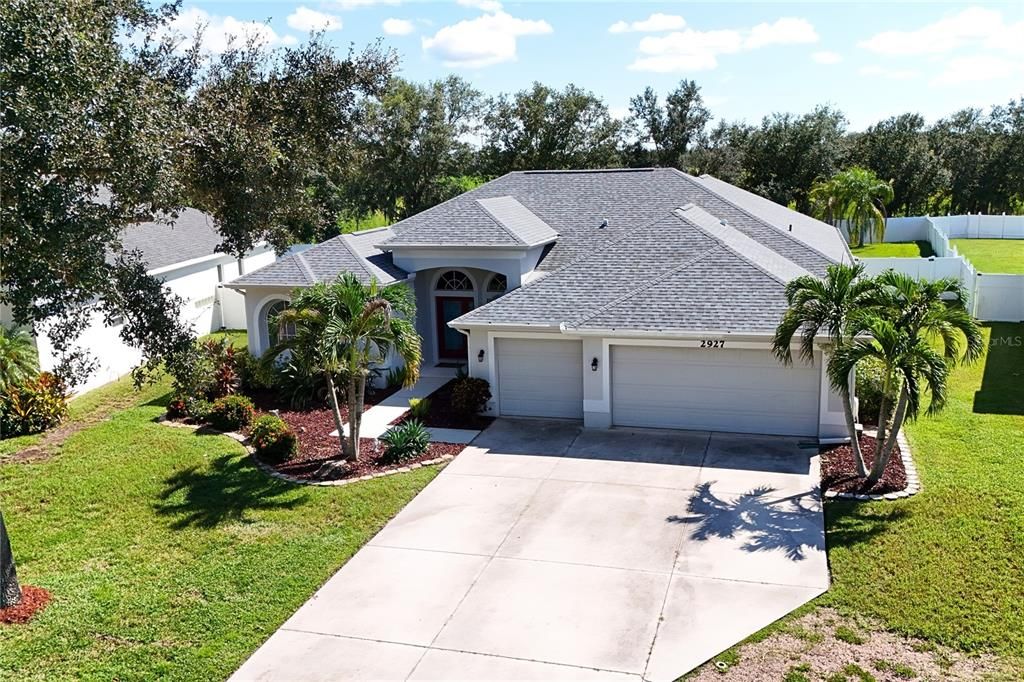
2927 122ND PLACE E

House For Sale
$525,000

BTC: 6.67514304

ETH: 207.46887967

New
4 bds
3 ba
2,261 sqft

Overview

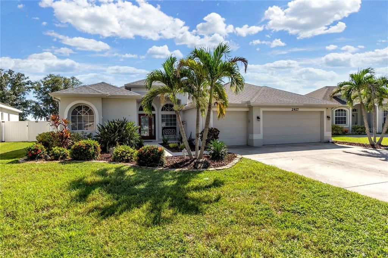
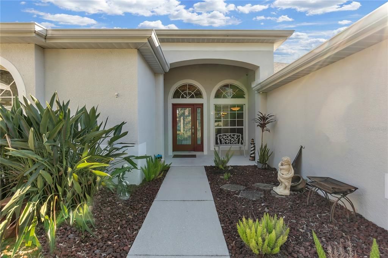
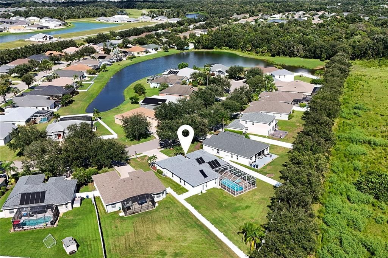
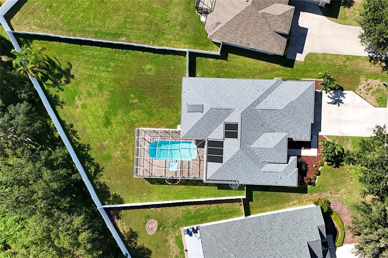
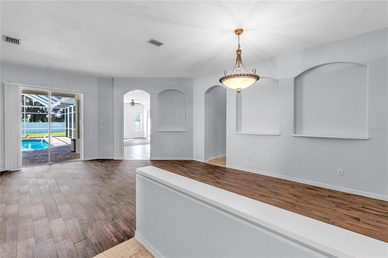
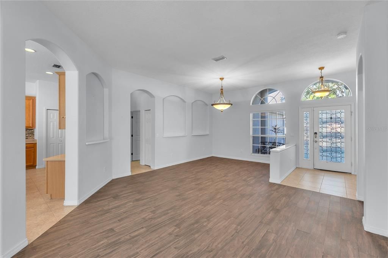
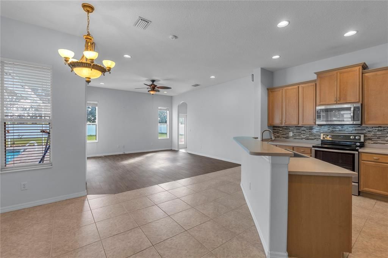
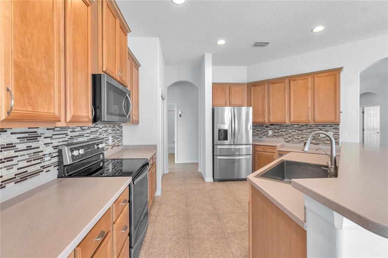
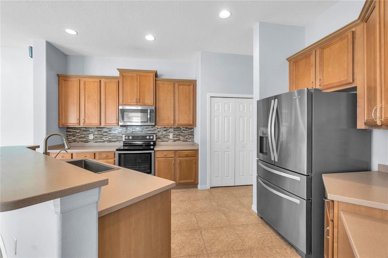
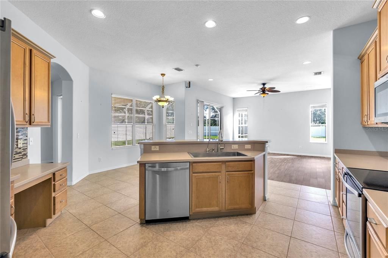
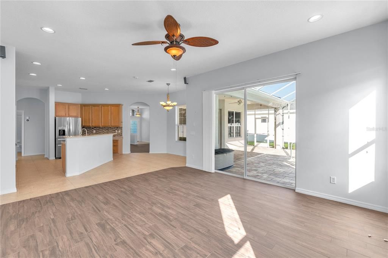
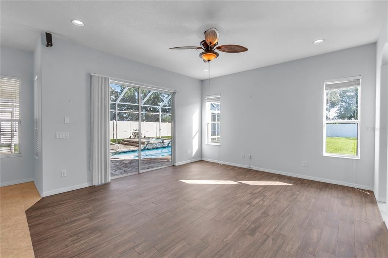
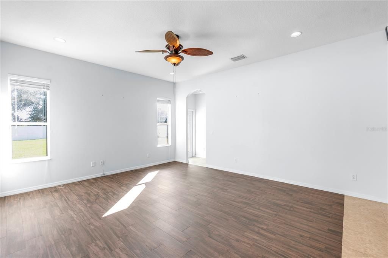
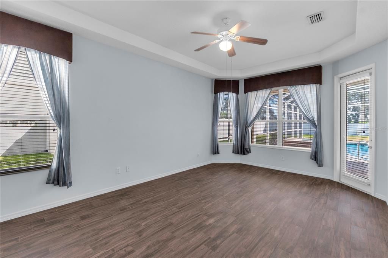
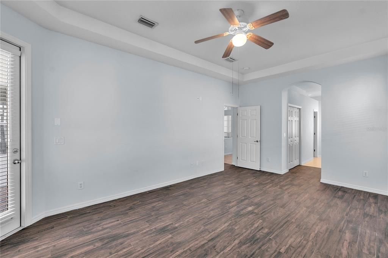
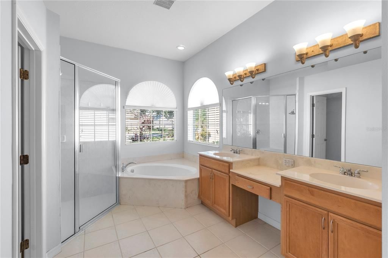
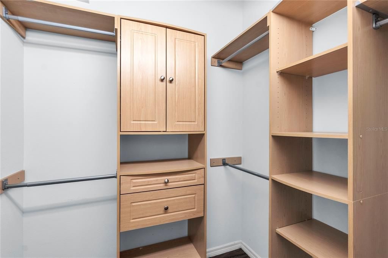
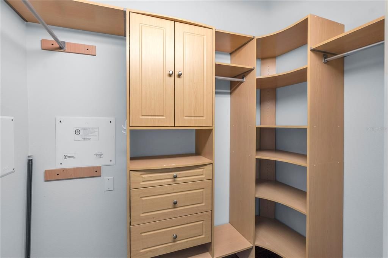
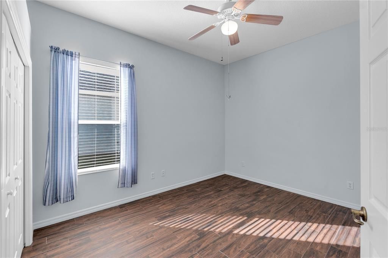
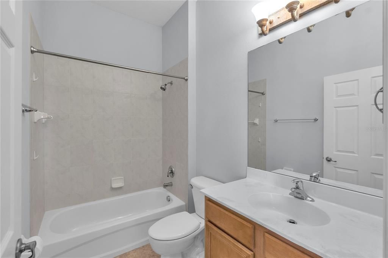
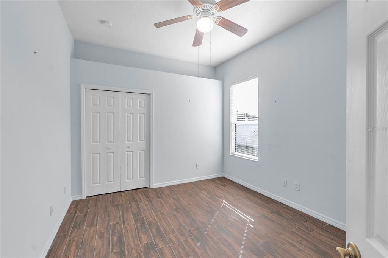
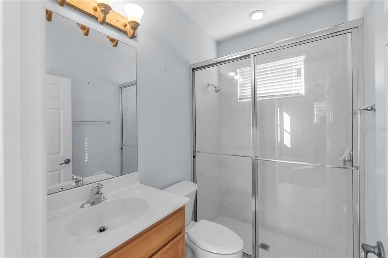
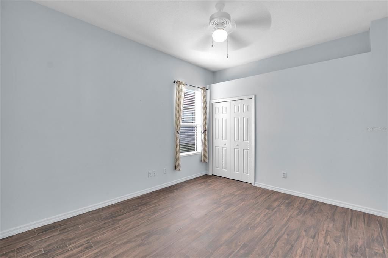
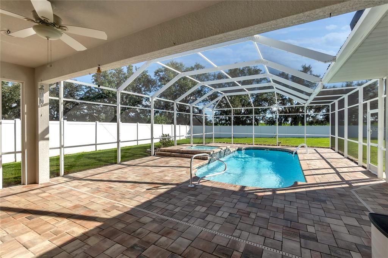
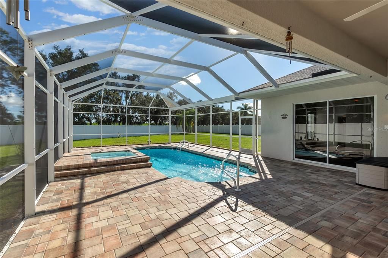
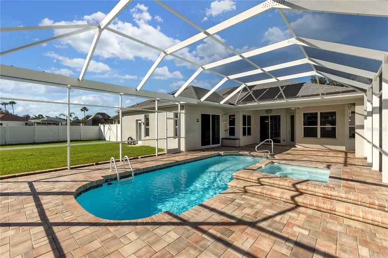
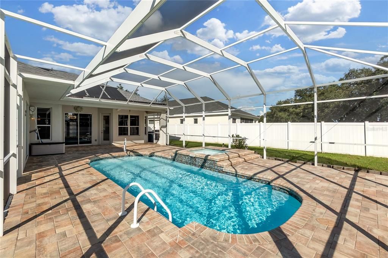
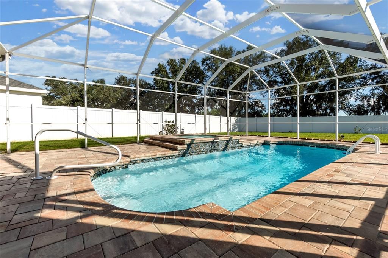
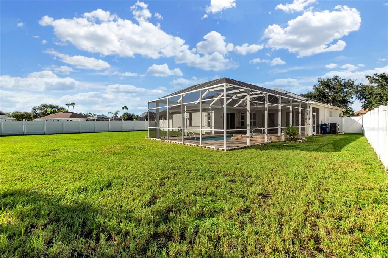
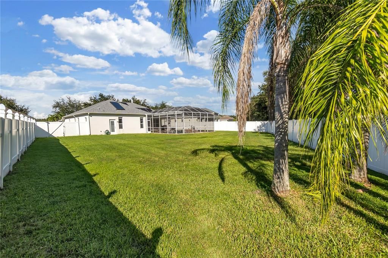
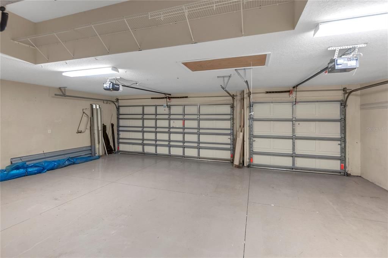
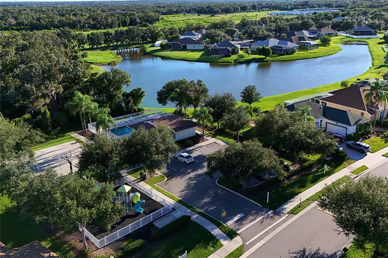
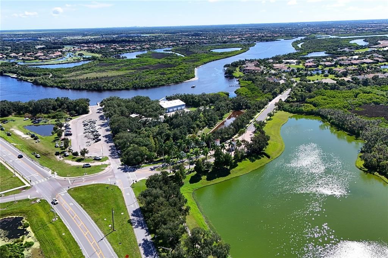
Welcome to Chelsea Oaks, a sought-after Gated community in the heart of Parrish! This 4-bedroom, 3-bath, pool and spa home with a 3-car garage is situated on an OVERSIZED-over a quarter of an acre, FULLY FENCED lot and offers a desirable split-bedroom floor plan with plenty of space for everyday living and entertaining. Enjoy Florida living from your private pool and spa with a spacious backyard offering room to relax and play. Inside, you'll find Tile flooring throughout with NO CARPET. The open-concept kitchen and family room create a welcoming central gathering space with the kitchen featuring a center island, breakfast bar, stainless steel appliances, and a separate dinette area for casual dining. The private primary suite features a private entrance to pool/patio, two walk-in closets with built-in organizers and an en-suite bath complete with dual sinks, a separate shower and soaking tub. Three additional bedrooms and two full baths provide flexibility for family, guests or a home office. Notable UPDATES and FEATURES include a NEW ROOF in 2024, A/C replaced in 2021 and a Solar-Assisted water heater and pool heater. The 3-car garage provides plenty of room for vehicles, storage and recreational gear. Chelsea Oaks offers residents a community pool, playground and half basketball court, all with NO CDD! Conveniently located near Fort Hamer Park and boat ramp, with easy access to boating, fishing and outdoor recreation. Just minutes from Lakewood Ranch, I-75, I-275, restaurants, shopping and area beaches. A wonderful opportunity to enjoy a spacious homesite, private pool and gated-community lifestyle in growing Parrish!

Location

Details

Type:
Residential
Parking:
Covered / Driveway / Garage Door Opener
Year Built:
2005
Lot:
0.41 Acres
Heating:
Central / Electric
Price/sqft:
$232
Cooling:
Central Air
HOA:
$495

Valuation

Our model vs. what's actually selling nearby.
Estimate
$462,500
$400K – $643K
Confidence Low
List vs. estimate
$62K above estimate
List $525,000 · +13.5%
Our model says this listing is priced above recent comparable activity. Room to negotiate.
Price per sq ft
$232
+11.7% vs. city median $207
Based on
14 MLS comparables
Median of recent comparable listings. Sold comps use closing price, active listings use list price.

Highlights

Annual tax
$4,971
2025
HOA
$495/qtr
Pool
Fiberglass
Garage
3 car garage
Pets
Allowed
All facts and features
  • Flooring

    • Tile

    Heating

    • Central

    • Electric

    Cooling

    • Central Air

    Appliances

    • Dishwasher

    • Disposal

    • Microwave

    • Range

    • Refrigerator

    • Solar Hot Water

    Other interior features

    • Eating Space In Kitchen

    • Kitchen/Family Room Combo

    • Living Room/Dining Room Combo

    • Open Floorplan

    • Solid Surface Counters

    • Split Bedroom

    • Walk-In Closet(s)

    Bedrooms and bathrooms

    • Bedrooms: 4

    • Full bathrooms: 3

  • Parking

    • Covered

    • Driveway

    • Garage Door Opener

    Property

    • Levels: One

    • Pool Private: Yes

    • Exterior Features: Hurricane Shutters / Irrigation System / Rain Gutters / Sliding Doors

    Lot

    • Lot: 0.41 Acres

    Other Property Information

    • Parcel Number: 505402959

    • Zoning: SFR

  • Type and style

    • Property Type: Residential

    • Property Sub Type: Single Family Residence

  • Utility

    • BB/HS Internet Available

    • Electricity Connected

    • Public

    • Water Connected

  • Other financial information

    • HOA: $495

    • HOA Frequency: Quarterly

    • Annual tax amount: $4,971

  • Source details

    • MLS ID: A4704876

    Other facts

    • Construction Materials: Block / Stucco

    • Foundation Details: Slab

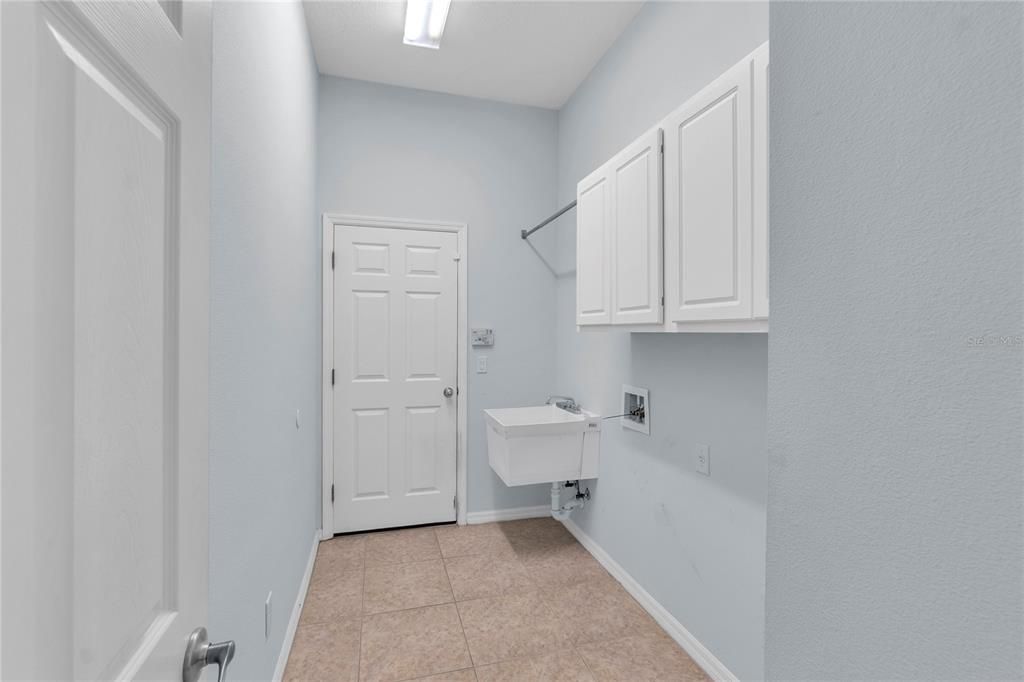
    • Laundry Features: Inside / Laundry Room

    • Lot Features: Landscaped / Oversized Lot / Sidewalk

    • Patio And Porch Features: Covered / Rear Porch / Screened

    • Pool Features: Fiberglass / Heated / In Ground / Screen Enclosure / Solar Heat

    • Direction Faces: North

    • Garage Spaces: 3

    • Attached Garage: Yes

    • Garage: Yes

    • Living Area: 2261

    • Water Source: Canal/Lake For Irrigation / Public

    • Subdivision Name: CHELSEA OAKS PH I

Private inquiry
Talk to the advisor on this listing.
Floor plans, HOA docs, off-market comparables, scheduling a private showing — one message, direct to the local specialist.

More like this

New
For Sale
$397,500
House
4 bds · 2 ba · 2,042 sqft
ABERDEEN, PARRISH
4124 101ST AVENUE E
New
For Sale
$599,900
House
4 bds · 2 ba · 2,559 sqft
RIVER WILDERNESS PH I, PARRISH
3721 WILDERNESS BOULEVARD W
New
For Sale
$494,900
House
3 bds · 2 ba · 1,766 sqft
SILVERLEAF PH IV, PARRISH
10528 CROOKED CREEK COURT
New
For Sale
$420,000
House
3 bds · 2 ba · 2,167 sqft
BROOKRIDGE AT RIVER WILDERNESS PH I, PARRISH
3432 BROOKRIDGE LANE
New
For Sale
$485,000
House
3 bds · 2 ba · 2,384 sqft
WILLOW BEND, PARRISH
11526 64TH STREET E
New
For Sale
$449,000
House
3 bds · 2 ba · 1,540 sqft
WATERLEFE GOLF & RIVER CLUB, BRADENTON
9609 PORTSIDE TERRACE
New
For Sale
$630,000
House
3 bds · 3 ba · 2,136 sqft
FOREST CREEK FENNEMORE WAY, PARRISH
11770 FENNEMORE WAY
New
For Sale
$389,000
House
2 bds · 2 ba · 1,655 sqft
RIVER WILDERNESS PH I TR 7, PARRISH
3428 BROOKRIDGE LANE

Market around this address

Live counts in the same area.
View all

The multiple listing information is provided by the Stellar MLS from a copyrighted compilation of listings. The compilation of listings and each individual listing are ©2026-present Stellar MLS. All Rights Reserved. The information provided is for consumers' personal, noncommercial use and may not be used for any purpose other than to identify prospective properties consumers may be interested in purchasing. All properties are subject to prior sale or withdrawal. All information provided is deemed reliable but is not guaranteed accurate, and should be independently verified. Listing courtesy of: PREFERRED SHORE LLC