Sell Your Home
Get a free home valuation
Contact
Tell us about your needs
2931 PADDINGTON WAY

House For Sale
$439,900

BTC: 7.01594896

ETH: 275.85298710

6 days
4 bds
2 ba
2,157 sqft

Overview

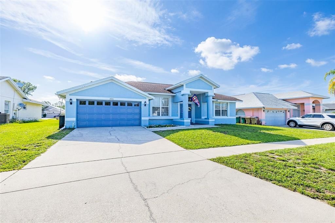
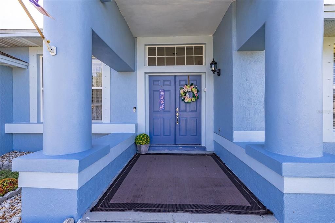
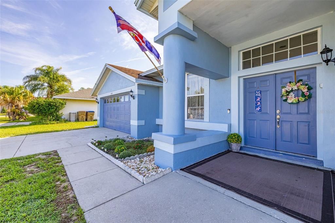
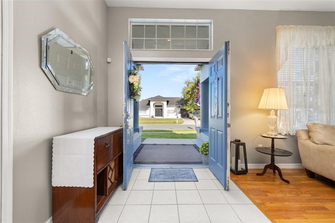
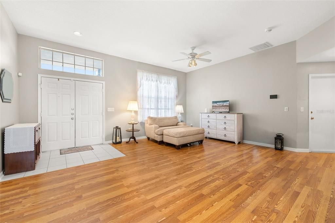
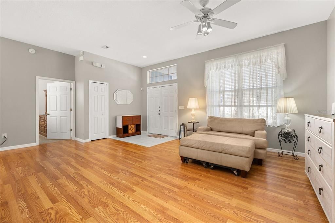
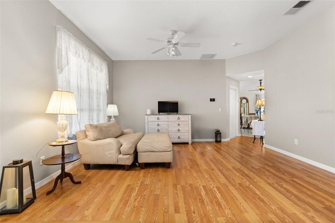
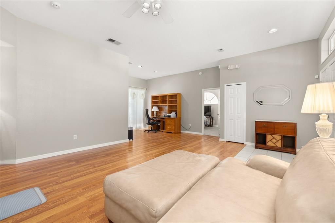
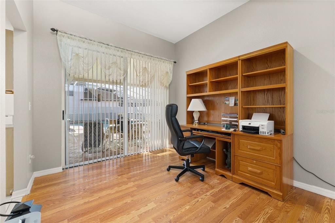
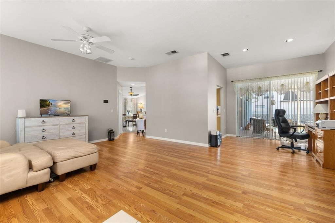
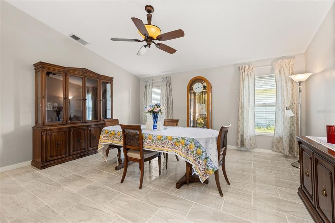
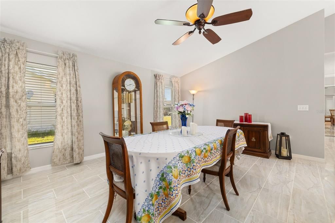
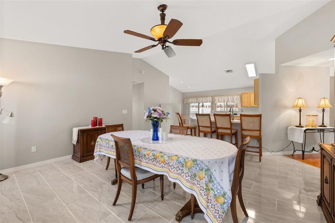
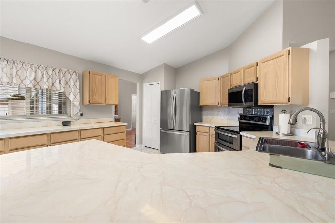
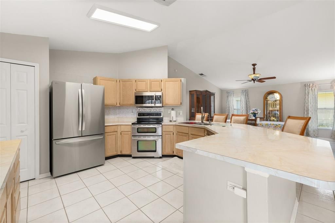
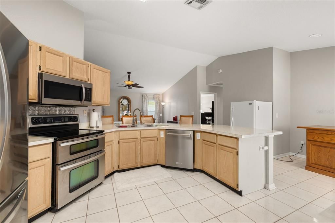
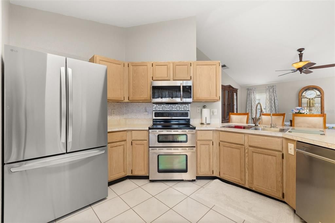
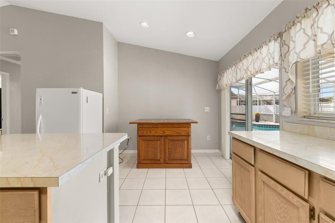
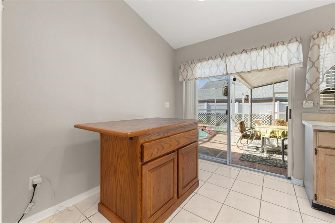
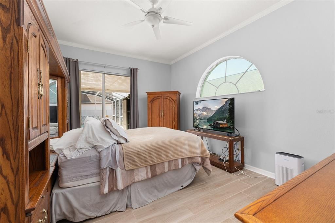
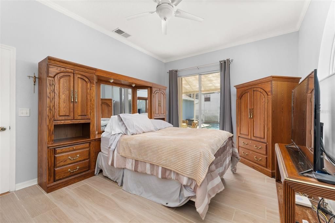
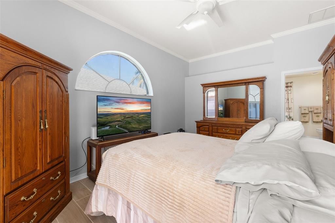
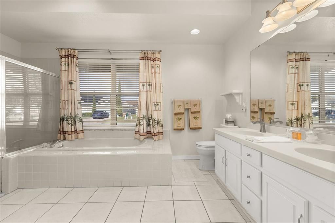
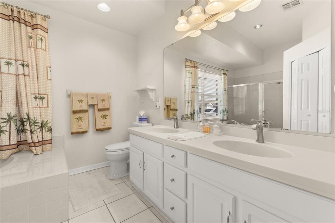
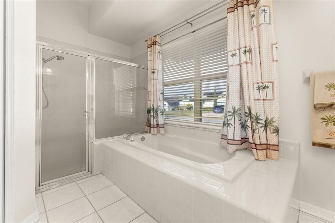
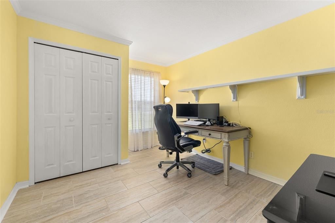
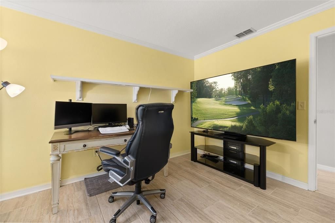
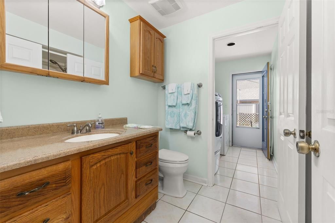
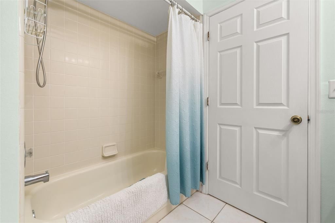
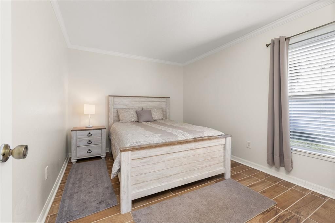
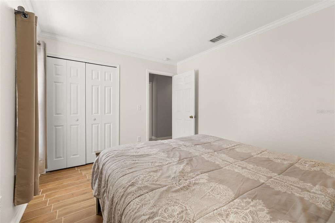
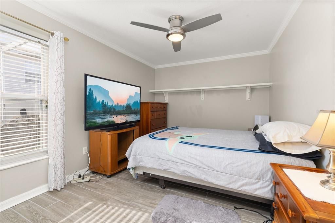
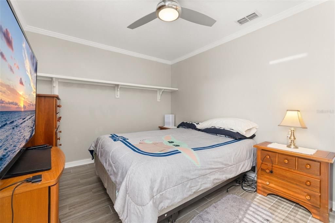
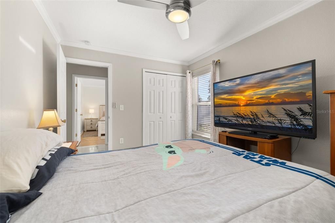
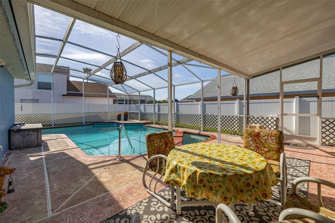
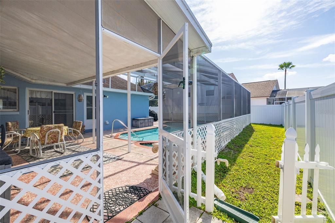
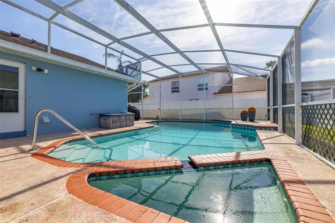
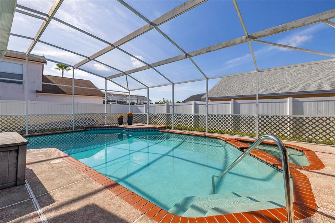
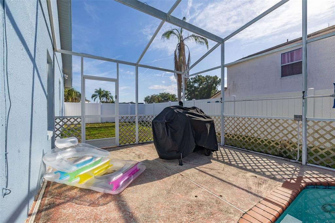
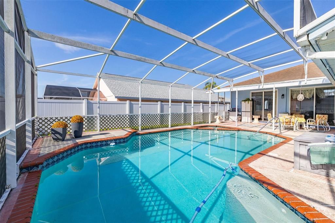
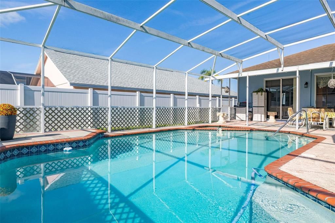
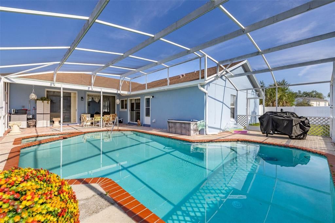
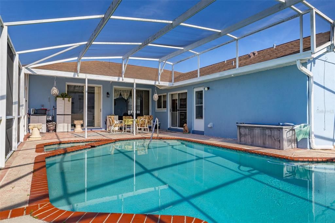
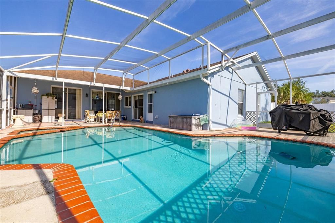
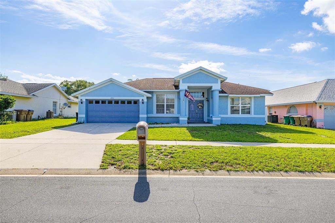
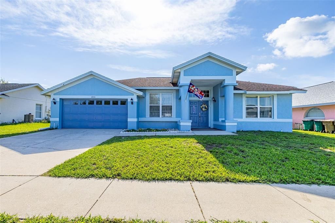
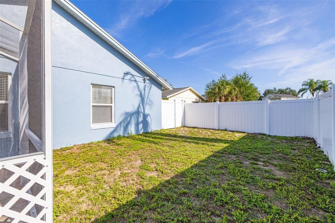
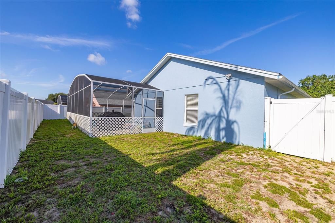
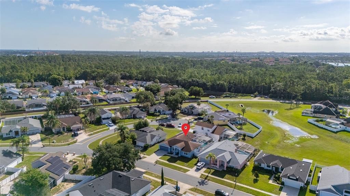
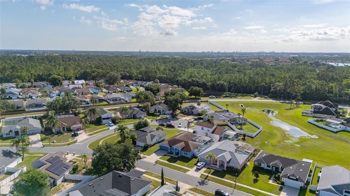
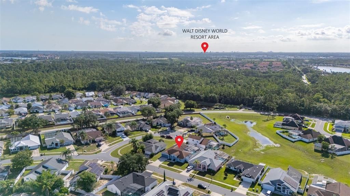
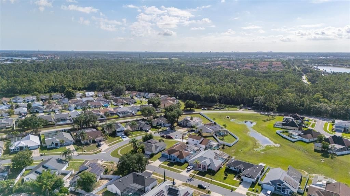
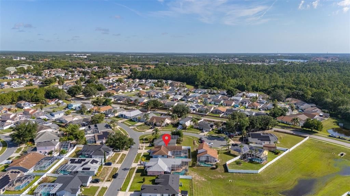
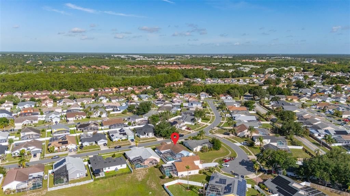
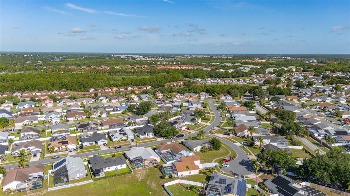
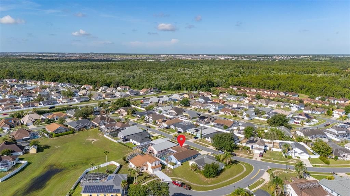
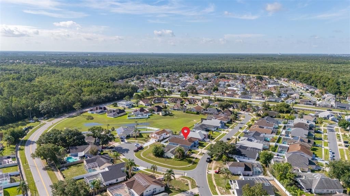
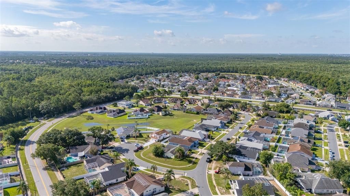
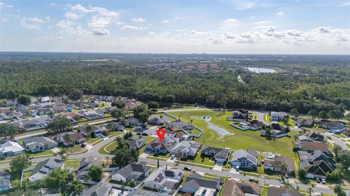
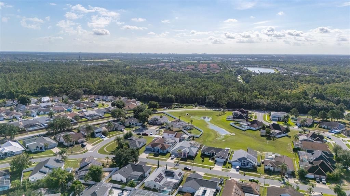
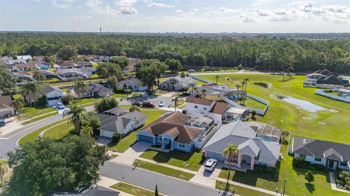
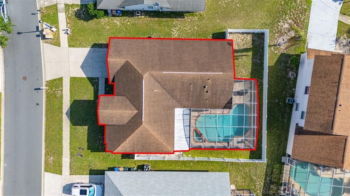
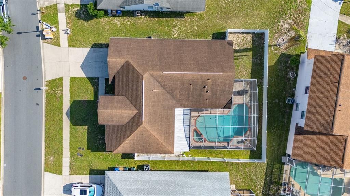
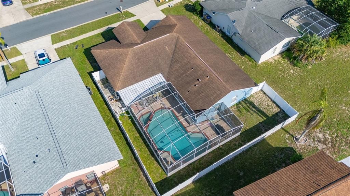
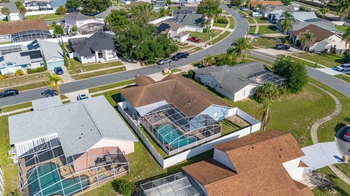
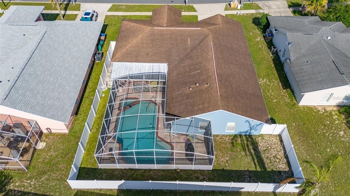
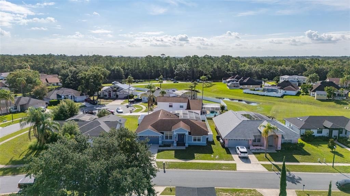
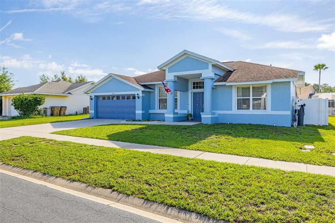
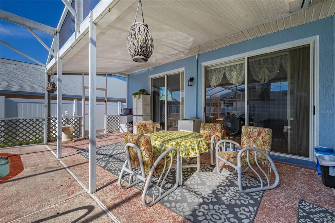
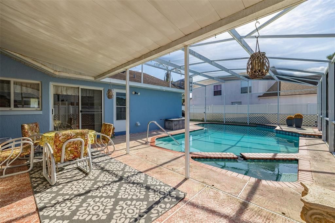
Welcome to your own private Florida retreat in the heart of Kissimmee! This beautifully maintained 4-bedroom, 2-bath pool home offers over 2,150 square feet of thoughtfully designed living space with no HOA and is perfectly suited as a primary residence, vacation home, or investment property. Step inside to discover a bright, open floor plan featuring spacious living and dining areas, durable tile and wood-look flooring, and a desirable split-bedroom layout for added privacy. The oversized kitchen offers abundant cabinetry, generous counter space, stainless steel appliances, a breakfast bar, and a cozy eat-in dining area that overlooks the family room—ideal for everyday living and entertaining. The spacious primary suite is a relaxing retreat with a walk-in closet and an en-suite bath featuring dual vanities, a garden tub, and a separate walk-in shower. Three additional bedrooms provide flexibility for family, guests, or a home office. Outside, enjoy Florida living at its best in your screened lanai with a sparkling private pool and spa. The pool was resurfaced in 2021, creating the perfect setting for relaxing or hosting friends and family. The fully fenced backyard offers additional privacy and space to enjoy the outdoors. This home also provides exceptional peace of mind with a new HVAC system (2024) and new water heater (2024). The attached two-car garage is equipped with electric vehicle charging capability, making it easy to keep your EV powered and ready to go. Conveniently located just minutes from Walt Disney World, major attractions, shopping, dining, golf, and Orlando's major roadways, this move-in-ready home combines comfort, convenience, and valuable updates in one outstanding package.
Location

Details

Type:
Residential
Parking:
No Data
Year Built:
1992
Lot:
0.17 Acres
Heating:
Central
Price/sqft:
$204
Cooling:
Central Air
HOA:
No Data

Valuation

Our model vs. what's actually selling nearby.
Estimate
$445,000
$433K – $470K
Confidence High
List vs. estimate
At estimate
List $439,900 · -1.1%
List is in line with recent comparable activity.
Price per sq ft
$203
+2.0% vs. city median $200
Based on
5 MLS comparables
Median of recent comparable listings. Sold comps use closing price, active listings use list price.

Highlights

Annual tax
$1,986
2025
Pool
In Ground
Garage
2 car garage
Pets
Allowed
All facts and features
  • Flooring

    • Ceramic Tile

    Heating

    • Central

    Cooling

    • Central Air

    Appliances

    • Dishwasher

    • Disposal

    • Dryer

    • Microwave

    • Other

    • Range

    • Refrigerator

    • Washer

    Other interior features

    • Eating Space In Kitchen

    • Primary Bedroom Main Floor

    • Split Bedroom

    • Thermostat

    • Walk-In Closet(s)

    Bedrooms and bathrooms

    • Bedrooms: 4

    • Full bathrooms: 2

  • Property

    • Levels: One

    • Pool Private: Yes

    • Exterior Features: Lighting / Rain Gutters / Sliding Doors

    Lot

    • Lot: 0.17 Acres

    Other Property Information

    • Parcel Number: 052527395800013980

    • Zoning: OPUD

  • Type and style

    • Property Type: Residential

    • Property Sub Type: Single Family Residence

  • Utility

    • Cable Available

    • Electricity Connected

    • Public

  • Other financial information

    • Annual tax amount: $1,986

  • Source details

    • MLS ID: S5152925

    Other facts

    • Construction Materials: Block / Stucco

    • Foundation Details: Slab

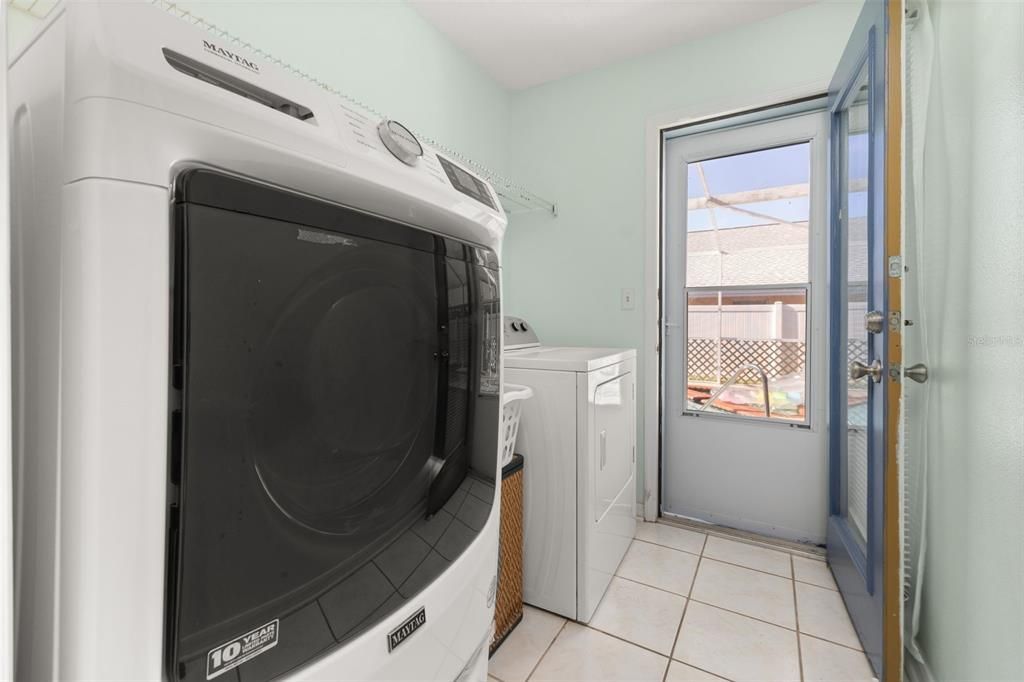
    • Laundry Features: Inside

    • Lot Features: In County

    • Patio And Porch Features: Deck / Patio / Porch / Screened

    • Pool Features: In Ground / Lighting / Screen Enclosure

    • Direction Faces: West

    • Garage Spaces: 2

    • Attached Garage: Yes

    • Garage: Yes

    • Living Area: 2157

    • Water Source: Public

    • Lot Size Dimensions: 70.0 x 105.0

    • Subdivision Name: LINDFIELDS UNIT 3

Private inquiry
Talk to the advisor on this listing.
Floor plans, HOA docs, off-market comparables, scheduling a private showing — one message, direct to the local specialist.

More like this

For Sale
$399,000
House
2 bds · 2 ba · 1,217 sqft
MARGARITAVILLE, ROLLING OAKS, KISSIMMEE
3071 KEY LIME LOOP
For Sale
$535,000
House
6 bds · 3 ba · 2,870 sqft
WESTSIDE PRCL D CALABRIA, KISSIMMEE
9026 PAOLOS PLACE
For Sale
$379,900
House
3 bds · 2 ba · 1,596 sqft
VILLAS OF WESTRIDGE, DAVENPORT
421 HOLBORN LOOP
New
For Sale
$555,000
House
3 bds · 2 ba · 2,096 sqft
SERENADE/OVATION PH 1, WINTER GARDEN
13006 SERENE GLADE ROAD
New
For Sale
$390,000
House
4 bds · 2 ba · 2,206 sqft
SOLEIL AT WESTSIDE, KISSIMMEE
1173 LAKESHORE BREEZE PLACE
New
For Sale
$499,900
House
4 bds · 3 ba · 1,984 sqft
HIGHLANDS RESERVE PH 01, DAVENPORT
256 CORK WAY
New
For Sale
$535,000
House
6 bds · 4 ba · 3,142 sqft
WINDSOR/WESTSIDE PH 1, KISSIMMEE
8913 RHODES STREET
New
For Sale
$516,000
House
4 bds · 2 ba · 1,984 sqft
HIGHLANDS RESERVE PH 02 & 04, DAVENPORT
208 TROON CIRCLE

Market around this address

Live counts in the same area.
View all

The multiple listing information is provided by the Stellar MLS from a copyrighted compilation of listings. The compilation of listings and each individual listing are ©2026-present Stellar MLS. All Rights Reserved. The information provided is for consumers' personal, noncommercial use and may not be used for any purpose other than to identify prospective properties consumers may be interested in purchasing. All properties are subject to prior sale or withdrawal. All information provided is deemed reliable but is not guaranteed accurate, and should be independently verified. Listing courtesy of: JASON MITCHELL REAL ESTATE FLO