Sell Your Home
Get a free home valuation
Contact
Tell us about your needs

2931 SHANNON CIRCLE

House Active With Contract
$479,900

BTC: 7.36268794

ETH: 252.22848253

3 days
4 bds
2 ba
1,718 sqft

Overview

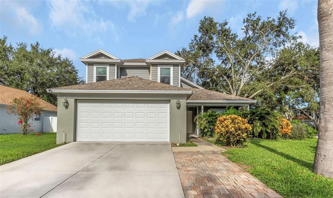
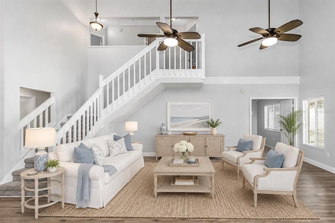
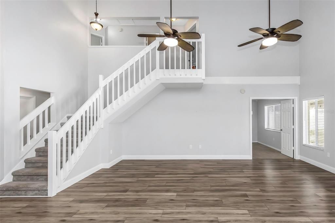
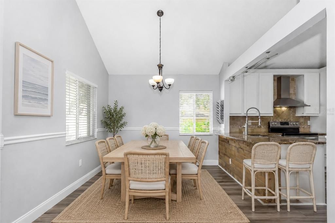
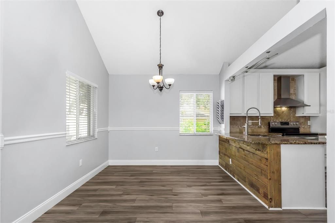
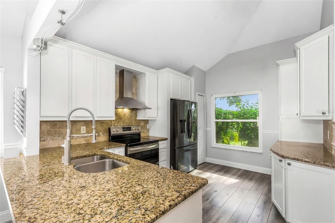
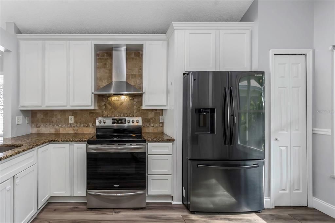
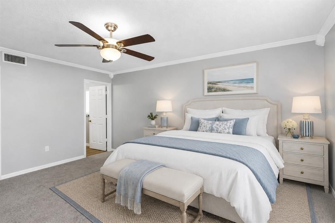
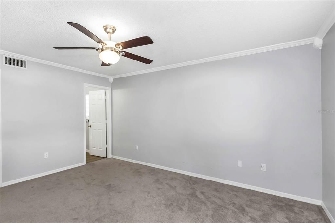
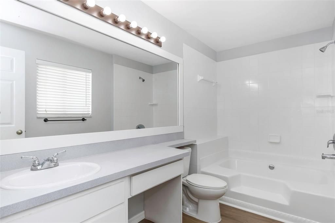
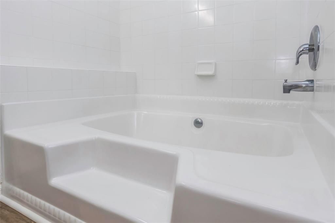
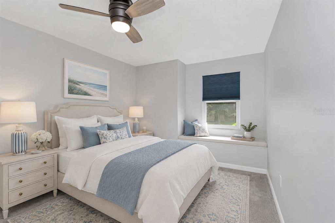
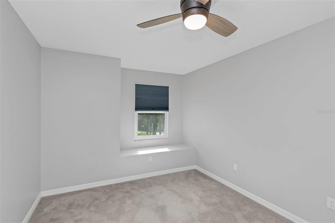
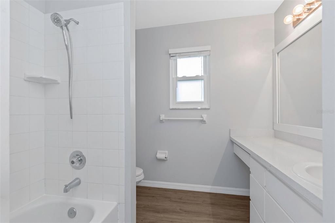
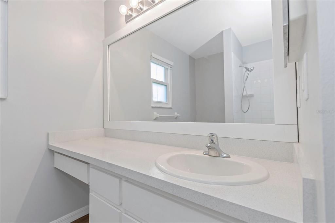
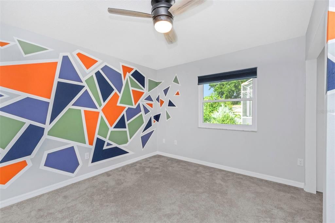
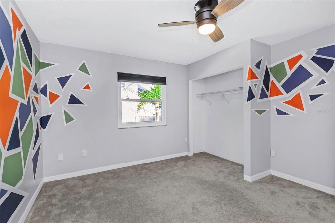
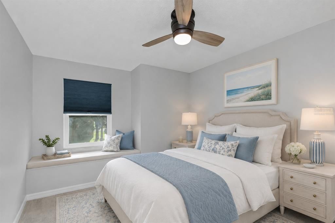
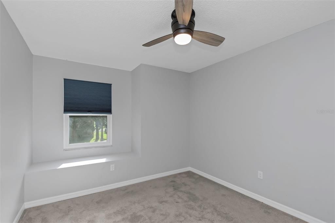
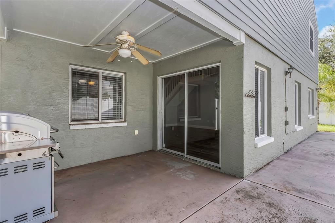
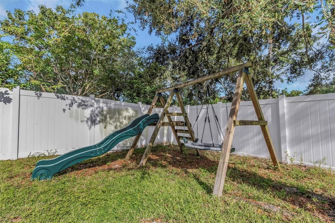
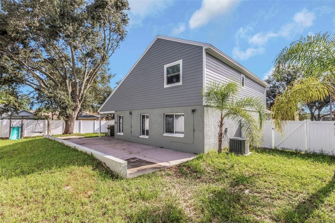
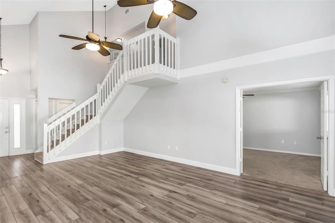
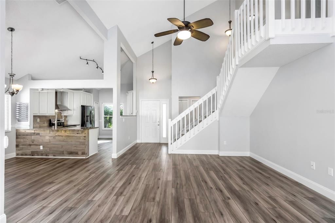
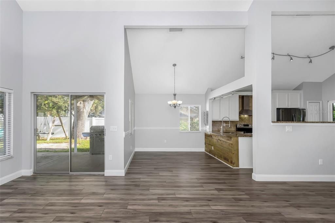
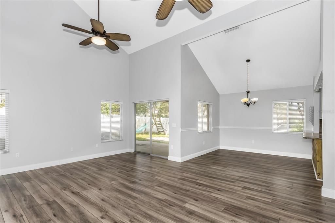
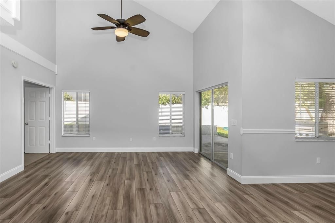
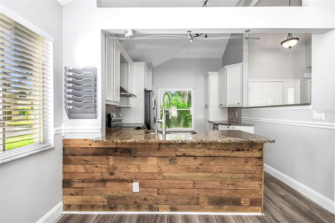
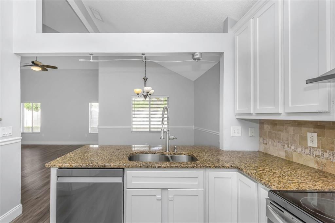
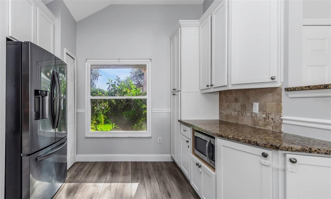
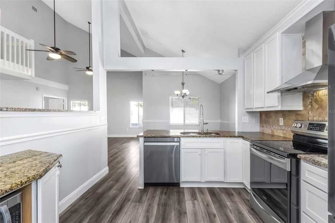
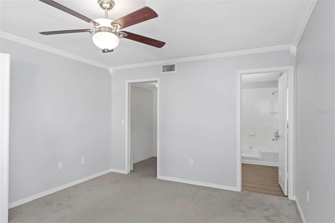
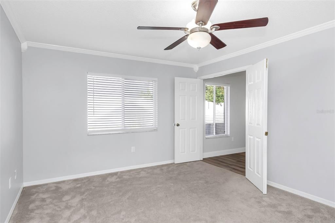
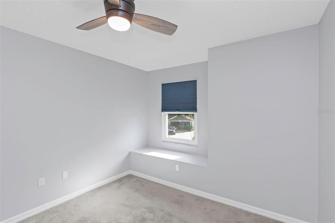
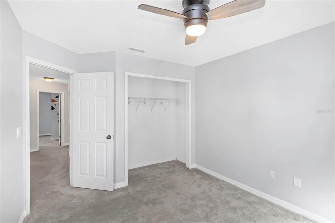
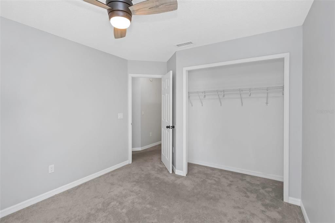
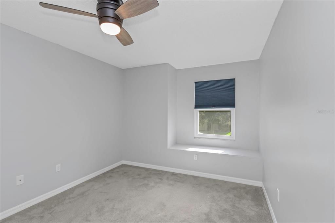
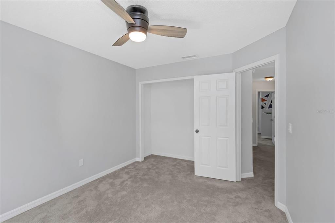
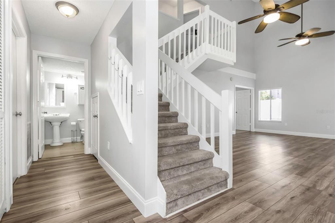
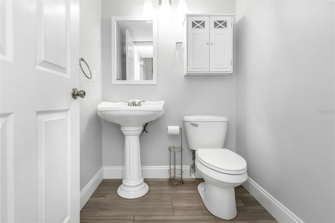
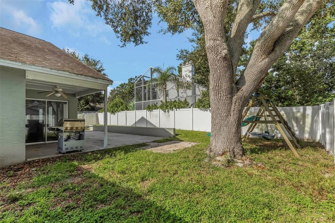
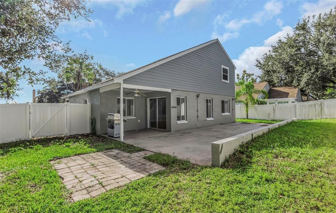
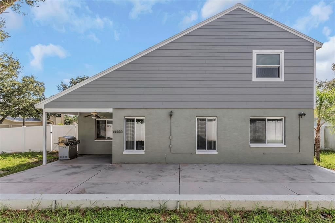
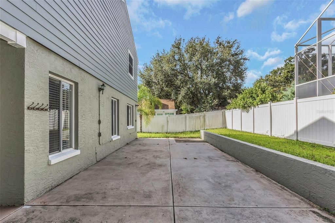
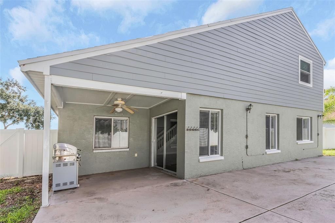
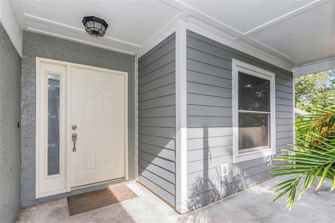
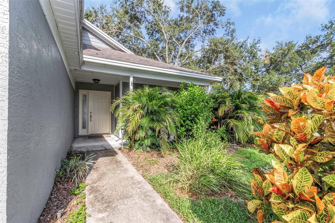
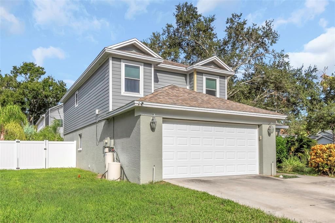
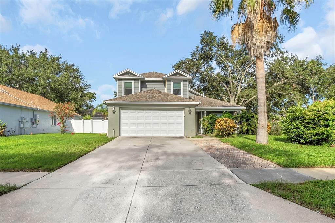
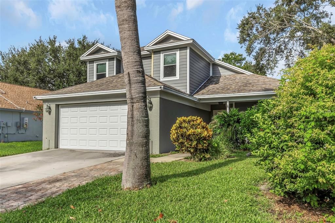
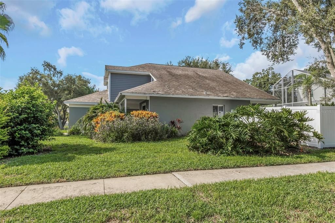
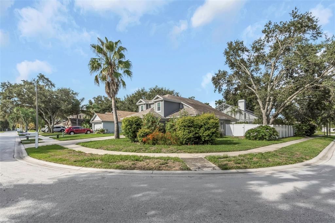
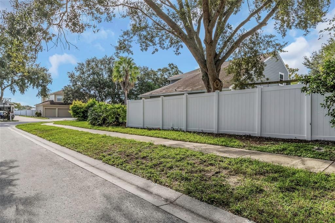
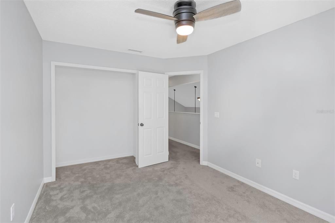
Under contract-accepting backup offers. Virtually Staged. Located in The Estates At Bentley Park, this 4-bedroom, 2.5-bath home combines soaring ceilings, abundant natural light, and a great floor plan in one of Palm Harbor's most convenient locations. Step inside to dramatic 20-foot vaulted ceilings and oversized windows that fill the main living area with natural light. The kitchen features white shaker cabinetry, granite countertops, stainless steel appliances, and updated flooring, flowing seamlessly into the living and dining spaces. The first-floor primary suite offers double door entry, a walk-in closet, and a private en-suite bath complete with a soaking tub and separate shower. Upstairs, you'll find three additional bedrooms and a full bathroom, providing flexibility for family, guests, or a home office. Recent improvements include new windows (2022), new garage door (2025), new vinyl fence (2025), and updated baseboards. Enjoy Florida living outdoors with a fully vinyl fenced backyard, expansive concrete patio, and covered lounge area with fan and TV hookup perfect for entertaining, weekend gatherings, or relaxing evenings at home. Set on a desirable corner lot in Flood Zone X and zoned for top-rated schools including Palm Harbor University High School, Carwise Middle, and Highland Lakes Elementary, this home offers both peace of mind and everyday convenience. Enjoy easy access to some of Palm Harbor’s favorite outdoor and lifestyle destinations. Wall Springs Park is just 3 miles away for walking trails, waterfront views, and playgrounds, Honeymoon Island State Park is an easy 15 minute drive for beach days, and Innisbrook Golf Resort is about 10 minutes from home. Don’t miss this opportunity to own a beautifully maintained, move-in ready home in one of Palm Harbor’s most convenient locations. **Use the seller’s preferred lender and receive a no cost 1-0 permanent rate buy down.

Location

Details

Type:
Residential
Parking:
No Data
Year Built:
1992
Lot:
0.18 Acres
Heating:
Central
Price/sqft:
$279
Cooling:
Central Air
HOA:
$250

Valuation

Our model vs. what's actually selling nearby.
Estimate
$487,500
$325K – $549K
Confidence Low
List vs. estimate
At estimate
List $479,900 · -1.6%
List is in line with recent comparable activity.
Price per sq ft
$279
-1.4% vs. city median $283
Based on
32 MLS comparables
Median of recent comparable listings. Sold comps use closing price, active listings use list price.

Highlights

Annual tax
$134
2025
HOA
$250/6mo
Garage
2 car garage
Pets
Allowed
All facts and features
  • Flooring

    • Carpet

    • Ceramic Tile

    • Laminate

    Heating

    • Central

    Cooling

    • Central Air

    Appliances

    • Dishwasher

    • Disposal

    • Dryer

    • Electric Water Heater

    • Microwave

    • Range

    • Refrigerator

    • Washer

    Other interior features

    • Chair Rail

    • Eating Space In Kitchen

    • High Ceilings

    • Open Floorplan

    • Primary Bedroom Main Floor

    • Stone Counters

    • Thermostat

    • Walk-In Closet(s)

    Bedrooms and bathrooms

    • Bedrooms: 4

    • Bathrooms: 1

    • Full bathrooms: 2

  • Property

    • Levels: Two

    • Exterior Features: Private Mailbox / Sliding Doors

    Lot

    • Lot: 0.18 Acres

    Other Property Information

    • Parcel Number: 322716940930030270

    • Zoning: RPD-5

  • Type and style

    • Property Type: Residential

    • Property Sub Type: Single Family Residence

  • Utility

    • Cable Connected

    • Electricity Connected

    • Sewer Connected

    • Street Lights

    • Water Connected

  • Other financial information

    • HOA: $250

    • HOA Frequency: Semi-Annually

    • Annual tax amount: $134

  • Source details

    • MLS ID: TB8525098

    Other facts

    • Construction Materials: Block / Wood Frame

    • Foundation Details: Slab

    • Laundry Features: In Garage

    • Direction Faces: East

    • Garage Spaces: 2

    • Attached Garage: Yes

    • Garage: Yes

    • Living Area: 1718

    • Water Source: Public

    • Subdivision Name: VILLAGE AT BENTLEY PARK PH II TR B

Private inquiry
Talk to the advisor on this listing.
Floor plans, HOA docs, off-market comparables, scheduling a private showing — one message, direct to the local specialist.

More like this

Active With Contract
$354,900
House
2 bds · 2 ba · 1,220 sqft
HIGHLAND LAKES SUTTON PLACE, PALM HARBOR
3498 E WOODMONT WAY
New
Active With Contract
$459,900
House
3 bds · 2 ba · 1,596 sqft
SUTHERLAND TOWN OF, PALM HARBOR
1580 PENNSYLVANIA AVENUE
New
Active With Contract
$549,000
House
4 bds · 2 ba · 1,542 sqft
WEXFORD LEAS, PALM HARBOR
60 DURHAM COURT
New
Active With Contract
$619,900
House
3 bds · 2 ba · 1,516 sqft
BLUE JAY WOODLANDS - PH 2, PALM HARBOR
4827 BLUE JAY CIRCLE
New
Active With Contract
$579,900
Townhouse
3 bds · 2 ba · 1,931 sqft
NORTH POINT OF PALM HARBOR, PALM HARBOR
1879 TRAILSIDE DRIVE
New
Active With Contract
$370,000
House
3 bds · 2 ba · 1,450 sqft
CARRINGTON PH 1, PALM HARBOR
2861 WHITEHALL DRIVE
New
Active With Contract
$368,000
House
3 bds · 2 ba · 1,680 sqft
LAKE SHORE ESTATES, PALM HARBOR
78 MAPLE AVENUE
New
Active With Contract
$355,000
House
3 bds · 2 ba · 1,232 sqft
CYPRESS GREEN LOT 84, PALM HARBOR
819 GREENFIELD DRIVE

Market around this address

Live counts in the same area.
View all

The multiple listing information is provided by the Stellar MLS from a copyrighted compilation of listings. The compilation of listings and each individual listing are ©2026-present Stellar MLS. All Rights Reserved. The information provided is for consumers' personal, noncommercial use and may not be used for any purpose other than to identify prospective properties consumers may be interested in purchasing. All properties are subject to prior sale or withdrawal. All information provided is deemed reliable but is not guaranteed accurate, and should be independently verified. Listing courtesy of: SOUTHERN LIFE REALTY