Sell Your Home
Get a free home valuation
Contact
Tell us about your needs

2934 LONG POND DRIVE

House For Sale
$357,000

BTC: 5.51606922

ETH: 187.63402430

4 days
5 bds
3 ba
2,696 sqft

Overview

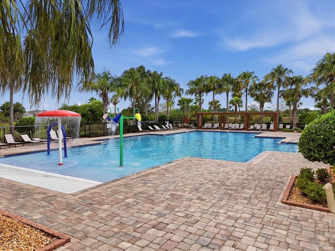
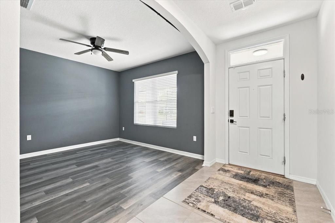
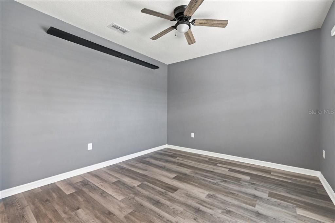
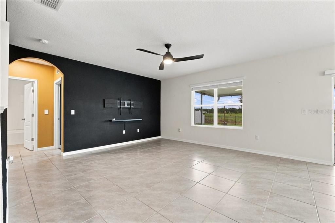
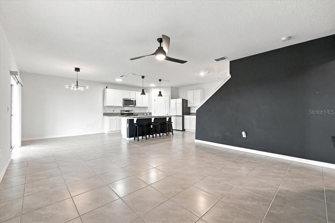
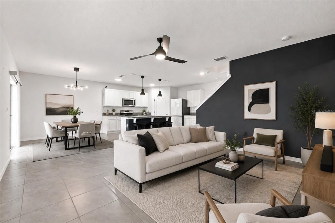
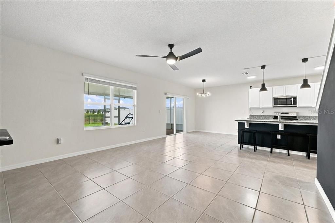

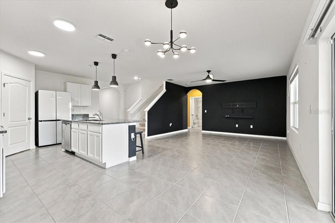
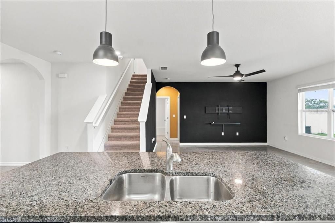
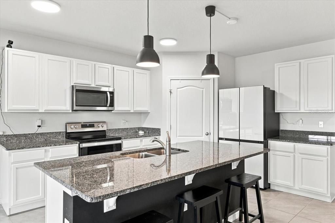
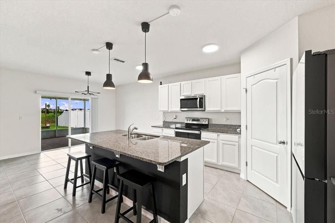
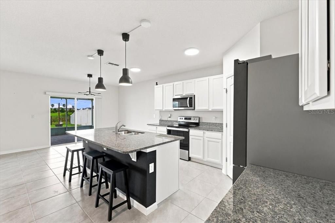
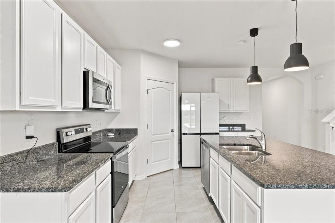
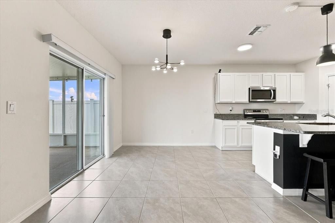
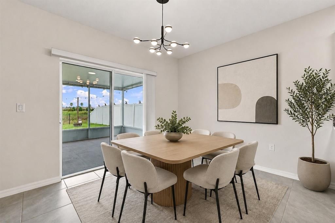
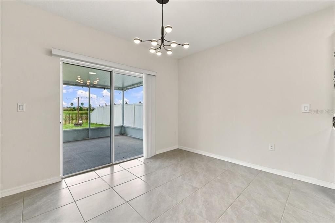
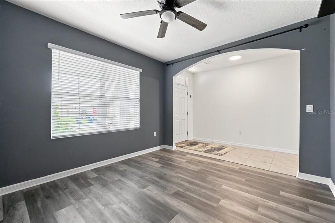
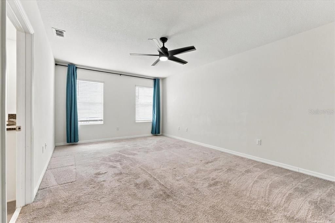
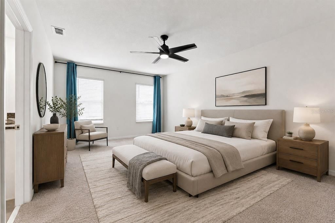
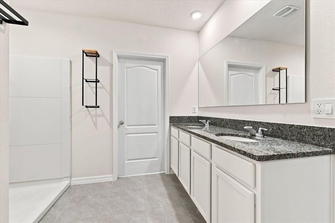
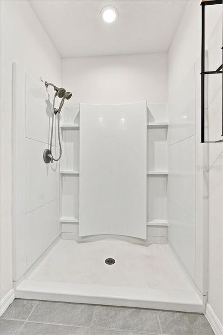
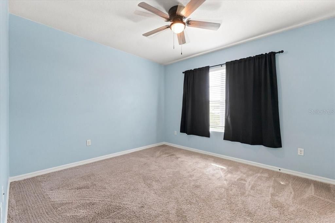
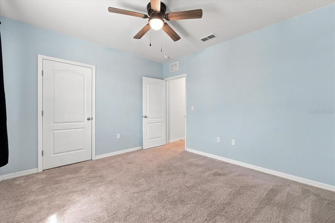
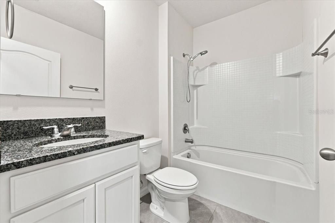
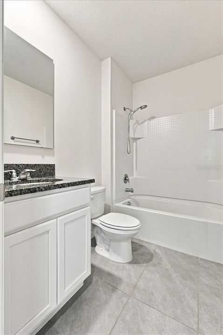
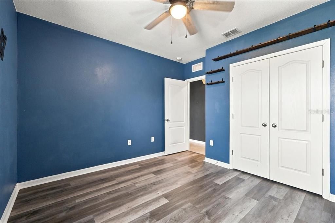
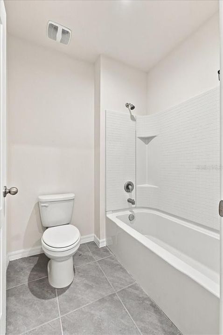
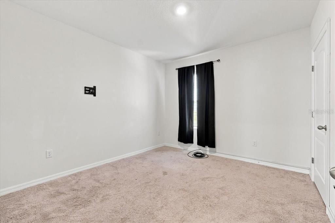
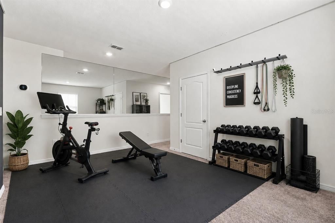
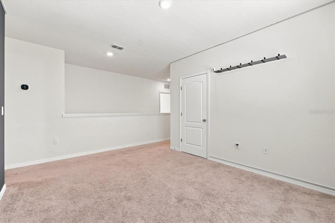
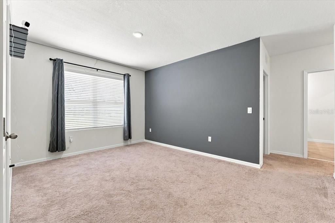
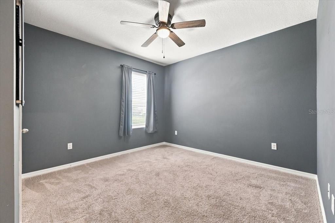
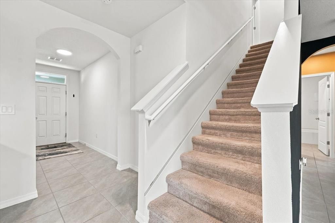
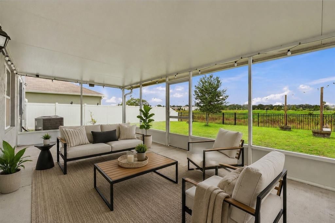
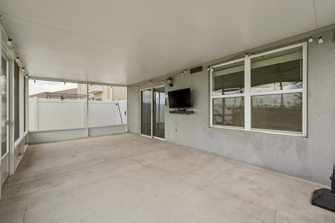
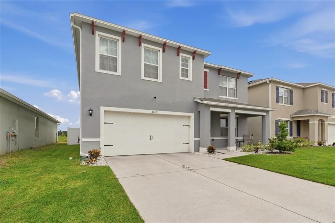
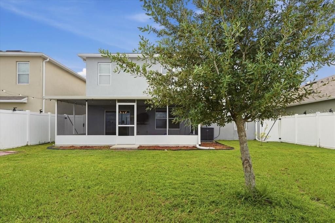
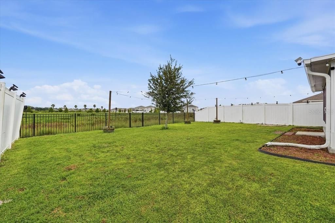
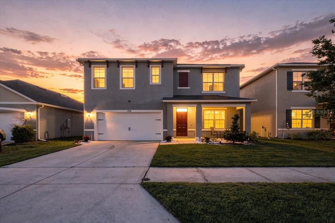
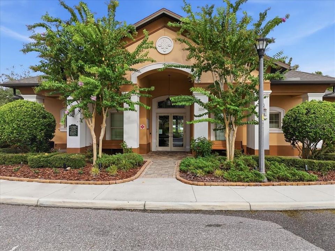
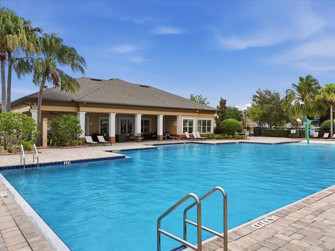
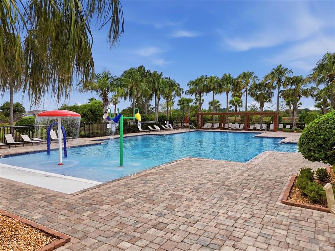
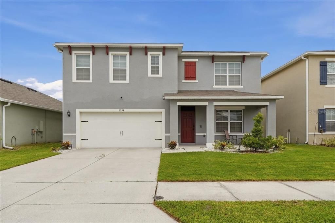
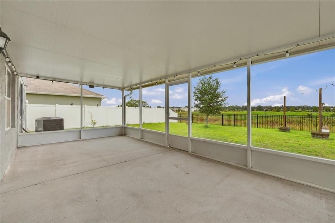
Welcome to 2934 Long Pond Drive, a spacious 5-bedroom, 3-bathroom home located in the amenity-rich Lakes at Laurel Highlands community in Lakeland. Offering plenty of room to gather, entertain, work, play, and unwind, this home combines a versatile floor plan with a neighborhood designed around an active Florida lifestyle. Inside, five bedrooms provide the flexibility today’s households are looking for. Create comfortable guest accommodations, a dedicated home office, fitness room, playroom, or simply enjoy having extra space for everyone to spread out. Three full bathrooms add convenience, while the generous living areas provide an inviting backdrop for everyday life, holiday gatherings, movie nights, and weekends spent with family and friends. Outside the entire family will enjoy festivities and leisure activities in the security in the privacy of your fenced backyard. Whether its a cook-out or throwing the baseball around . . . you will have plenty of time & room to create memories! Beyond the home, Lakes at Laurel Highlands offers an impressive collection of community amenities. Spend sunny Florida afternoons relaxing by the resort-style zero-entry swimming pool, cool off at the children’s water feature and splash area, or enjoy the community clubhouse and fitness center. Walking and nature trails, a playground, shaded cabanas, open green spaces, ponds, and fountains create even more opportunities to get outside and enjoy the neighborhood. The community’s recreational spaces make it easy to enjoy an active lifestyle without having to leave your own neighborhood, whether that means a morning workout, an evening walk, an afternoon at the pool, or simply spending time outdoors. Conveniently located in Lakeland with access to shopping, dining, recreation, and major roadways, 2934 Long Pond Drive offers the combination buyers are searching for: five bedrooms, generous living space, modern community amenities, and a neighborhood designed to make everyday life more enjoyable.

Location

Details

Type:
Residential
Parking:
Garage Door Opener
Year Built:
2021
Lot:
0.13 Acres
Heating:
Central
Price/sqft:
$132
Cooling:
Central Air
HOA:
$351

Valuation

Our model vs. what's actually selling nearby.
Estimate
$388,942
$297K – $429K
Confidence Low
List vs. estimate
$31K below estimate
List $357,000 · -8.2%
Our model says this listing is priced below recent comparable activity. Expect competition.
Price per sq ft
$132
-33.3% vs. city median $198
Based on
64 MLS comparables
Median of recent comparable listings. Sold comps use closing price, active listings use list price.
Highlights

Annual tax
$2,441
2025
HOA
$351/qtr
Garage
2 car garage
Pets
Allowed
All facts and features
  • Flooring

    • Carpet

    • Laminate

    Heating

    • Central

    Cooling

    • Central Air

    Appliances

    • Dishwasher

    • Electric Water Heater

    • Microwave

    • Range

    • Refrigerator

    Other interior features

    • Built-in Features

    • Ceiling Fan(s)

    • Open Floorplan

    • Split Bedroom

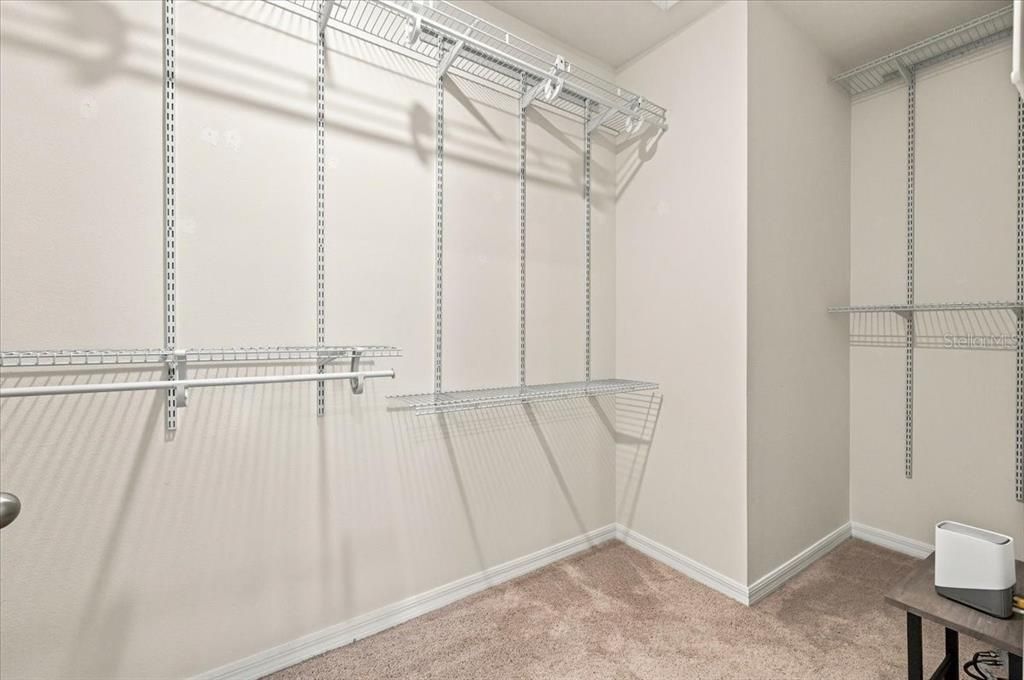
    • Walk-In Closet(s)

    • Window Treatments

    Bedrooms and bathrooms

    • Bedrooms: 5

    • Full bathrooms: 3

  • Parking

    • Garage Door Opener

    Property

    • Levels: Two

    • Exterior Features: None

    Lot

    • Lot: 0.13 Acres

    Other Property Information

    • Parcel Number: 232828138018003720

  • Type and style

    • Property Type: Residential

    • Property Sub Type: Single Family Residence

  • Utility

    • BB/HS Internet Available

    • Cable Available

    • Electricity Connected

    • Water Connected

  • Other financial information

    • HOA: $351

    • HOA Frequency: Quarterly

    • Annual tax amount: $2,441

  • Source details

    • MLS ID: L4964054

    Other facts

    • Construction Materials: Block / Stucco

    • Foundation Details: Slab

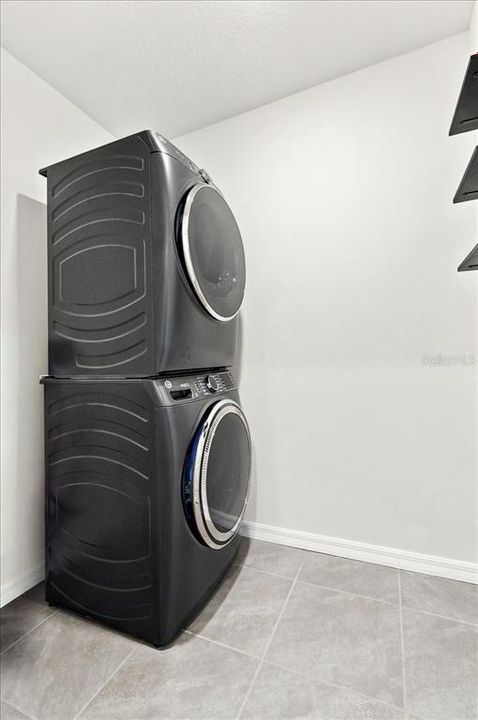
    • Laundry Features: Electric Dryer Hookup / Inside / Laundry Room / Washer Hookup

    • Patio And Porch Features: Covered / Front Porch / Patio / Porch / Rear Porch / Screened

    • Window Features: Window Treatments

    • Direction Faces: Northwest

    • Architectural Style: Contemporary

    • Garage Spaces: 2

    • Attached Garage: Yes

    • Garage: Yes

    • Living Area: 2696

    • Water Source: Public

    • Subdivision Name: LAKES AT LAUREL HIGHLANDS

Private inquiry
Talk to the advisor on this listing.
Floor plans, HOA docs, off-market comparables, scheduling a private showing — one message, direct to the local specialist.

More like this

New
For Sale
$448,500
House
3 bds · 2 ba · 1,928 sqft
HARDINS SECOND ADD PB 7, LAKELAND
1137 DOROTHY STREET
New
For Sale
$320,000
House
4 bds · 2 ba · 1,780 sqft
LAKES/LAUREL HIGHLANDS PH 1B, LAKELAND
3238 BAYOU BAY DRIVE
-$15K
For Sale
$305,000
House
3 bds · 2 ba · 2,696 sqft
LAKES/LAUREL HLNDS PH 1B, LAKELAND
2498 SILVER VIEW DRIVE
New
For Sale
$379,900
House
3 bds · 3 ba · 1,846 sqft
CARILLON LAKES PH 2, LAKELAND
3007 BELLFLOWER WAY
New
For Sale
$325,000
House
3 bds · 2 ba · 1,706 sqft
CARILLON LAKES PHASE 4, LAKELAND
3833 WHISTLEWOOD CIRCLE
For Sale
$350,000
House
4 bds · 2 ba · 1,769 sqft
FUTCH SUB, LAKELAND
2406 FUTCH ROAD
For Sale
$337,000
House
2 bds · 2 ba · 1,912 sqft
COLONNADES PH 02, LAKELAND
4789 SQUIRE HOLLOW DRIVE
For Sale
$405,530
House
3 bds · 2 ba · 2,135 sqft
LAKESIDE PRESERVE, LAKELAND
4476 RIVER BIRCH BEND

Market around this address

Live counts in the same area.
View all

The multiple listing information is provided by the Stellar MLS from a copyrighted compilation of listings. The compilation of listings and each individual listing are ©2026-present Stellar MLS. All Rights Reserved. The information provided is for consumers' personal, noncommercial use and may not be used for any purpose other than to identify prospective properties consumers may be interested in purchasing. All properties are subject to prior sale or withdrawal. All information provided is deemed reliable but is not guaranteed accurate, and should be independently verified. Listing courtesy of: KELLER WILLIAMS REALTY