Sell Your Home
Get a free home valuation
Contact
Tell us about your needs
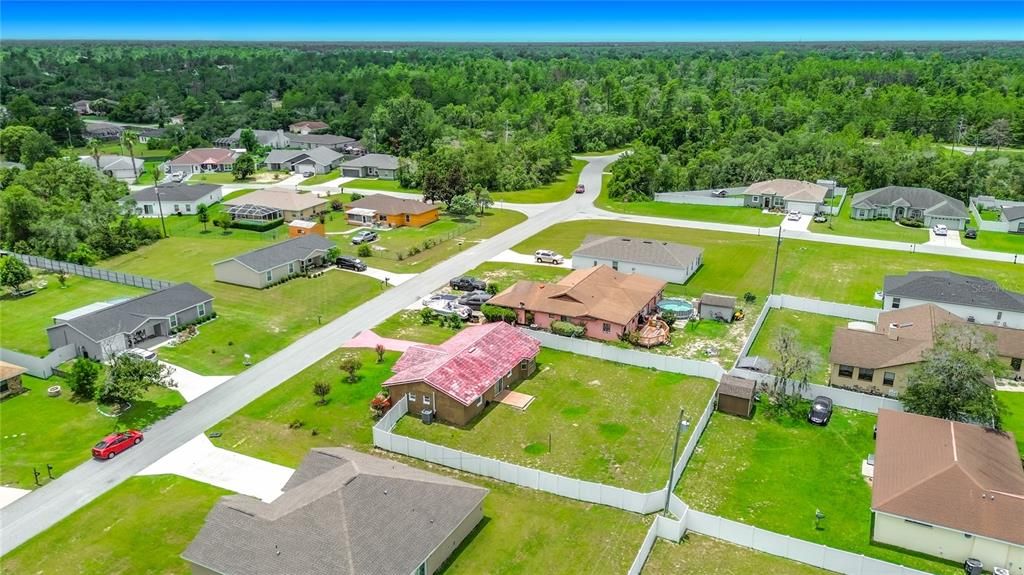
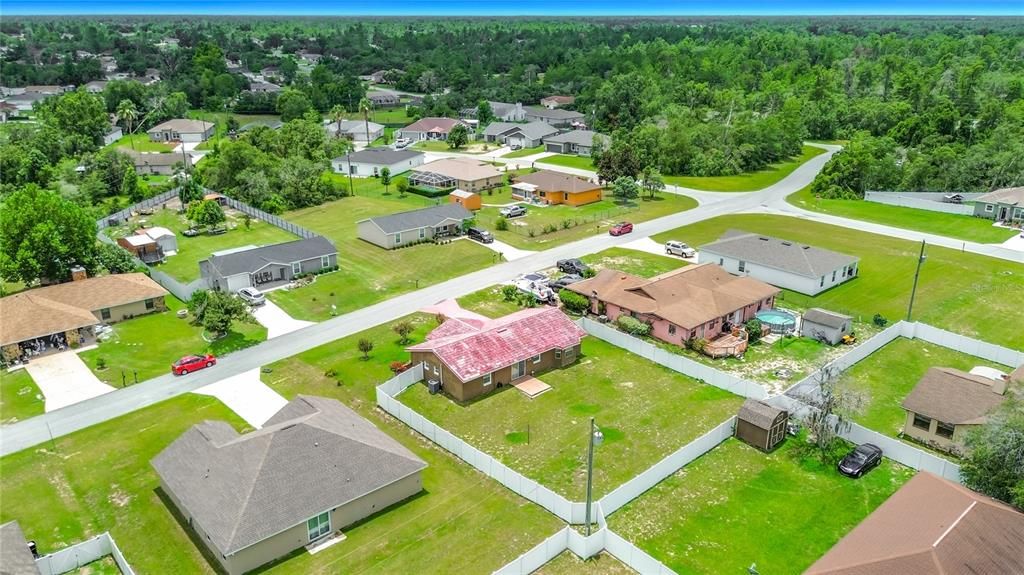
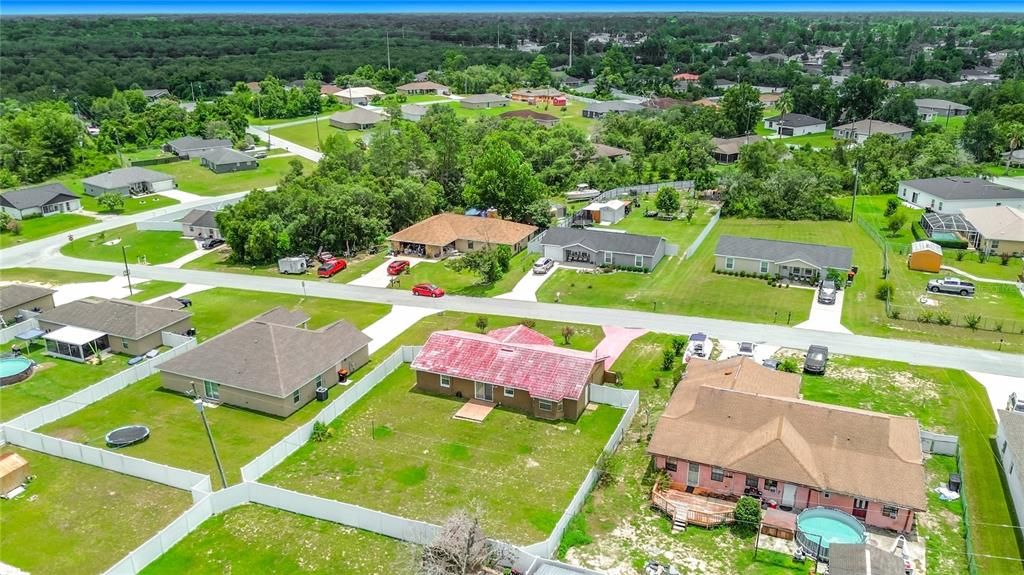
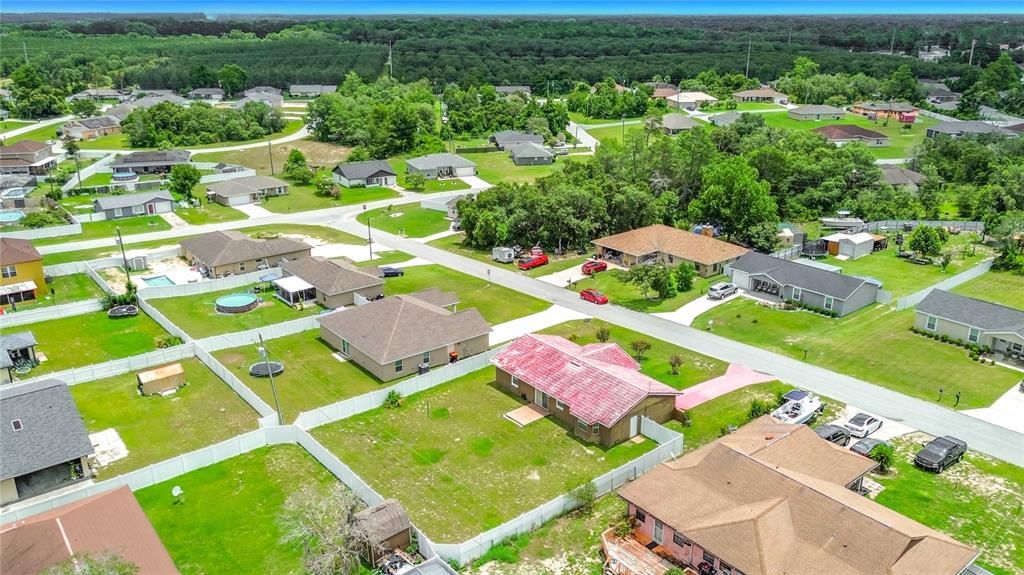
2939 SW 144TH PLACE ROAD

House Active With Contract
$207,500

BTC: 3.22957198

ETH: 109.05899172

17 days
3 bds
2 ba
1,275 sqft

Overview

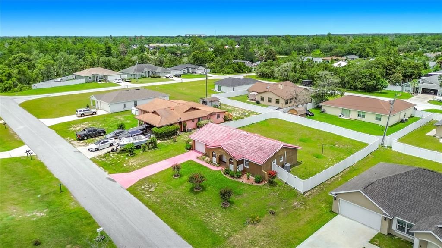
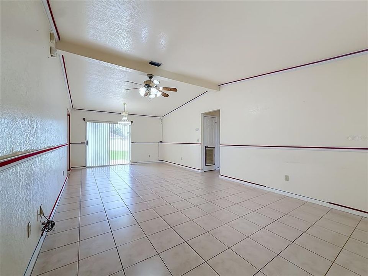
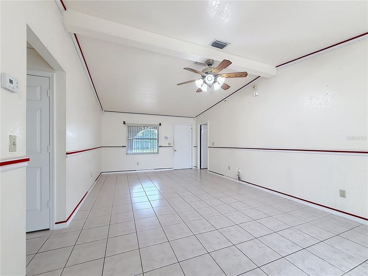
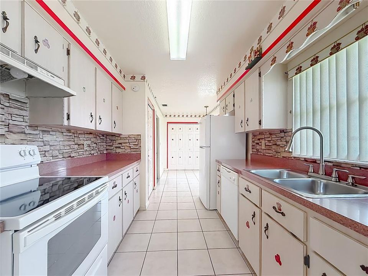
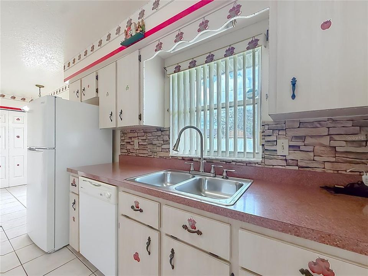
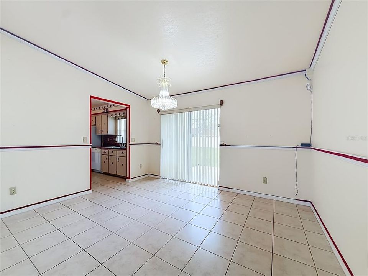
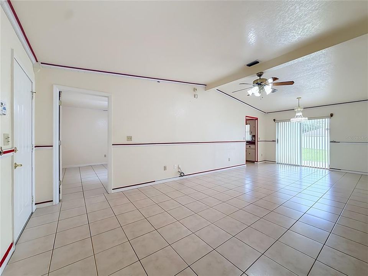
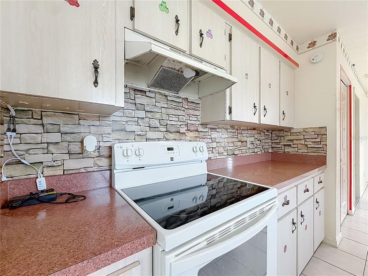
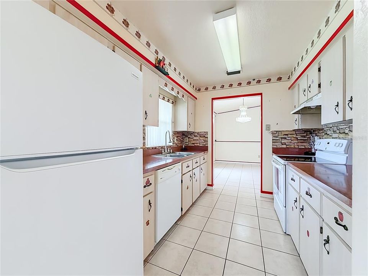
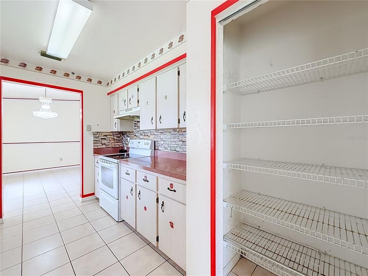
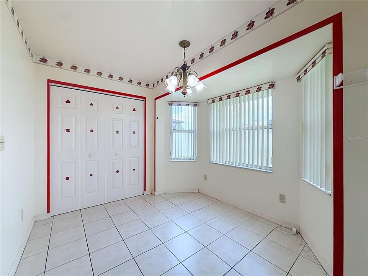
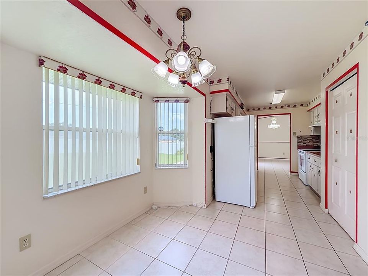
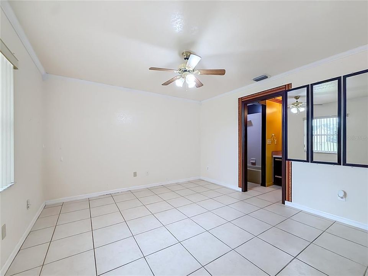
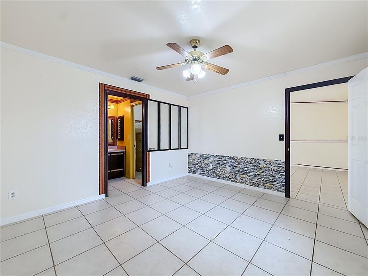
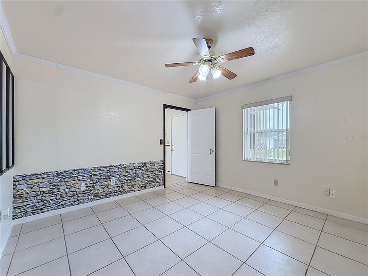
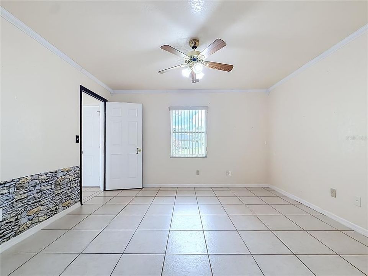
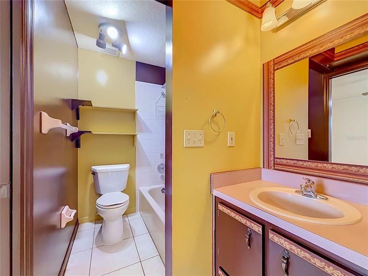
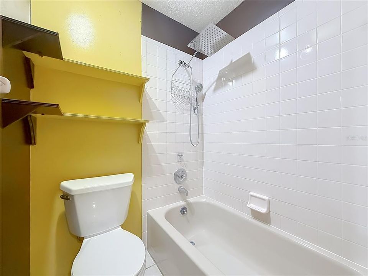
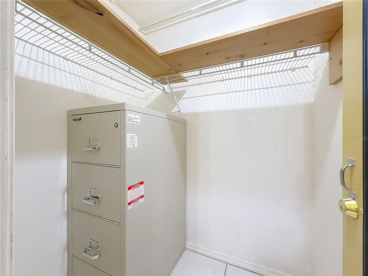
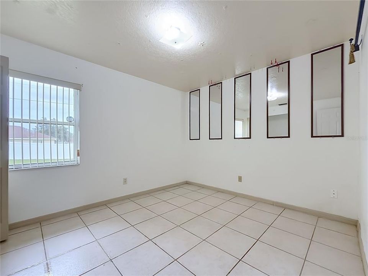
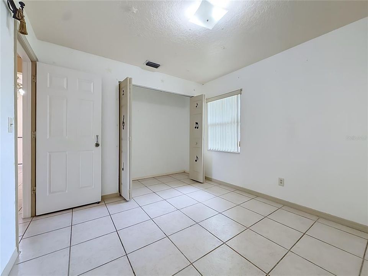
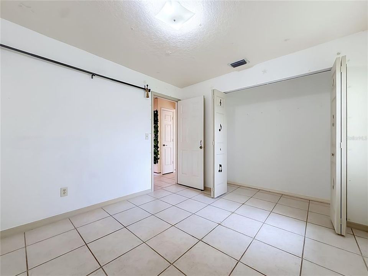
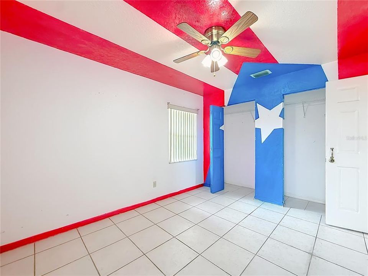
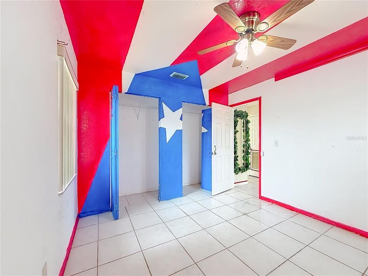
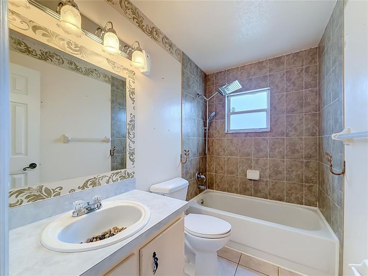
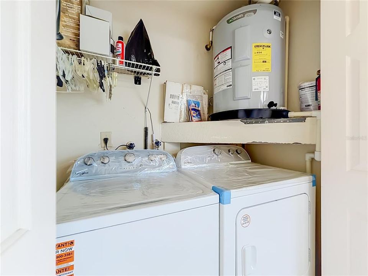
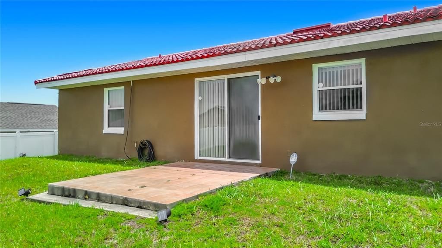
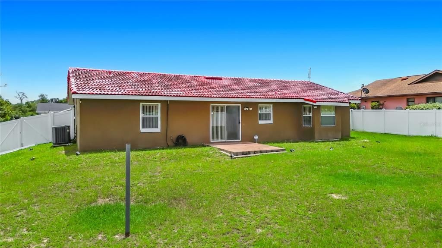
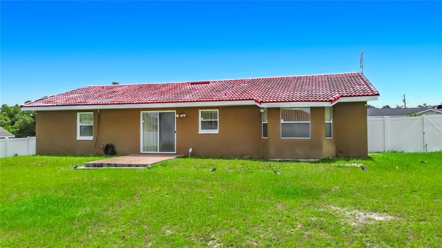
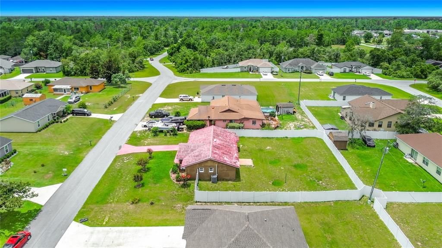
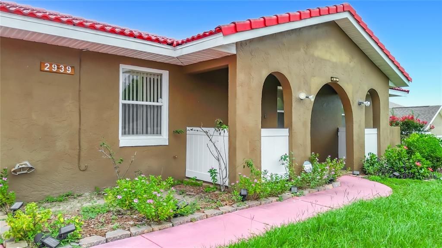
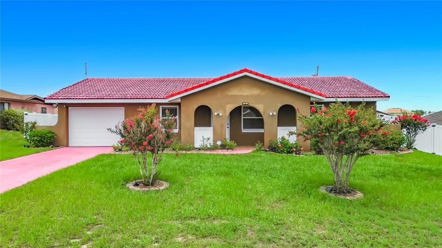
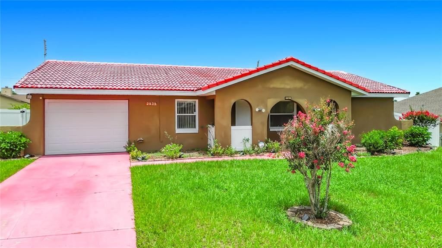
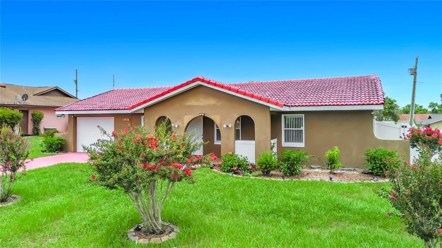
Stop your search—your new home is here! This beautiful 3-bedroom, 2-bath home is perfectly located in the heart of Marion Oaks and offers the ideal combination of comfort, convenience, and potential. Featuring tile flooring throughout, a durable CONCRETE TILE ROOF, and a brand-new washer and dryer included, this home is ready for its next owner. Enjoy the privacy of a FULLY FENCED backyard and a spacious patio that's perfect for entertaining, family gatherings, or simply relaxing outdoors. Move-in ready as it is, while still offering the opportunity to add your own personal style and updates over time. Conveniently located near shopping, dining, schools, parks, and major roadways for an easy commute. Don't miss this fantastic opportunity to own a great home in one of Ocala's most sought-after communities!
Location

Details

Type:
Residential
Parking:
No Data
Year Built:
1993
Lot:
0.24 Acres
Heating:
Central
Price/sqft:
$163
Cooling:
Central Air
HOA:
No Data

Valuation

Our model vs. what's actually selling nearby.
Estimate
$204,950
$147K – $248K
Confidence Low
List vs. estimate
At estimate
List $207,500 · +1.2%
List is in line with recent comparable activity.
Price per sq ft
$162
-8.4% vs. city median $177
Based on
16 MLS comparables
Median of recent comparable listings. Sold comps use closing price, active listings use list price.

Highlights

Annual tax
$1,107
2025
Garage
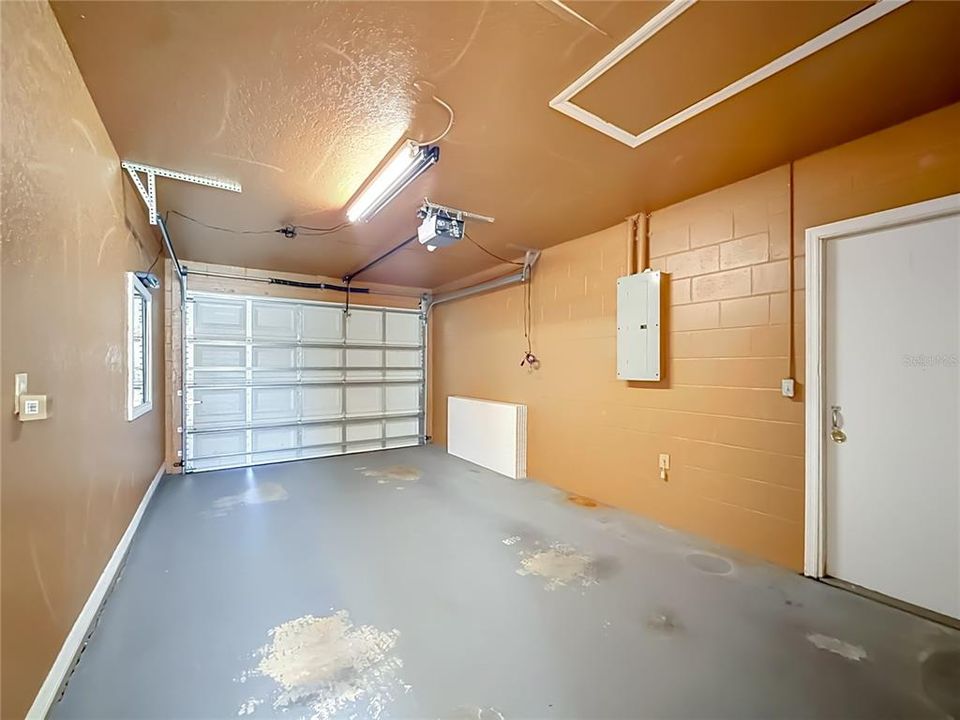
1 car garage
All facts and features
  • Flooring

    • Ceramic Tile

    Heating

    • Central

    Cooling

    • Central Air

    Appliances

    • Dishwasher

    • Dryer

    • Range

    • Refrigerator

    • Washer

    Other interior features

    • Crown Molding

    • Eating Space In Kitchen

    • Living Room/Dining Room Combo

    • Solid Surface Counters

    • Solid Wood Cabinets

    • Walk-In Closet(s)

    Bedrooms and bathrooms

    • Bedrooms: 3

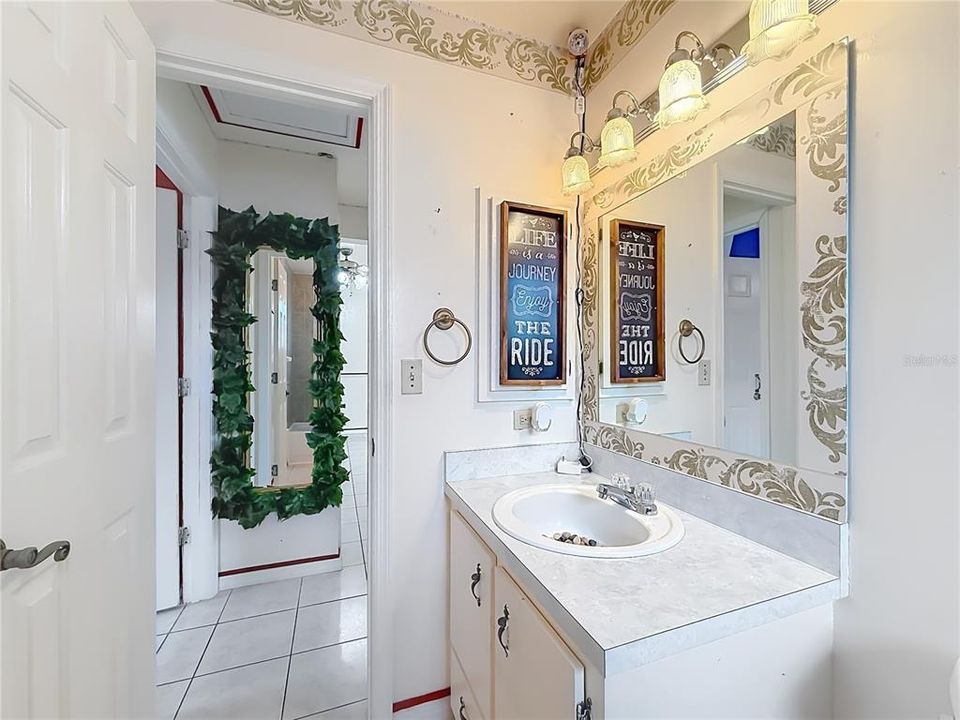
    • Full bathrooms: 2

  • Property

    • Levels: One

    • Exterior Features: None

    Lot

    • Lot: 0.24 Acres

    Other Property Information

    • Parcel Number: 8001026210

    • Zoning: R1

  • Type and style

    • Property Type: Residential

    • Property Sub Type: Single Family Residence

  • Utility

    • Cable Connected

    • Electricity Connected

  • Other financial information

    • Annual tax amount: $1,107

  • Source details

    • MLS ID: O6423800

    Other facts

    • Construction Materials: Block / Concrete

    • Foundation Details: Block

    • Laundry Features: Inside

    • Patio And Porch Features: Patio

    • Direction Faces: East

    • Garage Spaces: 1

    • Attached Garage: Yes

    • Garage: Yes

    • Living Area: 1275

    • Water Source: Public

    • Subdivision Name: MARION OAKS UN 01

Private inquiry
Talk to the advisor on this listing.
Floor plans, HOA docs, off-market comparables, scheduling a private showing — one message, direct to the local specialist.

More like this

Active With Contract
$170,000
House
4 bds · 2 ba · 1,759 sqft
MARION OAKS, OCALA
13430 SW 47TH TERRACE
New
Active With Contract
$155,900
House
2 bds · 2 ba · 1,025 sqft
MARION OAKS UN 02, OCALA
14721 SW 35TH TERRACE ROAD
+$5K
Active With Contract
$254,990
House
3 bds · 2 ba · 1,440 sqft
MARION OAKS UN 2, OCALA
15024 SW 35TH CIRCLE
New
Active With Contract
$191,000
House
3 bds · 2 ba · 1,419 sqft
MARION OAKS UN 7, OCALA
3377 SW 126TH LANE ROAD
New
Active With Contract
$215,000
House
3 bds · 2 ba · 2,072 sqft
MARION OAKS UN 01, OCALA
487 MARION OAKS MANOR
New
Active With Contract
$200,000
House
2 bds · 2 ba · 1,402 sqft
MARION OAKS UN 05, OCALA
15791 SW 46TH CIRCLE
New
Active With Contract
$260,000
House
3 bds · 2 ba · 1,799 sqft
SUMMERGLEN, OCALA
15854 SW 13TH CIRCLE
Active With Contract
$235,900
House
3 bds · 2 ba · 1,425 sqft
MARION OAKS UNIT 1, OCALA
15128 SW 46TH CIRCLE

Market around this address

Live counts in the same area.
View all

The multiple listing information is provided by the Stellar MLS from a copyrighted compilation of listings. The compilation of listings and each individual listing are ©2026-present Stellar MLS. All Rights Reserved. The information provided is for consumers' personal, noncommercial use and may not be used for any purpose other than to identify prospective properties consumers may be interested in purchasing. All properties are subject to prior sale or withdrawal. All information provided is deemed reliable but is not guaranteed accurate, and should be independently verified. Listing courtesy of: EXP REALTY LLC