Sell Your Home
Get a free home valuation
Contact
Tell us about your needs
2941 BAY VIEW DRIVE

House For Sale
$440,000

BTC: 5.69210867

ETH: 179.66516946

3 days
3 bds
1 ba
1,236 sqft

Overview

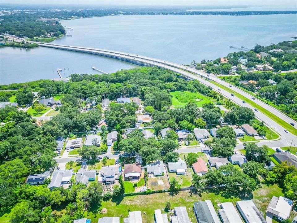
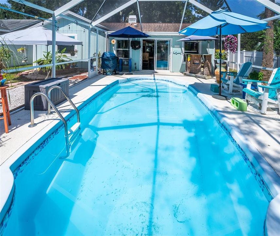
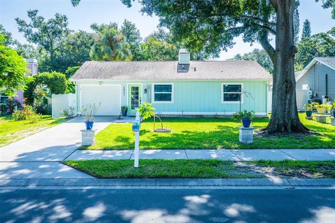
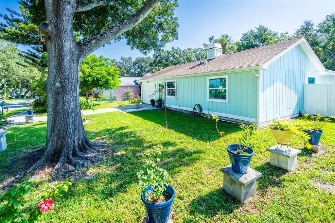
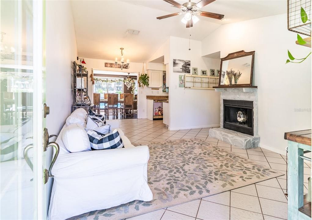
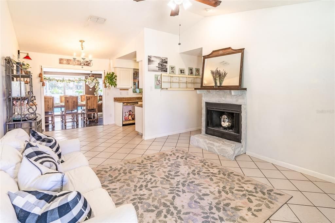
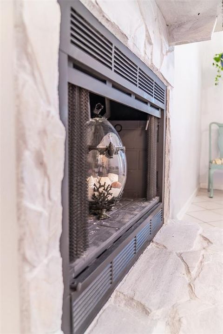
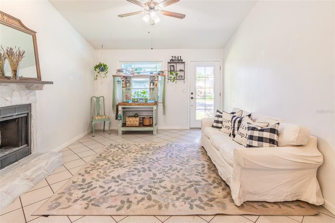
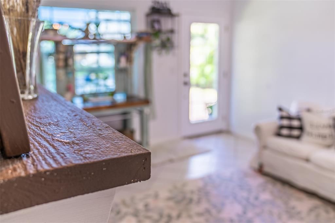
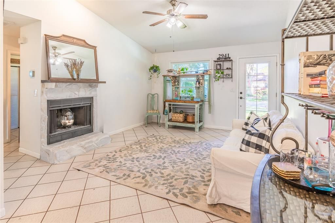
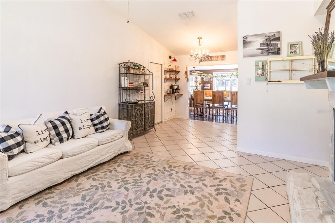
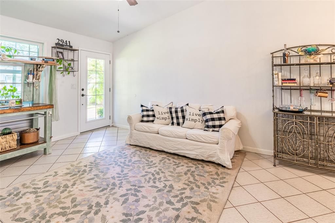
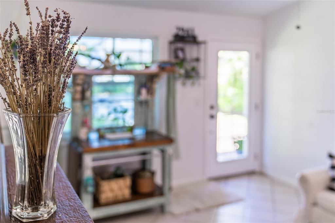
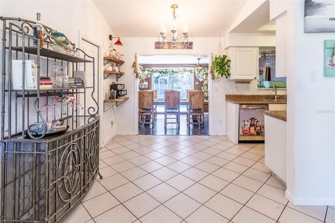
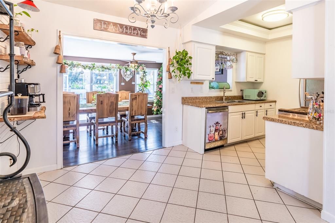
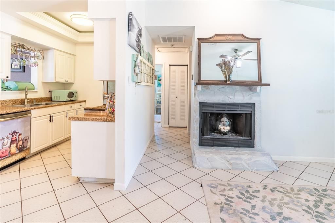
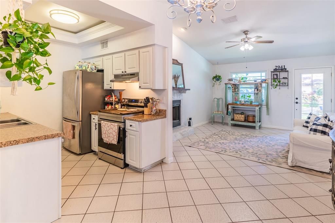
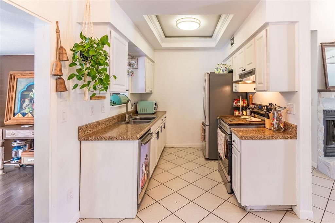
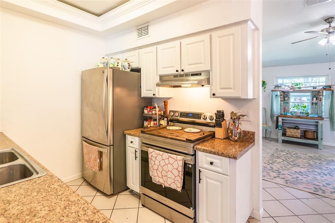
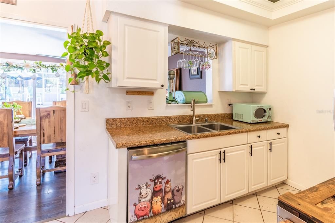
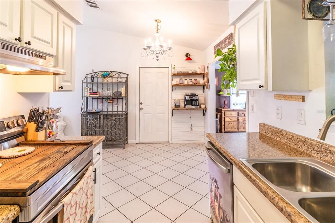
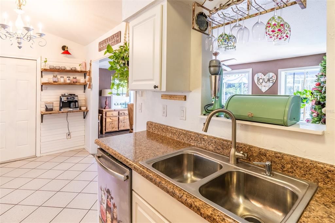
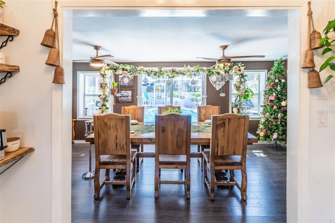
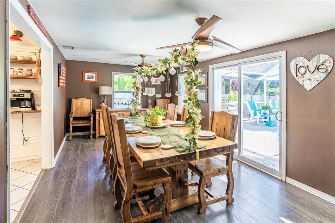
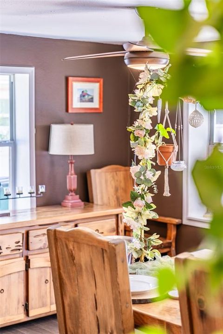
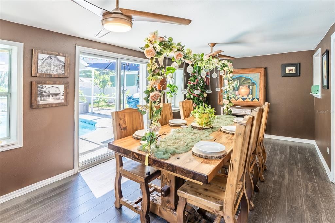
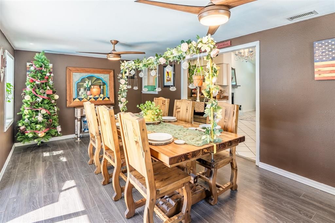
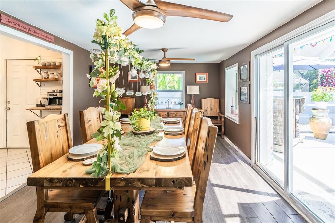
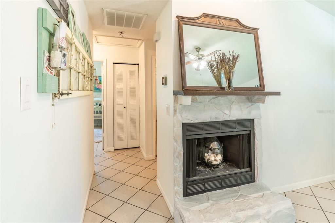
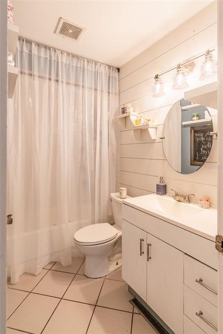
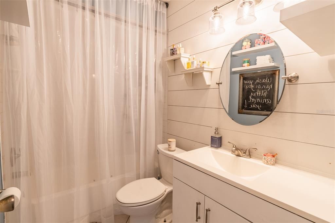
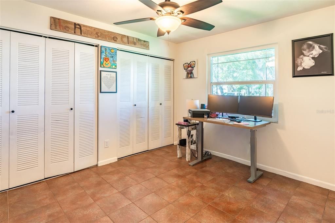
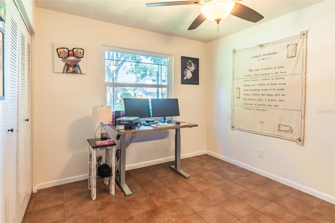
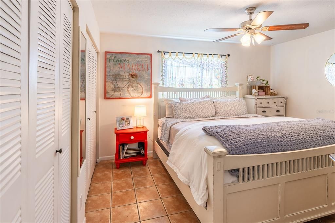
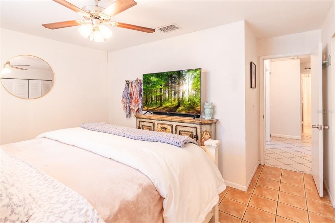
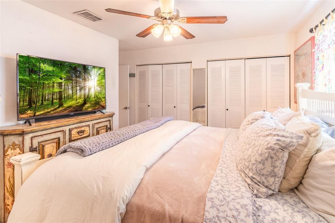
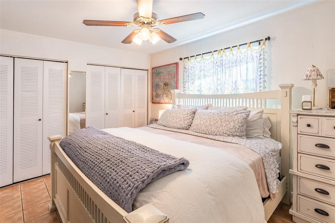
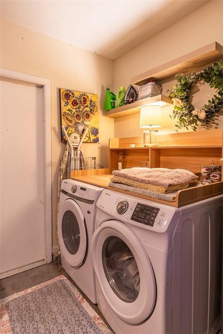
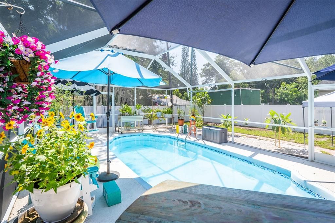
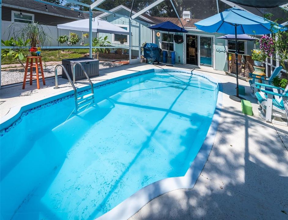
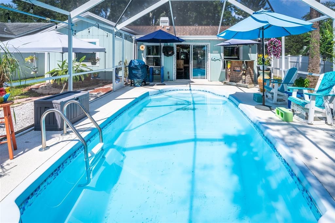
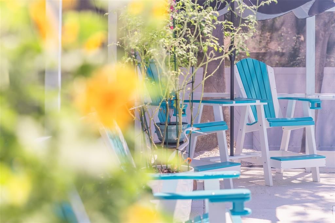
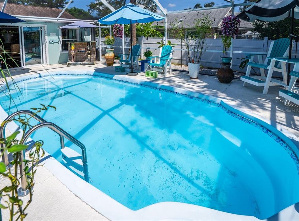
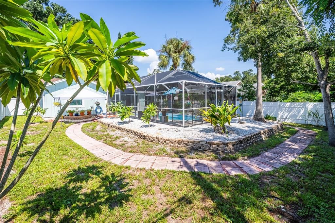
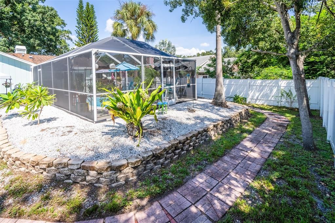
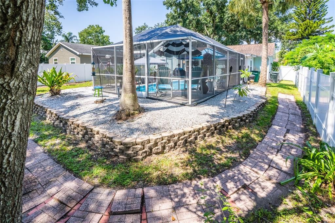
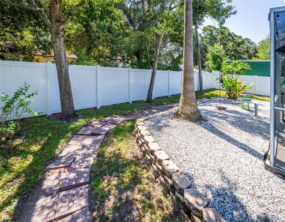
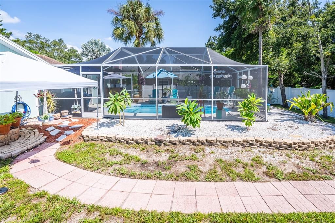
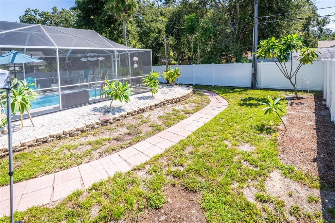
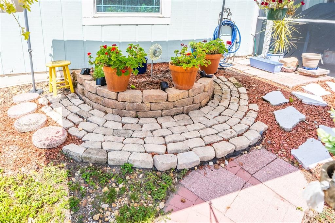
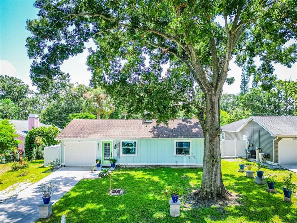
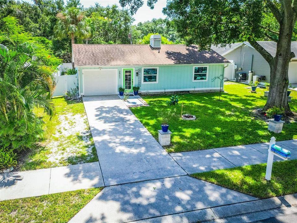
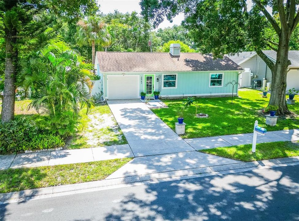
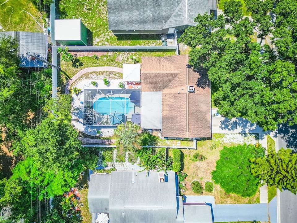
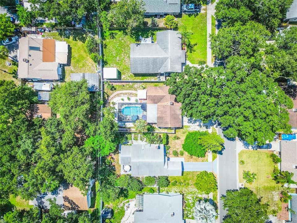
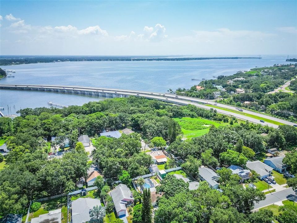
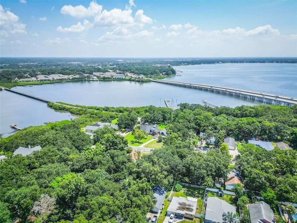
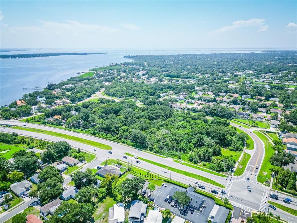
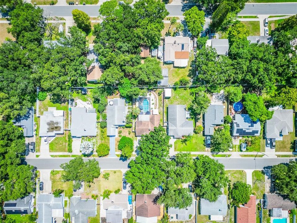
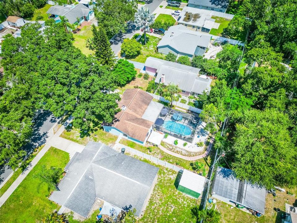
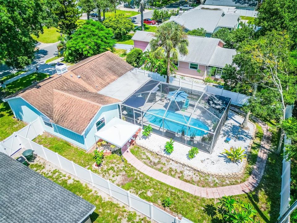
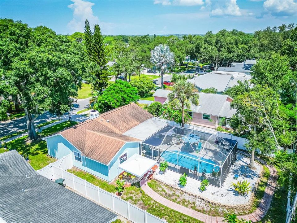
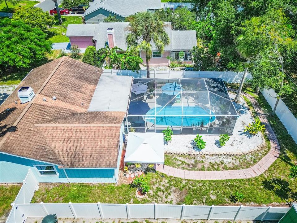
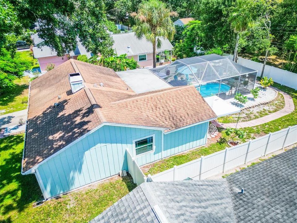
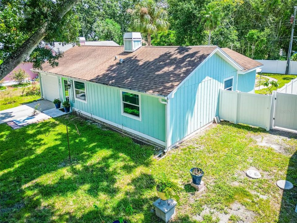
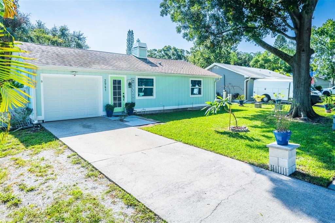
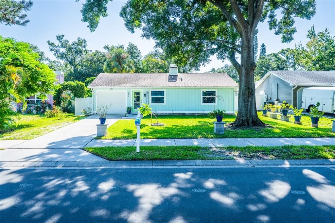
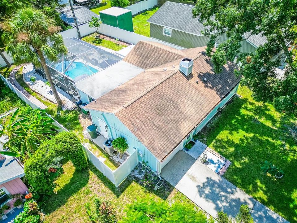
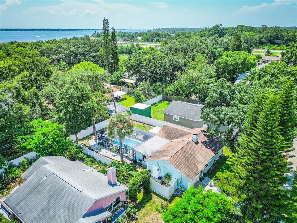
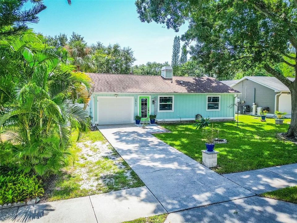
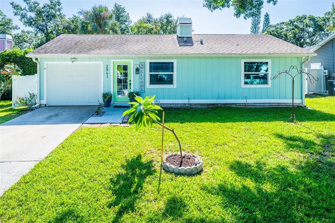
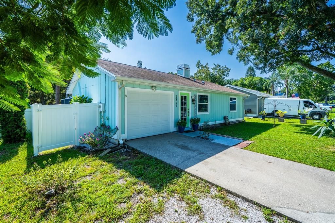
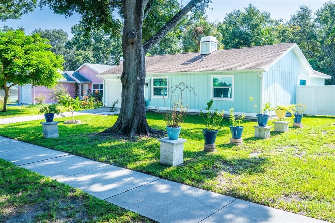
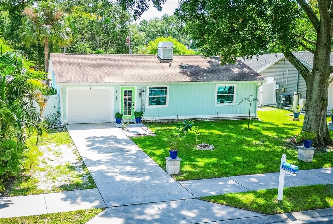
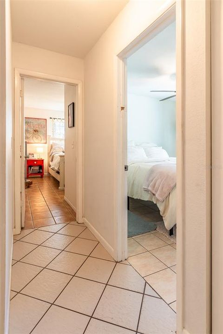
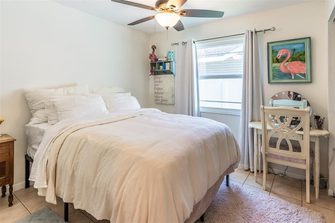
Some houses are simply cute. This one has that unmistakable Safety Harbor charm…warm, inviting, and surrounded by the beauty of mature trees and lush landscaping. This beautifully maintained 3 bedroom pool home offers a comfortable layout with thoughtful updates and plenty of character. The kitchen features a newer stove and dishwasher, plus a charming coffee bar that will make mornings a little sweeter. Three cozy bedrooms offer generous closets with built-in shelving, while a wood-burning fireplace brings warmth and personality to the living room. At the rear of the home, the light-filled Florida room naturally blends the indoors with the outdoors. Large sliding doors frame views of the pool and garden, making this versatile space ideal for morning coffee, casual gatherings, or simply enjoying the peaceful surroundings. Beyond the glass, a covered lanai, screened pool, mature palms, lush plantings, and fully fenced yard create a secluded setting for enjoying the best of the Florida climate. A one car garage provides convenient parking and storage with a beautifully appointed laundry area. The pool enclosure was re-screened in 2026, and the pool pump has a newer motor and timer box. Additional updates include a 2020 HVAC condenser and impact rated front door and front of home windows. The existing floor plan also offers an opportunity to explore adding a second bathroom, allowing the next owner to further customize the home over time. Just minutes from downtown Safety Harbor, you’re close to local restaurants, coffee shops, breweries, boutiques, markets, waterfront parks, recreation facilities, pickleball courts, and scenic Tampa Bay trails. Tampa International Airport, award-winning Gulf beaches, Honeymoon Island, and nearby marinas are also within easy reach.
Location

Details

Type:
Residential
Parking:
Driveway
Year Built:
1986
Lot:
0.16 Acres
Heating:
Central
Price/sqft:
$356
Cooling:
Central Air
HOA:
No Data

Valuation

Our model vs. what's actually selling nearby.
Estimate
$359,000
$251K – $421K
Confidence Low
List vs. estimate
$81K above estimate
List $440,000 · +22.6%
Our model says this listing is priced above recent comparable activity. Room to negotiate.
Price per sq ft
$355
+0.0% vs. city median $355
Based on
39 MLS comparables
Median of recent comparable listings. Sold comps use closing price, active listings use list price.

Highlights

Annual tax
$2,381
2025
Pool
In Ground
View
Garden, Trees/Woods
Garage
1 car garage
All facts and features
  • Flooring

    • Ceramic Tile

    • Luxury Vinyl

    Heating

    • Central

    Cooling

    • Central Air

    Appliances

    • Dishwasher

    • Disposal

    • Dryer

    • Range

    • Range Hood

    • Refrigerator

    • Washer

    Other interior features

    • High Ceilings

    • Thermostat

    • Vaulted Ceiling(s)

    Bedrooms and bathrooms

    • Bedrooms: 3

    • Full bathrooms: 1

  • Parking

    • Driveway

    Property

    • Levels: One

    • Pool Private: Yes

    • Exterior Features: Private Mailbox / Private Yard / Sliding Doors

    Lot

    • Lot: 0.16 Acres

    Other Property Information

    • Parcel Number: 222816034560030110

    • Zoning: R-4

  • Type and style

    • Property Type: Residential

    • Property Sub Type: Single Family Residence

  • Utility

    • Cable Connected

    • Electricity Connected

    • Sewer Connected

    • Water Connected

  • Other financial information

    • Annual tax amount: $2,381

  • Source details

    • MLS ID: TB8542181

    Other facts

    • Construction Materials: Wood Frame

    • Foundation Details: Slab

    • Fireplace Features: Living Room / Wood Burning

    • Laundry Features: In Garage

    • Lot Features: Landscaped

    • Pool Features: In Ground

    • Direction Faces: West

    • Architectural Style: Ranch

    • Fireplace: Yes

    • Garage Spaces: 1

    • Attached Garage: Yes

    • Garage: Yes

    • Living Area: 1236

    • Water Source: Public

    • Lot Size Dimensions: 60 x 115

    • Subdivision Name: BAYFRONT MANOR

Private inquiry
Talk to the advisor on this listing.
Floor plans, HOA docs, off-market comparables, scheduling a private showing — one message, direct to the local specialist.

More like this

For Sale
$549,900
House
3 bds · 2 ba · 1,398 sqft
COUNTRYSIDE NORTH TR 3B PH 2, PALM HARBOR
2880 DOWNING COURT
New
For Sale
$385,000
House
4 bds · 2 ba · 1,550 sqft
EAST LAKE WOODLANDS CLUSTER HOMES, OLDSMAR
150 POOLE PLACE
New
For Sale
$539,000
House
4 bds · 2 ba · 1,960 sqft
COUNTRYSIDE TR 55, CLEARWATER
2993 MEADOW WOOD DRIVE
New
For Sale
$350,000
House
2 bds · 2 ba · 1,715 sqft
CURLEW CITY, CLEARWATER
29768 67TH STREET N
New
For Sale
$389,000
Townhouse
3 bds · 2 ba · 1,551 sqft
BROOKFIELD, CLEARWATER
2538 W BROOK LANE
New
For Sale
$469,900
House
2 bds · 2 ba · 1,754 sqft
GULL-AIRE VILLAGE, OLDSMAR
603 CANAL WAY
New
For Sale
$449,000
Lots/Land
0.47 acres
OLDSMAR REV MAP, OLDSMAR
ST PETERSBURG DRIVE
New
For Sale
$329,900
Condo/Co-op
3 bds · 2 ba · 1,473 sqft
EAGLE'S GLEN CONDO, CLEARWATER
3167 LANDMARK DRIVE UNIT 821

Market around this address

Live counts in the same area.
View all

The multiple listing information is provided by the Stellar MLS from a copyrighted compilation of listings. The compilation of listings and each individual listing are ©2026-present Stellar MLS. All Rights Reserved. The information provided is for consumers' personal, noncommercial use and may not be used for any purpose other than to identify prospective properties consumers may be interested in purchasing. All properties are subject to prior sale or withdrawal. All information provided is deemed reliable but is not guaranteed accurate, and should be independently verified. Listing courtesy of: KELLER WILLIAMS REALTY- PALM HARBOR