
Sell Your Home
Get a free home valuation
Contact
Tell us about your needs
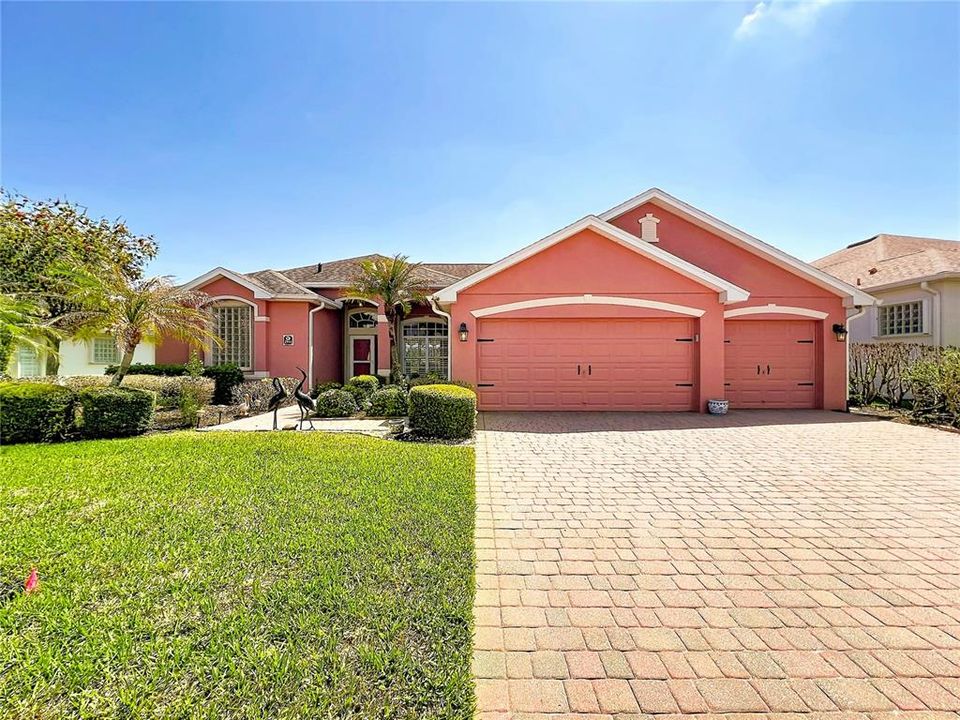
2941 CAMBERLY CIRCLE

House Recently Sold
$554,000

BTC: 8.49953974

ETH: 291.17436825

Sold on: 2026-05-20
4 days
Waterfront
4 bds
3 ba
2,195 sqft

Overview

Welcome to resort-style living in the highly desirable 55+ active adult gated community of Heritage Isle in the heart of Viera! This beautifully maintained home offers the perfect blend of comfort, elegance, and scenic surroundings. Situated on a peaceful waterfront lot with stunning golf course views, enjoy breathtaking afternoon sunsets right from your own backyard oasis. Recent updates add even more value and peace of mind, including a new HVAC system (2025), luxury laminate flooring in the bedrooms (2025), and a garage epoxy-coated floor (2024). Inside, you'll find soaring ceilings and an abundance of natural light flowing throughout the open-concept layout. The spacious kitchen features granite countertops, solid wood cabinetry, and overlooks the main living areas, ideal for both everyday living and entertaining. Designed with a desirable split floor plan, this home offers 4 bedrooms and 3 full bathrooms, providing privacy and flexibility. The common area includes a large living room with a sitting area plus a separate formal dining room including an additional dining space in the kitchen. The expansive primary suite includes dual walk-in closets, and a luxurious en-suite bathroom complete with a walk-in shower, soaking tub, and dual vanities. Step outside to your own serene retreat featuring a covered patio and extended screened lanai, perfect for enjoying the warm summer breeze and tranquil water and golf course views. Residents of Heritage Isle enjoy a vibrant, amenity-rich lifestyle featuring a 20,000+ sq. ft. clubhouse with a fitness center, on-site restaurant, and grand ballroom, along with a sparkling resort-style pool, pickleball, tennis, and shuffleboard courts. This golf cart-friendly community also includes lawn maintenance and irrigation in the HOA, offering truly low-maintenance living. Conveniently located just minutes from Viera's premier shopping, dining, and top-rated hospitals, everything you need is right at your fingertips. Don't miss your opportunity to own this exceptional waterfront, golf course view home in one of Viera's most sought-after active adult communities!

Location

Details

Type:
Residential
Parking:
Driveway / Garage Door Opener / Golf Cart Parking / Oversized
Year Built:
2004
Lot:
0.21 Acres
Heating:
Central / Electric
Price/sqft:
$253
Cooling:
Central Air
HOA:
$1,159

Valuation

Our model vs. what's actually selling nearby.
Estimate
$554,900
$381K – $671K
Confidence Low
List vs. estimate
At estimate
List $554,900 · +0.0%
List is in line with recent comparable activity.
Price per sq ft
$252
-0.6% vs. city median $254
Based on
7 MLS comparables
Median of recent comparable listings. Sold comps use closing price, active listings use list price.

Highlights

Annual tax
$5,445
2025
HOA
$1,159/qtr
Community Pool, Maintenance Grounds, Pool Maintenance
View
Water
Waterfront
Pond
Garage
2 car garage
Furnished
Negotiable
Pets
Allowed
All facts and features
  • Flooring

    • Ceramic Tile

    • Laminate

    Heating

    • Central

    • Electric

    Cooling

    • Central Air

    Appliances

    • Cooktop

    • Dishwasher

    • Dryer

    • Electric Water Heater

    • Microwave

    • Range

    • Refrigerator

    • Washer

    Other interior features

    • Ceiling Fan(s)

    • Eating Space In Kitchen

    • High Ceilings

    • Open Floorplan

    • Primary Bedroom Main Floor

    • Split Bedroom

    • Stone Counters

    • Thermostat

    • Walk-In Closet(s)

    Bedrooms and bathrooms

    • Bedrooms: 4

    • Full bathrooms: 3

  • Parking

    • Driveway

    • Garage Door Opener

    • Golf Cart Parking

    • Oversized

    Property

    • Levels: One

    • Exterior Features: Hurricane Shutters / Irrigation System / Private Mailbox / Rain Gutters / Sidewalk

    Lot

    • Lot: 0.21 Acres

    Other Property Information

    • Parcel Number: 26 360875N5

    • Zoning: PUD

  • Type and style

    • Property Type: Residential

    • Property Sub Type: Single Family Residence

  • Utility

    • BB/HS Internet Available

    • Cable Available

    • Electricity Connected

    • Sewer Connected

    • Street Lights

    • Underground Utilities

    • Water Connected

  • Other financial information

    • HOA: $1,159

    • HOA Frequency: Quarterly

    • Annual tax amount: $5,446

  • Source details

    • MLS ID: O6394552

    Other facts

    • Construction Materials: Concrete / Stucco

    • Foundation Details: Slab

    • Laundry Features: Electric Dryer Hookup / Inside / Laundry Room / Washer Hookup

    • Lot Features: Cleared / City Lot / Sidewalk

    • Patio And Porch Features: Front Porch / Rear Porch / Screened

    • Window Features: Blinds

    • Direction Faces: West

    • Architectural Style: Traditional

    • Waterfront: Yes

    • Garage Spaces: 2

    • Attached Garage: Yes

    • Garage: Yes

    • Living Area: 2195

    • Water Source: Public

    • Lot Size Dimensions: 75 x 120

    • Subdivision Name: HERITAGE ISLE

Private inquiry
Talk to the advisor on this listing.
Floor plans, HOA docs, off-market comparables, scheduling a private showing — one message, direct to the local specialist.

More like this

Recently Sold
$565,000
House
4 bds · 3 ba · 2,862 sqft
GATWICK MANOR SUB, MELBOURNE
3464 GATWICK MANOR LANE
Recently Sold
$426,370
House
3 bds · 2 ba · 1,579 sqft
DEL WEBB AT VIERA, MELBOURNE
8877 SPLASHING DRIVE
Recently Sold
$549,900
House
3 bds · 2 ba · 2,269 sqft
TRASONA AT ADD, MELBOURNE
3824 ARCHDALE STREET
Recently Sold
$583,234
House
3 bds · 2 ba · 1,943 sqft
DEL WEBB AT VIERA, VIERA
3072 TIDEPOOL PLACE
Recently Sold
$406,190
House
2 bds · 2 ba · 1,579 sqft
DEL WEBB AT VIERA - PHASE 4, MELBOURNE
8867 SPLASHING DRIVE
Recently Sold
$468,000
House
4 bds · 3 ba · 2,181 sqft
HERITAGE ISLE PUD PH 06, MELBOURNE
3477 FARRAGUT PLACE
Recently Sold
$659,000
House
3 bds · 3 ba · 2,099 sqft
DEL WEBB AT VIERA, MELBOURNE
3563 COASTLINE LANE
Recently Sold
$510,000
4 bds · 3 ba · 2,297 sqft
SUNSTONE SUB, MELBOURNE
6193 GOLETA CIRCLE

Market around this address

Live counts in the same area.
View all

The multiple listing information is provided by the Stellar MLS from a copyrighted compilation of listings. The compilation of listings and each individual listing are ©2026-present Stellar MLS. All Rights Reserved. The information provided is for consumers' personal, noncommercial use and may not be used for any purpose other than to identify prospective properties consumers may be interested in purchasing. All properties are subject to prior sale or withdrawal. All information provided is deemed reliable but is not guaranteed accurate, and should be independently verified. Listing courtesy of: BLUE MARLIN REAL ESTATE