Sell Your Home
Get a free home valuation
Contact
Tell us about your needs
2942 LONGBROOKE WAY

House For Sale
$575,000

BTC: 7.31087095

ETH: 227.22782059

1 days
Waterfront
4 bds
2 ba
1,917 sqft

Overview

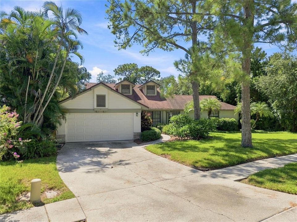
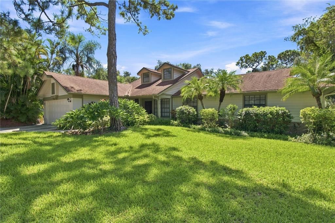
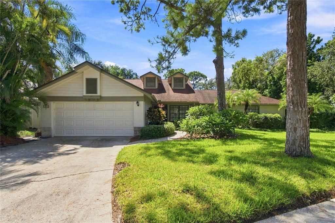
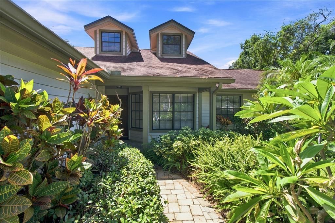
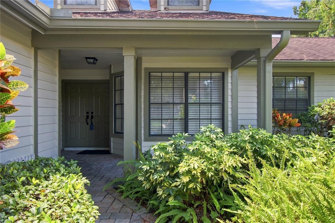
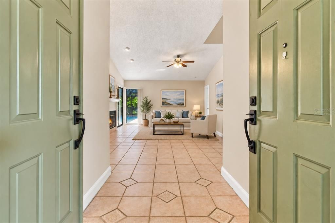
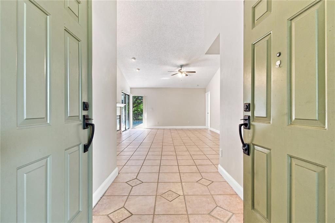
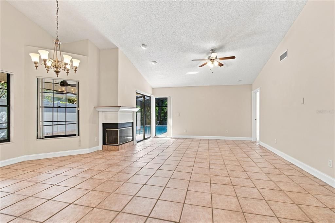
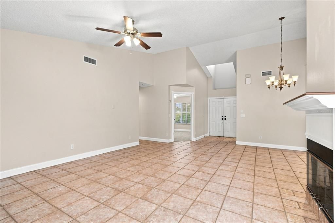
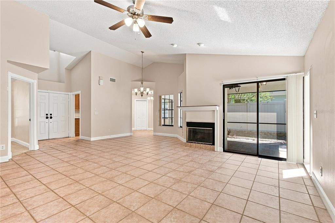
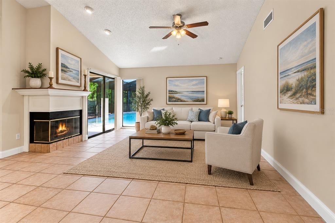
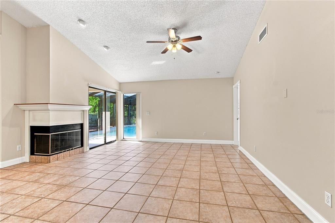
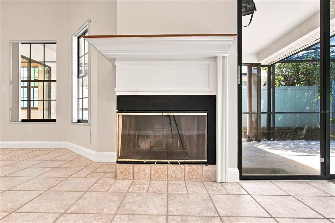
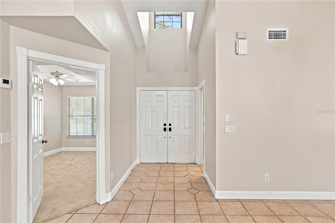
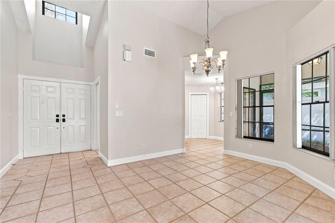
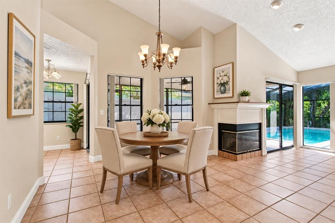
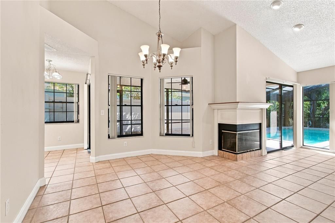
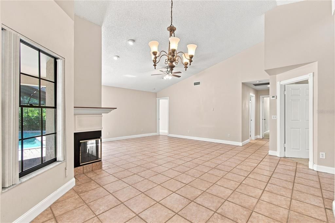
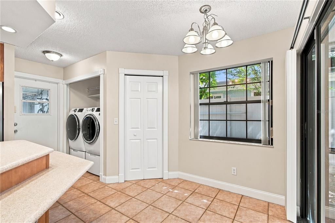
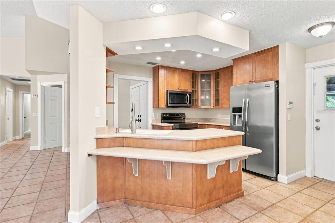
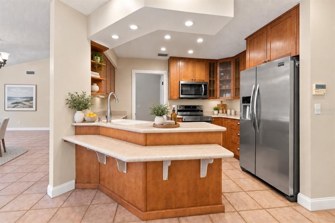
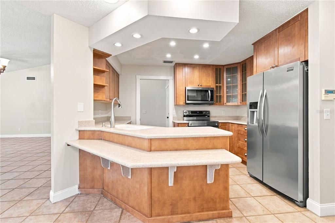
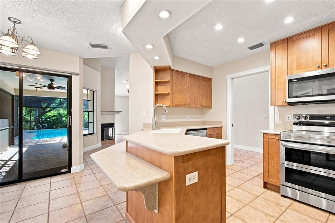
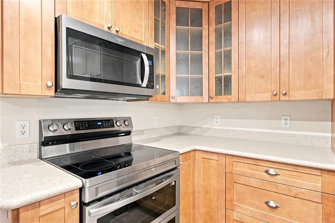
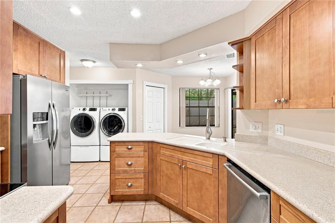
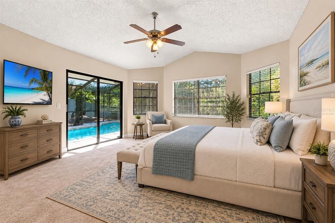
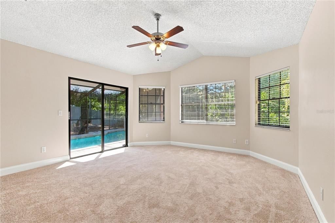
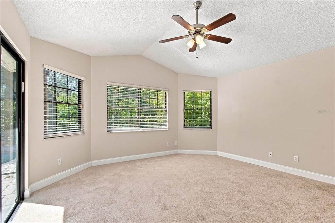
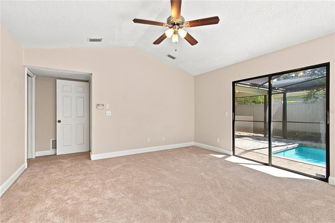
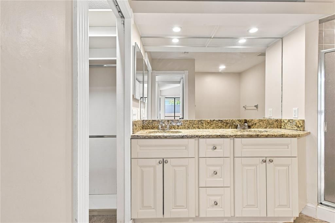
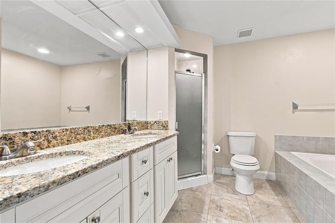
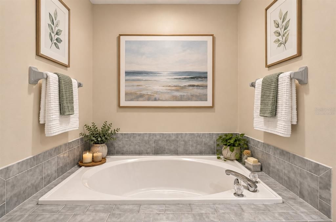
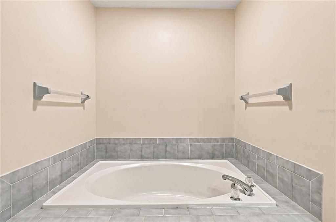
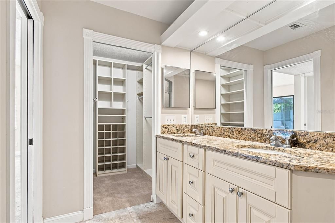
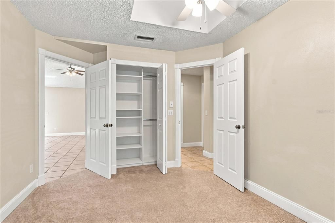
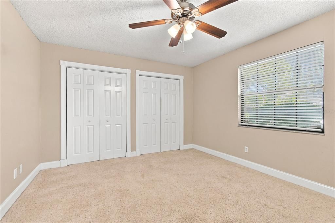
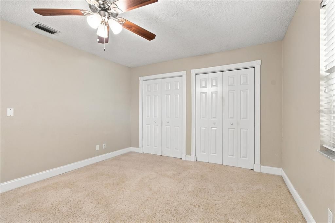
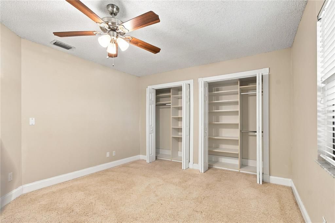
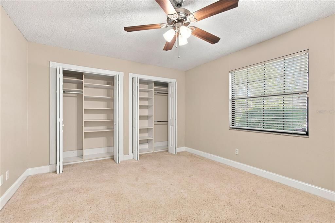
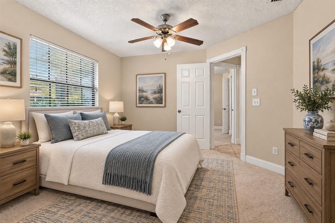
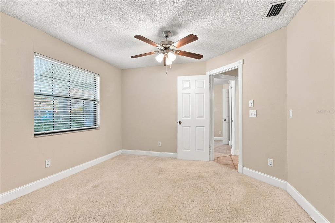
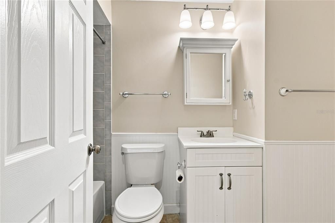
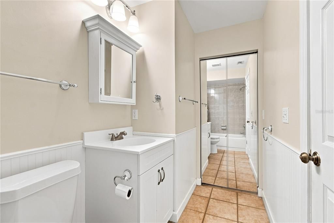
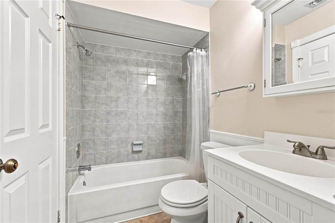
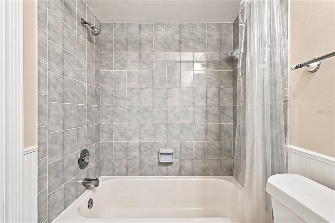
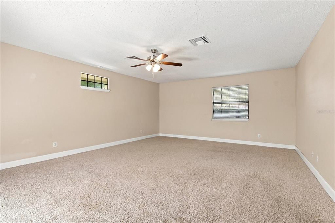
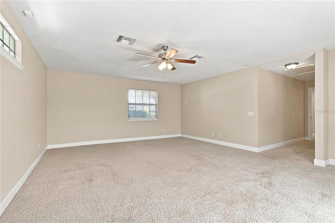
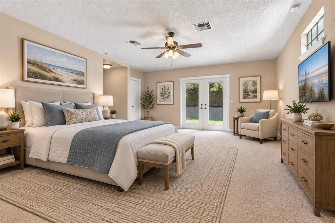
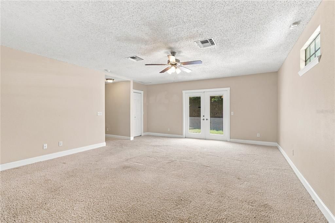
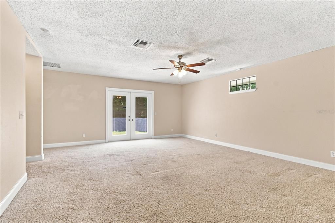
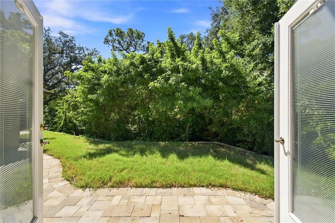
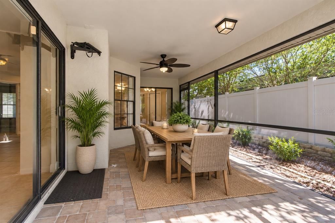
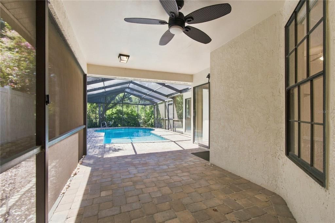
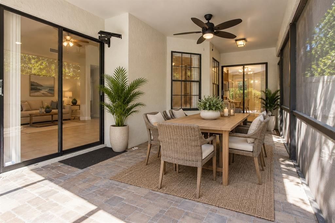
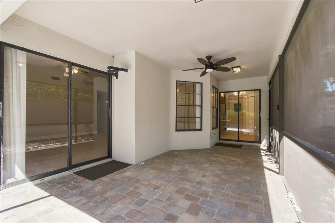
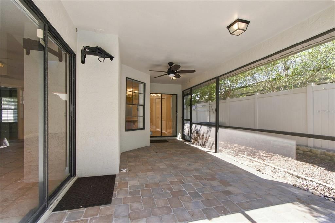
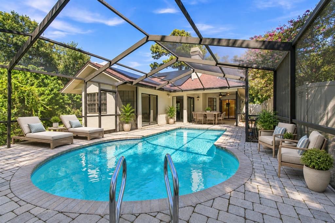
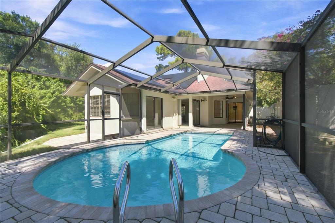
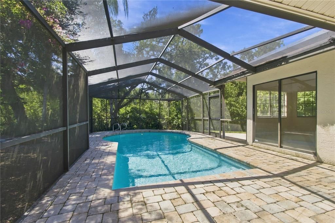
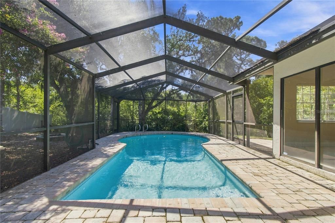
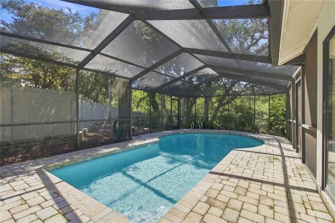
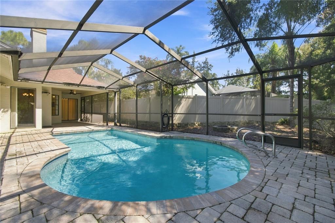
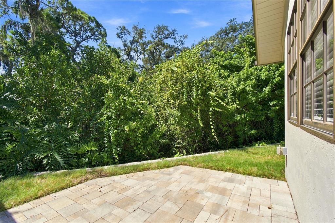
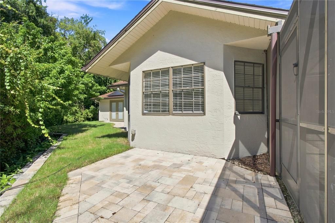
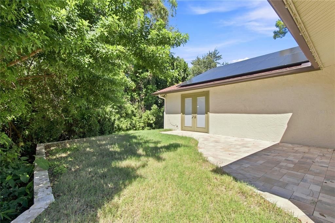
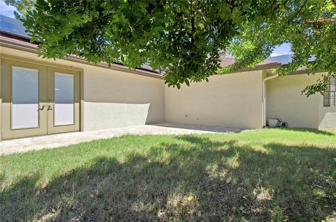
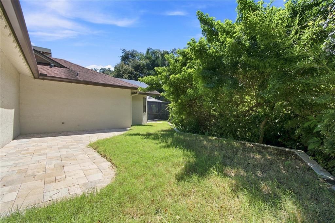
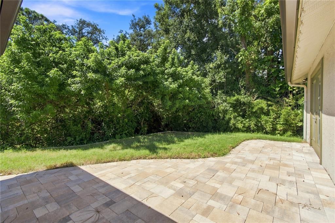
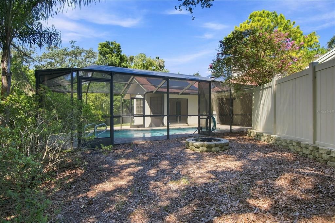
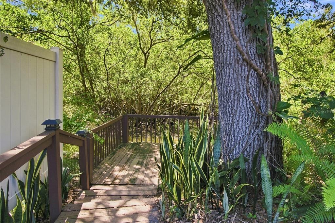
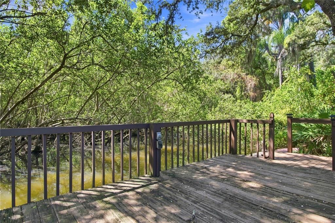
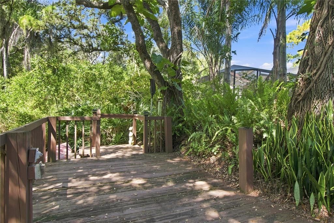
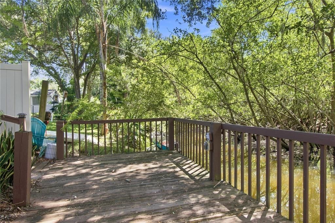
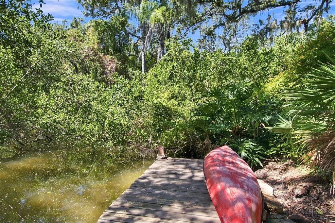
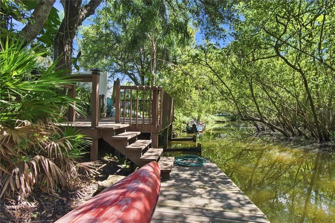
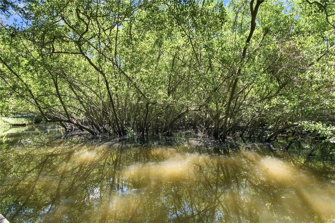
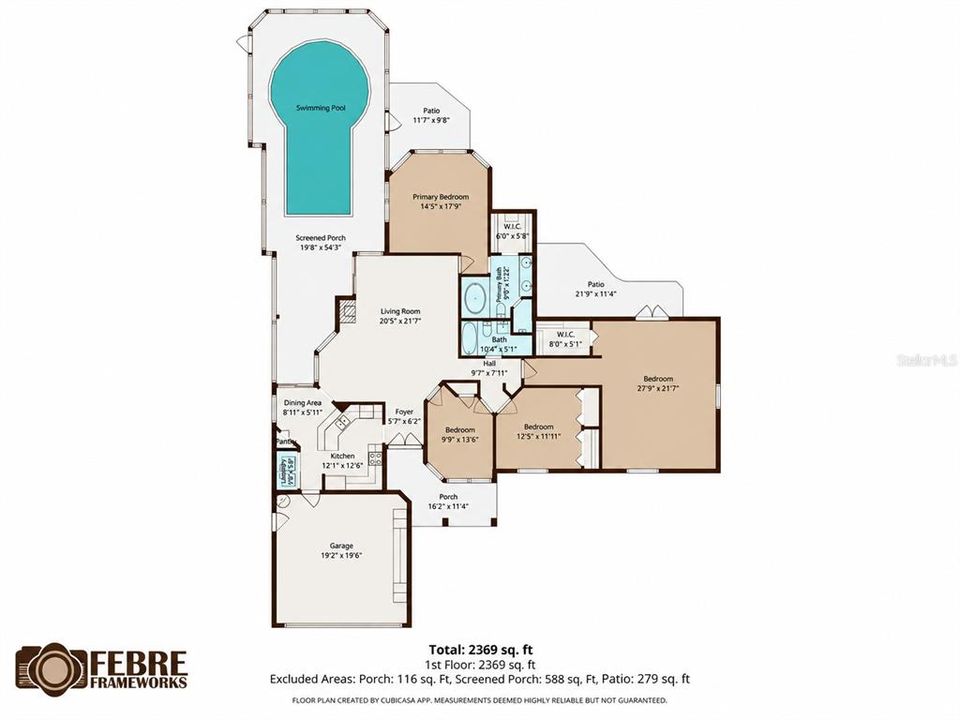
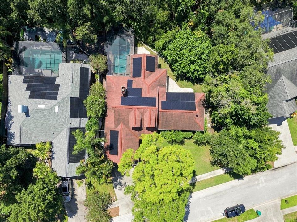
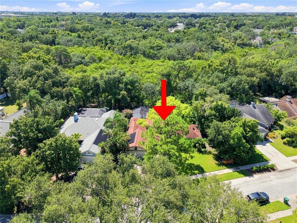
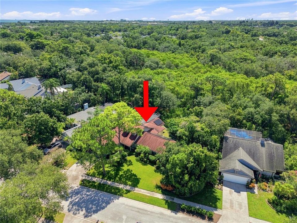
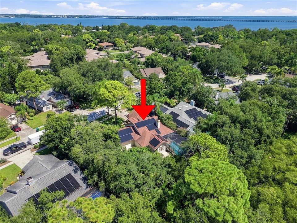
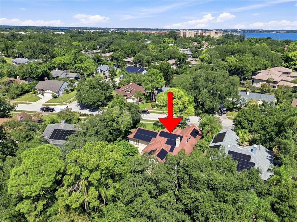
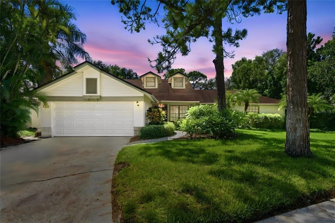
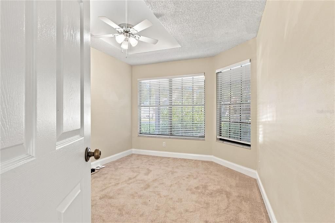
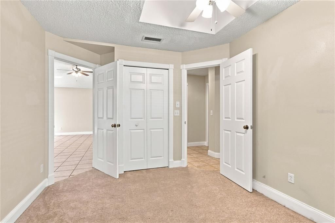
Virtually Staged. Step into a tropical setting where lush landscaping, inviting outdoor spaces and waterfront scenery come together beautifully. This four bedroom, two bath home features an attached two-car garage and a screen-enclosed in-ground pool surrounded by expansive brick paver decking an ideal backdrop for outdoor living and entertaining. Inside, the spacious living room welcomes you with a vaulted ceiling, fireplace and abundant natural light, while attractive tile flooring extends throughout much of the living area. The updated kitchen and bathrooms add a fresh, modern touch, and the generously sized primary bedroom overlooks the pool and patio. The versatile fourth bedroom offers plenty of space and could also function as a family room, home office or bonus room. Step outside and discover where this property truly shines. Tropical plantings frame a scenic backyard pathway leading toward tranquil views of Longbranch Creek and a private dock, creating a peaceful spot for morning coffee, relaxing by the water or entertaining guests. Launch a kayak and enjoy water access toward Old Tampa Bay, or spend the afternoon poolside surrounded by the lush landscape. Recent improvements include a newer shingle roof, HVAC approximately two years old, range and microwave approximately one year old, pool resurfacing in 2024, backyard patios, earthwork and support wall improvements completed approximately 2023, pool screen and doors from 2023, and a new pool motor, filter and chlorinator in 2026. PAID OFF Solar panels provide an additional energy conscious feature. Conveniently located near shopping, dining, Tampa International Airport and the Gulf Beaches, this property blends comfortable interior living with a distinctive Florida outdoor lifestyle.
Location

Details

Type:
Residential
Parking:
Driveway / Garage Door Opener
Year Built:
1988
Lot:
0.22 Acres
Heating:
Central / Electric
Price/sqft:
$300
Cooling:
Central Air
HOA:
$145

Valuation

Our model vs. what's actually selling nearby.
Estimate
$494,500
$249K – $627K
Confidence Low
List vs. estimate
$80K above estimate
List $575,000 · +16.3%
Our model says this listing is priced above recent comparable activity. Room to negotiate.
Price per sq ft
$299
+2.9% vs. city median $291
Based on
10 MLS comparables
Median of recent comparable listings. Sold comps use closing price, active listings use list price.

Highlights

Annual tax
$5,017
2025
HOA
$145/6mo
Pool
Gunite
View
Garden, Pool
Waterfront
Creek
Garage
2 car garage
Pets
Allowed
All facts and features
  • Flooring

    • Carpet

    • Tile

    Heating

    • Central

    • Electric

    Cooling

    • Central Air

    Appliances

    • Dishwasher

    • Dryer

    • Electric Water Heater

    • Microwave

    • Range

    • Refrigerator

    • Washer

    Other interior features

    • Ceiling Fan(s)

    • Kitchen/Family Room Combo

    • Open Floorplan

    • Solid Surface Counters

    • Split Bedroom

    • Thermostat

    • Vaulted Ceiling(s)

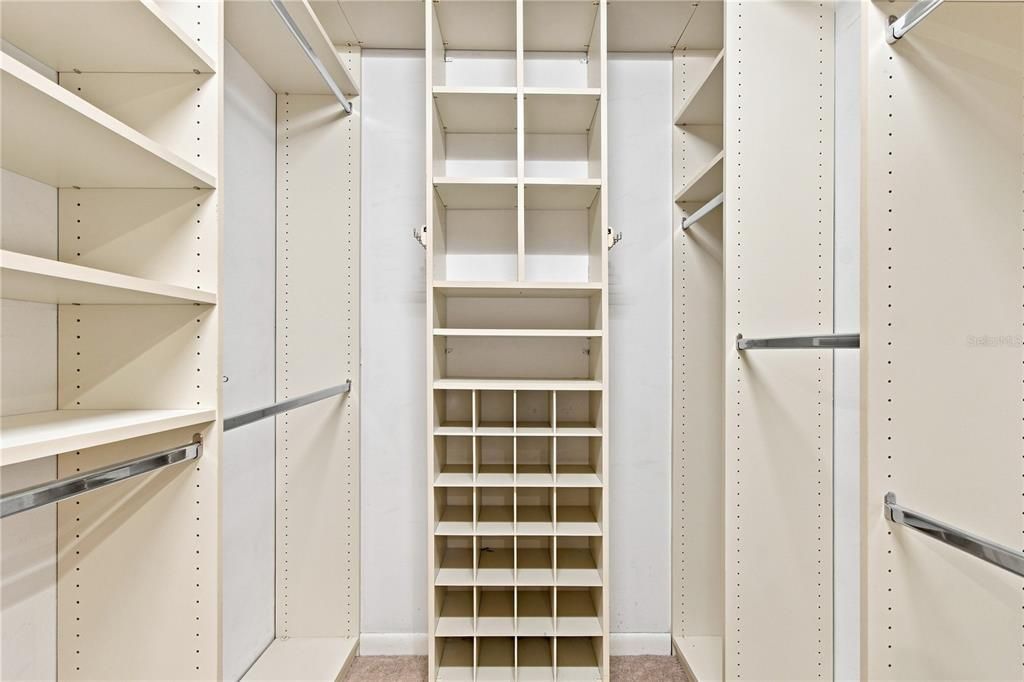
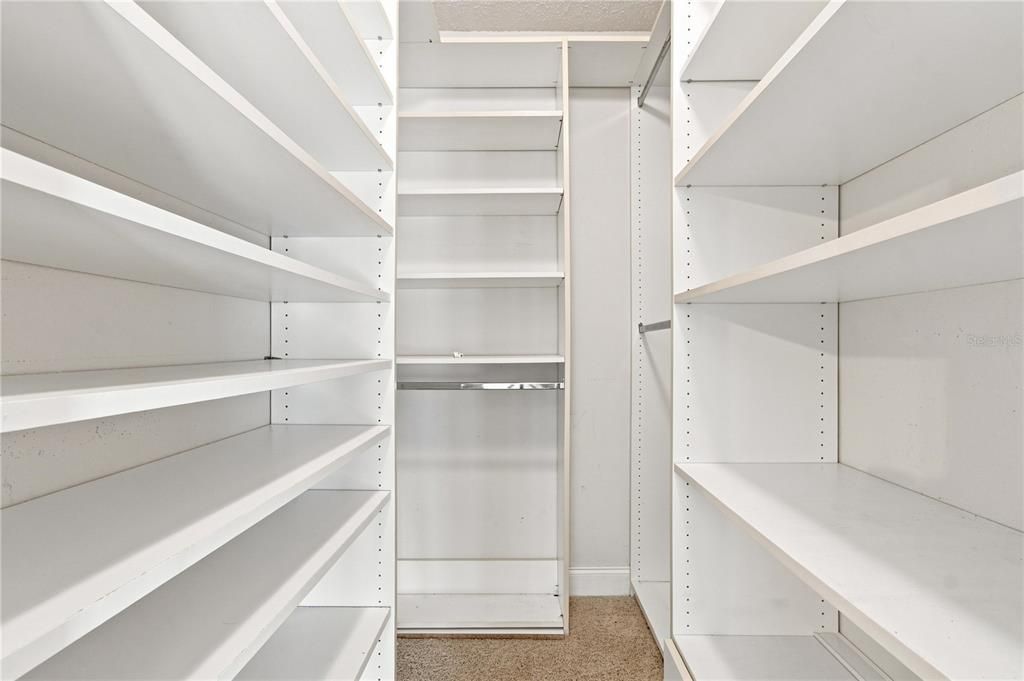
    • Walk-In Closet(s)

    Bedrooms and bathrooms

    • Bedrooms: 4

    • Full bathrooms: 2

  • Parking

    • Driveway

    • Garage Door Opener

    Property

    • Levels: One

    • Pool Private: Yes

    • Exterior Features: Garden / Private Entrance / Private Mailbox / Private Yard / Rain Gutters / Sidewalk / Sliding Doors

    Lot

    • Lot: 0.22 Acres

    Other Property Information

    • Parcel Number: 292916527950000130

    • Zoning: RPD-5

  • Type and style

    • Property Type: Residential

    • Property Sub Type: Single Family Residence

  • Utility

    • Cable Connected

    • Electricity Connected

    • Public

    • Sewer Connected

    • Water Connected

  • Other financial information

    • HOA: $145

    • HOA Frequency: Semi-Annually

    • Annual tax amount: $5,018

  • Source details

    • MLS ID: TB8547491

    Other facts

    • Construction Materials: Stucco / Wood Frame

    • Foundation Details: Slab

    • Fireplace Features: Living Room

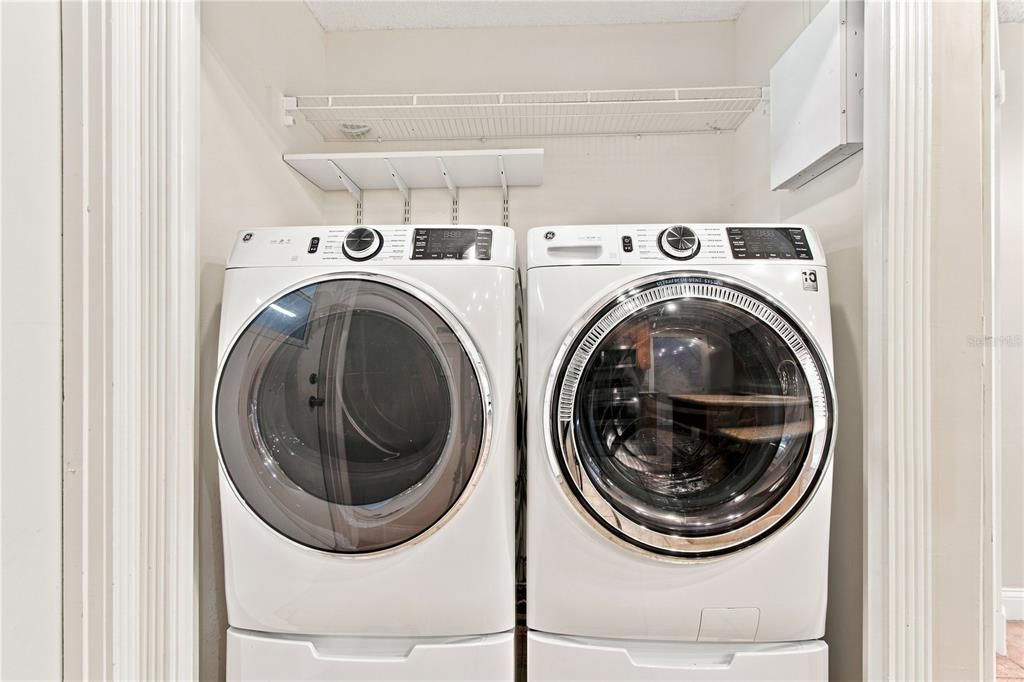
    • Laundry Features: In Kitchen / Laundry Closet

    • Lot Features: Flood Insurance Required / In County / Landscaped / Sidewalk / Unincorporated

    • Patio And Porch Features: Enclosed / Screened

    • Pool Features: Gunite / In Ground / Screen Enclosure

    • Direction Faces: North

    • Architectural Style: Ranch

    • Waterfront: Yes

    • Fireplace: Yes

    • Water Body Name: LONG BRANCH CREEK

    • Garage Spaces: 2

    • Attached Garage: Yes

    • Garage: Yes

    • Living Area: 1917

    • Water Source: Public

    • Lot Size Dimensions: 74 x 158

    • Subdivision Name: LONGBROOKE SUB UNIT ONE

Private inquiry
Talk to the advisor on this listing.
Floor plans, HOA docs, off-market comparables, scheduling a private showing — one message, direct to the local specialist.

More like this

New
For Sale
$415,000
House
3 bds · 2 ba · 1,420 sqft
NORTH WHITNEY PINES, CLEARWATER
1980 DODGE CIRCLE
New
For Sale
$474,900
House
3 bds · 2 ba · 1,366 sqft
UNIVERSITY PARK, CLEARWATER
2172 UNIVERSITY DRIVE S
New
For Sale
$479,900
House
3 bds · 2 ba · 1,187 sqft
KEENE PARK, LARGO
490 E LAKE DRIVE
For Sale
$449,000
House
3 bds · 2 ba · 1,380 sqft
DRUID PARK, CLEARWATER
1009 WOODLEY ROAD
For Sale
$434,900
House
3 bds · 2 ba · 1,353 sqft
CUMBERLAND PARK, LARGO
8037 POWDER HORN CIRCLE
For Sale
$499,000
Condo/Co-op
2 bds · 2 ba · 1,598 sqft
GRAND BELLAGIO AT BAYWATCH CONDO, CLEARWATER
2741 VIA CIPRIANI UNIT 916A
For Sale
$420,000
House
3 bds · 2 ba · 1,280 sqft
KEENE PARK UNIT 3, LARGO
487 LAKE HILL LANE
For Sale
$485,000
House
3 bds · 2 ba · 1,393 sqft
FAIR OAKS 5TH ADD, CLEARWATER
1972 SEVER DRIVE

Market around this address

Live counts in the same area.
View all

The multiple listing information is provided by the Stellar MLS from a copyrighted compilation of listings. The compilation of listings and each individual listing are ©2026-present Stellar MLS. All Rights Reserved. The information provided is for consumers' personal, noncommercial use and may not be used for any purpose other than to identify prospective properties consumers may be interested in purchasing. All properties are subject to prior sale or withdrawal. All information provided is deemed reliable but is not guaranteed accurate, and should be independently verified. Listing courtesy of: REALTY EXPERTS