Sell Your Home
Get a free home valuation
Contact
Tell us about your needs

2943 OAK TREE LANE

House For Sale
$1,200,000

BTC: 15.54001554

ETH: 489.99591670

New
5 bds
3 ba
3,645 sqft

Overview

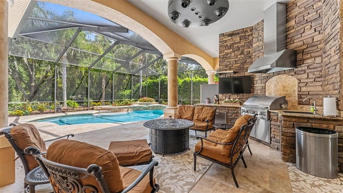
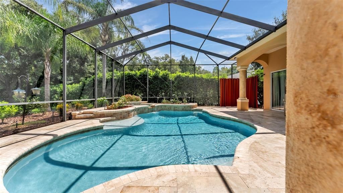
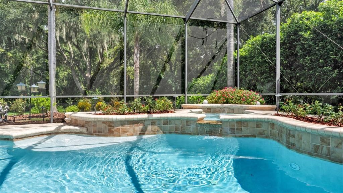
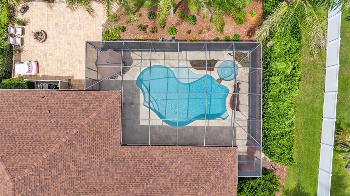
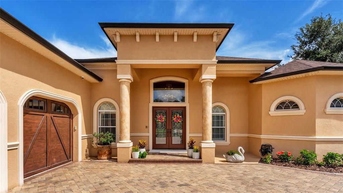
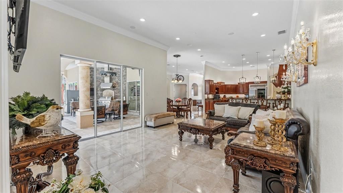
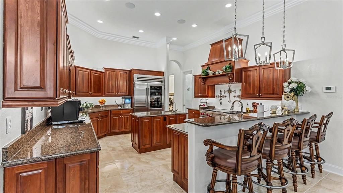
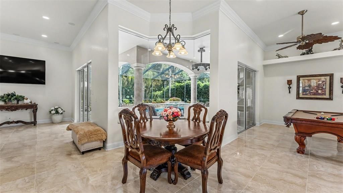
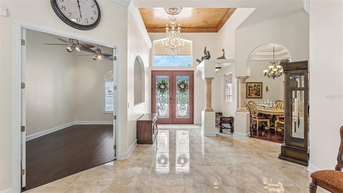
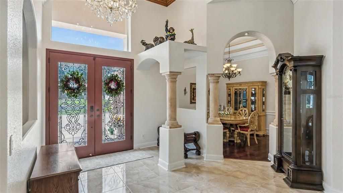
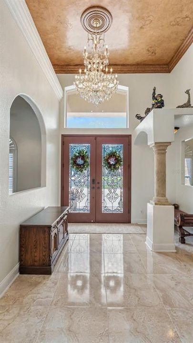
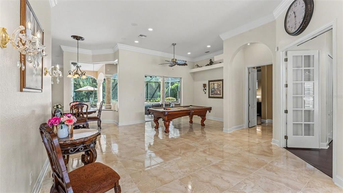
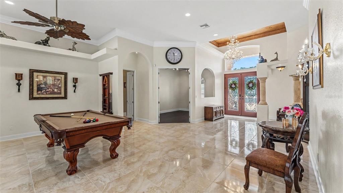
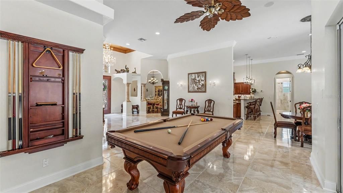
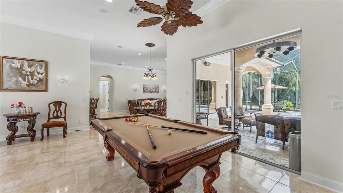
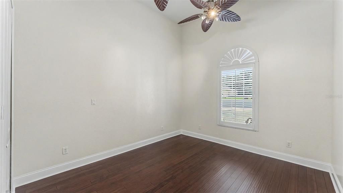
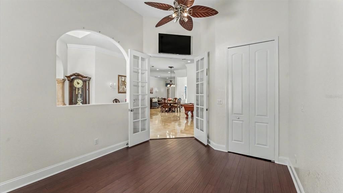
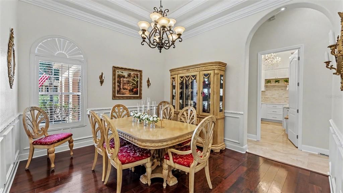
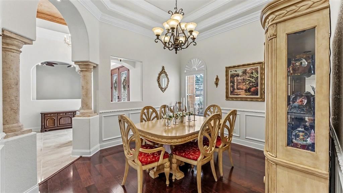
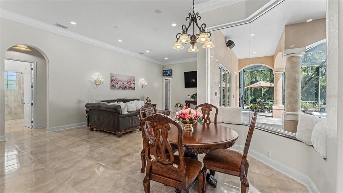
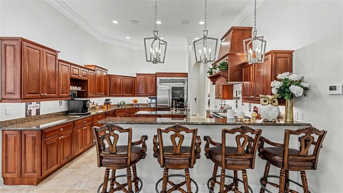
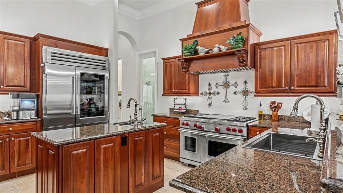
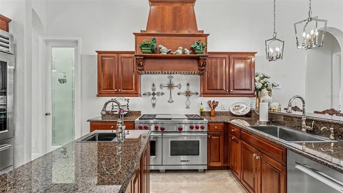
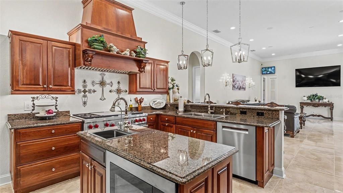
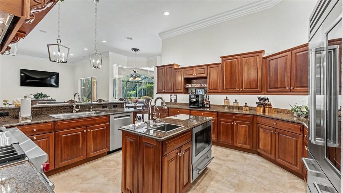
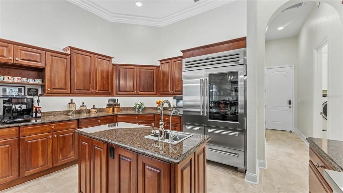
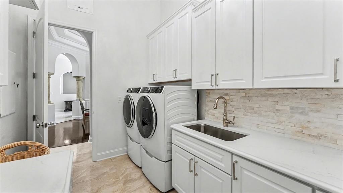
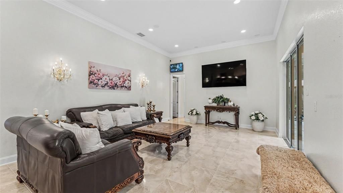
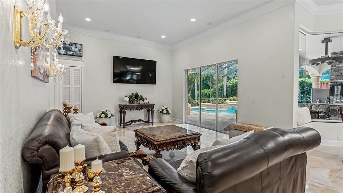
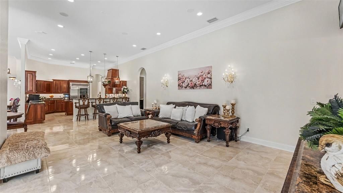
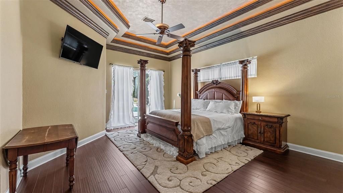
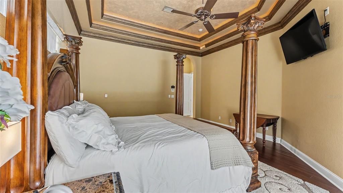
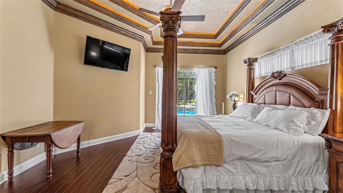
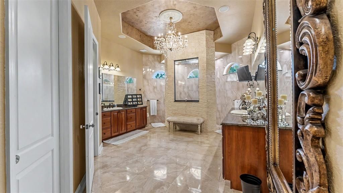
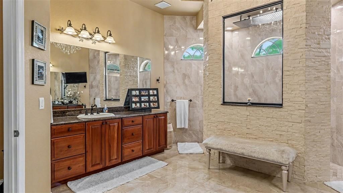
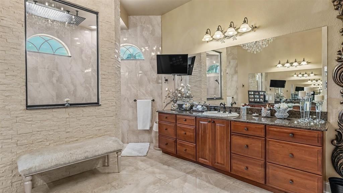
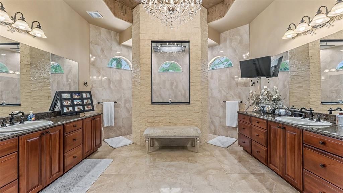
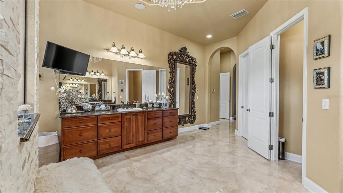
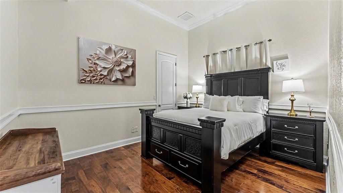
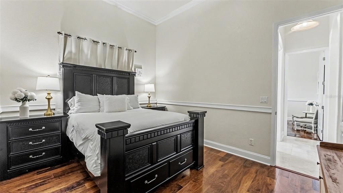
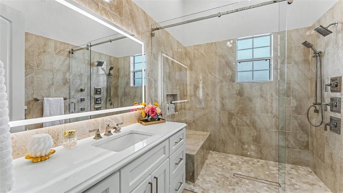
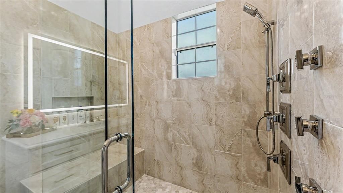
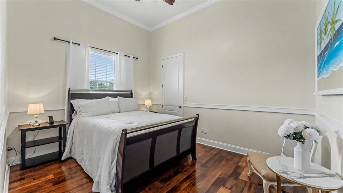
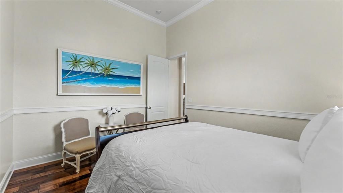
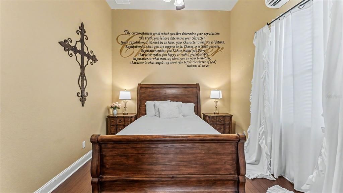
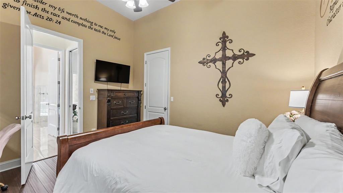
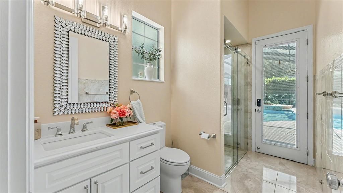
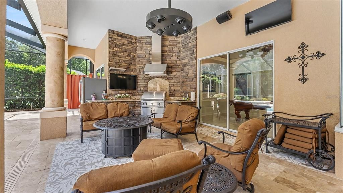
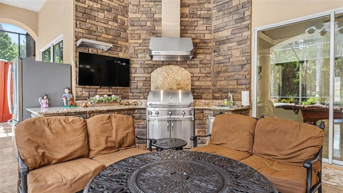
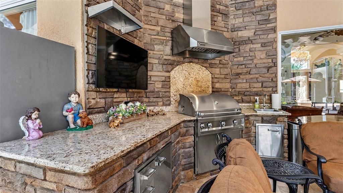
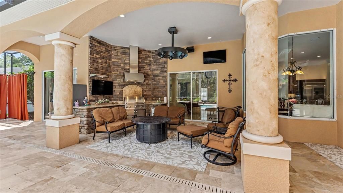
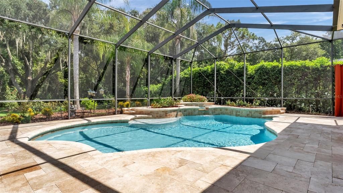
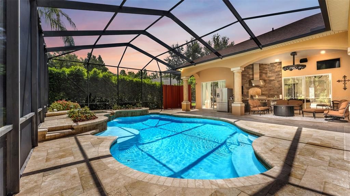
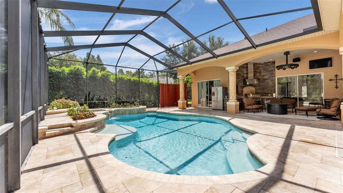
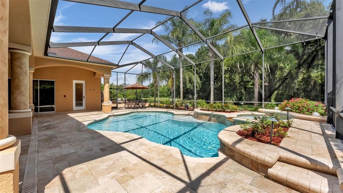
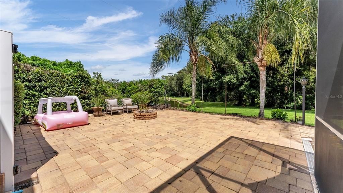
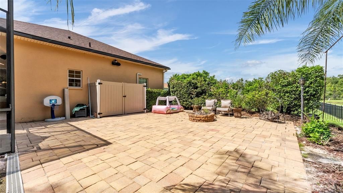
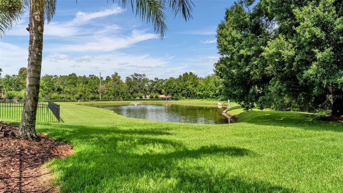
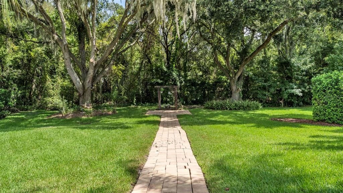
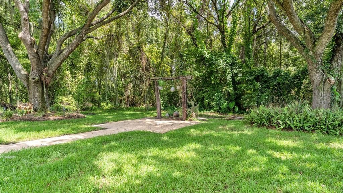
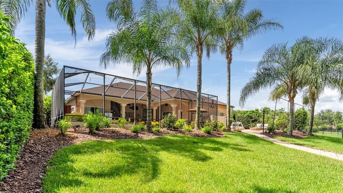
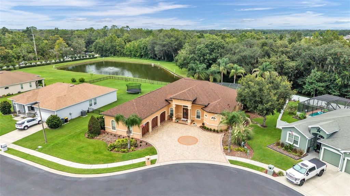
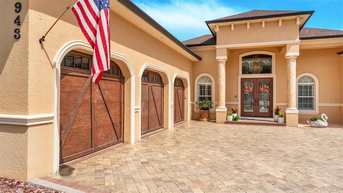
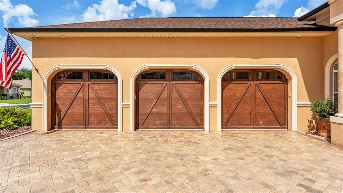
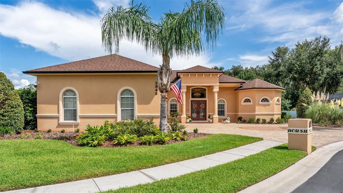
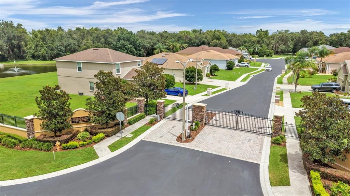
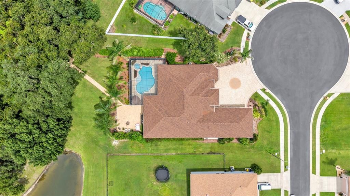
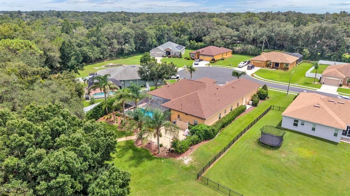
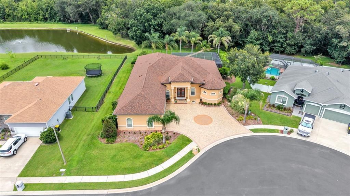
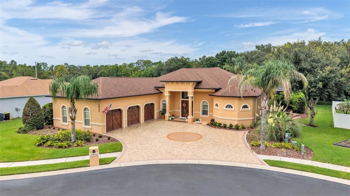
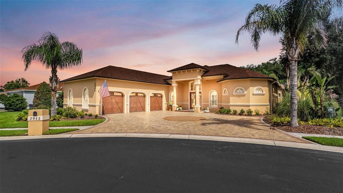
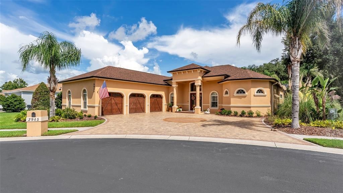
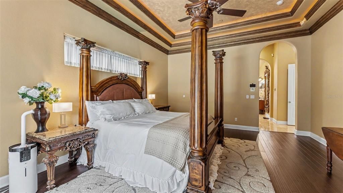
Welcome to 2943 Oak Tree Lane, an exceptional custom-built residence tucked away on a quiet cul-de-sac within the private gated community of Blackwater Creek Estates. Custom built and lovingly maintained by its one and only pair of homeowners, this remarkable property reflects an uncompromising commitment to quality, with luxury upgrades, timeless selections, and thoughtful details throughout. Offering 5 bedrooms, 3 bathrooms, and 3,645 square feet of beautifully appointed living space on nearly half an acre, the home is surrounded by lush, buffered landscaping that creates the feeling of your own private paradise. From the moment you enter, expansive living spaces, beautiful architectural details, custom finishes, and abundant natural light set the tone for elevated yet comfortable living. The thoughtfully designed floor plan offers both open gathering spaces and private retreats, providing flexibility for family, guests, working from home, and entertaining. Beautiful flooring, high ceilings, crown molding, built-in features, and carefully selected finishes showcase the quality throughout the residence. Thoughtfully positioned windows frame stunning views of the surrounding landscape and outdoor living areas, creating a seamless connection between indoors and out. The chef-inspired kitchen is designed to impress with premium Wolf and Sub-Zero appliances, including a Wolf range, Sub-Zero refrigerator, microwave, and warming drawer. Generous cabinetry, beautiful countertops, abundant workspace, and an inviting connection to the main living areas make the kitchen equally suited for everyday living and effortless entertaining. The spacious primary retreat provides a peaceful escape, while four additional bedrooms offer versatility for family, guests, a home office, or fitness space. Step outside and discover what truly sets this property apart. The expansive covered lanai becomes a natural extension of the interior living space, offering stunning views and an exceptional setting for enjoying Florida's indoor-outdoor lifestyle. An outdoor kitchen and gas grill overlook the 15' x 30' saltwater pool and spa, creating your own resort-inspired retreat for morning coffee, quiet afternoons, evening dinners, or weekends spent entertaining. Beautifully buffered landscaping enhances the sense of seclusion, surrounding the backyard with greenery and creating a private atmosphere rarely found within a residential community. Positioned at the end of the cul-de-sac, the .44-acre homesite feels peaceful and tucked away while still offering the security and appeal of an intimate gated neighborhood. The home's extensive amenities continue with Control4 smart-home technology, three HVAC systems, a tankless water heater, central vacuum, security features, generous storage, and an attached three-car garage. A newer 2023 roof provides another valuable update to this exceptionally maintained property. Every element of this one-owner custom home has been thoughtfully designed and cared for with quality, comfort, privacy, and entertaining in mind. From the luxury kitchen and spacious interiors to the breathtaking views, resort-style pool setting, and lushly landscaped grounds, 2943 Oak Tree Lane offers an opportunity increasingly difficult to find. Private yet convenient, refined yet welcoming, this is more than a home, it is a personal retreat offering an exceptional combination of custom craftsmanship, space, privacy, and elevated Florida living.

Location

Details

Type:
Residential
Parking:
Driveway / Electric Vehicle Charging Station(s) / Garage Door Opener / Oversized
Year Built:
2006
Lot:
0.44 Acres
Heating:
Central
Price/sqft:
$329
Cooling:
Central Air
HOA:
$310

Valuation

Our model vs. what's actually selling nearby.
Estimate
$644,950
$493K – $824K
Confidence Low
List vs. estimate
$555K above estimate
List $1,200,000 · +86.1%
Our model says this listing is priced above recent comparable activity. Room to negotiate.
Price per sq ft
$329
+65.2% vs. city median $199
Based on
16 MLS comparables
Median of recent comparable listings. Sold comps use closing price, active listings use list price.

Highlights

Annual tax
$5,353
2025
HOA
$310/qtr
Private Road
Pool
Heated
View
Pool, Trees/Woods
Garage
3 car garage
Pets
Allowed
All facts and features
  • Flooring

    • Tile

    • Hardwood

    Heating

    • Central

    Cooling

    • Central Air

    Appliances

    • Dishwasher

    • Disposal

    • Dryer

    • Exhaust Fan

    • Kitchen Reverse Osmosis System

    • Microwave

    • Range

    • Range Hood

    • Refrigerator

    • Washer

    Other interior features

    • Built-in Features

    • Central Vacuum

    • Chair Rail

    • Crown Molding

    • High Ceilings

    • Open Floorplan

    • Smart Home

    • Solid Wood Cabinets

    • Split Bedroom

    • Stone Counters

    • Tray Ceiling(s)

    • Walk-In Closet(s)

    Bedrooms and bathrooms

    • Bedrooms: 5

    • Full bathrooms: 3

  • Parking

    • Driveway

    • Electric Vehicle Charging Station(s)

    • Garage Door Opener

    • Oversized

    Property

    • Levels: One

    • Pool Private: Yes

    • Exterior Features: Fire Pit / Lighting / Misting System / Outdoor Grill / Outdoor Kitchen / Private Yard / Sliding Doors

    Lot

    • Lot: 0.44 Acres

    Other Property Information

    • Parcel Number: 232734013008000430

    • Zoning: R

  • Type and style

    • Property Type: Residential

    • Property Sub Type: Single Family Residence

  • Utility

    • BB/HS Internet Available

    • Cable Available

    • Cable Connected

    • Electricity Available

    • Electricity Connected

    • Natural Gas Connected

    • Water Available

    • Water Connected

  • Other financial information

    • HOA: $310

    • HOA Frequency: Quarterly

    • Annual tax amount: $5,353

  • Source details

    • MLS ID: L4964569

    Other facts

    • Construction Materials: Block / Stucco

    • Foundation Details: Slab

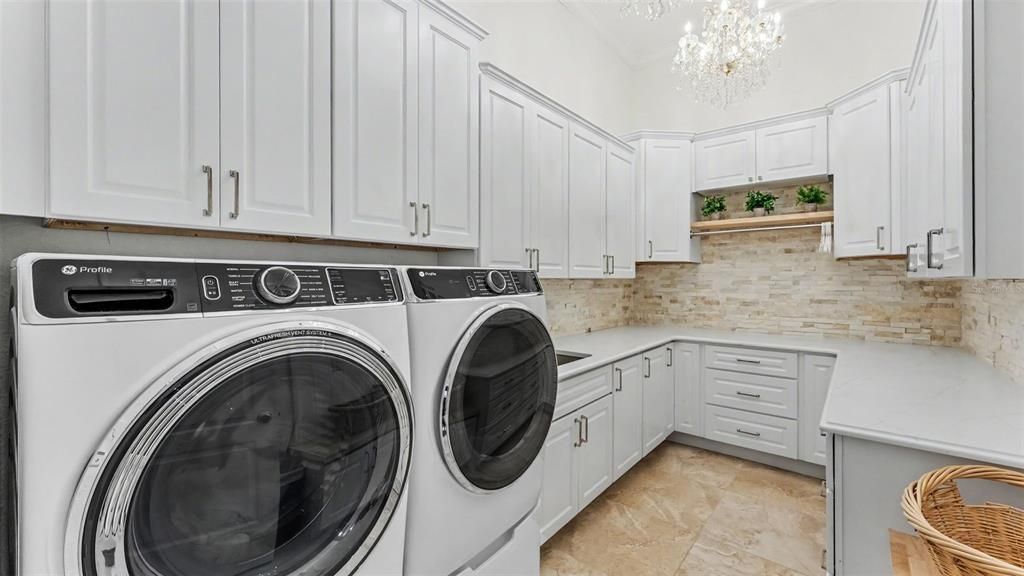
    • Laundry Features: Inside / Laundry Room / Washer Hookup

    • Lot Features: Conservation Area / Cul-De-Sac / Landscaped / Oversized Lot / Sidewalk / Street Dead-End

    • Patio And Porch Features: Patio / Rear Porch / Screened / Wrap Around

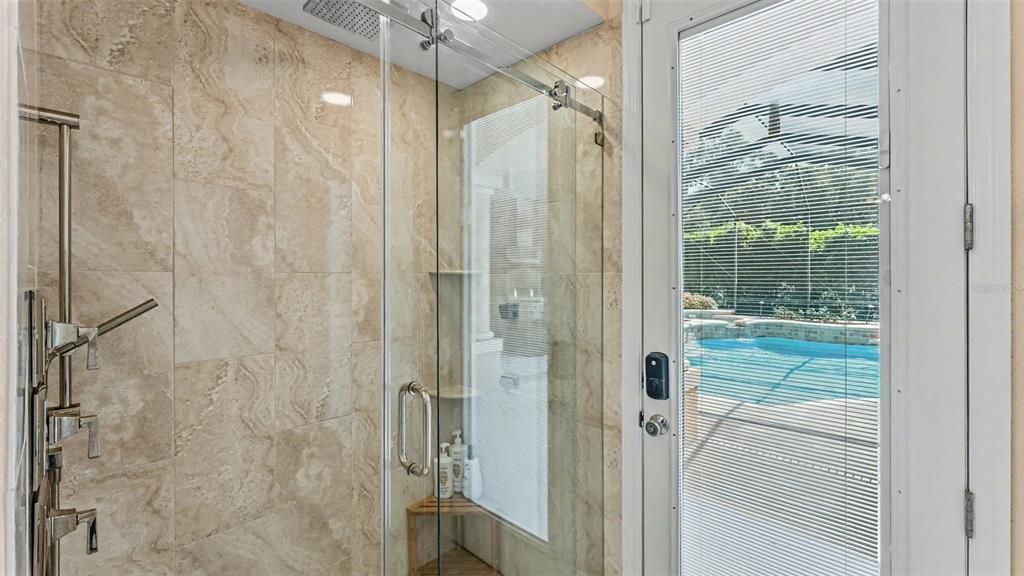
    • Pool Features: Heated / In Ground / Outside Bath Access / Screen Enclosure / Tile

    • Window Features: Shutters

    • Direction Faces: South

    • Other Structures: Outdoor Kitchen

    • Architectural Style: Custom

    • Garage Spaces: 3

    • Attached Garage: Yes

    • Garage: Yes

    • Living Area: 3645

    • Water Source: Public

    • Subdivision Name: BLACKWATER CREEK ESTATES

Private inquiry
Talk to the advisor on this listing.
Floor plans, HOA docs, off-market comparables, scheduling a private showing — one message, direct to the local specialist.

More like this

New
For Sale
$1,195,000
House
4 bds · 3 ba · 2,954 sqft
NOT IN SUBDIVISION, LAKELAND
2398 GEORGE WHEELER ROAD
-$100K
For Sale
$850,000
House
6 bds · 4 ba · 5,454 sqft
TERRALARGO PHASE 3B, LAKELAND
1831 VIA LAGO DRIVE
+$71K
For Sale
$968,520
Lots/Land
34.59 acres
QUIET ACRES, LAKELAND
4025 W BELLA VISTA STREET
For Sale
$1,500,000
House
5 bds · 3 ba · 2,100 sqft
N/A, LAKELAND
4815 1/2 DEESON ROAD
-$150K
For Sale
$1,250,000
Commercial
0 room(s) · 4,650 sqft
KATHLEEN, LAKELAND
6104 POLK AVENUE NW
-$155K
For Sale
$895,000
House
4 bds · 4 ba · 4,200 sqft
NOT IN SUBDIVISION, LAKELAND
4141 KATHLEEN ROAD
-$51K
For Sale
$1,249,000
Lots/Land
0.82 acres
COX & PATTERSON RR ADD, LAKELAND
KATHLEEN ROAD

Market around this address

Live counts in the same area.
View all

The multiple listing information is provided by the Stellar MLS from a copyrighted compilation of listings. The compilation of listings and each individual listing are ©2026-present Stellar MLS. All Rights Reserved. The information provided is for consumers' personal, noncommercial use and may not be used for any purpose other than to identify prospective properties consumers may be interested in purchasing. All properties are subject to prior sale or withdrawal. All information provided is deemed reliable but is not guaranteed accurate, and should be independently verified. Listing courtesy of: BHHS FLORIDA PROPERTIES GROUP