Sell Your Home
Get a free home valuation
Contact
Tell us about your needs

2956 BRISTOL LANE

House For Sale
$320,000

BTC: 4.18300654

ETH: 133.33333333

4 days
3 bds
2 ba
1,546 sqft

Overview

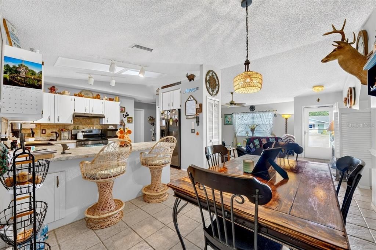
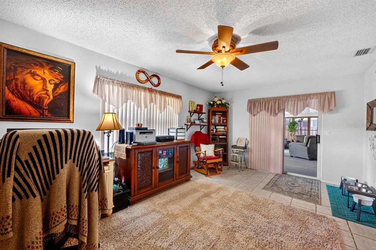
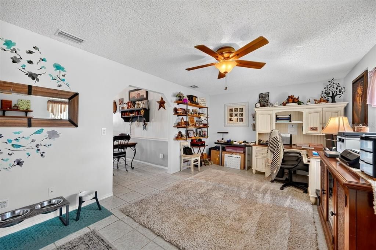
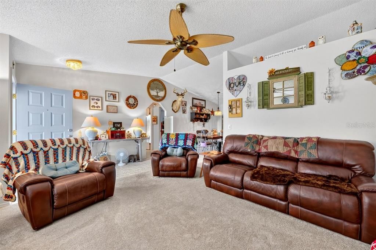
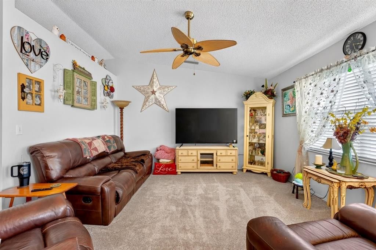
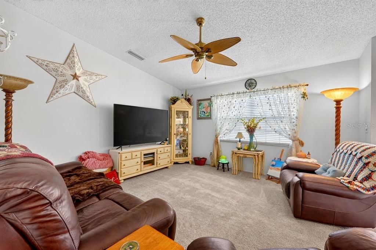
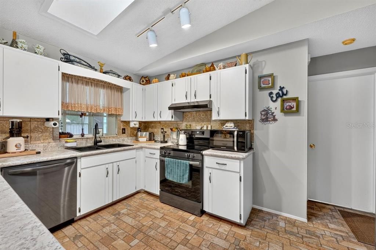
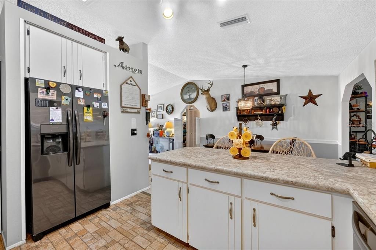
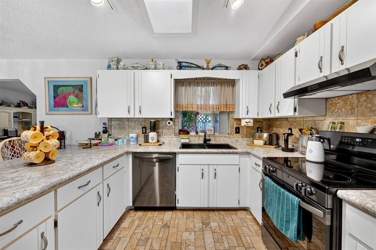
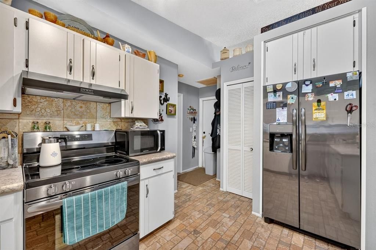
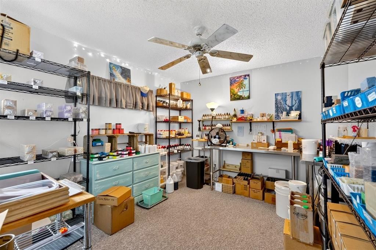
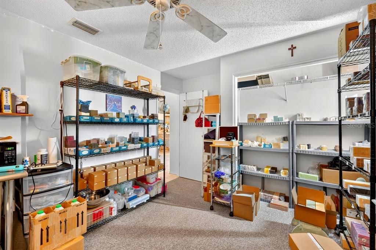
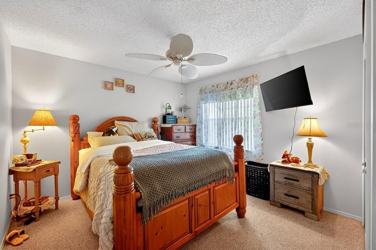
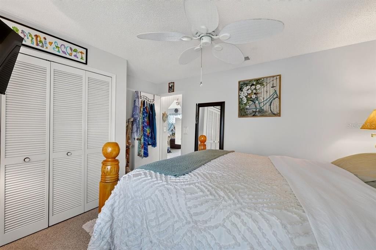
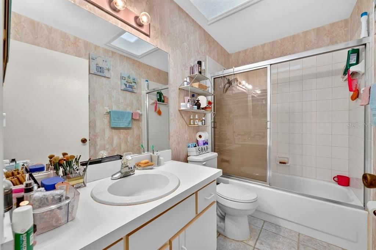
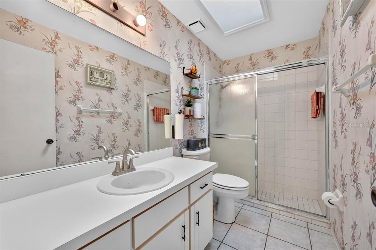
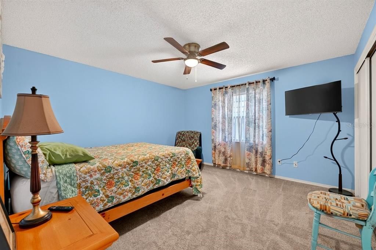
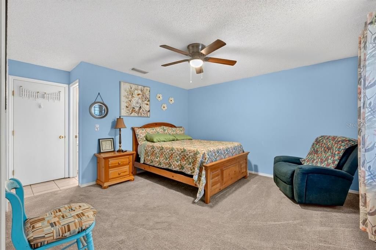
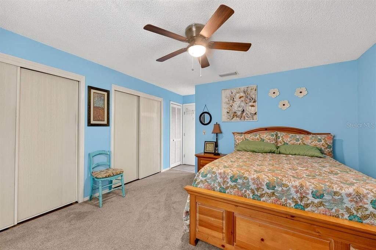
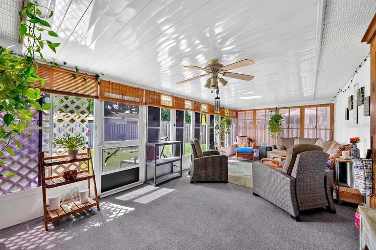
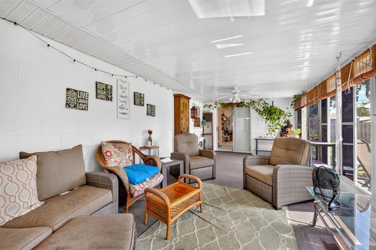
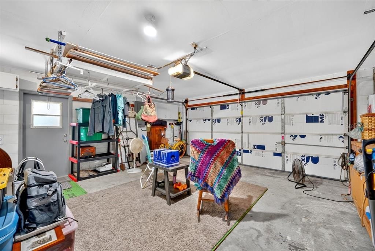
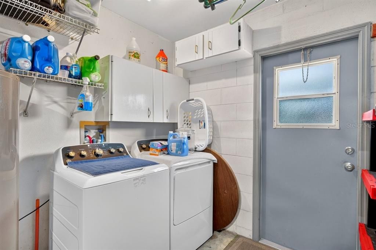
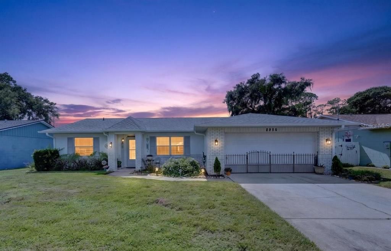
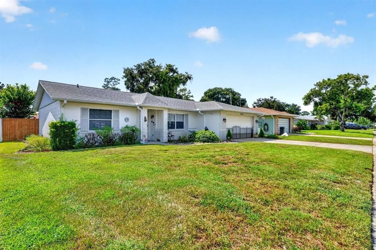
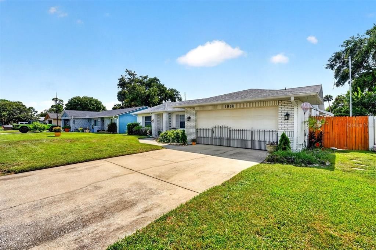
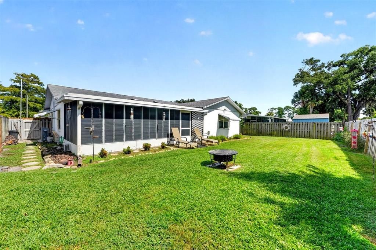
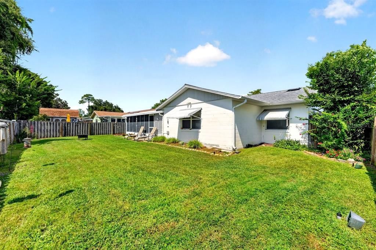
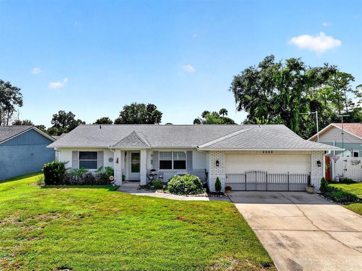
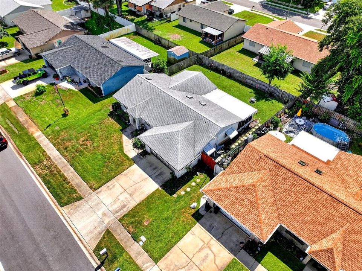
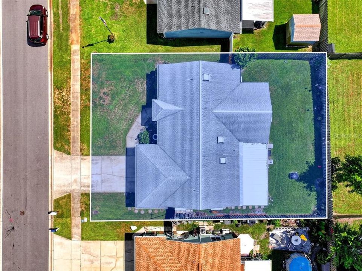
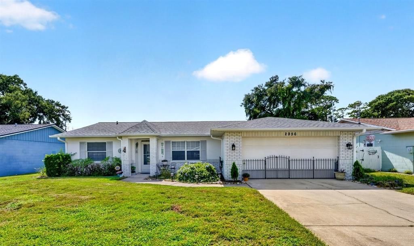
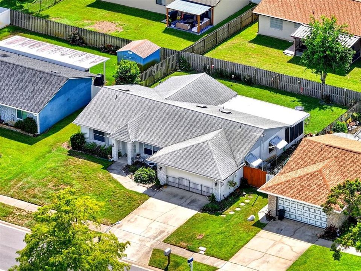

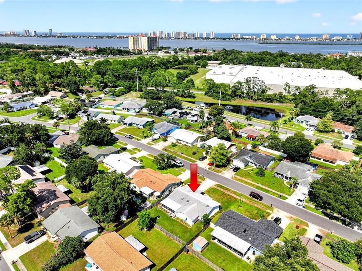
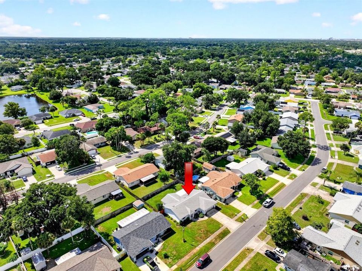
Welcome to spacious Florida living in this 3-bedroom, 2-bath concrete block home in South Daytona, offering a versatile floor plan with multiple living areas, an oversized garage, and plenty of indoor and outdoor space. With a living room, family room, dining area, and expansive sunroom, this home provides flexibility for everyday living, entertaining, a home office, playroom, or hobby space. The kitchen is centrally located and features abundant cabinetry, generous counter space, a breakfast bar, and stainless steel appliances, creating an easy flow into the surrounding dining and living areas. The home's spacious layout continues into the bedrooms, including a generously sized primary bedroom with ample closet space. Tile and hard-surface flooring throughout much of the home offer easy Florida-style maintenance. A standout feature is the large enclosed sunroom, stretching nearly 29 feet and providing an incredible bonus living space overlooking the backyard. An additional family room offers even more room to spread out, making this floor plan especially appealing for buyers looking for flexible living space. Outside, enjoy a large fenced backyard with plenty of room for pets, gardening, outdoor entertaining, or creating your own Florida backyard retreat. The property also features an oversized 2-car garage, extended driveway, dedicated indoor laundry area, and additional storage space. Conveniently located in South Daytona, Volusia County, this home puts you close to shopping, restaurants, schools, parks, the Halifax River, Daytona Beach, Port Orange, and the area's beautiful Atlantic beaches. With its spacious single-story layout, multiple living areas, enclosed sunroom, fenced yard, and convenient central location, this South Daytona home offers an excellent opportunity for a primary residence, seasonal Florida home, or investment property

Location

Details

Type:
Residential
Parking:
No Data
Year Built:
1991
Lot:
0.17 Acres
Heating:
Central / Electric
Price/sqft:
$207
Cooling:
Central Air
HOA:
No Data

Valuation

Our model vs. what's actually selling nearby.
Estimate
$320,000
$262K – $358K
Confidence Low
List vs. estimate
At estimate
List $320,000 · +0.0%
List is in line with recent comparable activity.
Price per sq ft
$206
-7.7% vs. city median $224
Based on
5 MLS comparables
Median of recent comparable listings. Sold comps use closing price, active listings use list price.

Highlights

Annual tax
$3,226
2025
Garage
2 car garage
All facts and features
  • Flooring

    • Carpet

    • Laminate

    • Tile

    Heating

    • Central

    • Electric

    Cooling

    • Central Air

    Appliances

    • Convection Oven

    • Dishwasher

    • Dryer

    • Microwave

    • Refrigerator

    • Washer

    Other interior features

    • Ceiling Fan(s)

    • Eating Space In Kitchen

    • Split Bedroom

    Bedrooms and bathrooms

    • Bedrooms: 3

    • Full bathrooms: 2

  • Property
    • Levels: One

    • Exterior Features: Lighting / Rain Gutters

    Lot

    • Lot: 0.17 Acres

    Other Property Information
    • Parcel Number: 533318000100

    • Zoning: RESI

  • Type and style

    • Property Type: Residential
    • Property Sub Type: Single Family Residence
  • Utility

    • Public

  • Other financial information

    • Annual tax amount: $3,226

  • Source details

    • MLS ID: NS1089013

    Other facts

    • Construction Materials: Block / Concrete

    • Foundation Details: Slab

    • Laundry Features: In Garage

    • Direction Faces: East

    • Garage Spaces: 2

    • Attached Garage: Yes

    • Garage: Yes

    • Living Area: 1546

    • Water Source: Public

    • Subdivision Name: COVENTRY FOREST SEC 07

Private inquiry
Talk to the advisor on this listing.
Floor plans, HOA docs, off-market comparables, scheduling a private showing — one message, direct to the local specialist.

More like this

New
For Sale
$275,000
Townhouse
3 bds · 2 ba · 1,398 sqft
COUNTRYSIDE PUD UNIT 03A, PORT ORANGE
932 MEADOW VIEW DRIVE UNIT C
New
For Sale
$369,000
Condo/Co-op
2 bds · 2 ba · 1,700 sqft
OCEAN 01 CONDO, DAYTONA BEACH SHORES
3003 S ATLANTIC AVENUE UNIT 6B4
New
For Sale
$329,000
House
3 bds · 2 ba · 1,308 sqft
WILLOW RUN UN 04, PORT ORANGE
1234 THOMASINA DRIVE
New
For Sale
$299,900
House
3 bds · 2 ba · 1,764 sqft
ORCHARD PH 02, SOUTH DAYTONA
138 BRYAN CAVE ROAD
New
For Sale
$343,900
House
2 bds · 2 ba · 1,815 sqft
COUNTRYSIDE UN 03E, PORT ORANGE
982 BREEZEMONT COURT
New
For Sale
$399,900
Condo/Co-op
3 bds · 3 ba · 1,715 sqft
OCEANS CLOVERLEAF CONDO, DAYTONA BEACH SHORES
3 OCEANS WEST BOULEVARD UNIT 5B4
New
For Sale
$350,000
Condo/Co-op
3 bds · 3 ba · 1,715 sqft
OCEANS CLOVERLEAF CONDO, DAYTONA BEACH SHORES
3 OCEANS WEST BOULEVARD UNIT 6C4
New
For Sale
$394,990
House
5 bds · 3 ba · 2,447 sqft
CAMPBELL CROSSING, PORT ORANGE
954 BLUET DRIVE

Market around this address

Live counts in the same area.
View all

The multiple listing information is provided by the Stellar MLS from a copyrighted compilation of listings. The compilation of listings and each individual listing are ©2026-present Stellar MLS. All Rights Reserved. The information provided is for consumers' personal, noncommercial use and may not be used for any purpose other than to identify prospective properties consumers may be interested in purchasing. All properties are subject to prior sale or withdrawal. All information provided is deemed reliable but is not guaranteed accurate, and should be independently verified. Listing courtesy of: RE/MAX SIGNATURE