Sell Your Home
Get a free home valuation
Contact
Tell us about your needs

2962 WILDERNESS BOULEVARD E

House Active With Contract
$699,000

BTC: 8.37125749

ETH: 263.77358491

-$50K (2026/08/06)
225 days
3 bds
3 ba
2,715 sqft

Overview

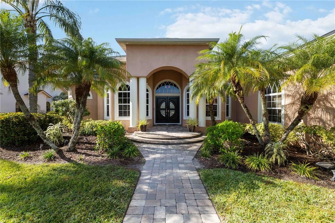
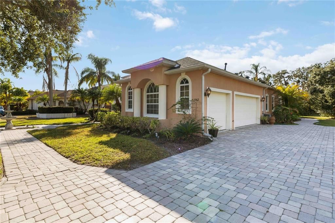
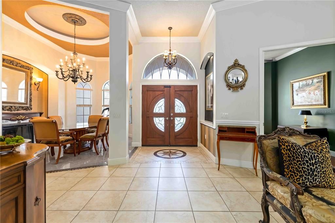
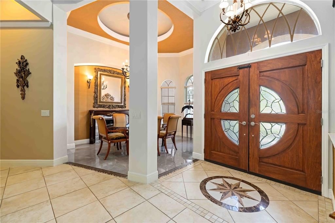
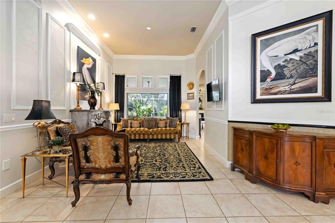
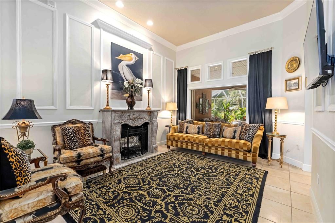
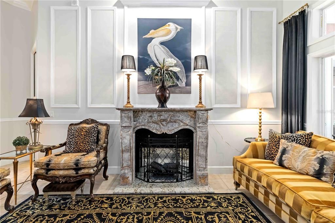
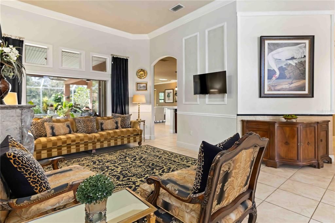
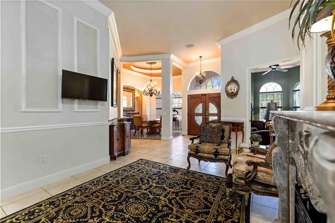
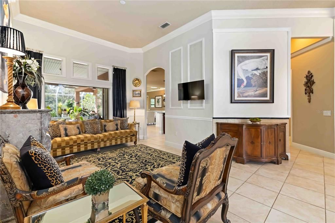
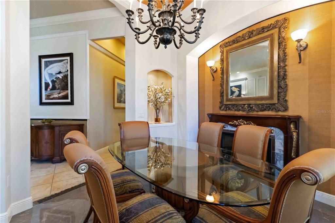
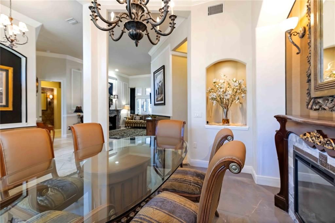
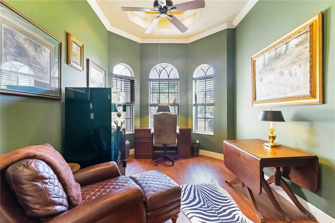
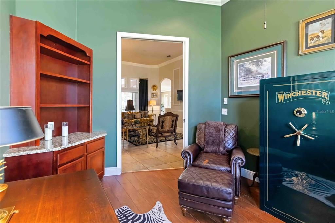
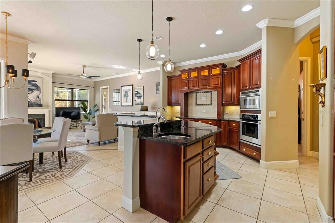
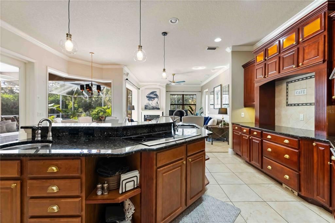
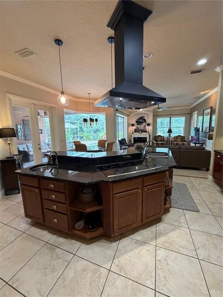
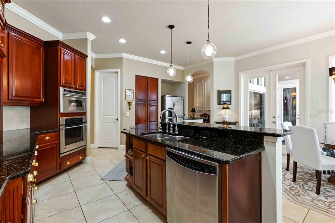
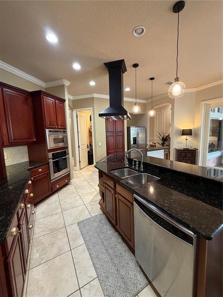
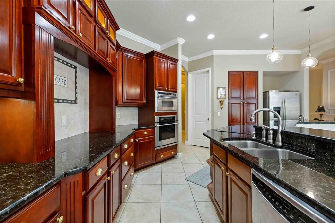
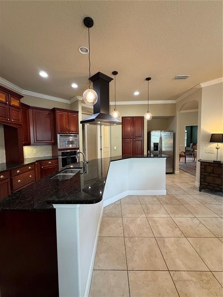
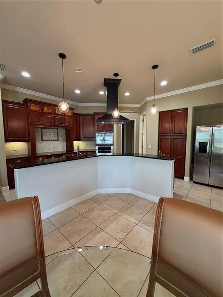
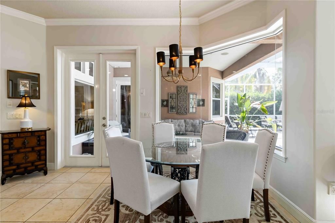
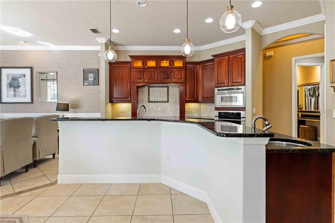
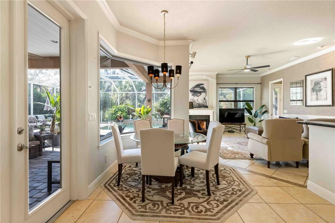
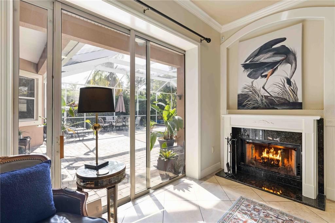
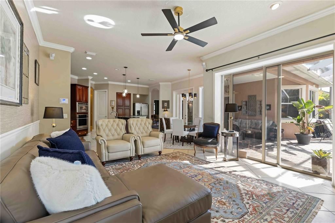
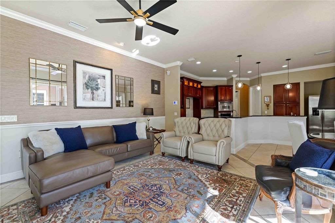
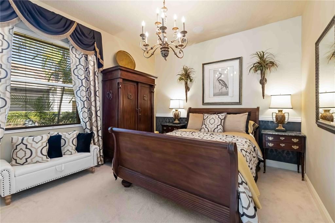
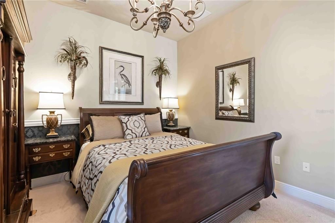
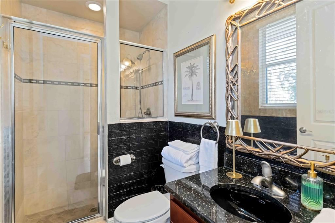
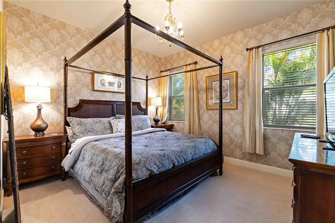
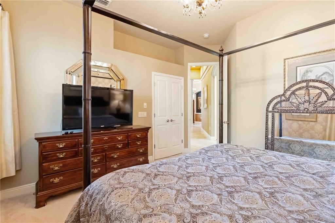
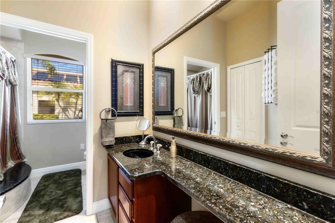
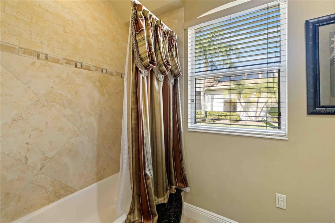
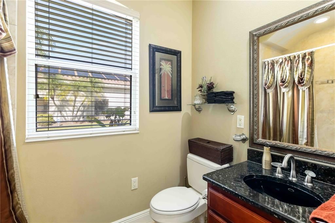
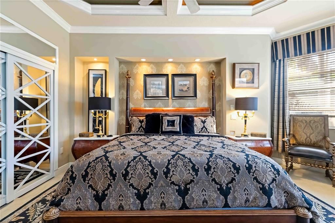
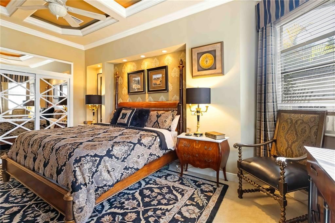
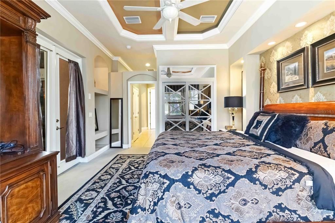
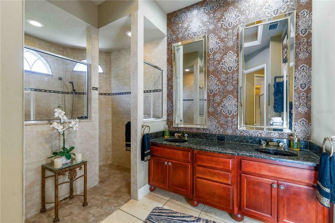
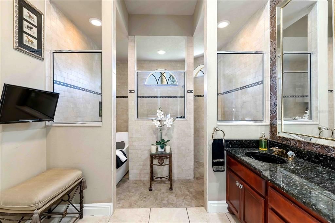
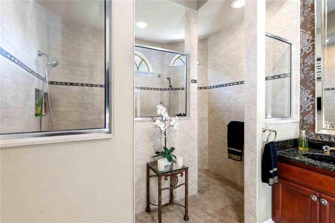
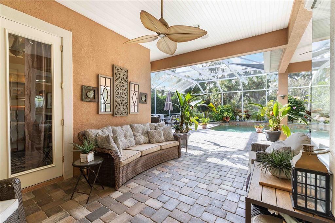
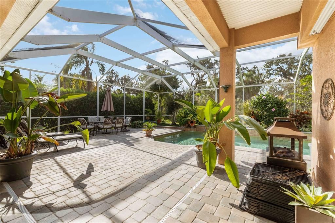
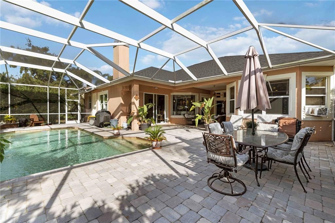
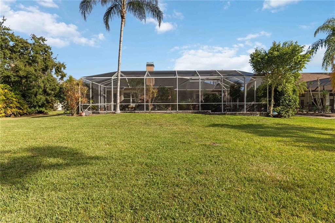
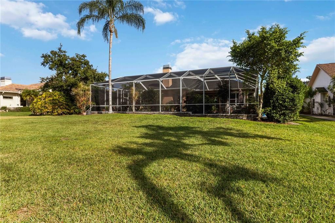
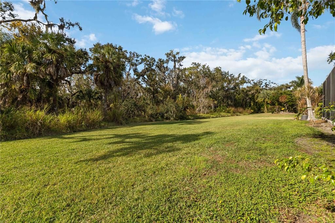
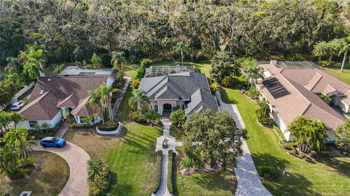
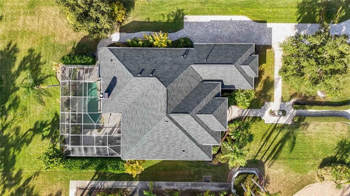
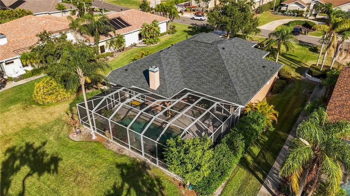
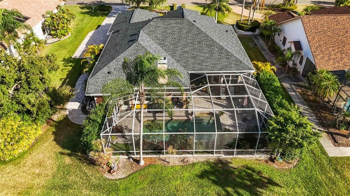
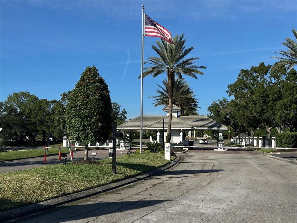
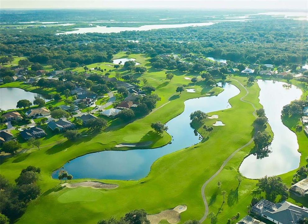
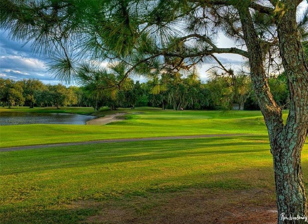
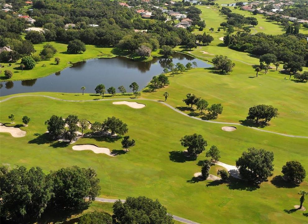
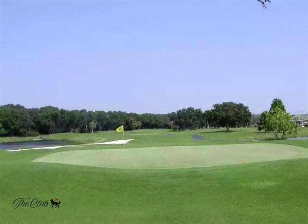
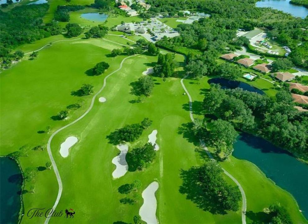
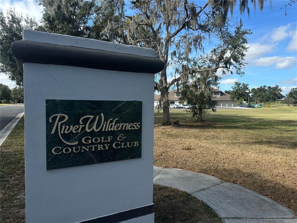
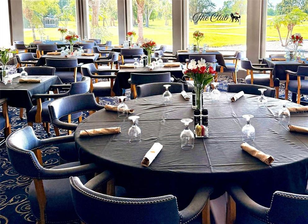
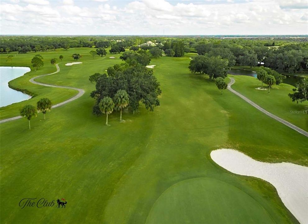
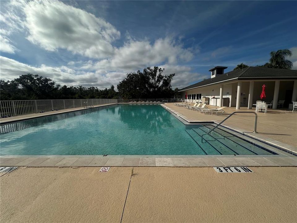
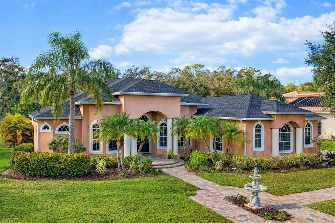
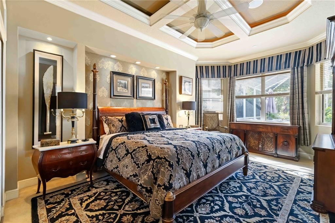
Welcome to this exceptional preserve-view pool home in the gated golf community of River Wilderness—with no CDD fees. Recent club ownership transition and professional golf management have generated renewed investment and enhancement initiatives for the club facilities and amenities. This well-appointed custom-built single-family residence offers approximately 2,700 sq ft with 3 bedrooms, 3 baths, formal living and dining rooms, an open family room with a wood-burning fireplace, and a dedicated den/office with custom built-ins. The kitchen features granite countertops, ample pantry storage, breakfast bar seating, gas-plumbed cooking, and direct sight-lines to the pool and lanai—ideal for both everyday living and entertaining. The spacious primary suite offers private access to the screened outdoor living area, creating a seamless indoor-outdoor lifestyle. Architectural highlights include coffered and tray ceilings, tile flooring throughout the main living spaces, abundant natural light, and a desirable split-bedroom floor plan. Outdoor living is centered around a screened pool and covered lanai overlooking a tranquil preserve backdrop. The landscaped 0.46-acre lot is enhanced by a Rain Bird automated irrigation system, paver driveway, and walkways, along with an oversized 3-car garage for ample storage. Recent upgrades include a new roof (2025) Air Handler has been serviced, new exhaust hood installed in kitchen. A 3D Matterport walkthrough and video tour are available for a complete virtual experience. Located within the gated River Wilderness Golf & Country Club community, residents have optional access to golf, clubhouse, tennis, pickleball, bocce, fitness amenities, and social offerings. The club and golf course have recently transitioned to new ownership with professional golf management, generating renewed investment and enhancement initiatives throughout the facilities and amenities. Convenient access to Lakewood Ranch, I-75, dining, shopping, and the Gulf Coast’s renowned beaches. A rare opportunity to own a private preserve-lot pool home in a premier golf community—now with added buyer incentives and exceptional value.

Location

Details

Type:
Residential
Parking:
Boat / Garage Door Opener / Garage Faces Side / RV Parking
Year Built:
2004
Lot:
0.46 Acres
Heating:
Central / Electric
Price/sqft:
$257
Cooling:
Central Air
HOA:
$2,336

Highlights

Annual tax
$7,432
2025
HOA
$2,336/yr
24-Hour Guard, Common Area Taxes, Private Road
Pool
Gunite
View
Trees/Woods
Garage
3 car garage
Furnished
Negotiable
Pets
Allowed
All facts and features
  • Flooring

    • Carpet

    • Ceramic Tile

    Heating

    • Central

    • Electric

    Cooling

    • Central Air

    Appliances

    • Cooktop

    • Dishwasher

    • Disposal

    • Dryer

    • Gas Water Heater

    • Microwave

    • Refrigerator

    Other interior features

    • Built-in Features

    • Ceiling Fan(s)

    • Central Vacuum

    • Coffered Ceiling(s)

    • Crown Molding

    • Eating Space In Kitchen

    • High Ceilings

    • Kitchen/Family Room Combo

    • Open Floorplan

    • Primary Bedroom Main Floor

    • Solid Wood Cabinets

    • Split Bedroom

    • Stone Counters

    • Tray Ceiling(s)

    • Walk-In Closet(s)

    • Window Treatments

    Bedrooms and bathrooms

    • Bedrooms: 3

    • Full bathrooms: 3

  • Parking

    • Boat

    • Garage Door Opener

    • Garage Faces Side

    • RV Parking

    Property

    • Levels: One

    • Pool Private: Yes

    • Exterior Features: Irrigation System / Lighting / Sliding Doors / Sprinkler Metered

    Lot

    • Lot: 0.46 Acres

    Other Property Information

    • Parcel Number: 503910853

    • Zoning: PDR/NCO

  • Type and style

    • Property Type: Residential

    • Property Sub Type: Single Family Residence

  • Utility

    • Cable Connected

    • Electricity Connected

    • Sewer Connected

    • Sprinkler Meter

    • Underground Utilities

  • Other financial information

    • HOA: $2,336

    • HOA Frequency: Annually

    • Annual tax amount: $7,432

  • Source details

    • MLS ID: A4676871

    Other facts

    • Construction Materials: Block / Stucco

    • Foundation Details: Slab

    • Fireplace Features: Family Room / Wood Burning

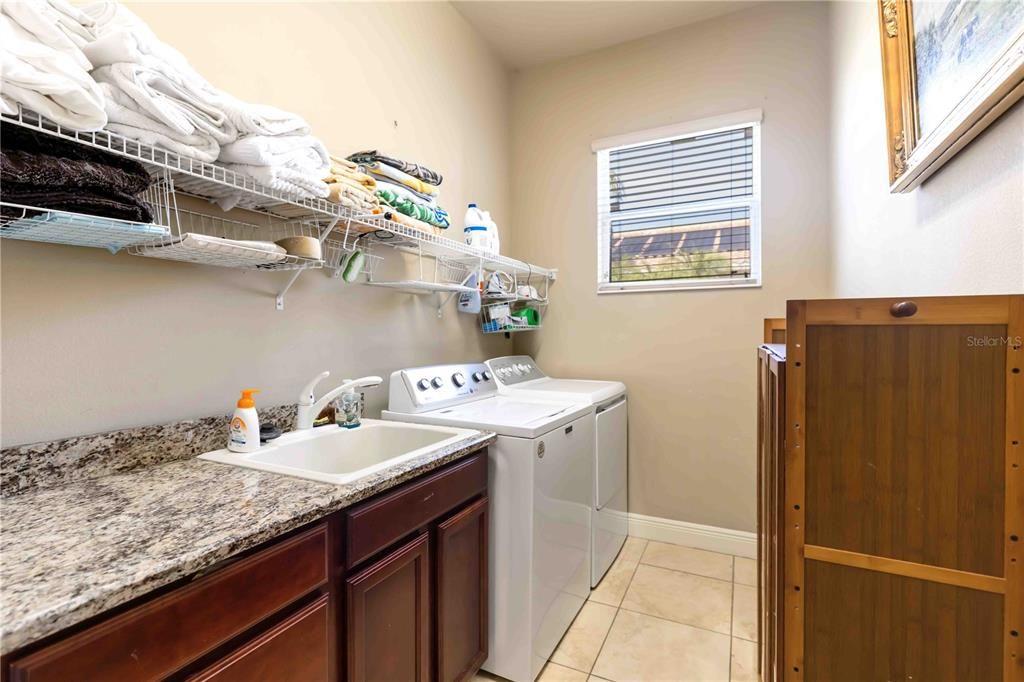
    • Laundry Features: Inside / Laundry Room

    • Lot Features: In County / Level / Near Golf Course / Oversized Lot

    • Patio And Porch Features: Covered / Screened

    • Pool Features: Gunite / Heated / In Ground / Screen Enclosure

    • Window Features: Blinds / Shutters / Window Treatments

    • Direction Faces: East

    • Architectural Style: Custom

    • Fireplace: Yes

    • Garage Spaces: 3

    • Attached Garage: Yes

    • Garage: Yes

    • Living Area: 2715

    • Water Source: Public

    • Subdivision Name: RIVER WILDERNESS PH II-A

Private inquiry
Talk to the advisor on this listing.
Floor plans, HOA docs, off-market comparables, scheduling a private showing — one message, direct to the local specialist.

More like this

New
Active With Contract
$749,000
House
3 bds · 2 ba · 2,267 sqft
WATERLEFE GOLF & RIVER CLUB, BRADENTON
9719 DISCOVERY TERRACE
New
Active With Contract
$756,000
House
3 bds · 2 ba · 2,916 sqft
RIVER WILDERNESS PH I, PARRISH
3205 WILDERNESS BOULEVARD E
New
Active With Contract
$865,000
House
4 bds · 3 ba · 2,879 sqft
WATERLEFE GOLF & RIVER CLUB, BRADENTON
10411 WINDING STREAM WAY
Active With Contract
$670,000
House
4 bds · 3 ba · 2,753 sqft
HARRISON RANCH PH I-B, PARRISH
9712 46TH COURT E
Active With Contract
$715,720
House
5 bds · 3 ba · 3,390 sqft
STONEYBROOK AT HERITAGE HARBOUR A-1, BRADENTON
116 NEW BRITON COURT
-$36K
Active With Contract
$589,000
House
3 bds · 2 ba · 1,908 sqft
MAGNOLIA RANCH, BRADENTON
824 GADWALL COURT
Active With Contract
$525,000
House
4 bds · 3 ba · 2,550 sqft
WILLOW BEND PH III, PARRISH
6421 114TH AVENUE E
-$87K
Active With Contract
$579,900
House
4 bds · 3 ba · 2,948 sqft
GREYHAWK LANDING PH 3, BRADENTON
118 PEONY COURT

Market around this address

Live counts in the same area.
View all

The multiple listing information is provided by the Stellar MLS from a copyrighted compilation of listings. The compilation of listings and each individual listing are ©2026-present Stellar MLS. All Rights Reserved. The information provided is for consumers' personal, noncommercial use and may not be used for any purpose other than to identify prospective properties consumers may be interested in purchasing. All properties are subject to prior sale or withdrawal. All information provided is deemed reliable but is not guaranteed accurate, and should be independently verified. Listing courtesy of: PLATINUM REAL ESTATE