Sell Your Home
Get a free home valuation
Contact
Tell us about your needs

29737 CHAPEL PARK DRIVE

House Active With Contract
$1,275,000

BTC: 19.56121510

ETH: 670.12151537

1 days
5 bds
4 ba
3,888 sqft

Overview

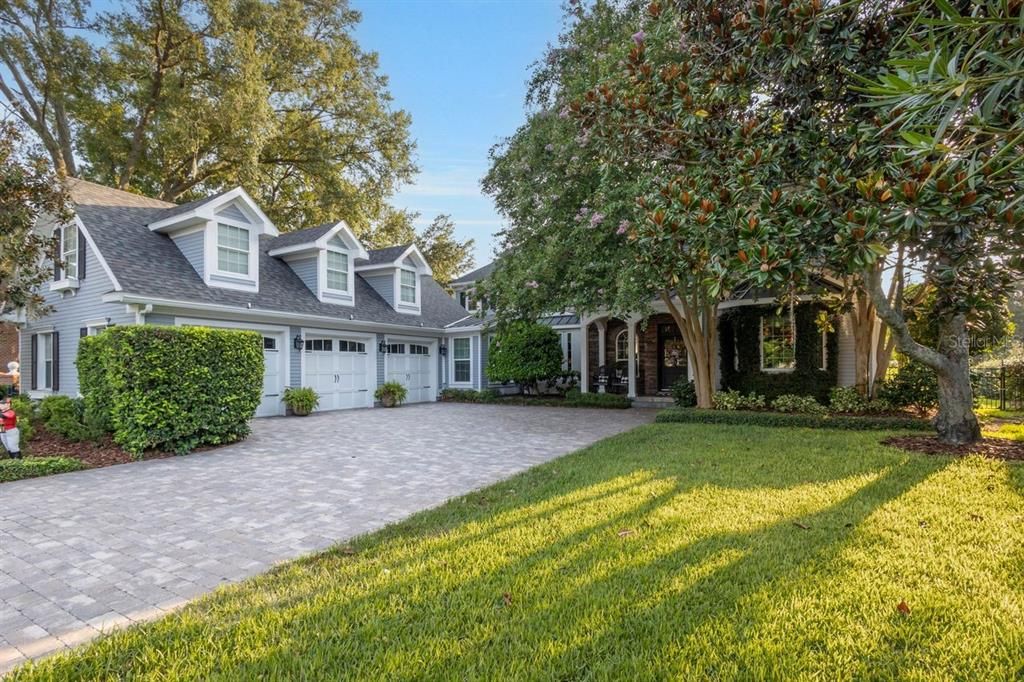
Under contract-accepting backup offers. PROFESSIONAL PHOTOS COMING SOON!! A truly custom Southern-inspired estate nestled within the highly sought-after gated community of Brookside in Wesley Chapel. This established enclave is known for its distinctive custom homes and timeless Southern Living floor plans. Offering a 3,888 square ft of beautifully appointed living space, this exceptional residence features 5 bedrooms, 4.5 bathrooms, a 3-car garage, and pool and spa. A grand two-story foyer with a sweeping staircase welcomes you into elegant living and dining room, setting the tone for the home's refined craftsmanship and timeless design. Rich hardwood flooring, stately columns, extensive crown molding, wainscoting, plantation shutters, and custom millwork create an atmosphere of warmth and sophistication throughout. Designed for both everyday living and effortless entertaining, the spacious family room centers around a cozy fireplace and flows seamlessly to the covered outdoor living areas. The chef's kitchen is equipped with custom cabinetry, premium stainless-steel appliances, granite countertops, and a large custom island perfect for gathering with family and friends. The flexible first-floor bedroom provides an ideal space for guests, a home office, or multigenerational living. The main level also features a spacious laundry room and mudroom, while an additional upstairs laundry closet offers added convenience for the second floor. The luxurious primary suite is a private retreat, complete with its own balcony featuring a charming porch swing and tranquil views overlooking the pond. The beautifully remodeled primary bathroom showcases spa-inspired finishes, including heated floors for year-round comfort. Three additional upstairs bedrooms are generously sized, with two offering private En-suite bathrooms. Outdoor living is second to none. Enjoy multiple balconies, relax beneath the picturesque pergola, or entertain around the sparkling pool and spa. The custom outdoor kitchen is a true showpiece, featuring a Blaze 5-burner built-in grill, XL Big Green Egg smoker, and a built-in Recteq E-Series RT-1300 wood pellet grill creating the ultimate backyard cooking and entertaining experience. Recent updates provide exceptional value and peace of mind, including a new roof installed in 2025, replacement of the front-facing windows on the main house in 2023, the stunning renovation of the primary bath 2025 and a newly installed tankless Water Heater 2026. Additional highlights include a charming enclosed porch, abundant attic storage, generous patio and green space, and thoughtfully designed indoor and outdoor living areas. Perfectly situated in one of Wesley Chapel's most desirable gated communities, this extraordinary Southern residence offers timeless elegance, quality craftsmanship and picturesque pond and sunset views creating the perfect setting for both grand entertaining and comfortable everyday living. Enjoy convenient access to major highways, variety of top-rated Hospitals, restaurants, shopping at The Shops at Wiregrass and the Tampa Premium Outlet Mall and more!

Location

Details

Type:
Residential
Parking:
Driveway / Garage Door Opener / Garage Faces Side / Ground Level
Year Built:
2006
Lot:
0.40 Acres
Heating:
Central / Electric / Natural Gas
Price/sqft:
$328
Cooling:
Central Air
HOA:
$500

Valuation

Our model vs. what's actually selling nearby.
Estimate
$1,099,000
$819K – $1.5M
Confidence Low
List vs. estimate
$176K above estimate
List $1,275,000 · +16.0%
Our model says this listing is priced above recent comparable activity. Room to negotiate.
Price per sq ft
$327
+51.9% vs. city median $215
Based on
9 MLS comparables
Median of recent comparable listings. Sold comps use closing price, active listings use list price.

Highlights

Annual tax
$9,147
2025
HOA
$500/qtr
Other
Pool
Gunite
View
Water
Garage
3 car garage
Pets
Allowed
All facts and features
  • Flooring

    • Carpet

    • Ceramic Tile

    • Tile

    • Hardwood

    Heating

    • Central

    • Electric

    • Natural Gas

    Cooling

    • Central Air

    Appliances

    • Dishwasher

    • Disposal

    • Dryer

    • Ice Maker

    • Microwave

    • Other

    • Range

    • Range Hood

    • Refrigerator

    • Tankless Water Heater

    • Washer

    • Water Softener

    • Wine Refrigerator

    Other interior features

    • Built-in Features

    • Ceiling Fan(s)

    • Crown Molding

    • Eating Space In Kitchen

    • High Ceilings

    • Other

    • PrimaryBedroom Upstairs

    • Stone Counters

    • Thermostat

    • Tray Ceiling(s)

    • Vaulted Ceiling(s)

    • Walk-In Closet(s)

    • Window Treatments

    Bedrooms and bathrooms

    • Bedrooms: 5

    • Bathrooms: 1

    • Full bathrooms: 4

  • Parking

    • Driveway

    • Garage Door Opener

    • Garage Faces Side

    • Ground Level

    Property

    • Levels: Two

    • Pool Private: Yes

    • Exterior Features: Balcony / French Doors / Irrigation System / Lighting / Outdoor Grill / Private Mailbox / Rain Gutters / Sidewalk

    Lot

    • Lot: 0.40 Acres

    Other Property Information

    • Parcel Number: 0826200120000000290

    • Zoning: R2

  • Type and style

    • Property Type: Residential

    • Property Sub Type: Single Family Residence

  • Utility

    • Cable Connected

    • Electricity Connected

    • Natural Gas Connected

    • Other

    • Public

    • Sprinkler Recycled

    • Street Lights

    • Water Connected

  • Other financial information

    • HOA: $500

    • HOA Frequency: Quarterly

    • Annual tax amount: $9,148

  • Source details

    • MLS ID: TB8532681

    Other facts

    • Construction Materials: Cement Siding / Wood Frame

    • Foundation Details: Slab

    • Fireplace Features: Family Room / Gas / Outside

    • Laundry Features: Electric Dryer Hookup / Inside / Laundry Closet / Laundry Room / Other / Upper Level

    • Lot Features: In County / Landscaped / Oversized Lot / Sidewalk

    • Patio And Porch Features: Deck / Front Porch / Other / Patio / Porch / Rear Porch / Side Porch

    • Pool Features: Gunite / In Ground / Lighting

    • Window Features: Blinds / Drapes / Shutters / Window Treatments

    • Direction Faces: East

    • Other Structures: Outdoor Kitchen

    • Architectural Style: Custom

    • Fireplace: Yes

    • Garage Spaces: 3

    • Attached Garage: Yes

    • Garage: Yes

    • Living Area: 3888

    • Water Source: Public

    • Subdivision Name: BROOKSIDE

Private inquiry
Talk to the advisor on this listing.
Floor plans, HOA docs, off-market comparables, scheduling a private showing — one message, direct to the local specialist.

More like this

Active With Contract
$1,250,000
House
4 bds · 3 ba · 4,153 sqft
ESTANCIA PH 1C, WESLEY CHAPEL
28715 CORBARA PLACE
Active With Contract
$1,149,900
House
5 bds · 4 ba · 4,443 sqft
ESTANCIA PH 1B, WESLEY CHAPEL
4335 ORTONA LANE
-$25K
Active With Contract
$1,154,000
House
4 bds · 3 ba · 4,193 sqft
ESTANCIA PH 2B1, WESLEY CHAPEL
29043 PICANA LANE

Market around this address

Live counts in the same area.
View all

The multiple listing information is provided by the Stellar MLS from a copyrighted compilation of listings. The compilation of listings and each individual listing are ©2026-present Stellar MLS. All Rights Reserved. The information provided is for consumers' personal, noncommercial use and may not be used for any purpose other than to identify prospective properties consumers may be interested in purchasing. All properties are subject to prior sale or withdrawal. All information provided is deemed reliable but is not guaranteed accurate, and should be independently verified. Listing courtesy of: COLDWELL BANKER REALTY