Sell Your Home
Get a free home valuation
Contact
Tell us about your needs
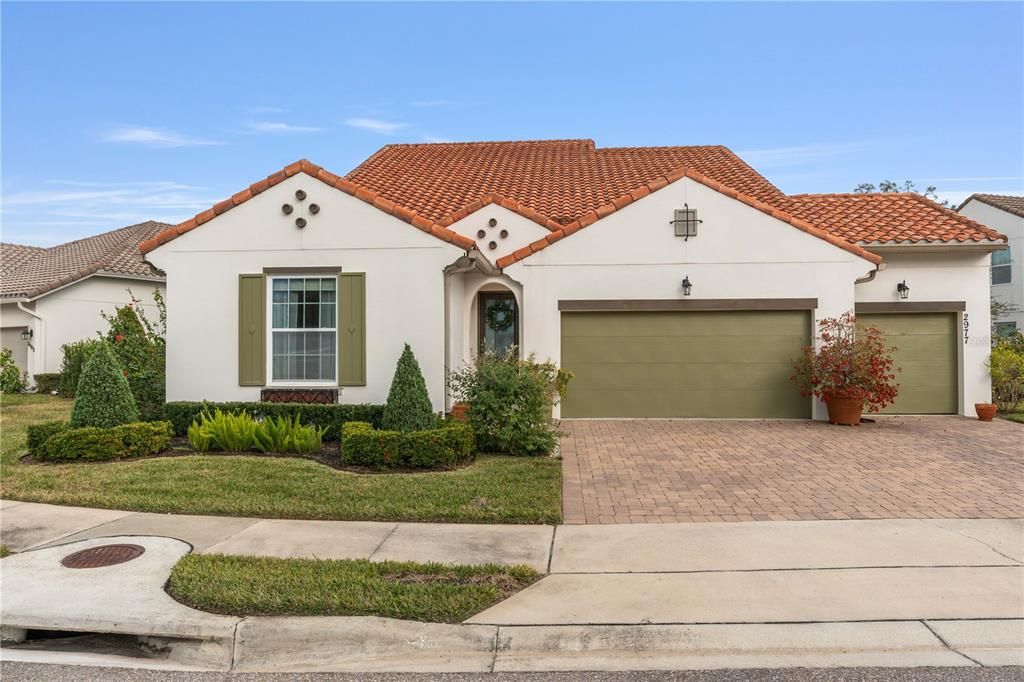
2977 RAPOLLO LANE

House Active With Contract
$675,000

BTC: 10.50583658

ETH: 354.77021402

5 days
5 bds
3 ba
2,896 sqft

Overview

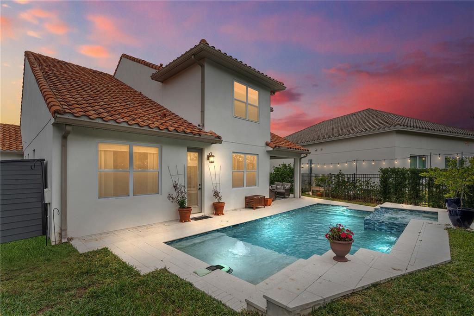
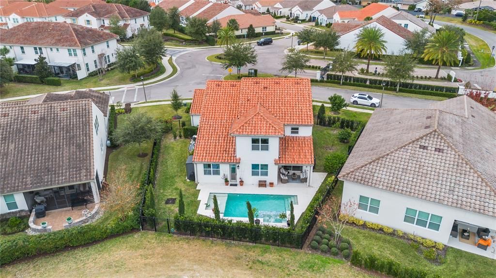
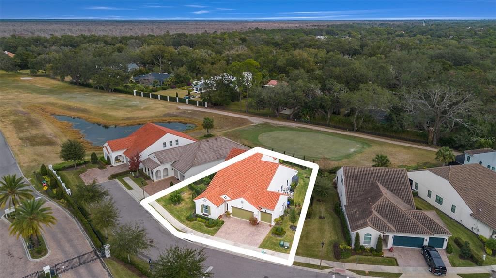
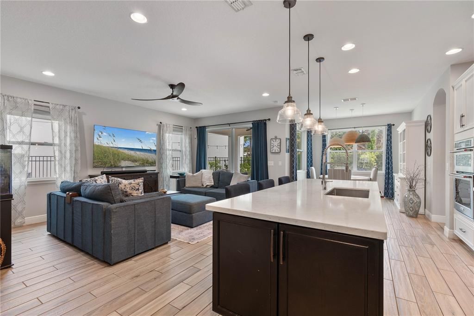
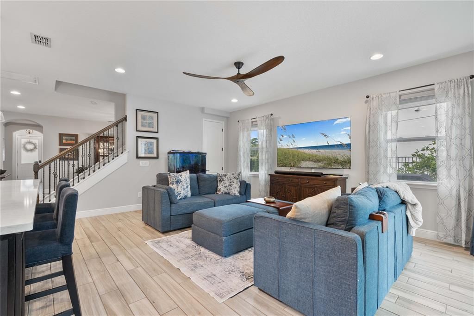
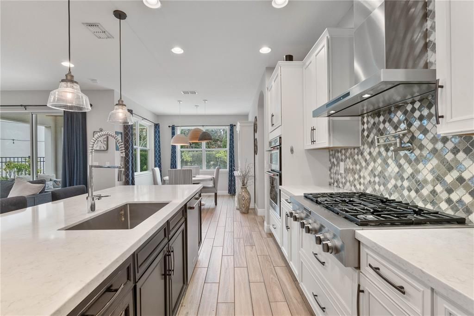
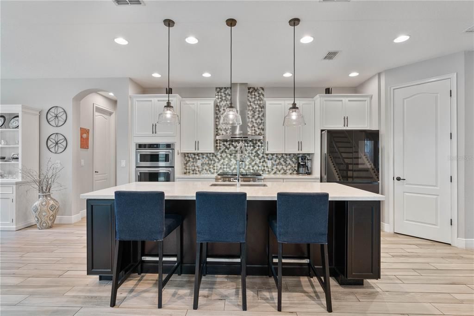
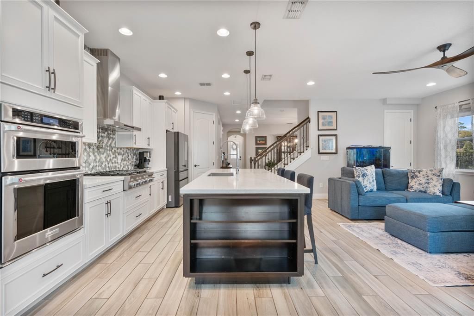
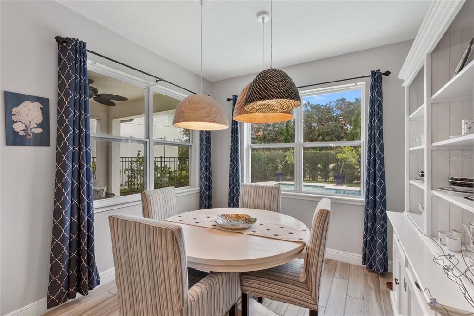
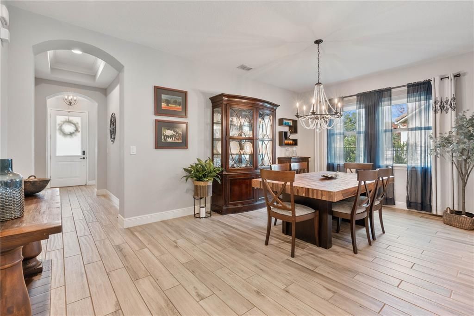
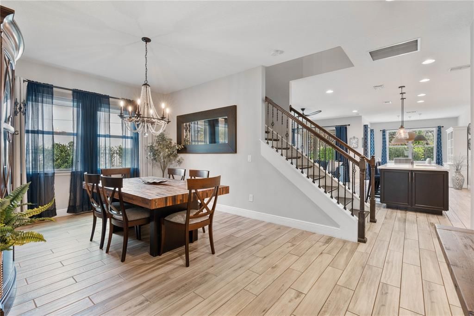
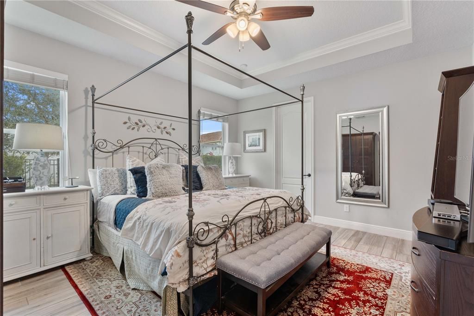
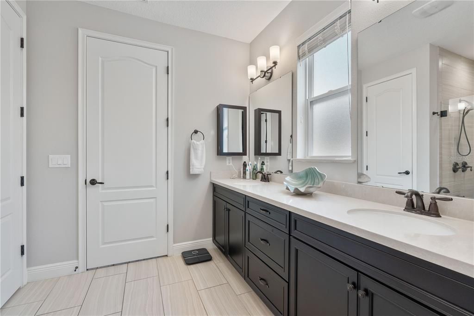
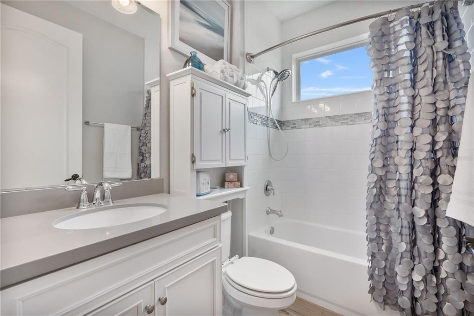
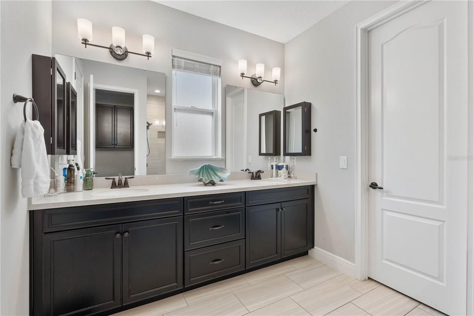
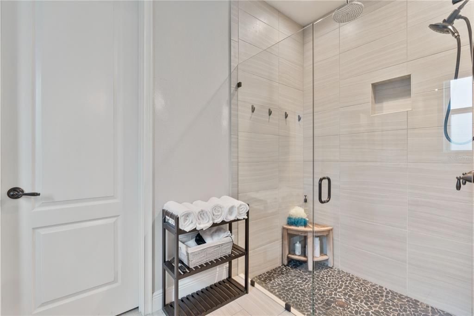
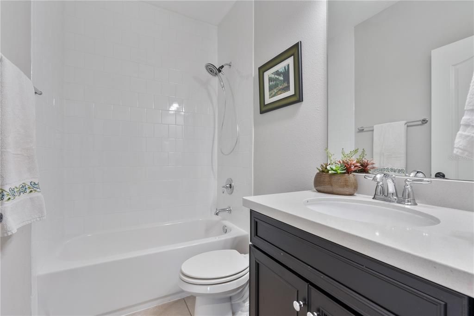
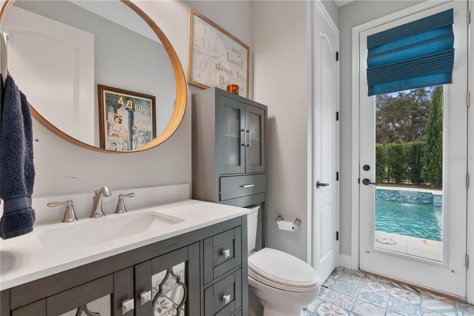
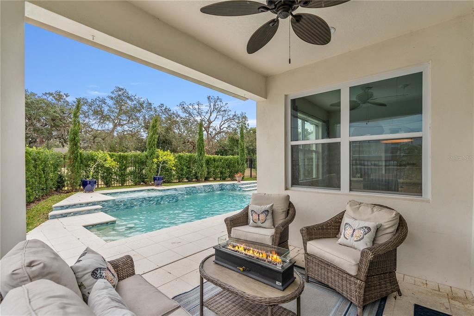
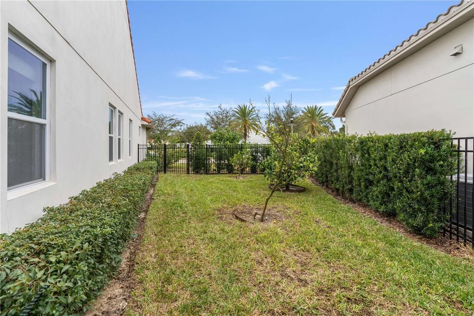
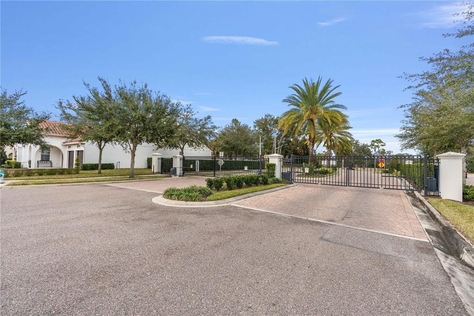
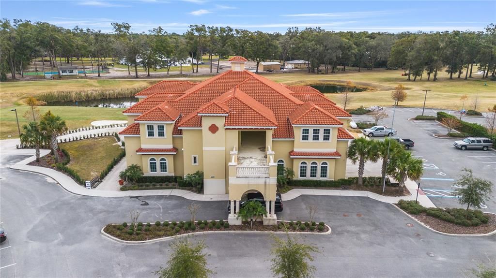
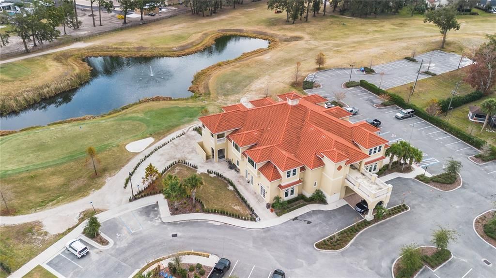
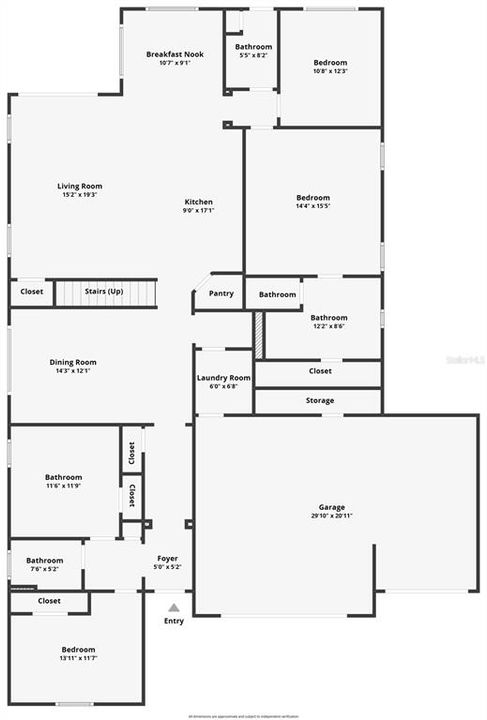
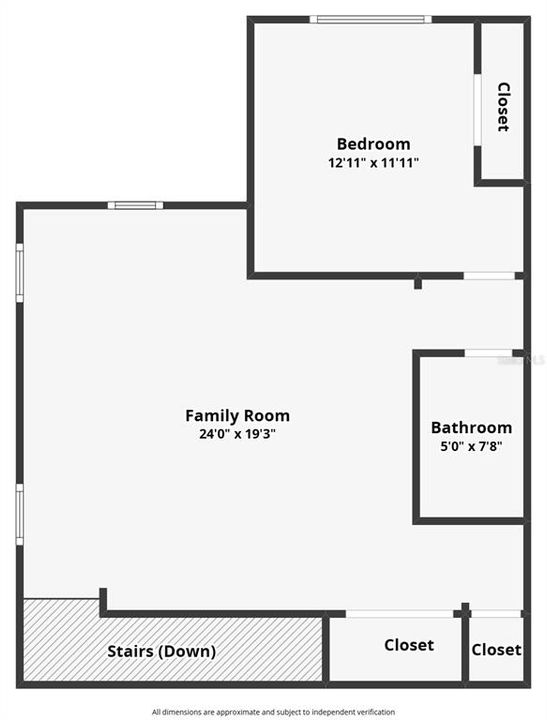
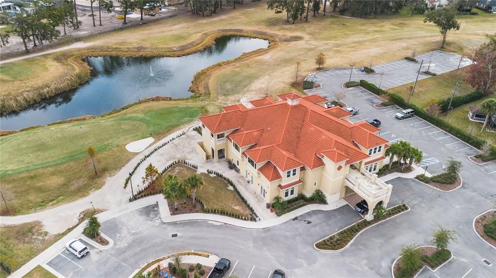
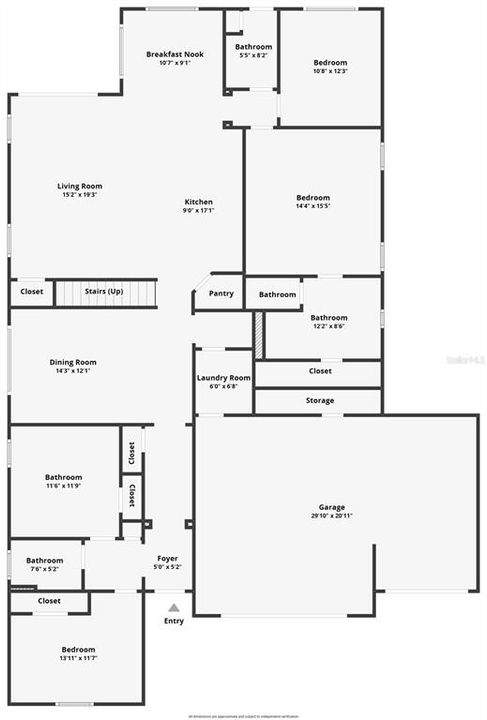
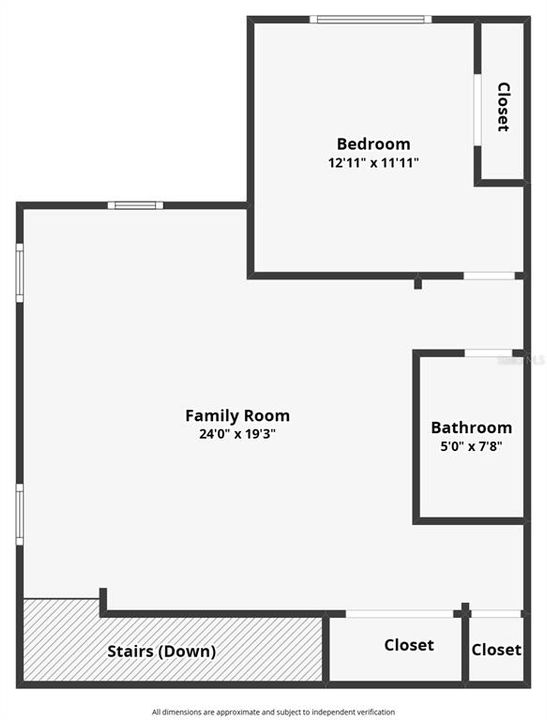
Under contract-accepting backup offers. Positioned on one of the community's most desirable golf course homesites in the gated Estates at Sweetwater Golf & Country Club, this move-in-ready home overlooks the 9th fairway, offering expansive golf course views and a private rear setting. The east-facing back porch captures beautiful morning light while providing welcome afternoon shade, creating the perfect setting for outdoor living. A saltwater pool and heated spa complete the backyard retreat, designed for both entertaining and everyday relaxation. Inside, nearly 2,900 square feet of thoughtfully designed living space features soaring ceilings, wood-look tile flooring, and an open-concept layout centered around a chef's kitchen with an oversized island. The flexible floor plan offers five bedrooms, 3.5 bathrooms, and a three-car garage, providing comfortable spaces for everyday living, guests, remote work, or multigenerational households. Built with concrete block construction, a tile roof, and HOA-maintained lawn care, this home combines quality construction with low-maintenance living. Residents have the option of joining Sweetwater Golf & Country Club, featuring an 18-hole golf course, clubhouse, and restaurant. Just outside the gates, Wekiva Springs State Park and King's Landing with crystal-clear springs, kayaking, paddleboarding, hiking, and some of Central Florida's most beautiful natural scenery. Offering the rare combination of golf course living, resort-style outdoor space, and easy access to nature, this home offers the best of Central Florida living. Close to Central Florida theme parks.

Location

Details

Type:
Residential
Parking:
Driveway / Garage Door Opener / Golf Cart Garage / Oversized / Split Garage
Year Built:
2018
Lot:
0.24 Acres
Heating:
Central / Electric / Propane
Price/sqft:
$233
Cooling:
Central Air
HOA:
$638

Valuation

Our model vs. what's actually selling nearby.
Estimate
$569,500
$413K – $752K
Confidence Low
List vs. estimate
$105K above estimate
List $675,000 · +18.5%
Our model says this listing is priced above recent comparable activity. Room to negotiate.
Price per sq ft
$233
+4.7% vs. city median $222
Based on
12 MLS comparables
Median of recent comparable listings. Sold comps use closing price, active listings use list price.

Highlights

Annual tax
$8,778
2025
HOA
$638/qtr
Maintenance Grounds
Pool
Auto Cleaner
View
Golf Course, Pool
Garage
3 car garage
Pets
Allowed
All facts and features
  • Flooring

    • Ceramic Tile

    • Luxury Vinyl

    Heating

    • Central

    • Electric

    • Propane

    Cooling

    • Central Air

    Appliances

    • Built-In Oven

    • Convection Oven

    • Cooktop

    • Dishwasher

    • Disposal

    • Dryer

    • Microwave

    • Range

    • Range Hood

    • Refrigerator

    • Trash Compactor

    • Washer

    • Water Filtration System

    • Water Softener

    Other interior features

    • Ceiling Fan(s)

    • Eating Space In Kitchen

    • Kitchen/Family Room Combo

    • Open Floorplan

    • Primary Bedroom Main Floor

    • Solid Wood Cabinets

    • Stone Counters

    • Tray Ceiling(s)

    • Vaulted Ceiling(s)

    • Walk-In Closet(s)

    • Window Treatments

    Bedrooms and bathrooms

    • Bedrooms: 5

    • Bathrooms: 1

    • Full bathrooms: 3

  • Parking

    • Driveway

    • Garage Door Opener

    • Golf Cart Garage

    • Oversized

    • Split Garage

    Property

    • Levels: Two

    • Pool Private: Yes

    • Exterior Features: Irrigation System / Lighting / Sidewalk / Sliding Doors

    Lot

    • Lot: 0.24 Acres

    Other Property Information

    • Parcel Number: 362028264500470

    • Zoning: P-D

  • Type and style

    • Property Type: Residential

    • Property Sub Type: Single Family Residence

  • Utility

    • Cable Available

    • Electricity Connected

    • Propane

    • Public

    • Sewer Connected

    • Sprinkler Recycled

    • Street Lights

    • Underground Utilities

    • Water Connected

  • Other financial information

    • HOA: $638

    • HOA Frequency: Quarterly

    • Annual tax amount: $8,779

  • Source details

    • MLS ID: O6419818

    Other facts

    • Construction Materials: Block / Stucco

    • Foundation Details: Slab

    • Laundry Features: Inside / Laundry Room

    • Patio And Porch Features: Covered / Patio / Porch / Rear Porch

    • Pool Features: Auto Cleaner / Gunite / Heated / In Ground / Outside Bath Access / Salt Water / Tile

    • Window Features: Window Treatments

    • Direction Faces: West

    • Architectural Style: Contemporary / Mediterranean

    • Garage Spaces: 3

    • Attached Garage: Yes

    • Garage: Yes

    • Living Area: 2896

    • Water Source: Public

    • Subdivision Name: ESTATES/SWEETWATER GOLF & COUN

Private inquiry
Talk to the advisor on this listing.
Floor plans, HOA docs, off-market comparables, scheduling a private showing — one message, direct to the local specialist.

More like this

New
Active With Contract
$475,000
House
4 bds · 2 ba · 1,831 sqft
WEKIVA HUNT CLUB, LONGWOOD
207 ATHERSTONE COURT
New
Active With Contract
$600,000
House
3 bds · 2 ba · 2,093 sqft
WEKIWA GLEN REP, APOPKA
1043 LAKESIDE DRIVE
New
Active With Contract
$665,000
House
4 bds · 3 ba · 2,591 sqft
SWEETWATER OAKS SEC 10, LONGWOOD
210 W RIDGEWOOD COURT
New
Active With Contract
$498,000
House
3 bds · 2 ba · 1,748 sqft
WEKIVA GREEN, LONGWOOD
288 CHURCHILL DRIVE
New
Active With Contract
$550,000
House
4 bds · 3 ba · 2,224 sqft
JENNIFER ESTATES, LONGWOOD
1540 TRACY DEE WAY
New
Active With Contract
$770,000
House
4 bds · 3 ba · 2,812 sqft
SWEETWATER OAKS SEC 13, LONGWOOD
441 WILD OAK CIRCLE
Active With Contract
$525,000
House
4 bds · 3 ba · 2,349 sqft
PALMS SEC 03, APOPKA
1783 IMPERIAL PALM DRIVE
Active With Contract
$599,900
House
4 bds · 2 ba · 2,477 sqft
WEKIVA CLUB ESTATES SEC 08, LONGWOOD
351 NEEDLES TRAIL

Market around this address

Live counts in the same area.
View all

The multiple listing information is provided by the Stellar MLS from a copyrighted compilation of listings. The compilation of listings and each individual listing are ©2026-present Stellar MLS. All Rights Reserved. The information provided is for consumers' personal, noncommercial use and may not be used for any purpose other than to identify prospective properties consumers may be interested in purchasing. All properties are subject to prior sale or withdrawal. All information provided is deemed reliable but is not guaranteed accurate, and should be independently verified. Listing courtesy of: CHARLES RUTENBERG REALTY ORLANDO