Sell Your Home
Get a free home valuation
Contact
Tell us about your needs
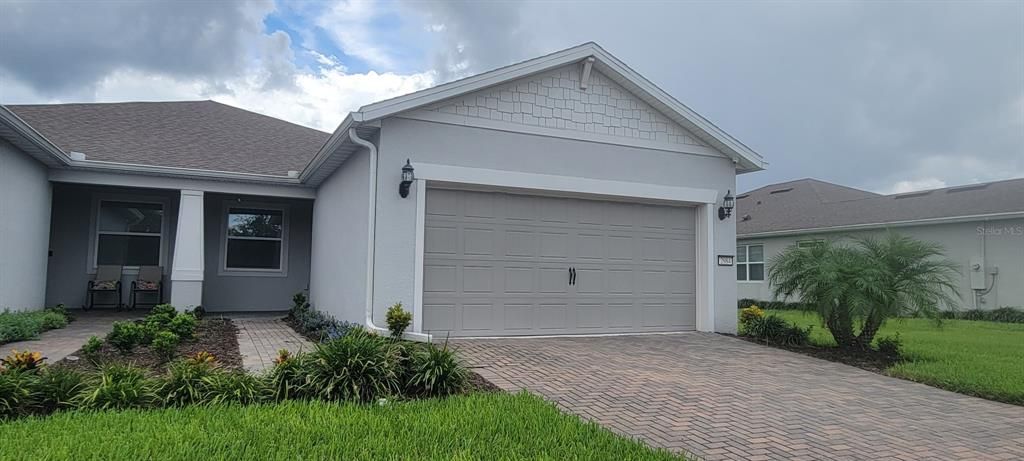
2984 CHERRY BLOSSOM LOOP

House For Sale
$365,000

BTC: 4.22943221

ETH: 146.00000000

4 days
2 bds
2 ba
1,584 sqft

Overview

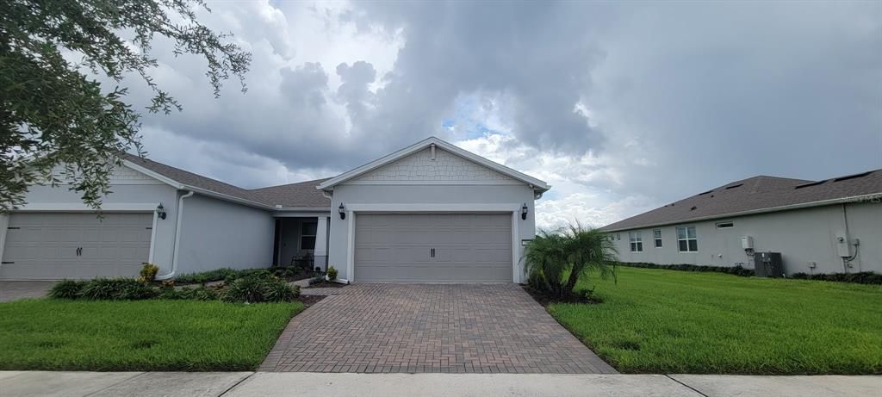
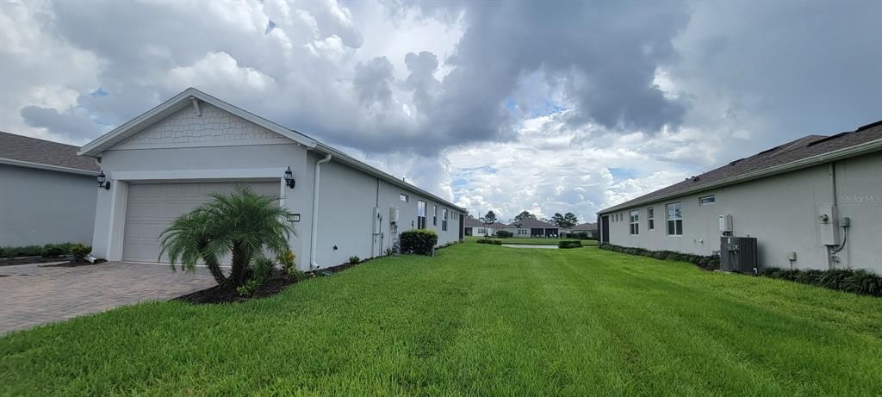
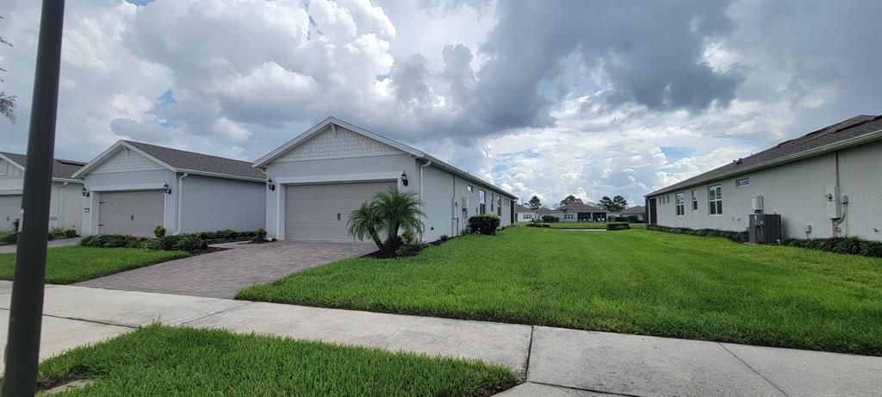
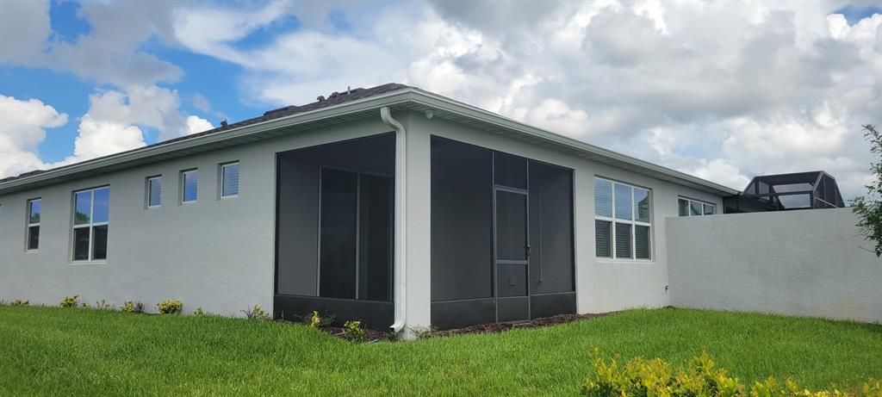
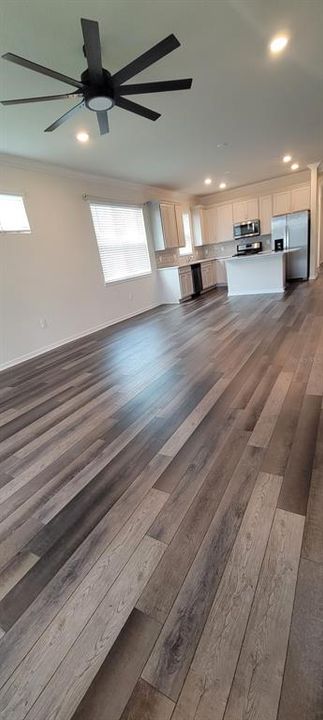
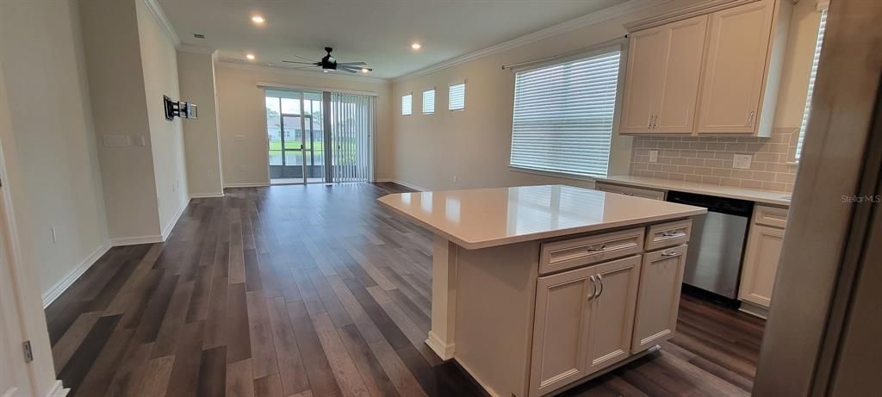
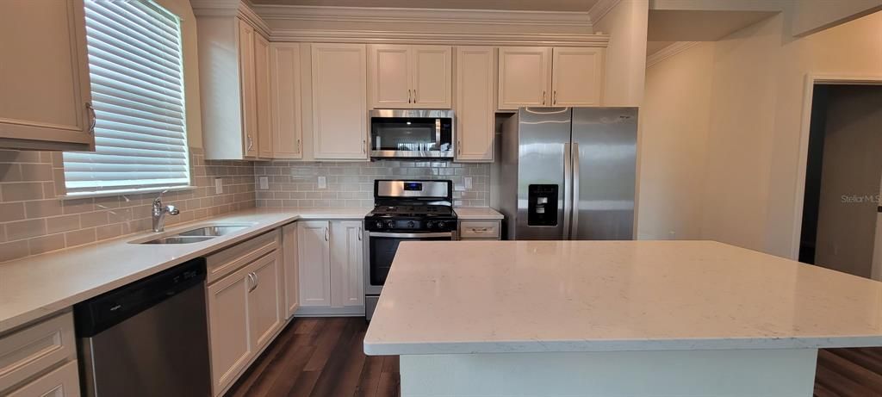
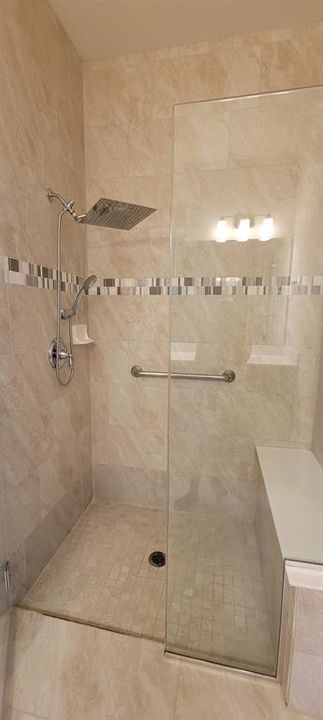
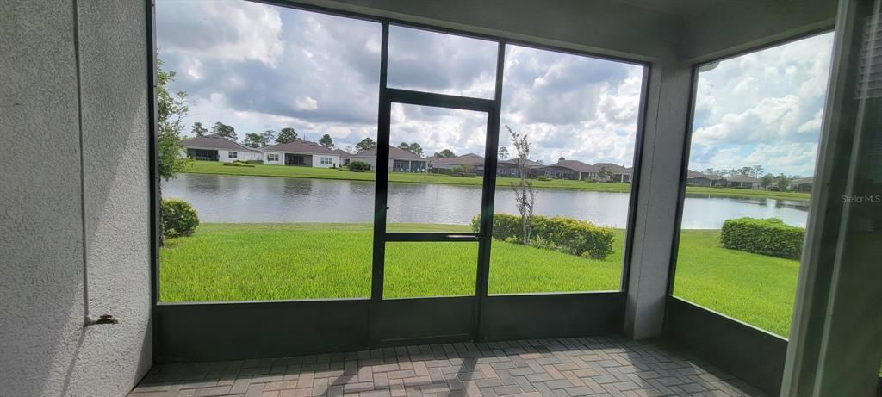
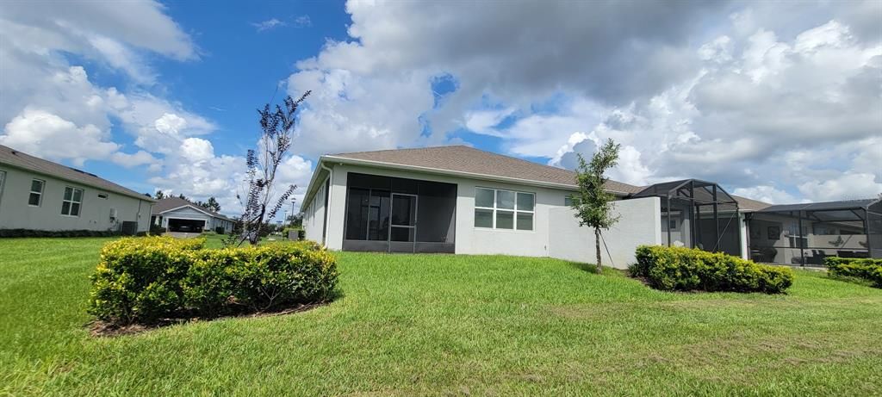
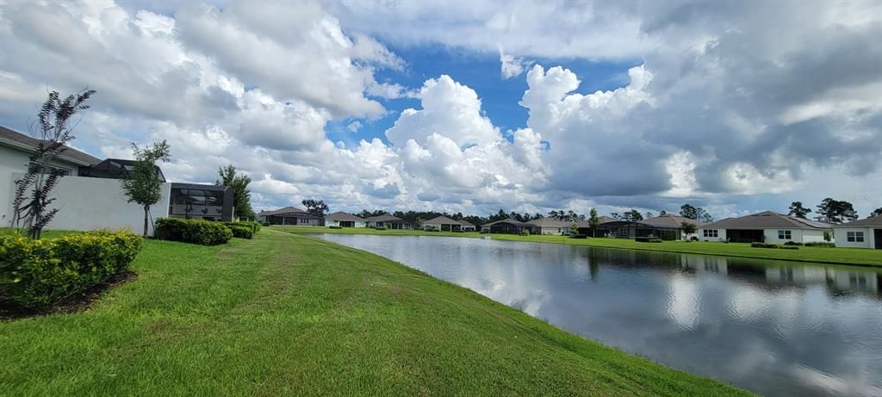
Life near the parks, shops, restaurants, major roads, and celebrated theme parks of Central Florida begins at 2984 Cherry Blossom Loop in St. Cloud. Pioneer Park in Weslyn Park, Sunbridge is less than half a mile away, offering an inviting option for fresh air and recreation. Newly listed for sale, this move-in-ready, single-story house offers 1,584 square feet with two bedrooms, two bathrooms, and a versatile bonus room. High ceilings, recessed lighting, upgraded doors and hardware, and five great-room windows create a bright, polished setting. Wood flooring and waterproof luxury vinyl plank flooring add style and practicality, while carpeting brings softness to the bedrooms. The kitchen is designed for both everyday cooking and easy conversation, featuring quartz countertops, Whirlpool stainless steel appliances, a gas stove, and counter seating for four. A window above the sink frames a direct pond view, adding a peaceful backdrop to meal preparation. Quartz surfaces continue in the bathrooms, and a flat-top shower head adds a contemporary touch. Organized closets help keep belongings in order. Use the flex room as an office, hobby space, den, or guest area; its layout includes space for a closet. The two-bedroom design balances comfortable private retreats with adaptable living space, all on one convenient level. From quiet mornings overlooking the pond to evenings exploring nearby dining and entertainment, this St. Cloud home is ready for its next chapter. Schedule your private showing today and experience the space firsthand.

Location

Details

Type:
Residential
Parking:
Driveway
Year Built:
2022
Lot:
0.11 Acres
Heating:
Central
Price/sqft:
$230
Cooling:
Central Air
HOA:
$502

Valuation

Our model vs. what's actually selling nearby.
Estimate
$409,815
$349K – $487K
Confidence Low
List vs. estimate
$44K below estimate
List $365,000 · -10.9%
Our model says this listing is priced below recent comparable activity. Expect competition.
Price per sq ft
$230
+6.5% vs. city median $216
Based on
60 MLS comparables
Median of recent comparable listings. Sold comps use closing price, active listings use list price.

Highlights

Annual tax
$6,393
2025
HOA
$502/mo
Garage
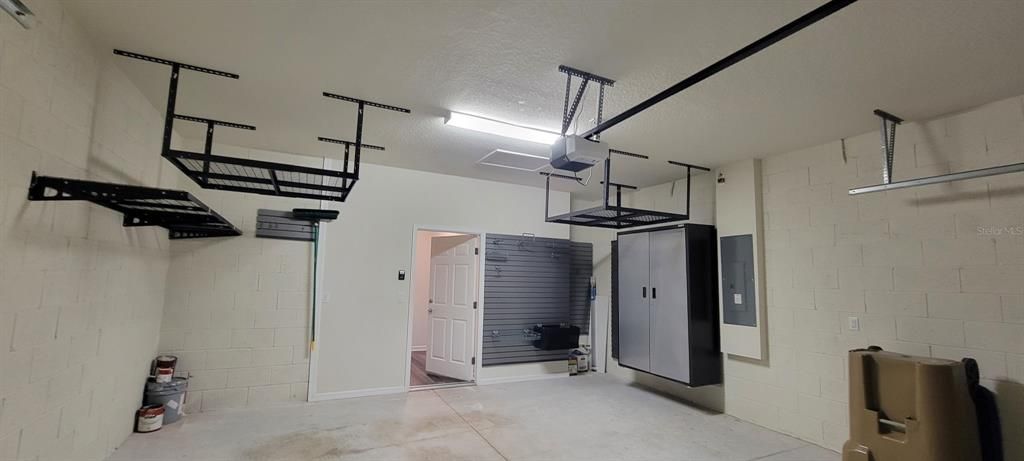
2 car garage
Pets
Allowed
All facts and features
  • Flooring

    • Luxury Vinyl

    • Tile

    Heating

    • Central

    Cooling

    • Central Air

    Appliances

    • Dishwasher

    • Disposal

    • Microwave

    • Range

    • Refrigerator

    Other interior features

    • High Ceilings

    • Kitchen/Family Room Combo

    • Open Floorplan

    • Primary Bedroom Main Floor

    • Walk-In Closet(s)

    Bedrooms and bathrooms

    • Bedrooms: 2

    • Full bathrooms: 2

  • Parking

    • Driveway

    Property

    • Levels: One

    • Exterior Features: Lighting / Sidewalk / Sliding Doors

    Lot

    • Lot: 0.11 Acres

    Other Property Information

    • Parcel Number: 112531571900013580

    • Zoning: RES

  • Type and style

    • Property Type: Residential

    • Property Sub Type: Single Family Residence

  • Utility

    • Cable Available

    • Electricity Available

    • Electricity Connected

    • Public

    • Sewer Available

    • Sewer Connected

    • Street Lights

    • Water Available

    • Water Connected

  • Other financial information

    • HOA: $502

    • HOA Frequency: Monthly

    • Annual tax amount: $6,393

  • Source details

    • MLS ID: O6441555

    Other facts

    • Construction Materials: Block / Stucco

    • Foundation Details: Slab

    • Laundry Features: Inside

    • Lot Features: In County / Near Public Transit / Sidewalk

    • Patio And Porch Features: Covered / Porch / Rear Porch

    • Direction Faces: East

    • Architectural Style: Traditional

    • Garage Spaces: 2

    • Attached Garage: Yes

    • Garage: Yes

    • Living Area: 1584

    • Water Source: Public

    • Subdivision Name: DEL WEBB SUNBRIDGE

Private inquiry
Talk to the advisor on this listing.
Floor plans, HOA docs, off-market comparables, scheduling a private showing — one message, direct to the local specialist.

More like this

For Sale
$459,990
House
4 bds · 3 ba · 2,077 sqft
PRESTON COVE PH 3, ST CLOUD
5738 SPRINGER STREET
For Sale
$438,490
House
4 bds · 2 ba · 1,828 sqft
PRESTON COVE PH 3, ST CLOUD
5768 SPRINGER STREET
For Sale
$459,990
House
4 bds · 3 ba · 2,077 sqft
PRESTON COVE PH 3, ST CLOUD
5774 SPRINGER STREET
For Sale
$444,490
House
5 bds · 3 ba · 2,077 sqft
PRESTON COVE PH 3, ST CLOUD
5750 SPRINGER STREET
For Sale
$446,990
House
5 bds · 3 ba · 2,077 sqft
PRESTON COVE PH 3, ST CLOUD
5726 SPRINGER STREET
New
For Sale
$440,000
House
4 bds · 2 ba · 1,828 sqft
SUNCREST, ST CLOUD
2723 SUNKISSED DRIVE
New
For Sale
$389,900
House
3 bds · 2 ba · 1,754 sqft
SUNSET GROVES PH 2, ST CLOUD
5350 PAVIA DRIVE
New
For Sale
$454,990
House
5 bds · 3 ba · 2,077 sqft
PRESTON COVE PH 3, ST CLOUD
842 PRESTON COVE DRIVE

Market around this address

Live counts in the same area.
View all

The multiple listing information is provided by the Stellar MLS from a copyrighted compilation of listings. The compilation of listings and each individual listing are ©2026-present Stellar MLS. All Rights Reserved. The information provided is for consumers' personal, noncommercial use and may not be used for any purpose other than to identify prospective properties consumers may be interested in purchasing. All properties are subject to prior sale or withdrawal. All information provided is deemed reliable but is not guaranteed accurate, and should be independently verified. Listing courtesy of: FUSILIER REALTY GROUP