Sell Your Home
Get a free home valuation
Contact
Tell us about your needs
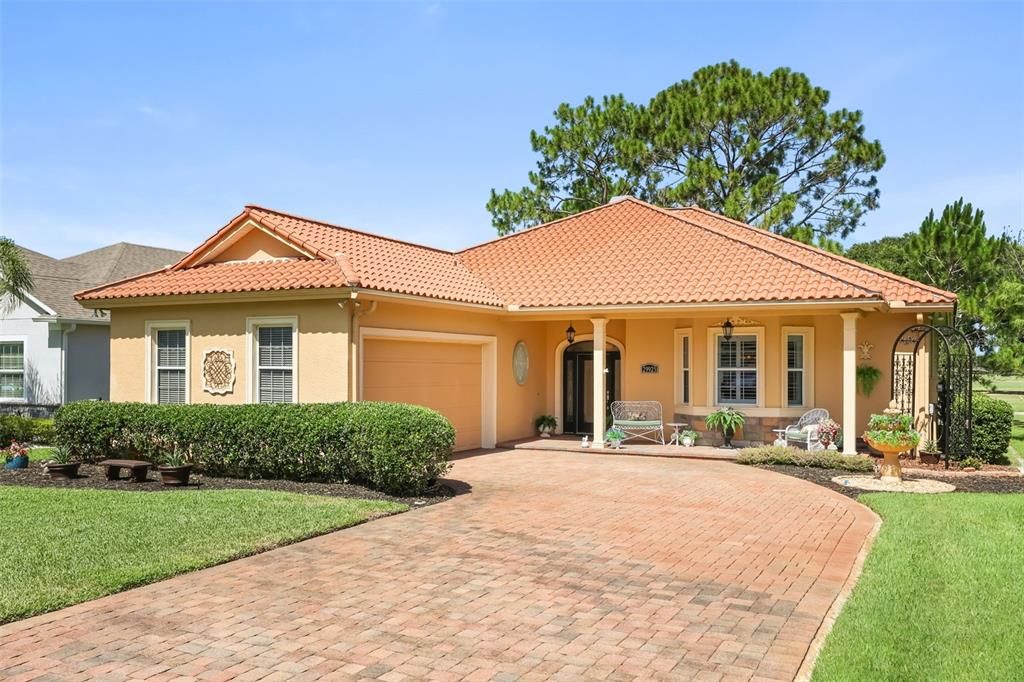
29925 CYPRESS POINTE

House For Sale
$468,000

BTC: 5.67410281

ETH: 176.60377358

-$17K (2026/09/30)
70 days
3 bds
2 ba
2,156 sqft

Overview

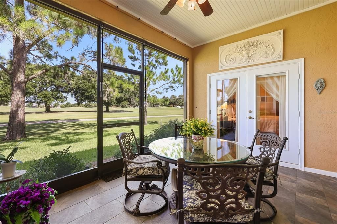
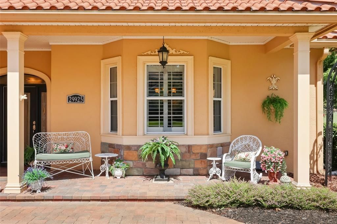
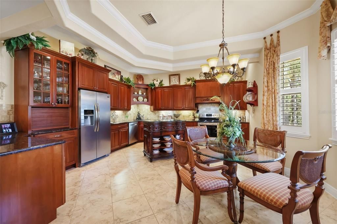
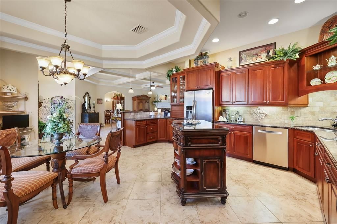
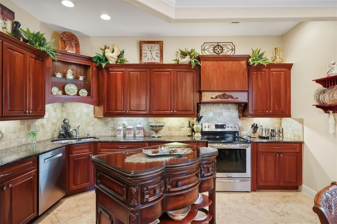
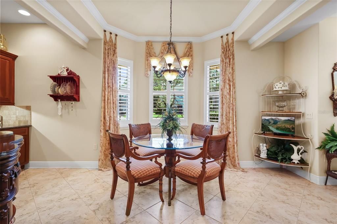
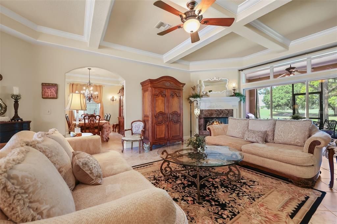
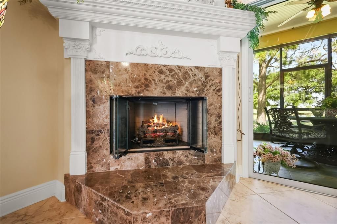
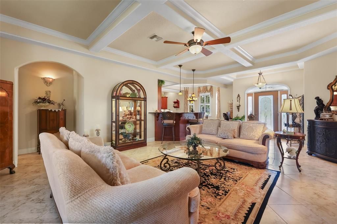
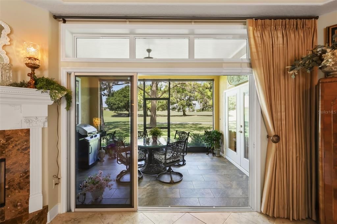
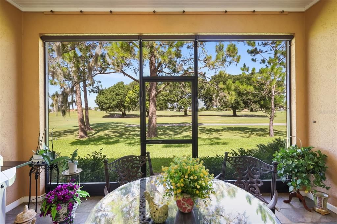
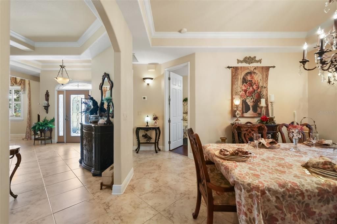
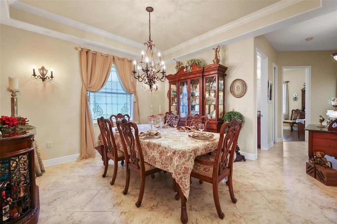
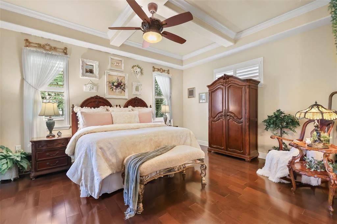
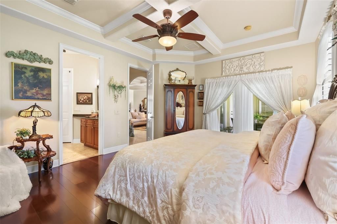
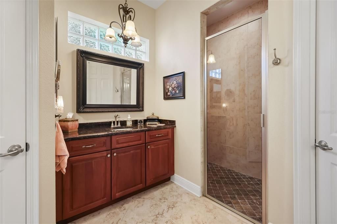
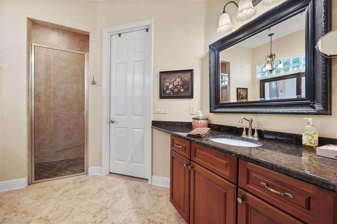
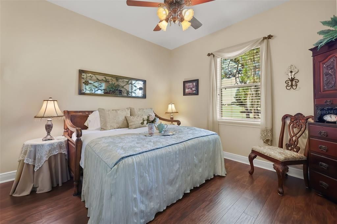
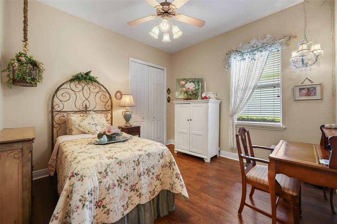
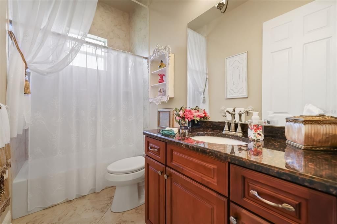
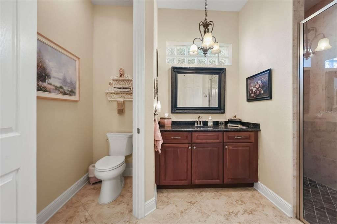
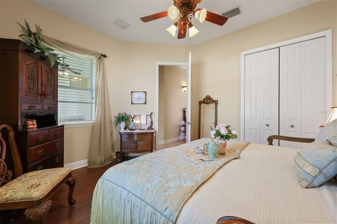
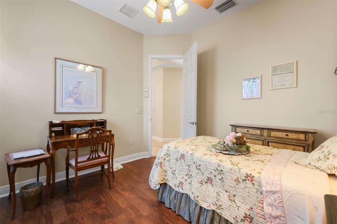
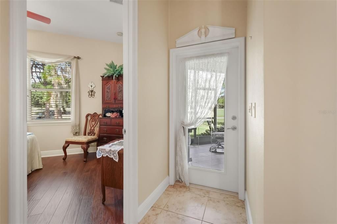
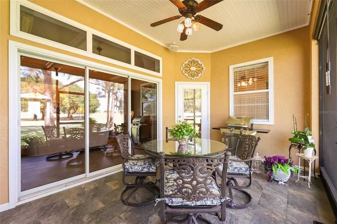
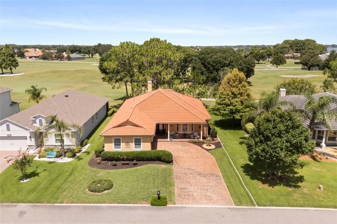
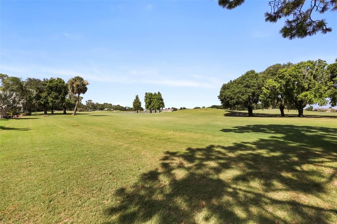
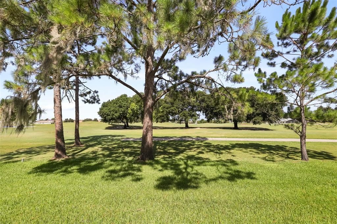
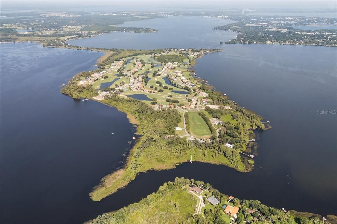
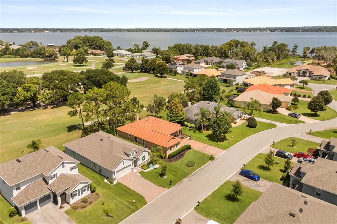
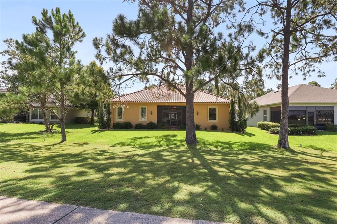
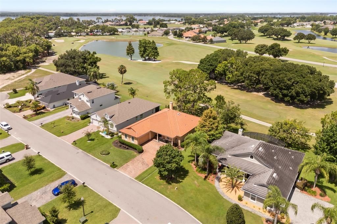
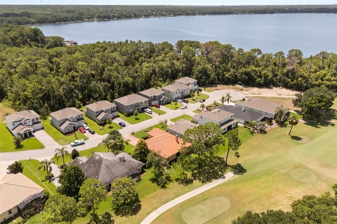
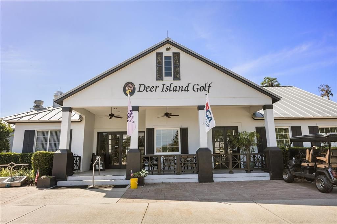
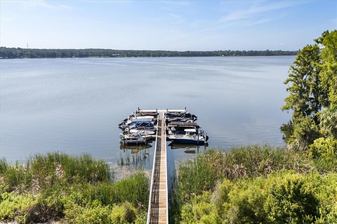
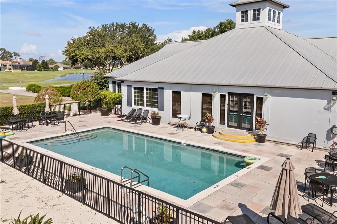
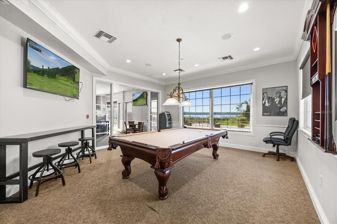
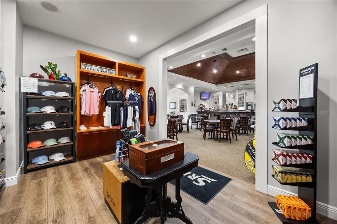
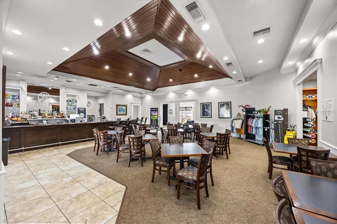
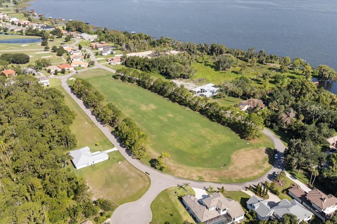
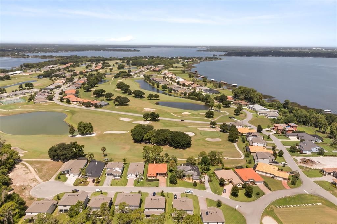
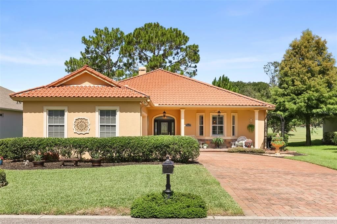
Settling into Deer Island comes with a welcome bonus from the sellers: a $5,000 credit toward closing costs or an interest rate buydown, plus a $500 credit that can go toward a Deer Island Country Club boat slip rental or à la carte social, pickleball, and golf memberships, whichever suits your lifestyle best. Picture your mornings here. Coffee on the screened lanai, wine at sunset, and a golf cart waiting to carry you to the water's edge. This is daily life on Deer Island, with mature pines behind the home for privacy. Coffered and tray ceilings, crown molding, and a gas fireplace define the living room, which opens to the lanai through nesting triple sliding glass doors. The eat-in kitchen features an octagonal tray ceiling and a sunny bay window, and a formal dining room is ready for hosting. The primary suite includes wood floors, French doors to the lanai, and a bath with split vanities. The big updates are done: A/C (2021), water heater (2022), irrigation well pump (2023), and a newly screened lanai (2025). Central vacuum and a paver driveway complete the package. Residents enjoy nearby access to the Harris Chain of Lakes, no lakefront lot required. The 19th Wave, the club's restaurant and bar, sits just steps away. Cruise to downtown Mount Dora for dinner or over to Tavares, America's Seaplane City. Schedule your private tour today.
Location

Details

Type:
Residential
Parking:
Garage Door Opener / Garage Faces Side
Year Built:
2006
Lot:
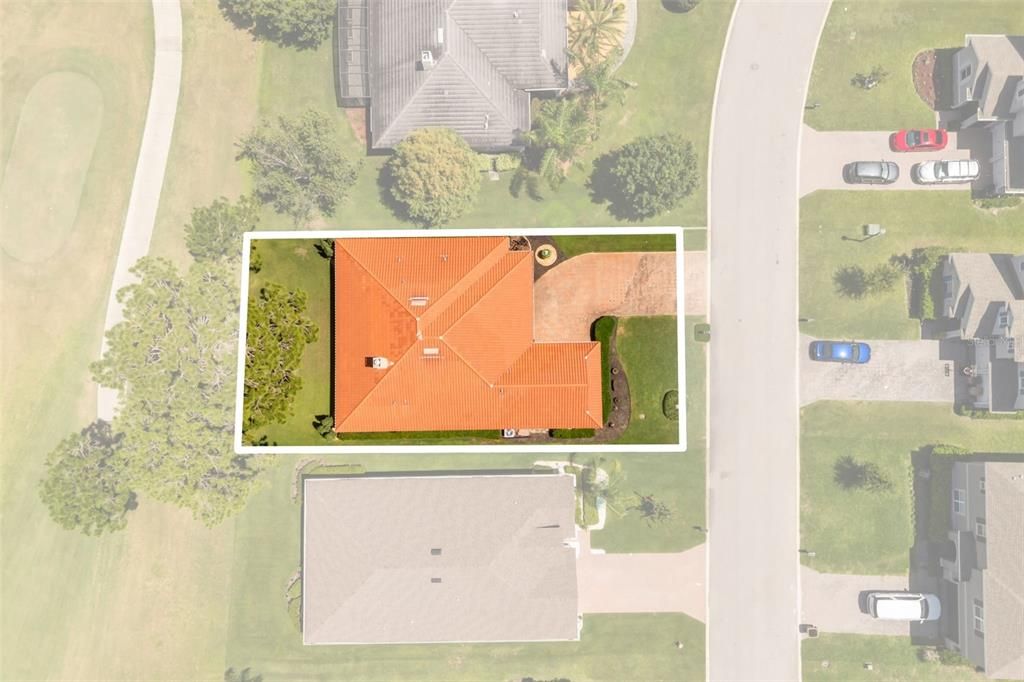
0.16 Acres
Heating:
Central / Electric
Price/sqft:
$217
Cooling:
Central Air
HOA:
$203

Valuation

Our model vs. what's actually selling nearby.
Estimate
$380,450
$329K – $446K
Confidence Low
List vs. estimate
$87K above estimate
List $468,000 · +23.0%
Our model says this listing is priced above recent comparable activity. Room to negotiate.
Price per sq ft
$217
+14.0% vs. city median $190
Based on
6 MLS comparables
Median of recent comparable listings. Sold comps use closing price, active listings use list price.

Highlights

Annual tax
$4,406
2025
HOA
$202/yr
Internet
View
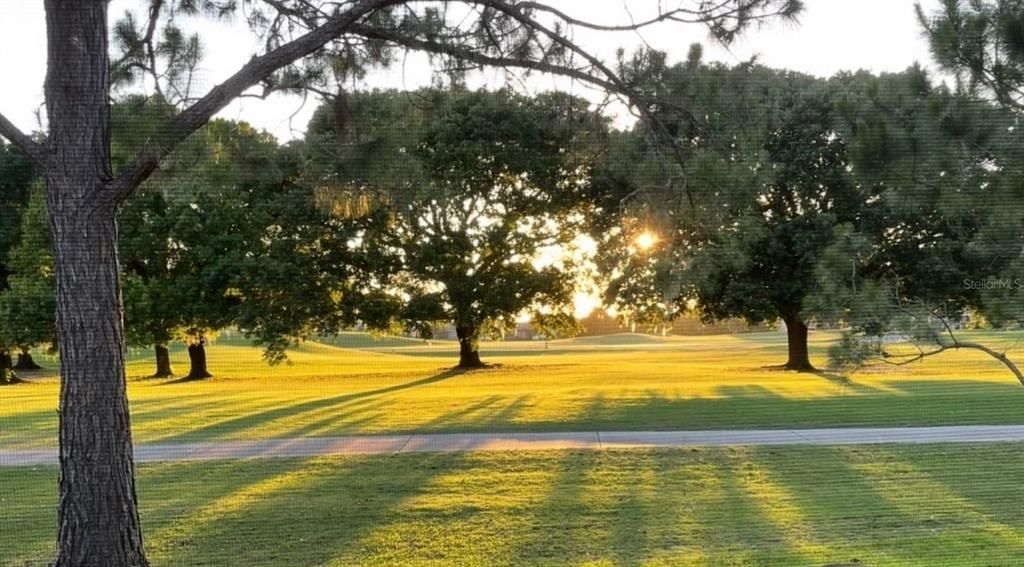
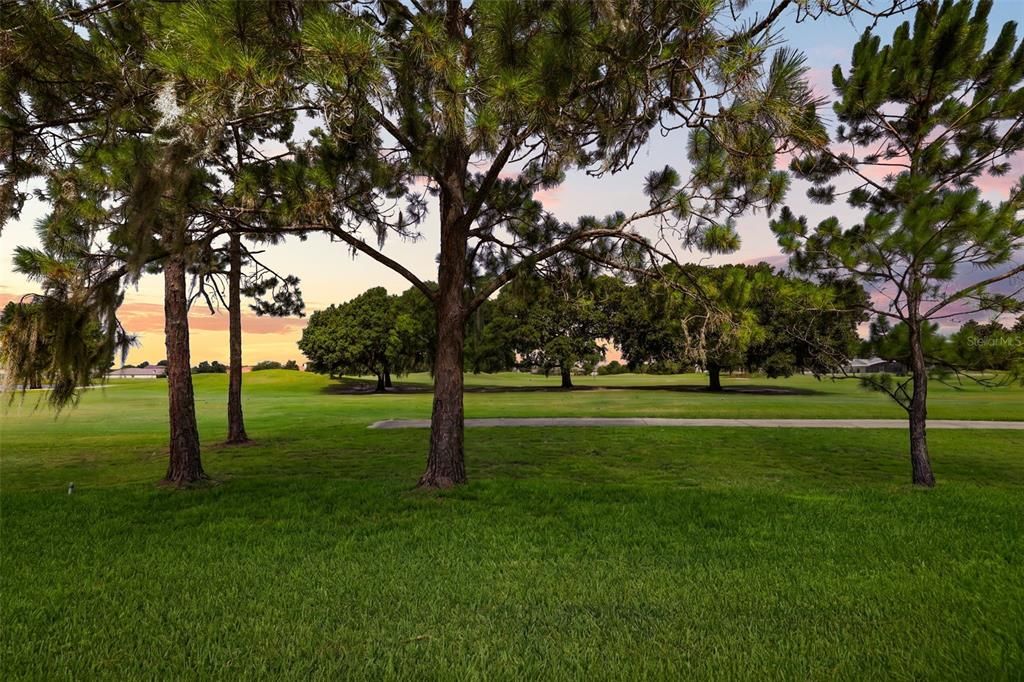
Golf Course
Garage
2 car garage
Pets
Allowed
All facts and features
  • Flooring

    • Engineered Hardwood

    • Tile

    • Hardwood

    Heating

    • Central

    • Electric

    Cooling

    • Central Air

    Appliances

    • Cooktop

    • Dishwasher

    • Disposal

    • Electric Water Heater

    • Range

    • Range Hood

    Other interior features

    • Ceiling Fan(s)

    • Central Vacuum

    • Coffered Ceiling(s)

    • Crown Molding

    • Eating Space In Kitchen

    • Kitchen/Family Room Combo

    • Primary Bedroom Main Floor

    • Solid Wood Cabinets

    • Split Bedroom

    • Stone Counters

    • Thermostat

    • Tray Ceiling(s)

    • Walk-In Closet(s)

    • Window Treatments

    Bedrooms and bathrooms

    • Bedrooms: 3

    • Full bathrooms: 2

  • Parking

    • Garage Door Opener

    • Garage Faces Side

    Property

    • Levels: One

    • Exterior Features: Irrigation System / Private Mailbox

    Lot

    • Lot: 0.16 Acres

    Other Property Information

    • Parcel Number: 361926200500I01200

    • Zoning: PUD

  • Type and style

    • Property Type: Residential

    • Property Sub Type: Single Family Residence

  • Utility

    • BB/HS Internet Available

    • Electricity Connected

    • Public

    • Sewer Connected

    • Sprinkler Well

    • Water Connected

  • Other financial information

    • HOA: $203

    • HOA Frequency: Annually

    • Annual tax amount: $4,406

  • Source details

    • MLS ID: G5114596

    Other facts

    • Construction Materials: Block / Stucco

    • Foundation Details: Slab

    • Fireplace Features: Gas / Living Room

    • Laundry Features: Electric Dryer Hookup / Inside / Laundry Room / Washer Hookup

    • Lot Features: Cul-De-Sac / Landscaped / On Golf Course / Sidewalk / Unincorporated

    • Patio And Porch Features: Covered / Front Porch / Rear Porch / Screened

    • Window Features: Blinds / Drapes / Rods / Shades

    • Direction Faces: East

    • Fireplace: Yes

    • Garage Spaces: 2

    • Attached Garage: Yes

    • Garage: Yes

    • Living Area: 2156

    • Water Source: Public

    • Subdivision Name: DEER ISLAND CLUB PT REP A TR C-1

Private inquiry
Talk to the advisor on this listing.
Floor plans, HOA docs, off-market comparables, scheduling a private showing — one message, direct to the local specialist.

More like this

For Sale
$425,000
House
4 bds · 2 ba · 1,636 sqft
OLA BEACH REP 02, MOUNT DORA
6756 OSAGE DRIVE
New
For Sale
$350,000
House
2 bds · 1 ba · 1,068 sqft
MOUNT DORA, MOUNT DORA
1125 N DONNELLY STREET
New
For Sale
$424,880
House
4 bds · 3 ba · 1,905 sqft
STONEYBROOK HILLS 18, MOUNT DORA
5500 ANSLEY WAY
New
For Sale
$349,000
House
3 bds · 2 ba · 1,788 sqft
MOUNT DORA EUDORA CHASE SUB, MOUNT DORA
3415 MARY LANE
New
For Sale
$445,000
House
3 bds · 2 ba · 1,829 sqft
MOUNT DORA PT REP PINE CREST UNIT 02, MOUNT DORA
2314 HILLSIDE DRIVE
For Sale
$447,170
House
4 bds · 3 ba · 1,771 sqft
SUMMERBROOKE PH 4, MOUNT DORA
2369 SIRENA LANE
For Sale
$424,360
House
3 bds · 2 ba · 1,525 sqft
SUMMERBROOKE PH 4, MOUNT DORA
2252 SIRENA LANE
For Sale
$461,066
House
3 bds · 2 ba · 1,966 sqft
SUMMERBROOKE PH 4, MOUNT DORA
2244 SIRENA LANE

Market around this address

Live counts in the same area.
View all

The multiple listing information is provided by the Stellar MLS from a copyrighted compilation of listings. The compilation of listings and each individual listing are ©2026-present Stellar MLS. All Rights Reserved. The information provided is for consumers' personal, noncommercial use and may not be used for any purpose other than to identify prospective properties consumers may be interested in purchasing. All properties are subject to prior sale or withdrawal. All information provided is deemed reliable but is not guaranteed accurate, and should be independently verified. Listing courtesy of: EXP REALTY LLC