Sell Your Home
Get a free home valuation
Contact
Tell us about your needs

2994 GAVIN SKY DRIVE

House For Sale
$564,999

BTC: 7.16912919

ETH: 230.70600245

2 days
5 bds
3 ba
3,057 sqft

Overview

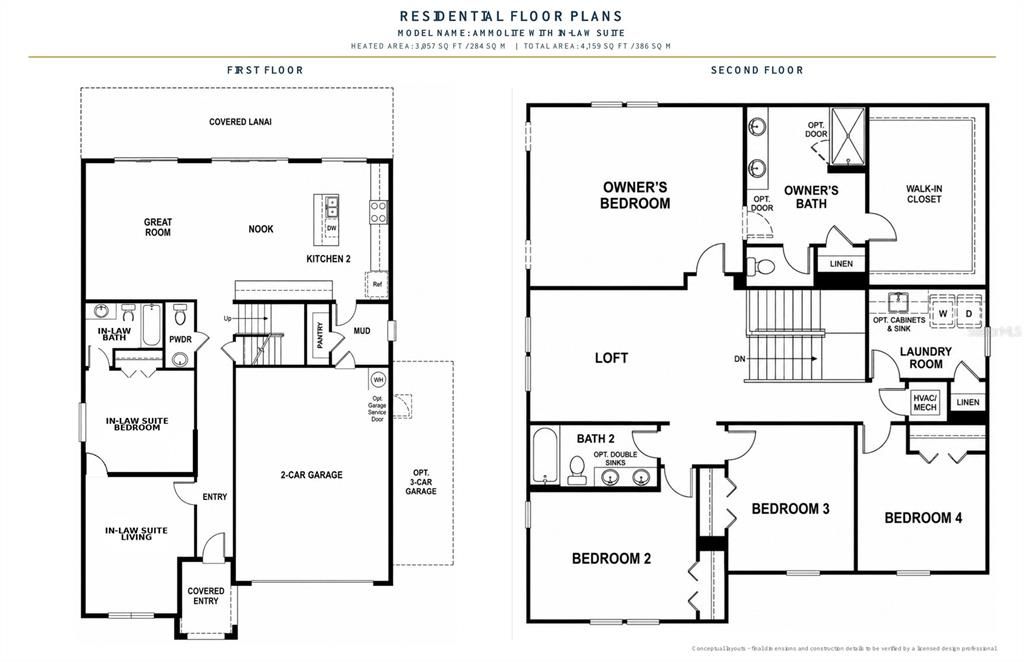
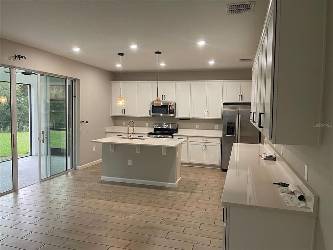
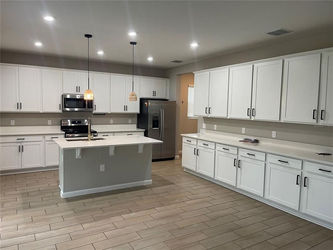
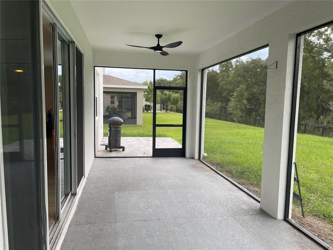
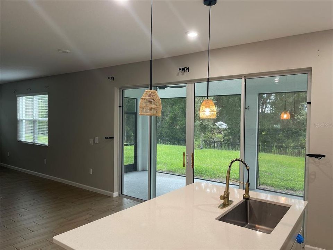
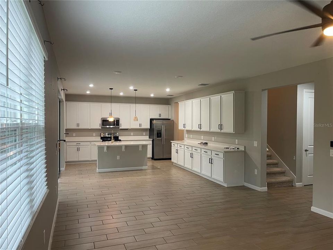
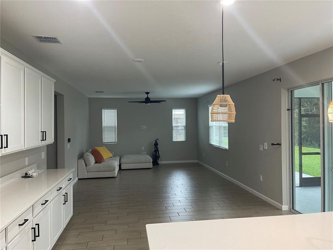
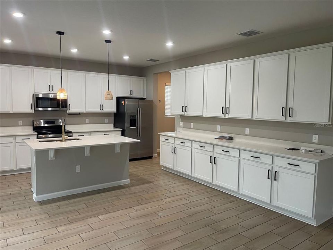
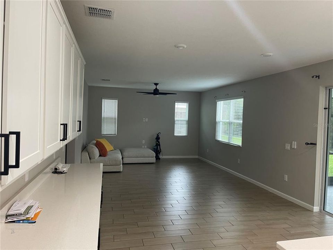
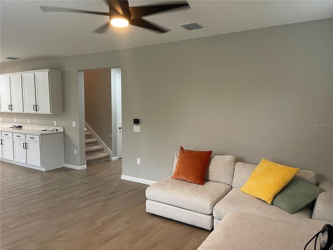
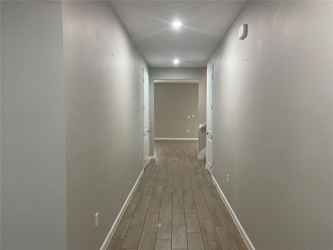
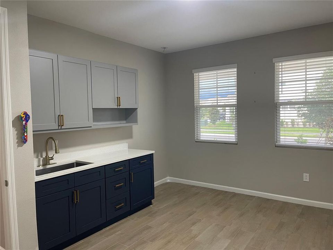
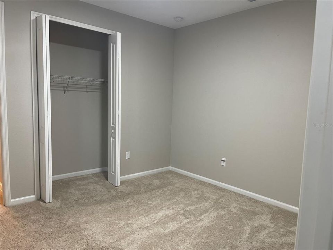
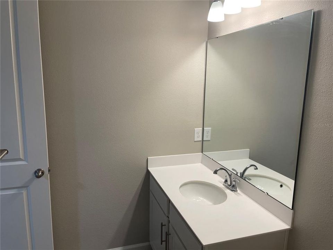
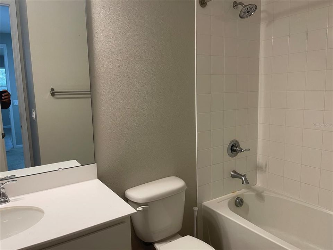
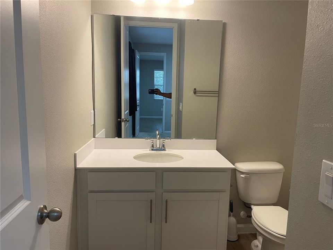
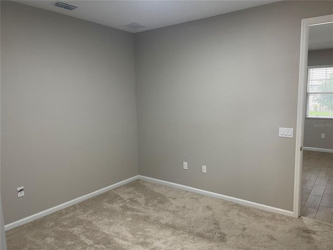
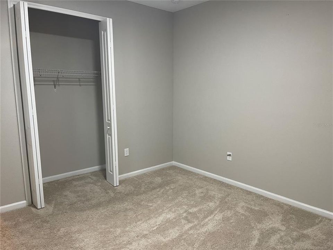
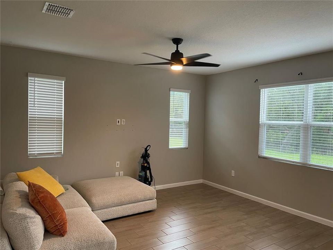
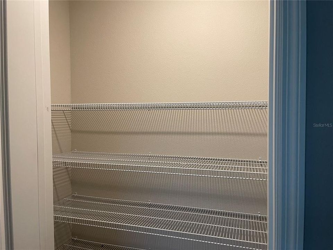
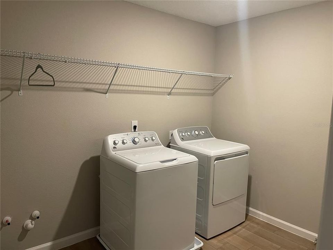
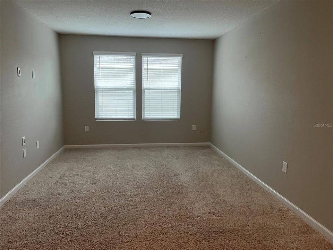
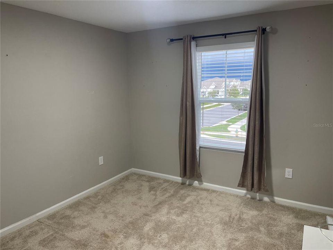
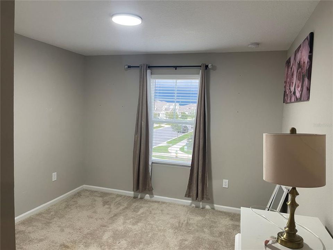
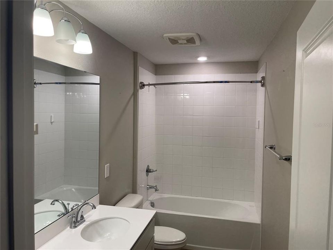
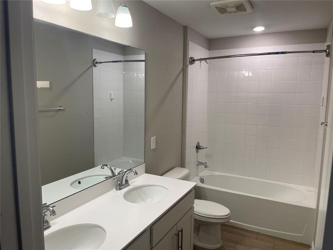
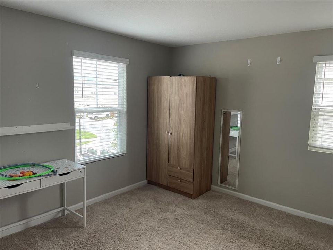
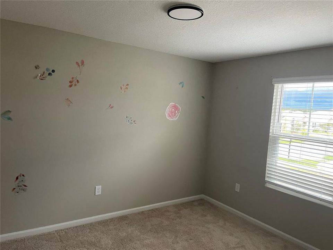
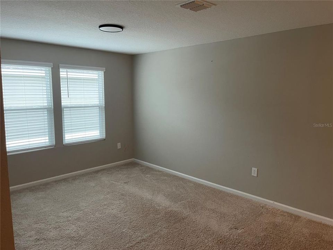
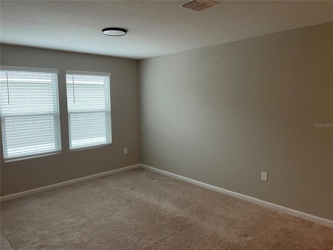
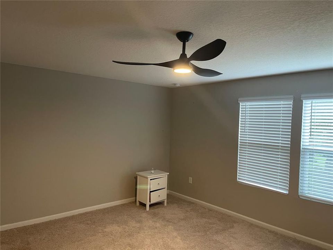
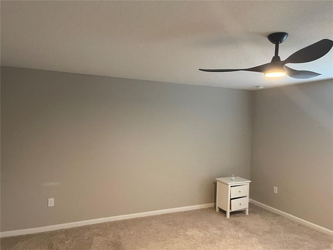
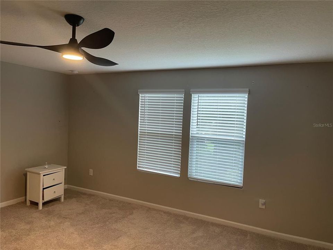
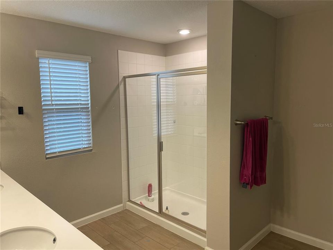
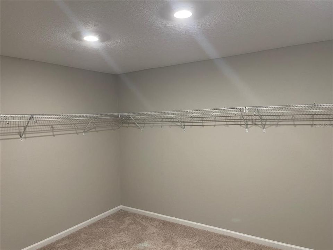
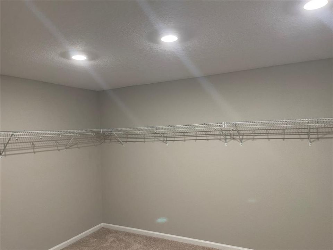
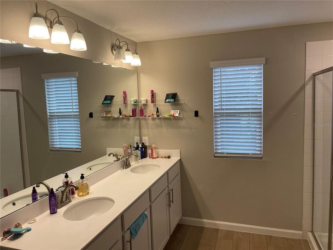
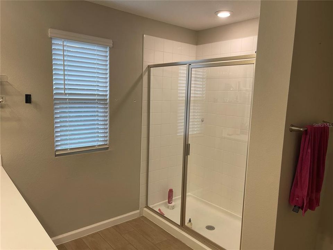
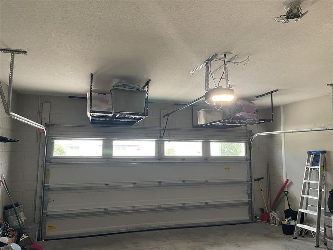
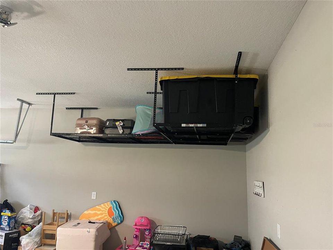
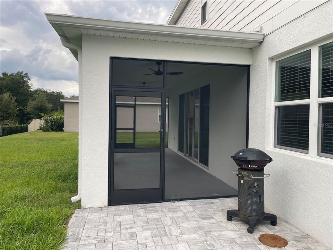
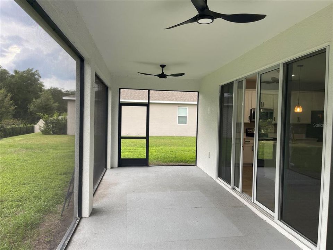
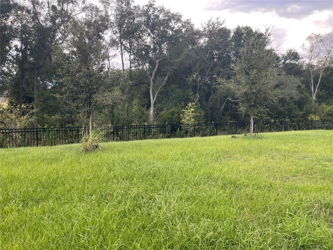
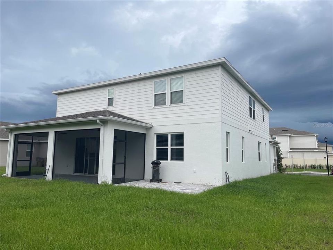

Discover exceptional multigenerational living at 2994 Gavin Sky Drive, a spacious five-bedroom, three-and-a-half-bath Ammolite model situated on a premium homesite in Seasons at Big Sky—a desirable Kissimmee community with a low HOA and no CDD. Offering approximately 3,057 square feet of heated living space and 4,159 total square feet, this thoughtfully designed home provides flexibility, privacy, and room for everyone. The first floor features a dedicated in-law suite complete with a private living and dining area, upgraded kitchenette, bedroom, and en suite bathroom. This self-contained space is ideal for extended family, long-term guests, or anyone seeking added independence within the home. A separate powder room adds convenience for visitors. At the heart of the home, the open-concept kitchen showcases quartz countertops, 42-inch white cabinetry, stainless-steel appliances, abundant storage, and a generous center island. The kitchen flows naturally into the dining and living areas, creating a bright, welcoming environment for entertaining and everyday life. Sliding glass doors invite natural light inside and provide easy access to the outdoor living spaces. Upstairs, the spacious primary suite offers a private bathroom and an impressively large walk-in closet. Three additional bedrooms, a shared full bathroom, an upstairs laundry room, and a versatile loft provide plenty of space for a home office, media room, playroom, or secondary living area. Enjoy Florida living from the private screened lanai and extended paver patio overlooking the backyard. A three-car garage, oversized driveway, installed garage storage racks, Ring doorbell, and included washer and dryer add convenience and functionality. Select furnishings may also be negotiable. Residents of Big Sky enjoy access to a community pool, playgrounds, pickleball court, and walking trails. The community also offers convenient access to the Florida Turnpike, shopping, dining, entertainment, medical facilities, Central Florida attractions, and Orlando International Airport. This is more than a spacious home—it is a flexible living solution designed for connection, comfort, and privacy. Schedule your private showing today!

Location

Details

Type:
Residential
Parking:
Covered / Curb Parking / Driveway / Garage Door Opener / Guest
Year Built:
2023
Lot:
0.19 Acres
Heating:
Central
Price/sqft:
$185
Cooling:
Central Air
HOA:
$80

Valuation

Our model vs. what's actually selling nearby.
Estimate
$576,000
$411K – $1.0M
Confidence Low
List vs. estimate
At estimate
List $564,999 · -1.9%
List is in line with recent comparable activity.
Price per sq ft
$184
-8.9% vs. city median $202
Based on
34 MLS comparables
Median of recent comparable listings. Sold comps use closing price, active listings use list price.

Highlights

Annual tax
$6,623
2025
HOA
$80/mo
Garage
3 car garage
Pets
Allowed
All facts and features
  • Flooring

    • Ceramic Tile

    • Luxury Vinyl

    • Vinyl

    Heating

    • Central

    Cooling

    • Central Air

    Appliances

    • Dishwasher

    • Disposal

    • Exhaust Fan

    • Microwave

    • Range

    • Range Hood

    • Refrigerator

    Other interior features

    • Cathedral Ceiling(s)

    • Ceiling Fan(s)

    • High Ceilings

    • Kitchen/Family Room Combo

    • Living Room/Dining Room Combo

    • Open Floorplan

    Bedrooms and bathrooms

    • Bedrooms: 5

    • Bathrooms: 1

    • Full bathrooms: 3

  • Parking

    • Covered

    • Curb Parking

    • Driveway

    • Garage Door Opener

    • Guest

    Property

    • Levels: Two

    • Exterior Features: Lighting / Private Mailbox / Rain Gutters

    Lot

    • Lot: 0.19 Acres

    Other Property Information

    • Parcel Number: 332530529400010850

    • Zoning: X

  • Type and style

    • Property Type: Residential

    • Property Sub Type: Single Family Residence

  • Utility

    • Cable Available

    • Electricity Connected

    • Sewer Connected

    • Street Lights

    • Underground Utilities

    • Water Connected

  • Other financial information

    • HOA: $80

    • HOA Frequency: Monthly

    • Annual tax amount: $6,624

  • Source details

    • MLS ID: S5156356

    Other facts

    • Construction Materials: Block

    • Foundation Details: Slab

    • Laundry Features: Inside / Laundry Room

    • Direction Faces: North

    • Garage Spaces: 3

    • Attached Garage: Yes

    • Garage: Yes

    • Living Area: 3057

    • Water Source: Public

    • Lot Size Dimensions: 72 x 116

    • Subdivision Name: SEASONS AT BIG SKY PH 1

Private inquiry
Talk to the advisor on this listing.
Floor plans, HOA docs, off-market comparables, scheduling a private showing — one message, direct to the local specialist.

More like this

New
For Sale
$429,000
House
4 bds · 2 ba · 2,415 sqft
GLENEAGLES, KISSIMMEE
2666 WILLOW GLEN CIRCLE
New
For Sale
$480,000
House
3 bds · 2 ba · 2,082 sqft
TOHOQUA PH 7, KISSIMMEE
2637 PEACE OF MIND AVENUE
New
For Sale
$414,900
House
3 bds · 2 ba · 2,375 sqft
NEPTUNE POINTE, KISSIMMEE
901 ANCHORAGE LANE
New
For Sale
$725,000
House
4 bds · 3 ba · 3,019 sqft
STEVENS PLANTATION, ST CLOUD
3001 BURBERRY PLACE
New
For Sale
$399,900
House
4 bds · 3 ba · 2,044 sqft
TOHOQUA PH 2, KISSIMMEE
1596 CROSS PRAIRIE PARKWAY
New
For Sale
$399,000
House
4 bds · 2 ba · 1,784 sqft
LEGACY PARK PH 3, KISSIMMEE
750 STAR MAGNOLIA DRIVE
New
For Sale
$570,990
House
4 bds · 3 ba · 2,787 sqft
KINDRED PH 2A, KISSIMMEE
1532 PARK SIDE AVENUE
New
For Sale
$479,000
House
4 bds · 3 ba · 2,050 sqft
WOODS AT KINGS CREST THE PH 1, KISSIMMEE
1506 JENNI LEE CT

Market around this address

Live counts in the same area.
View all

The multiple listing information is provided by the Stellar MLS from a copyrighted compilation of listings. The compilation of listings and each individual listing are ©2026-present Stellar MLS. All Rights Reserved. The information provided is for consumers' personal, noncommercial use and may not be used for any purpose other than to identify prospective properties consumers may be interested in purchasing. All properties are subject to prior sale or withdrawal. All information provided is deemed reliable but is not guaranteed accurate, and should be independently verified. Listing courtesy of: CHARLES RUTENBERG REALTY ORLANDO