Sell Your Home
Get a free home valuation
Contact
Tell us about your needs
2995 W LAKE CHILTON DRIVE

House Active With Contract
$249,900

BTC: 3.14339623

ETH: 106.08266722

43 days
3 bds
2 ba
1,266 sqft

Overview

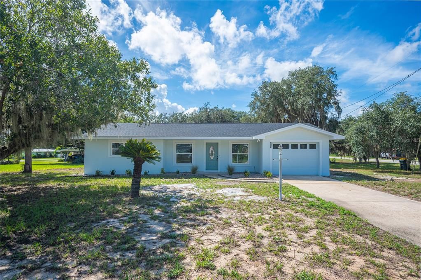
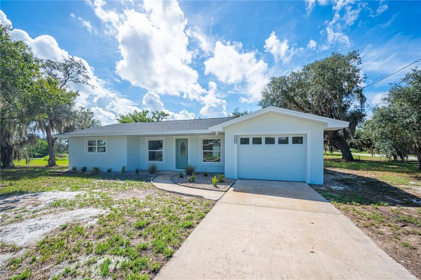
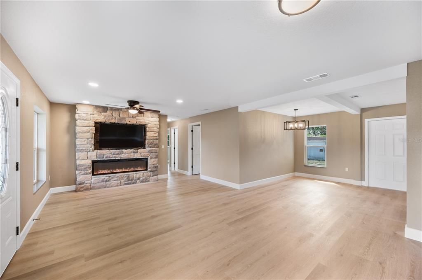
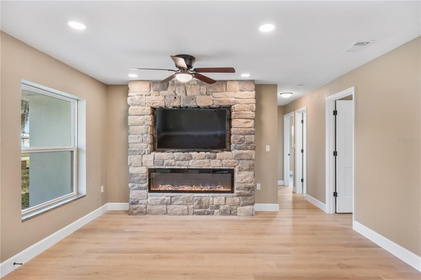
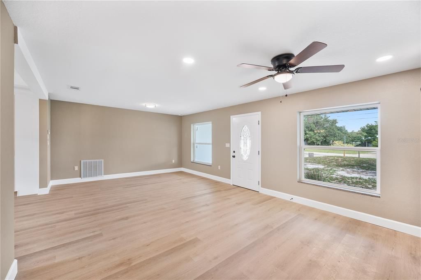
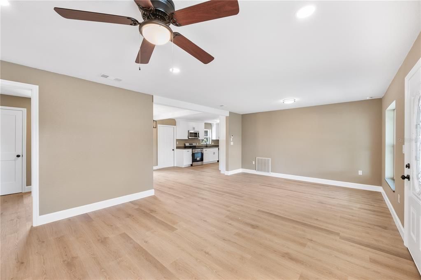
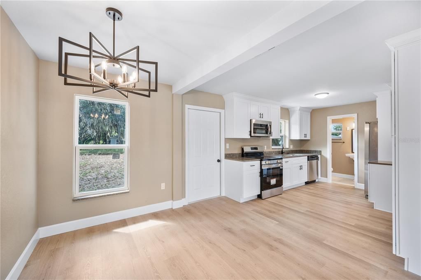
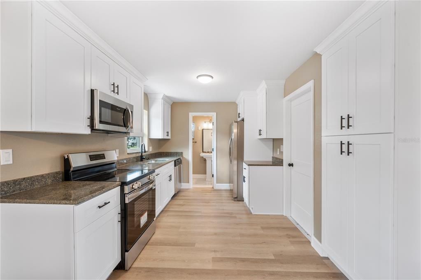
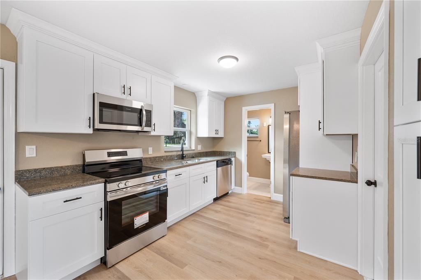
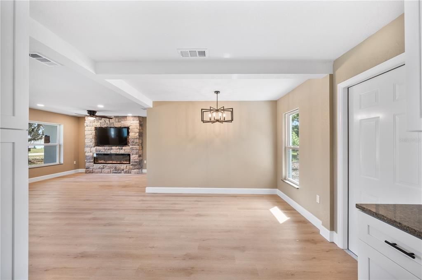
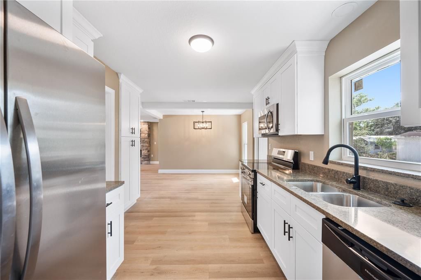
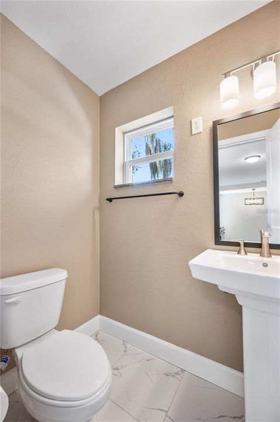
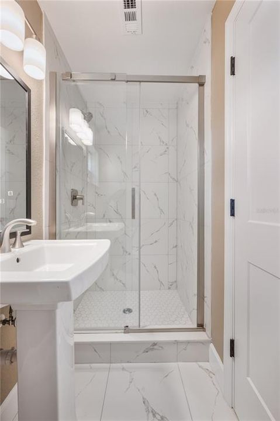
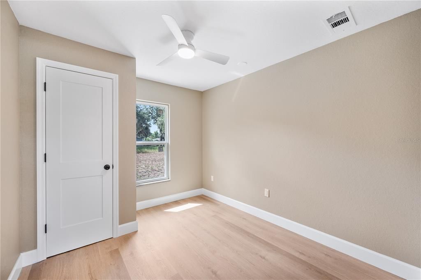
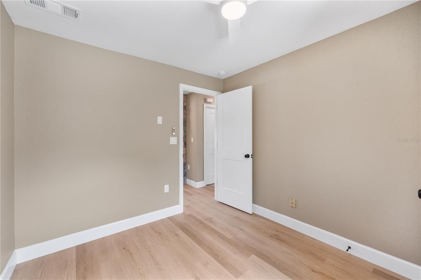
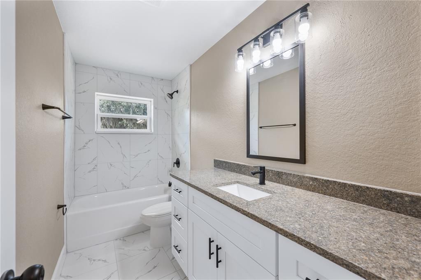
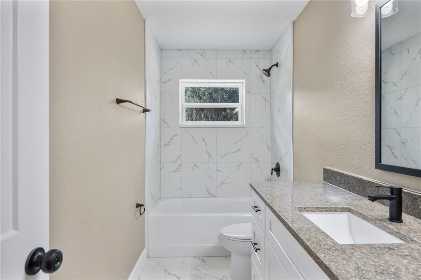
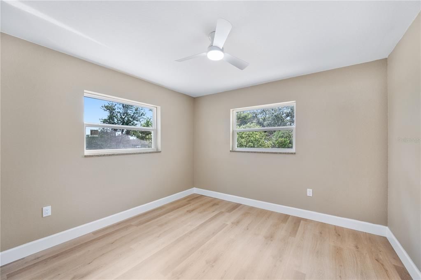
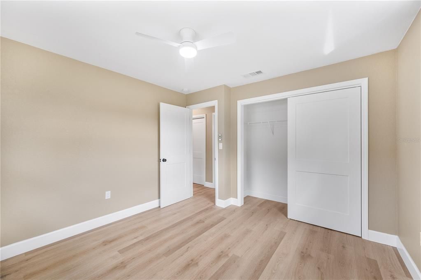
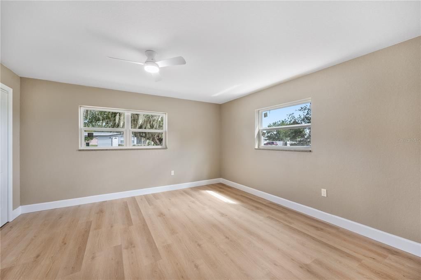
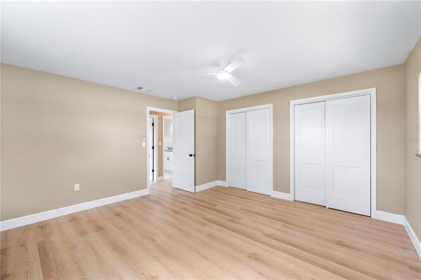
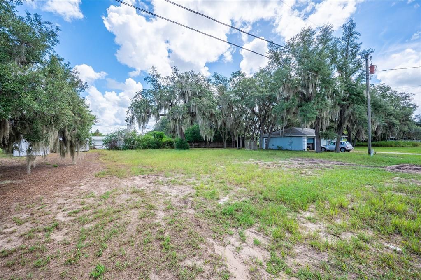
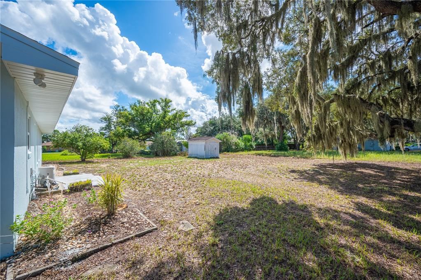
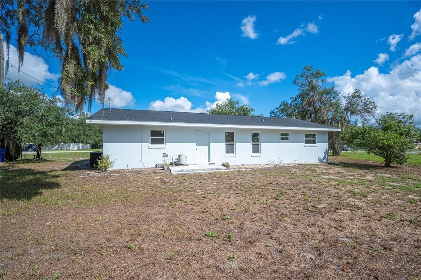
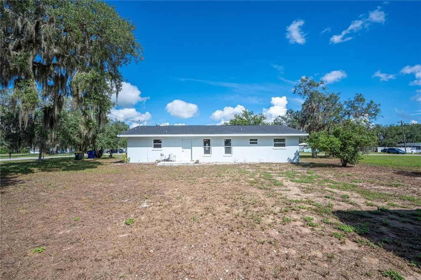
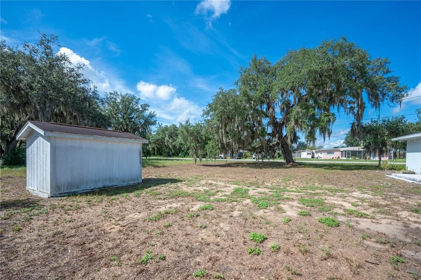
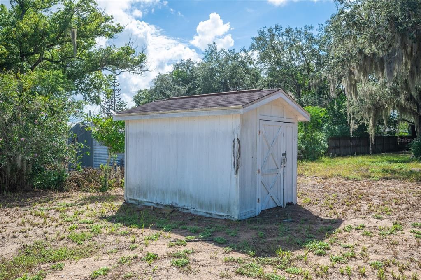
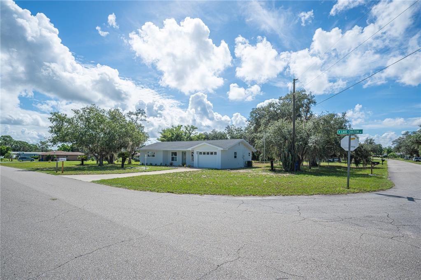
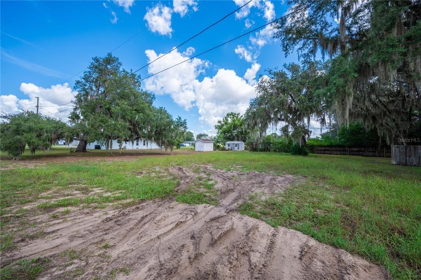
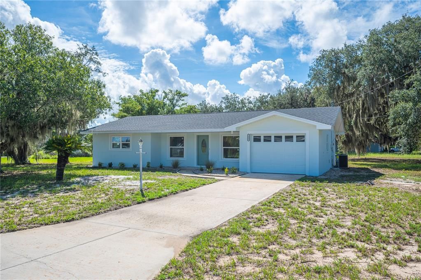
Under contract-accepting backup offers. USDA ELIGIBLE! SELLER will give 10K in closing cost! This beautifully remodeled 3-bedroom, 2-bath home sits on approximately .46 acres in Avon Park and is truly move-in ready. Featuring a bright, open floor plan, this home has been extensively updated with a new roof, new septic system, new appliances, fresh finishes throughout and so much more. The location is an added bonus for anyone who loves being near the water. Lake Chilton is located at the end of the street, with nearby Lake Olivia offering public boating and fishing access, including a boat ramp and fishing dock. Enjoy the peaceful feel of lake-area living without giving up the convenience of being close to shopping, dining and everyday necessities. With nearly half an acre, major updates already completed, plenty of outdoor space and beautiful lakes just minutes away, this home offers an incredible combination of value, location and lifestyle. Perfect for a first-time homebuyer or anyone looking for a beautifully updated home with room to spread out.

Location

Details

Type:
Residential
Parking:
No Data
Year Built:
1968
Lot:
0.46 Acres
Heating:
Central
Price/sqft:
$197
Cooling:
Central Air
HOA:
No Data

Highlights

Annual tax
$2,029
2025
Garage
1 car garage
All facts and features
  • Flooring

    • Luxury Vinyl

    Heating

    • Central

    Cooling

    • Central Air

    Appliances

    • Dishwasher

    • Microwave

    • Range

    • Refrigerator

    Other interior features

    • Other

    Bedrooms and bathrooms

    • Bedrooms: 3

    • Full bathrooms: 2

  • Property

    • Levels: One

    • Exterior Features: Other

    Lot

    • Lot: 0.46 Acres

    Other Property Information

    • Parcel Number: C01332801000007402

    • Zoning: R1

  • Type and style

    • Property Type: Residential

    • Property Sub Type: Single Family Residence

  • Utility

    • Other

  • Other financial information

    • Annual tax amount: $2,030

  • Source details

    • MLS ID: TB8544637

    Other facts

    • Construction Materials: Block

    • Foundation Details: Slab

    • Laundry Features: In Garage

    • Direction Faces: East

    • Garage Spaces: 1

    • Attached Garage: Yes

    • Garage: Yes

    • Living Area: 1266

    • Water Source: Well

    • Lot Size Dimensions: 202 x 100

    • Subdivision Name: AVON PARK LAKES

Private inquiry
Talk to the advisor on this listing.
Floor plans, HOA docs, off-market comparables, scheduling a private showing — one message, direct to the local specialist.

More like this

New
Active With Contract
$315,000
House
3 bds · 2 ba · 1,638 sqft
AVON PARK LAKES, AVON PARK
2278 N ALEXANDER ROAD
Active With Contract
$219,900
House
2 bds · 2 ba · 1,069 sqft
AVON PARK LAKES, AVON PARK
2404 N COCHRANE ROAD
Active With Contract
$185,000
House
3 bds · 2 ba · 1,285 sqft
AVON PARK LAKES, AVON PARK
2907 N LANCASTER ROAD
-$14K
Active With Contract
$192,000
House
2 bds · 2 ba · 1,266 sqft
AVON PARK LAKES, AVON PARK
417 CALUMET ROAD
-$70K
Active With Contract
$240,000
House
2 bds · 2 ba · 1,128 sqft
AVON PARK LAKES, AVON PARK
2792 NAUTILUS DRIVE
-$5K
Active With Contract
$299,999
House
3 bds · 2 ba · 1,590 sqft
APL RED HILL FARMS ADD, AVON PARK
2555 W TAUNTON ROAD
-$12K
Active With Contract
$287,000
House
3 bds · 2 ba · 1,500 sqft
AVON PARK LAKES UNIT 18, AVON PARK
2544 N ARROWHEAD ROAD

Market around this address

Live counts in the same area.
View all

The multiple listing information is provided by the Stellar MLS from a copyrighted compilation of listings. The compilation of listings and each individual listing are ©2026-present Stellar MLS. All Rights Reserved. The information provided is for consumers' personal, noncommercial use and may not be used for any purpose other than to identify prospective properties consumers may be interested in purchasing. All properties are subject to prior sale or withdrawal. All information provided is deemed reliable but is not guaranteed accurate, and should be independently verified. Listing courtesy of: RE/MAX COLLECTIVE