Sell Your Home
Get a free home valuation
Contact
Tell us about your needs
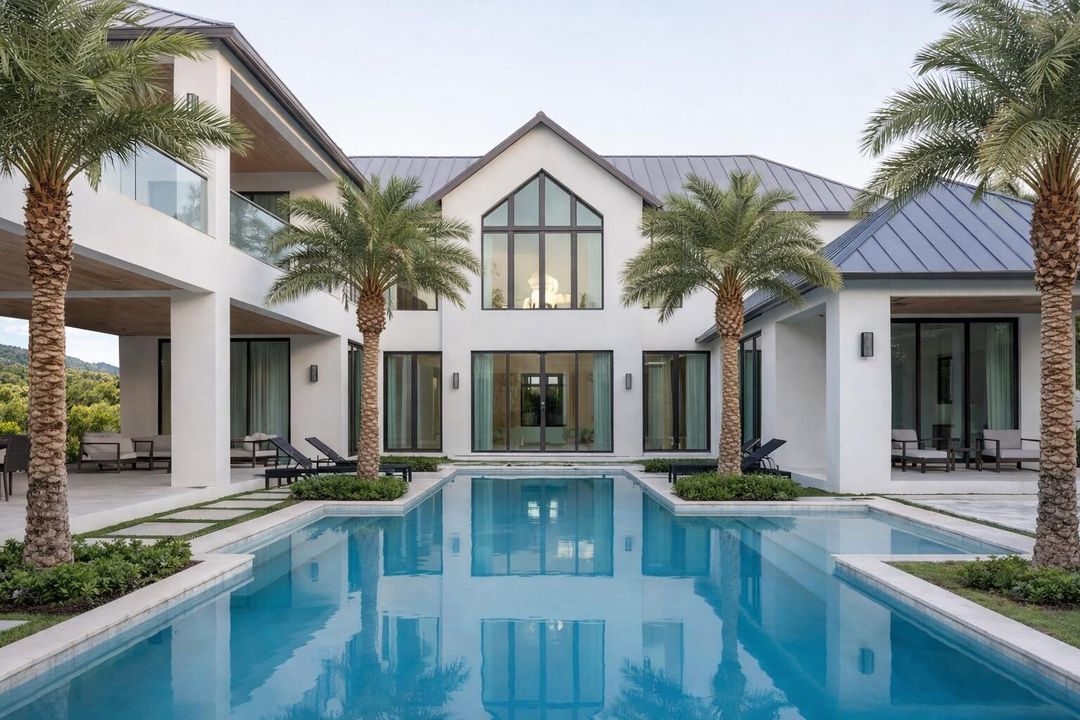
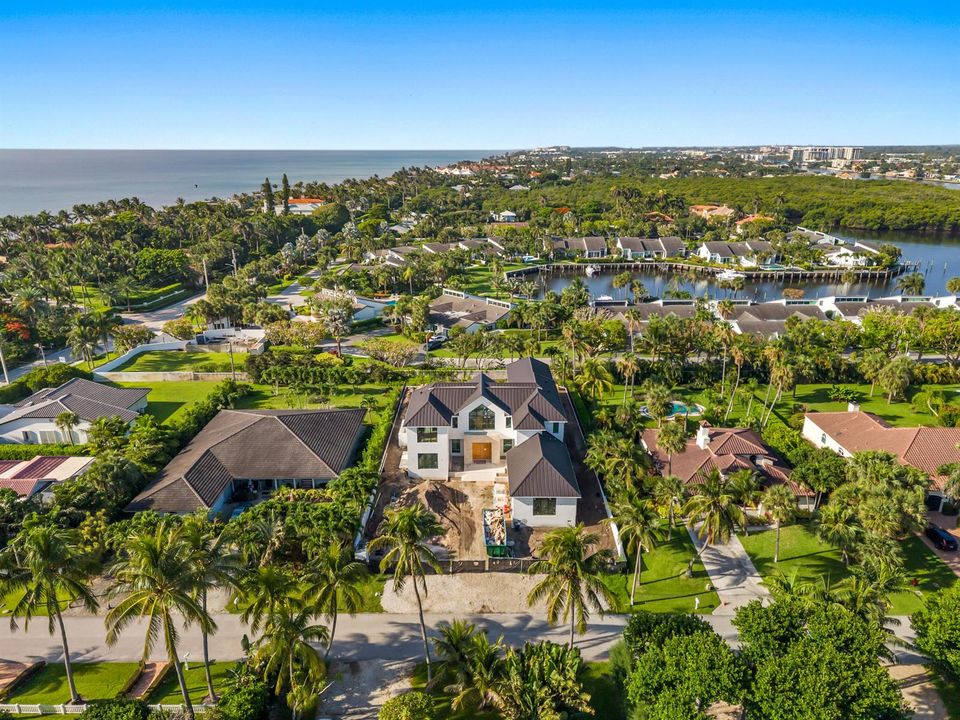
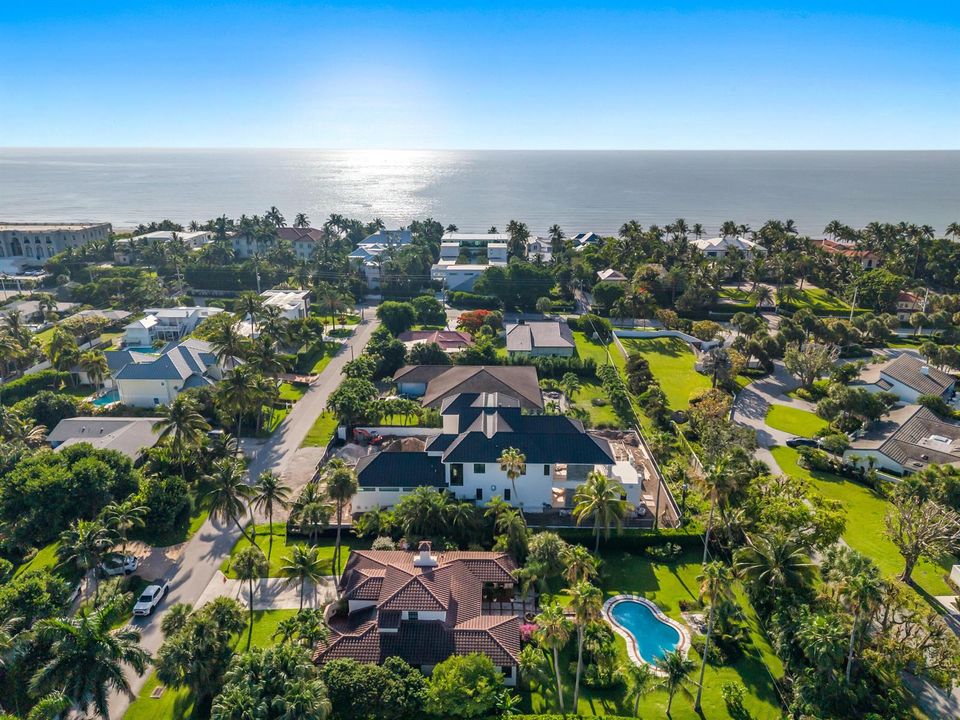
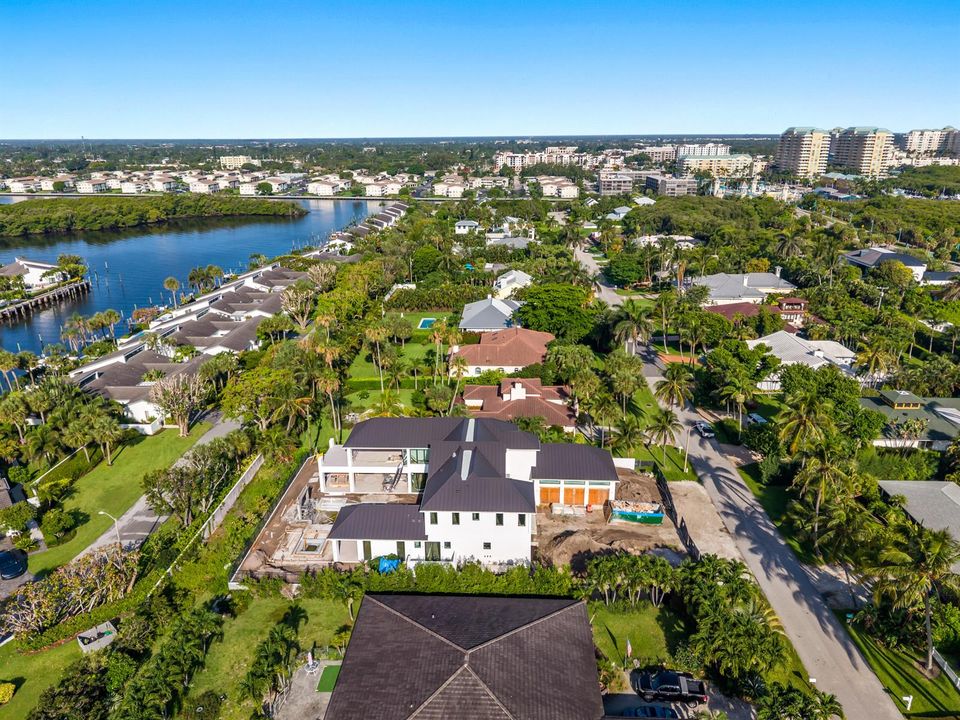
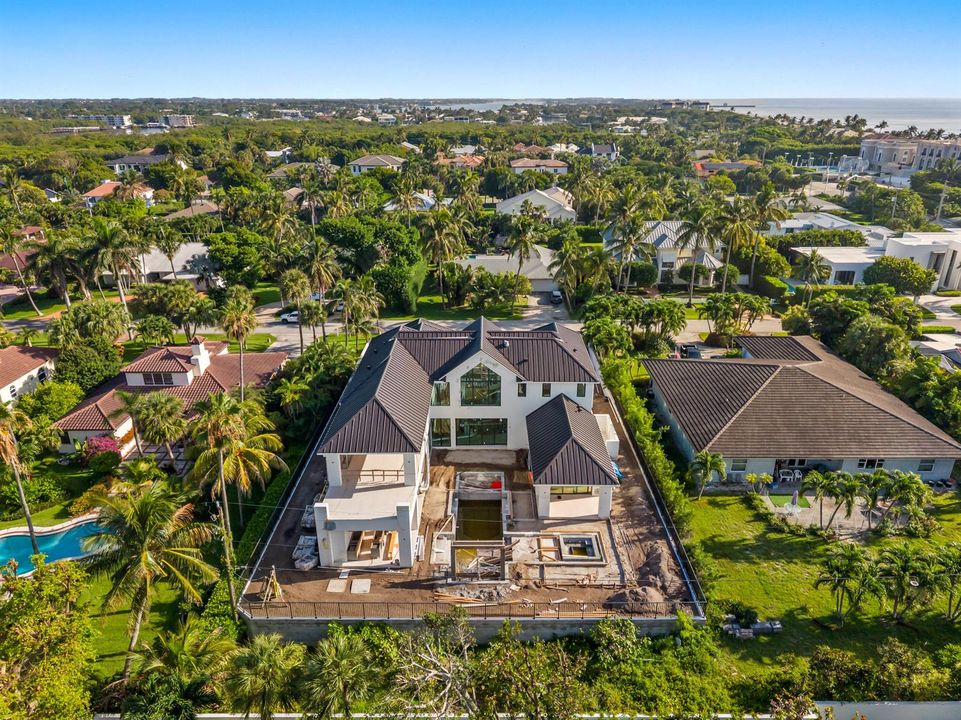
3 Hudson Avenue, Ocean Ridge FL 33435

House For Sale
$11,995,000

BTC: 187.42187500

ETH: 6,304.39809948

10 days
5 bds
5 ba
5,332 sqft

Overview

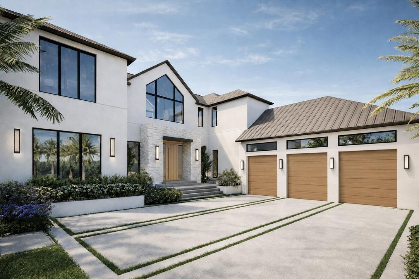
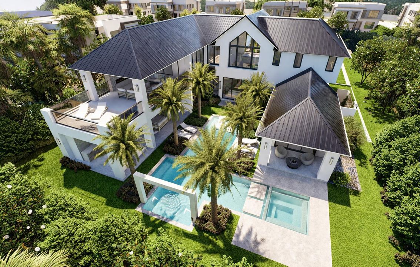
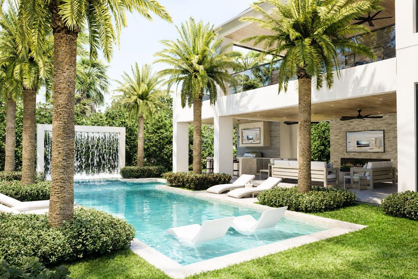
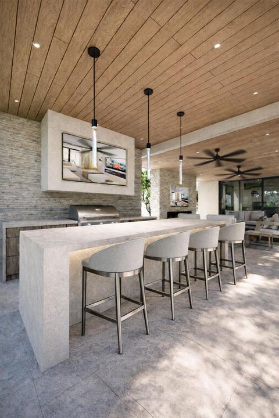
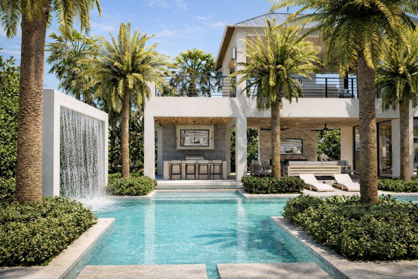
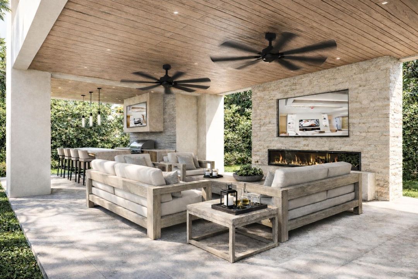
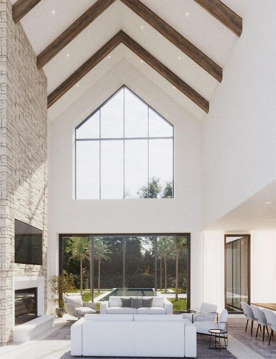
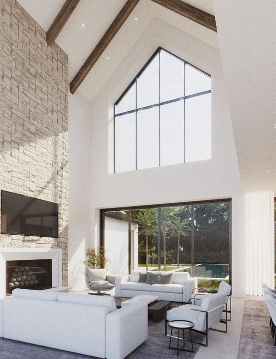
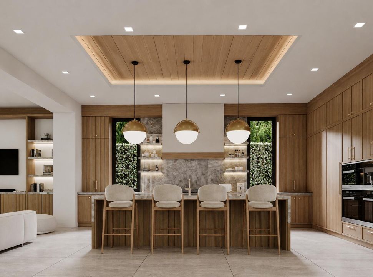
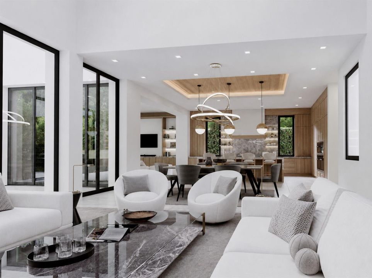
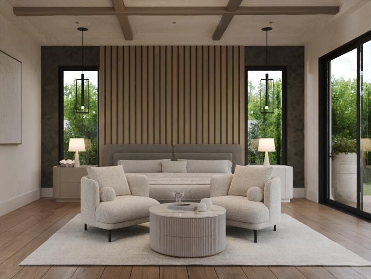
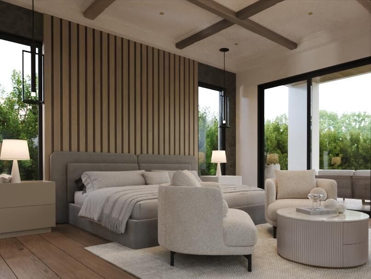
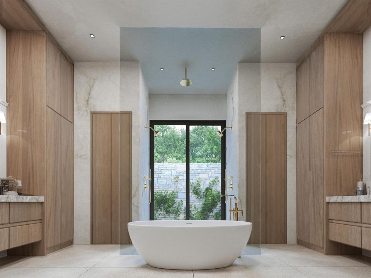
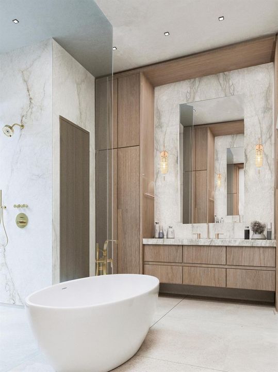
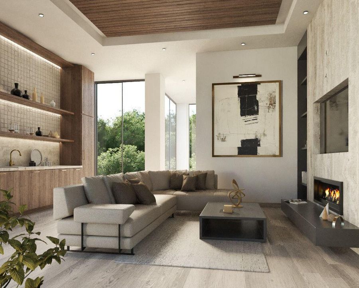
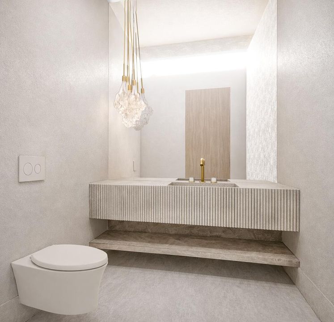
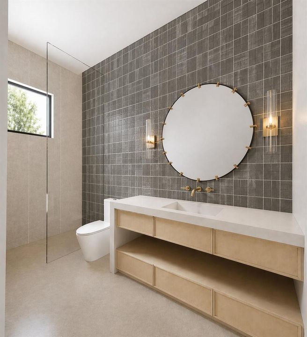
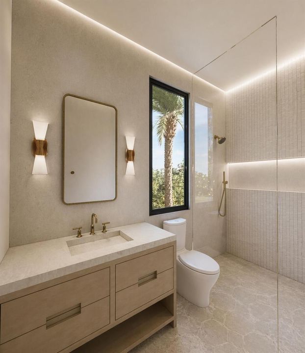
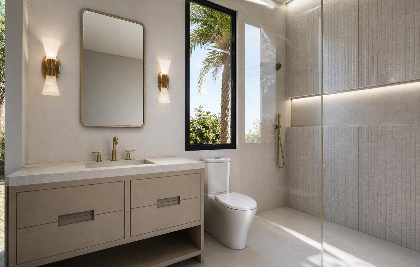
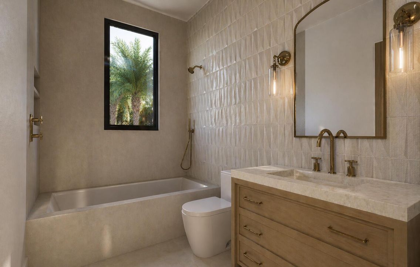
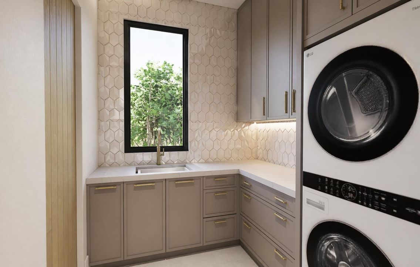
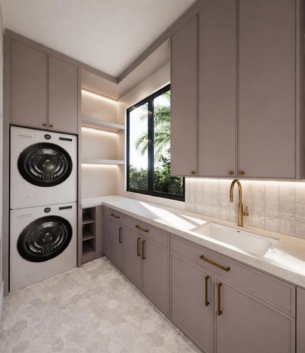
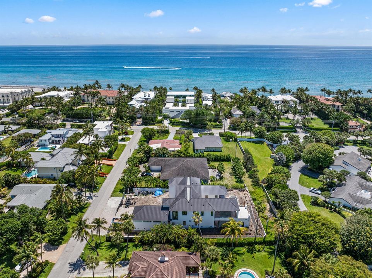
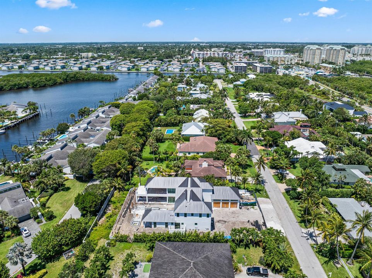
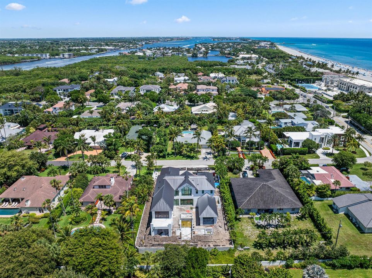
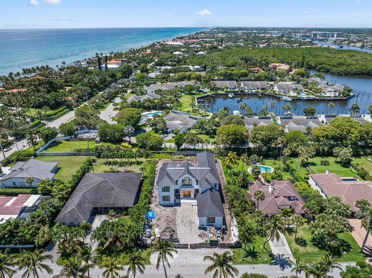
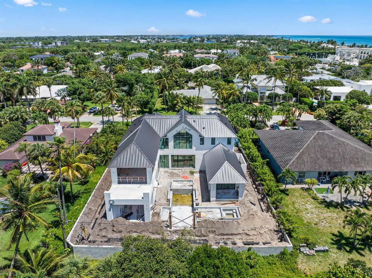
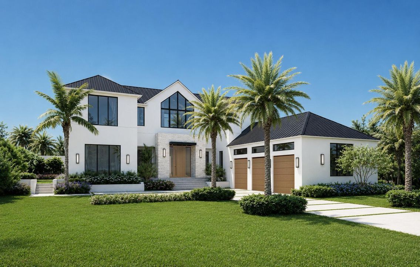
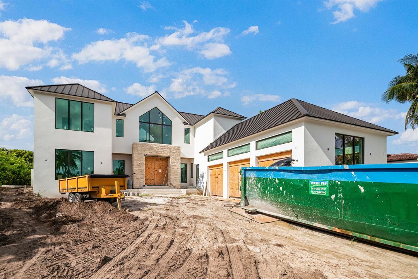
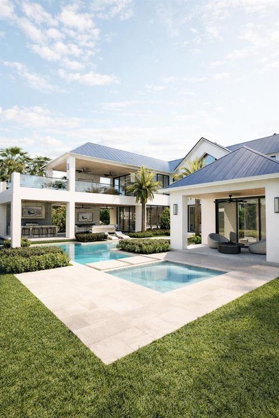
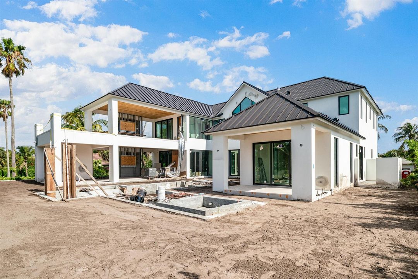
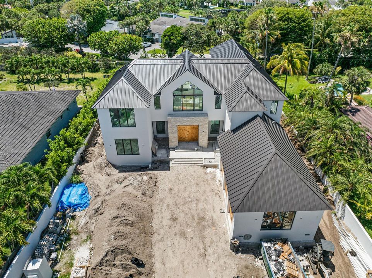
Discover the Pinnacle of Coastal Luxury with this Brand-New Home Built by Bella Homes, perfectly situated on a spacious lot in the highly sought-after Ocean Ridge. Currently "Under Construction" and Near Completion. This Stunning 5 Bed 8 Bath Coastal Farmhouse offers 7,702 SQFT under roof, steps to the beach and access to the ultimate Seaside lifestyle. Designed with an open-concept layout, this masterpiece seamlessly blends warm wood tones, sleek modern lines, High-End designer finishes and cutting-edge smart technology, including a Lutron Homeworks Centralized Lighting Control System, Control 4, Sonos Sound System. Enjoy resort-style living with expansive interiors and a sparkling pool perfect for relaxation and entertaining. Estimated Completion date is September 2026.

Location

Details

Type:
Residential
Parking:
2 Or More Spaces / Driveway / Parking Garage / Slab/Strip
Year Built:
2026
Lot:
0.41 Acres
Heating:
Central
Price/sqft:
$2,250
Cooling:
Central Air
HOA:
No Data

Valuation

Our model vs. what's actually selling nearby.
Estimate
$3,800,000
$2.0M – $16.7M
Confidence Low
List vs. estimate
$8.2M above estimate
List $11,995,000 · +215.7%
Our model says this listing is priced above recent comparable activity. Room to negotiate.
Price per sq ft
$2,249
+101.0% vs. city median $1,119
Based on
5 MLS comparables
+ 30 public-records sales within 0.5 mi
Median actual sale: $187K
Median of recent comparable listings. Sold comps use closing price, active listings use list price.

Highlights

Annual tax
$21,957
2025
Pool
Gunite
View
Garden, Intracoastal View
Garage
3 car garage
Pets
Allowed
All facts and features
  • Flooring

    • Tile

    • Wood

    Heating

    • Central

    Cooling

    • Central Air

    Appliances

    • Disposal

    • Gas Range

    • Self Cleaning Oven

    • Wall Oven

    • Washer

    Other interior features

    • Built-in Features

    • Closet Cabinetry

    • Cooking Island

    • Custom Mirrors

    • Elevator

    • Entrance Foyer

    • Pantry

    • Vaulted Ceiling(s)

    • Volume Ceilings

    • Walk-In Closet(s)

    • Wet Bar

    • Den/Library/Office

    • Family Room

    • Loft

    • Storage

    • Utility Room/Laundry

    Bedrooms and bathrooms

    • Bedrooms: 5

    • Bathrooms: 3

    • Full bathrooms: 5

  • Parking

    • 2 Or More Spaces

    • Driveway

    • Parking Garage

    • Slab/Strip

    Property

    • Levels: 2

    • Pool Private: Yes

    • Exterior Features: Balcony / Built-In Grill / Exterior Lights / Open Balcony / Outdoor Shower

    Lot

    • Lot: 0.41 Acres

    Other Property Information

    • Parcel Number: 46434527070060040

    • Zoning: RSF (city)

  • Type and style

    • Property Type: Residential

    • Property Sub Type: Single Family Residence

  • Utility

    • Septic

    • Cable Available

    • Electricity Available

    • Water Available

    Green energy

    • Appliances

    • Construction

    • HVAC

    • Insulation

    • Lighting

    • Roof

    • Water Heater

    • Windows

  • Other financial information

    • Annual tax amount: $21,957

  • Source details

    • MLS ID: B26048542

    Other facts

    • Construction Materials: Concrete Block Construction / CBS Construction / Slab Construction / Stone / Stucco

    • Fireplace Features: Decorative

    • Laundry Features: Laundry Room / Utility Room/Laundry

    • Lot Features: 1/4 To Less Than 1/2 Acre Lot / Less Than 1 Acre / Fenced / Septic

    • Patio And Porch Features: Awning(s) / Open Balcony / Patio / Wrap Around

    • Pool Features: Gunite / Heated / Private

    • Window Features: Complete Impact Glass / Awning / Casement / Thermal Windows

    • Direction Faces: North

    • Other Structures: Livable

    • Architectural Style: Two Story / Modern/Contemporary

    • Fireplace: Yes

    • Garage Spaces: 3

    • Attached Garage: Yes

    • Garage: Yes

    • Living Area: 5332

    • Water Source: Public

    • Lot Size Dimensions: 100x179

    • Subdivision Name: BOYNTON BEACH PARK

Private inquiry
Talk to the advisor on this listing.
Floor plans, HOA docs, off-market comparables, scheduling a private showing — one message, direct to the local specialist.

More like this

For Sale
$13,200,000
House
4 bds · 4 ba · 4,555 sqft
PLACE AU SOLEIL, Gulf Stream
2530 Avenue Au Soleil, Gulf Stream FL 33483
-$2M
For Sale
$12,900,000
Commercial
0 room(s)
au soleil, Gulf Stream
2900 Avenue Au Soleil, Gulf Stream FL 33483
-$1M
For Sale
$11,750,000
Commercial
0 room(s)
Boynton Beach
1500 High Ridge Road, Boynton Beach FL 33426
For Sale
$9,249,000
House
3 bds · 3 ba · 3,225 sqft
BOYNTON BEACH PARK, Ocean Ridge
6201 N Ocean Boulevard, Ocean Ridge FL 33435
For Sale
$13,000,000
House
1 bds · 2 ba · 1,329 sqft
Boynton Sub., Ocean Ridge
6064 N Ocean Boulevard, Ocean Ridge FL 33435
-$500K
For Sale
$8,495,000
House
5 bds · 6 ba · 4,734 sqft
POINT MANALAPAN 1, Manalapan
50 Spoonbill Road, Manalapan FL 33462
-$2M
For Sale
$12,900,000
House
3 bds · 4 ba · 3,289 sqft
GULFSTREAM OCEAN TRS, Gulf Stream
3633 N Ocean Boulevard, Gulf Stream FL 33483
For Sale
$12,000,000
Lots/Land
0.65 acres
GEDNEY VS PIERSON CHANCERY,BB INLET PROPERTY, L, Manalapan
4000 S Ocean Boulevard, Manalapan FL 33462

Market around this address

Live counts in the same area.
View all

The multiple listing information is provided by the Miami Association of REALTORS® from a copyrighted compilation of listings. The compilation of listings and each individual listing are ©2026-present Miami Association of REALTORS®. All Rights Reserved. The information provided is for consumers' personal, noncommercial use and may not be used for any purpose other than to identify prospective properties consumers may be interested in purchasing. All properties are subject to prior sale or withdrawal. All information provided is deemed reliable but is not guaranteed accurate, and should be independently verified. Listing courtesy of: Compass Florida LLC