Sell Your Home
Get a free home valuation
Contact
Tell us about your needs
3 SUMMIT LANE

House
$659,000

BTC: 7.88088974

ETH: 270.97039474

New
3 bds
2 ba
2,027 sqft

Overview

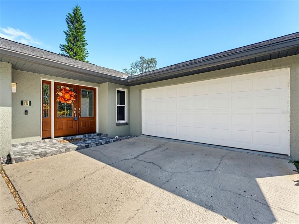
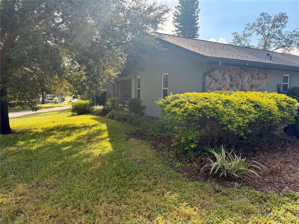
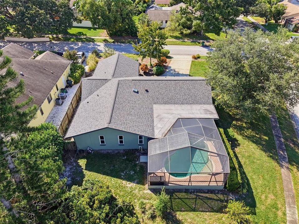
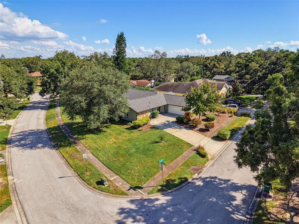
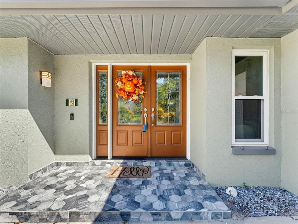
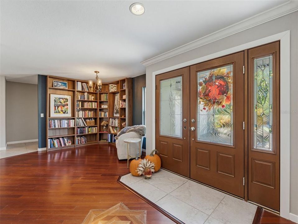
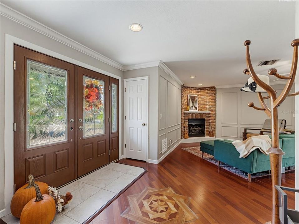
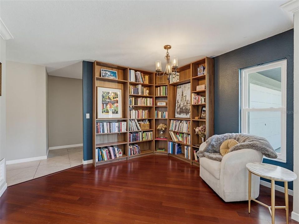
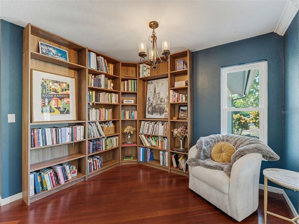
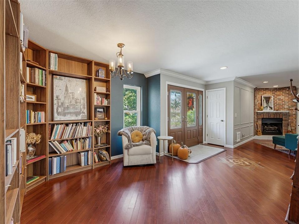
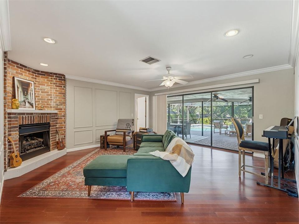
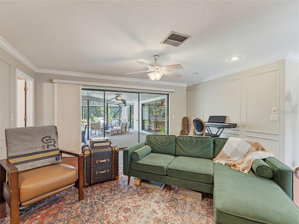
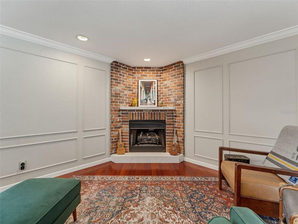
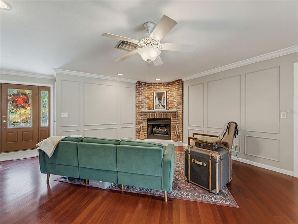
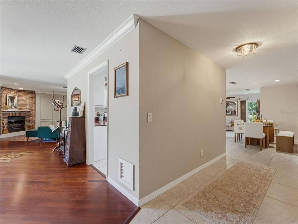
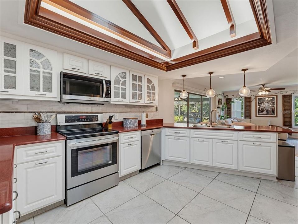
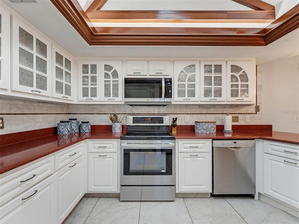
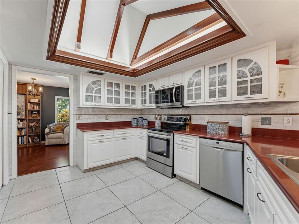
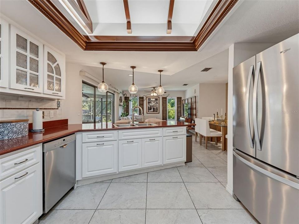
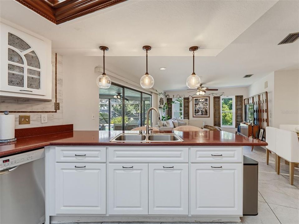
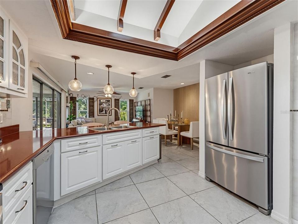
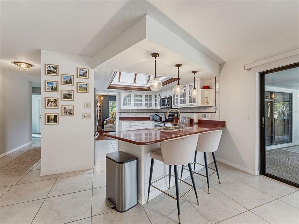
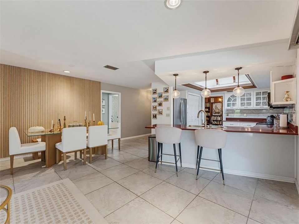
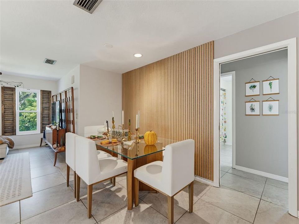
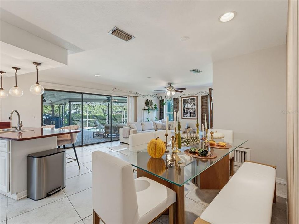
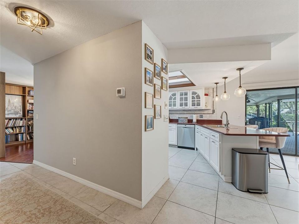
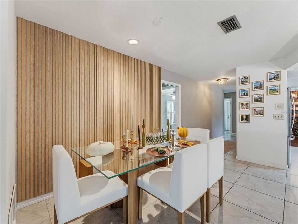
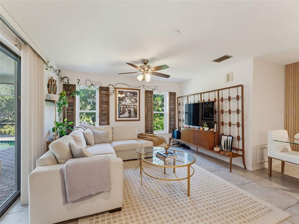
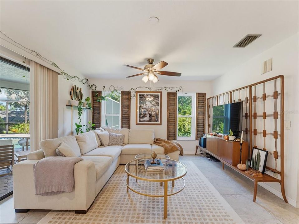
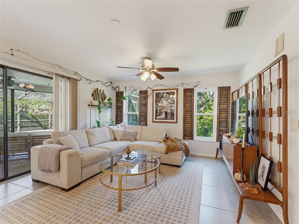
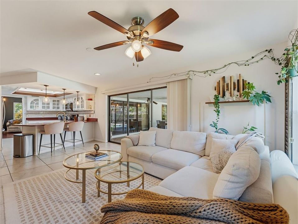
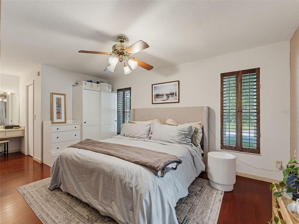
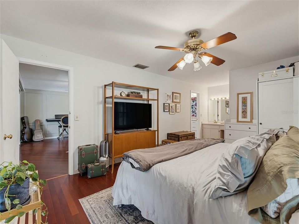
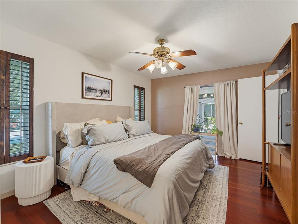
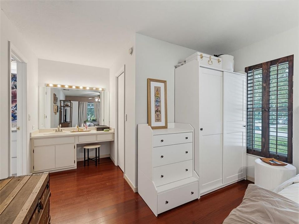
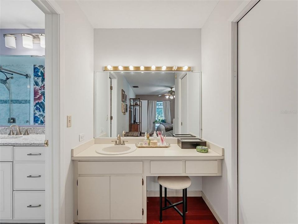
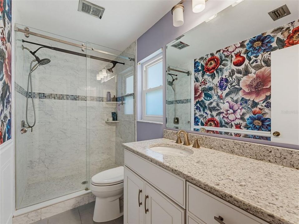
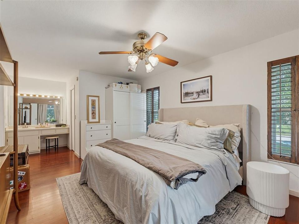
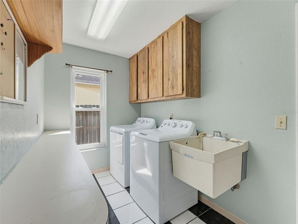
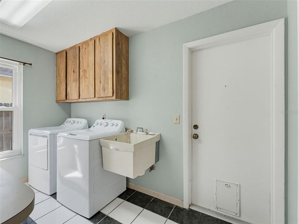
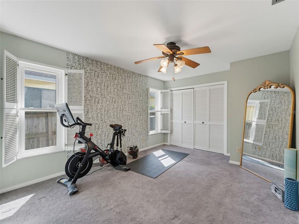
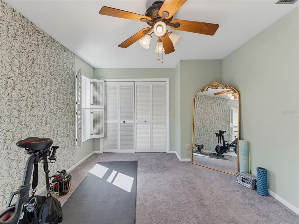
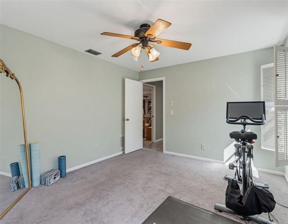
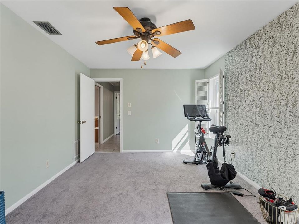
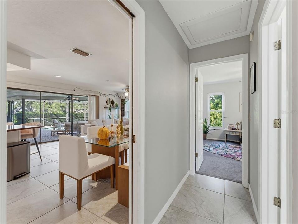
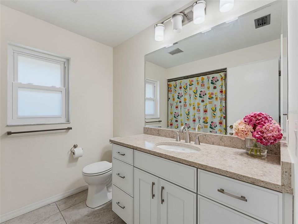
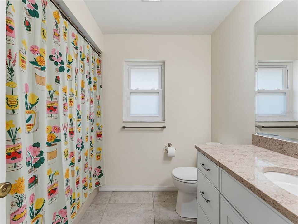
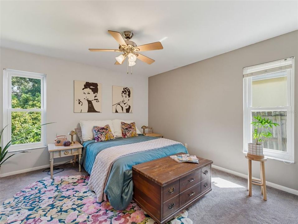
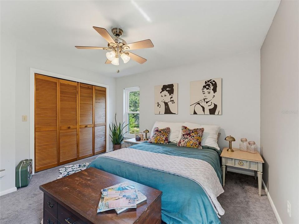
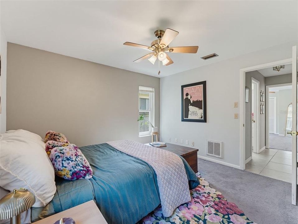
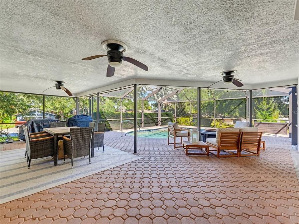
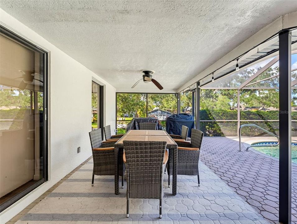
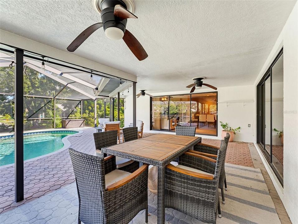
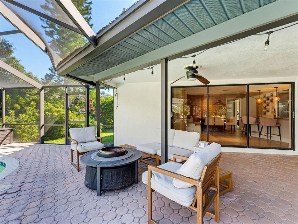
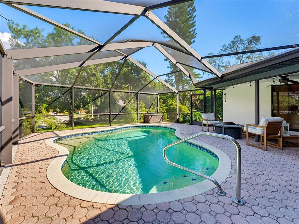
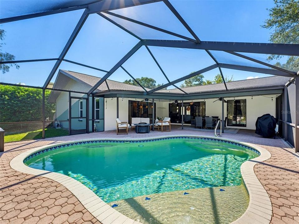
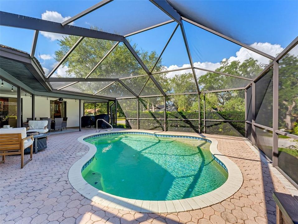
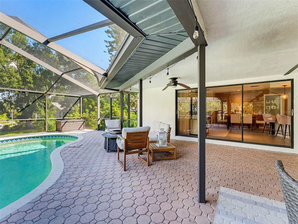
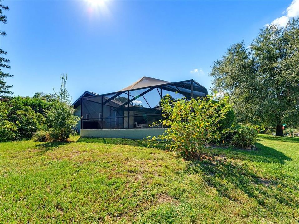
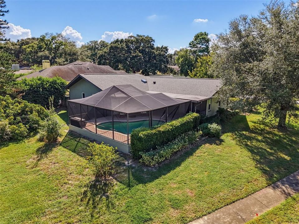
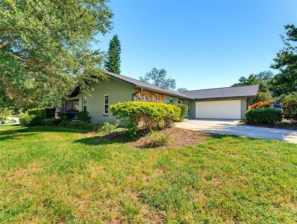
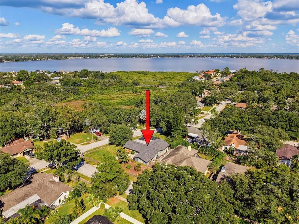
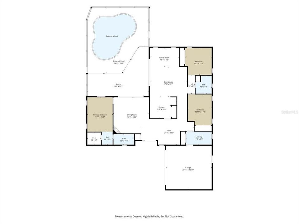
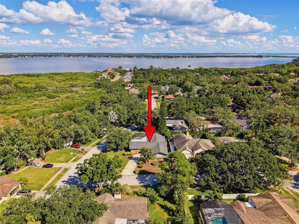
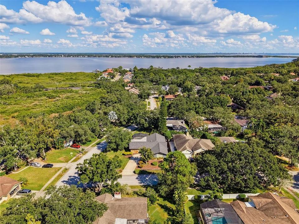
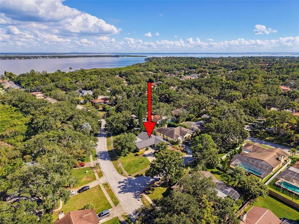
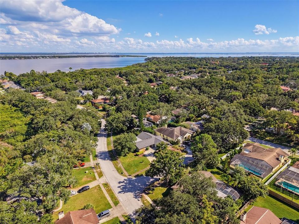
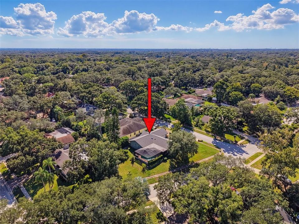
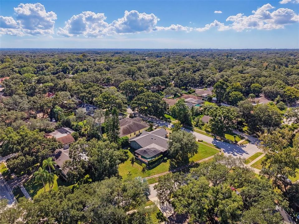
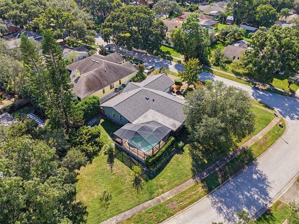
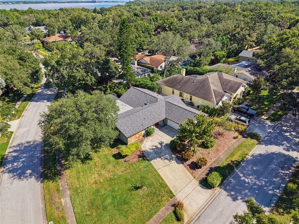
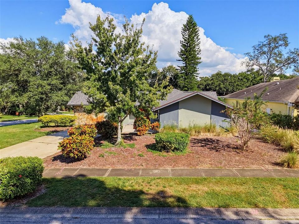
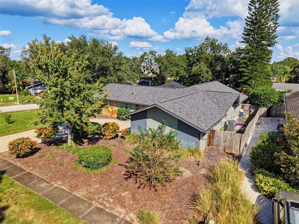
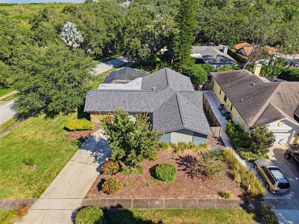
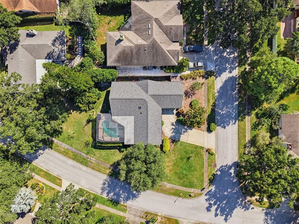
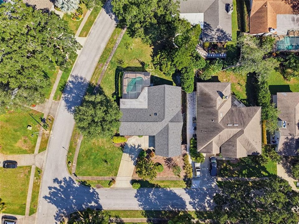
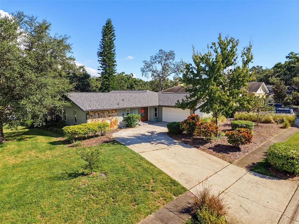
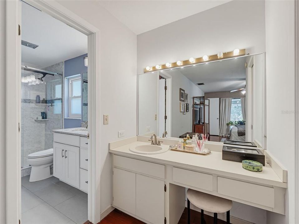
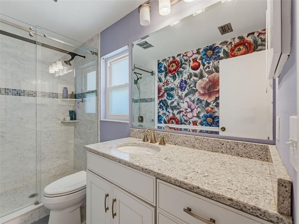
COMING SOON: This Safety Harbor Pool Home awaits it's new owners! Discover 3 Summit Lane, an inviting corner-lot home with a private screened pool near Philippe Park and downtown Safety Harbor. With thoughtful updates, beautiful landscaping, and generous outdoor living space, this coming-soon Safety Harbor home offers plenty to look forward to. Enjoy a convenient location just a short drive from downtown Safety Harbor’s shops, restaurants, and waterfront. Major improvements include a new roof installed in 2025, A/C replaced in 2021, and hurricane-rated windows installed in 2018. Additional updates include crown molding, decorative wood paneling, select new light fixtures, fresh paint throughout most of the interior, and a complete exterior repaint. Inside, cherry wood floors, updated bathrooms, and a brick-surround propane fireplace add warmth and character. The kitchen features upgraded cabinetry and lighting in 2020, while the spacious laundry room includes a folding counter, utility sink, and access to the side-entry garage. Outdoor living shines with a generous covered patio and screened in-ground pool surrounded by beautiful landscaping. Whether you’re enjoying morning coffee, relaxing poolside, or entertaining friends, this inviting space makes the most of Florida living. A pocket sliding door in the primary suite provides direct access to the patio and pool area. Looking for a pool home in Safety Harbor near Philippe Park? Keep 3 Summit Lane on your radar—additional details, photos, and listing information are coming soon!
Location

Florida • SAFETY HARBOR • 34695 • House •

Details

Type:
Residential
Parking:
Driveway / Garage Faces Side
Year Built:
1981
Lot:
0.29 Acres
Heating:
Central / Electric
Price/sqft:
$325
Cooling:
Central Air
HOA:
No Data

Valuation

Our model vs. what's actually selling nearby.
Estimate
$621,250
$549K – $679K
Confidence Medium
List vs. estimate
$37K above estimate
List $659,000 · +6.1%
Our model says this listing is priced above recent comparable activity. Room to negotiate.
Price per sq ft
$325
-5.4% vs. city median $343
Based on
8 MLS comparables
Median of recent comparable listings. Sold comps use closing price, active listings use list price.

Highlights

Annual tax
$7,702
2025
Pool
In Ground
View
Pool
Garage
2 car garage
Pets
Allowed
All facts and features
  • Flooring

    • Carpet

    • Tile

    • Hardwood

    Heating

    • Central

    • Electric

    Cooling

    • Central Air

    Appliances

    • Convection Oven

    • Dishwasher

    • Disposal

    • Dryer

    • Electric Water Heater

    • Microwave

    • Range

    • Refrigerator

    • Washer

    Other interior features

    • Attic Fan

    • Ceiling Fan(s)

    • Crown Molding

    • Kitchen/Family Room Combo

    • L Dining

    • Skylight(s)

    • Solid Wood Cabinets

    • Split Bedroom

    • Stone Counters

    • Tray Ceiling(s)

    • Walk-In Closet(s)

    Bedrooms and bathrooms

    • Bedrooms: 3

    • Full bathrooms: 2

  • Parking

    • Driveway

    • Garage Faces Side

    Property

    • Levels: One

    • Pool Private: Yes

    • Exterior Features: Irrigation System / Rain Gutters / Sidewalk / Sliding Doors

    Lot

    • Lot: 0.29 Acres

    Other Property Information

    • Parcel Number: 272816058050010150

  • Type and style

    • Property Type: Residential

    • Property Sub Type: Single Family Residence

  • Utility

    • BB/HS Internet Available

    • Cable Available

    • Cable Connected

    • Electricity Connected

    • Fire Hydrant

    • Public

    • Sewer Connected

    • Sprinkler Well

    • Street Lights

  • Other financial information

    • HOA Frequency: Annually

    • Annual tax amount: $7,703

  • Source details

    • MLS ID: TB8555770

    Other facts

    • Construction Materials: Block / Stucco

    • Foundation Details: Slab

    • Fireplace Features: Gas / Living Room

    • Laundry Features: Inside / Laundry Room

    • Lot Features: Corner Lot / City Lot / Landscaped / Near Public Transit / Sidewalk

    • Patio And Porch Features: Covered / Enclosed / Front Porch / Porch / Screened

    • Pool Features: In Ground / Auto Cleaner / Gunite / Screen Enclosure / Tile

    • Window Features: Double Pane Windows / Low-Emissivity Windows / Shutters / Window Treatments

    • Direction Faces: West

    • Architectural Style: Florida / Ranch

    • Fireplace: Yes

    • Garage Spaces: 2

    • Attached Garage: Yes

    • Garage: Yes

    • Living Area: 2027

    • Water Source: Public

    • Lot Size Dimensions: 94 x 120

    • Subdivision Name: BAY WOODS-UNIT I

Private inquiry
Talk to the advisor on this listing.
Floor plans, HOA docs, off-market comparables, scheduling a private showing — one message, direct to the local specialist.

More like this

$615,000
House
3 bds · 2 ba · 1,813 sqft
COUNTRY TRAILS, SAFETY HARBOR
2406 COUNTRY TRAILS DRIVE

Market around this address

Live counts in the same area.
View all

The multiple listing information is provided by the Stellar MLS from a copyrighted compilation of listings. The compilation of listings and each individual listing are ©2026-present Stellar MLS. All Rights Reserved. The information provided is for consumers' personal, noncommercial use and may not be used for any purpose other than to identify prospective properties consumers may be interested in purchasing. All properties are subject to prior sale or withdrawal. All information provided is deemed reliable but is not guaranteed accurate, and should be independently verified. Listing courtesy of: SELECT PROPERTIES INC