Sell Your Home
Get a free home valuation
Contact
Tell us about your needs

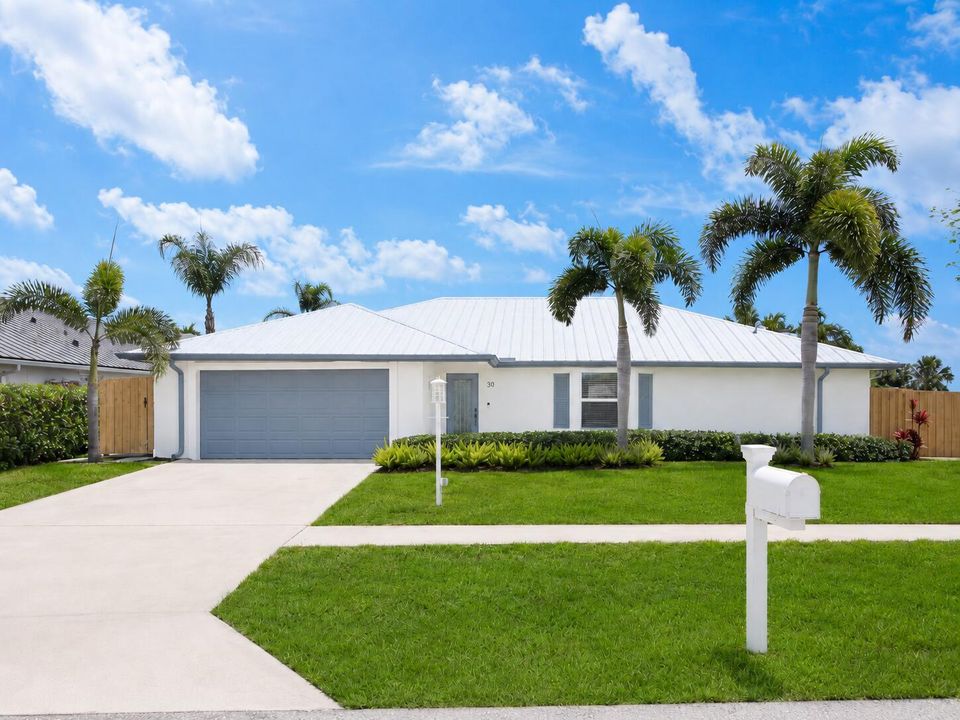
30 Chestnut Trail, Tequesta FL 33469

House Active With Contract
$1,050,000

BTC: 16.34241245

ETH: 551.86477736

2 days
3 bds
2 ba
1,818 sqft

Overview

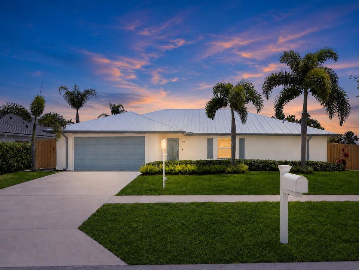
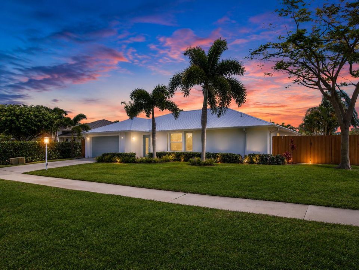
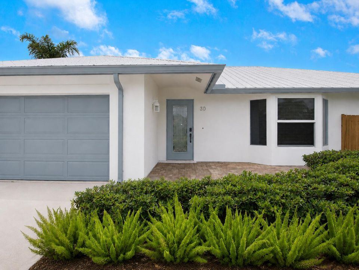
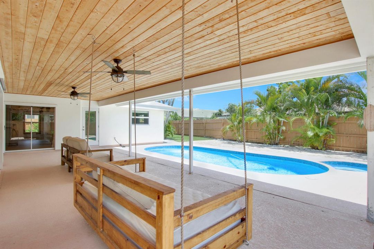
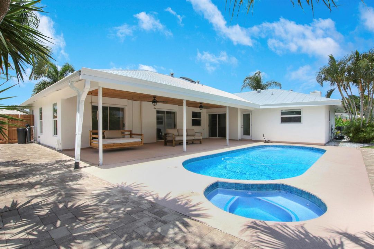
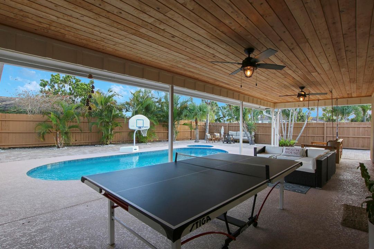
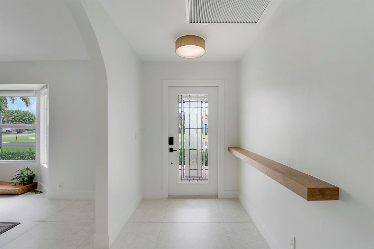
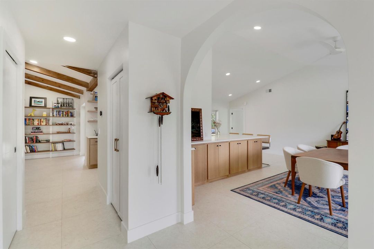
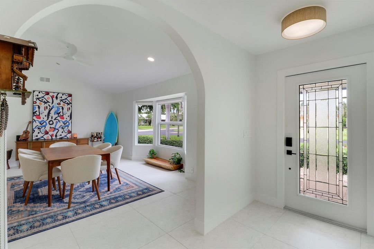
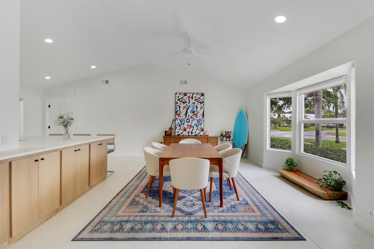
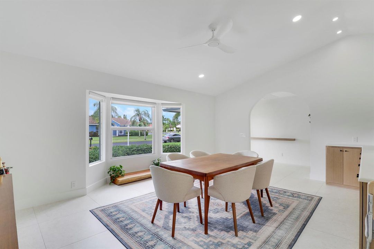
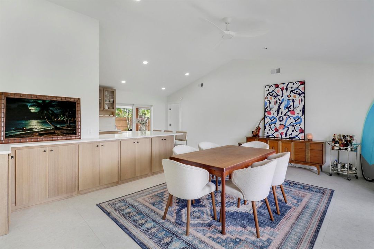
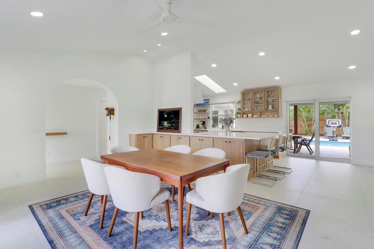
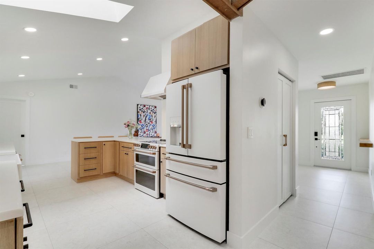
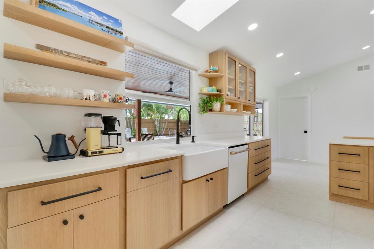
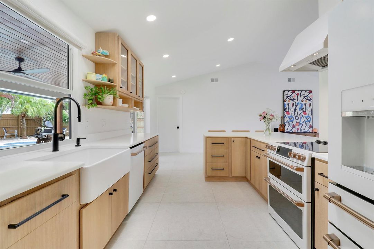
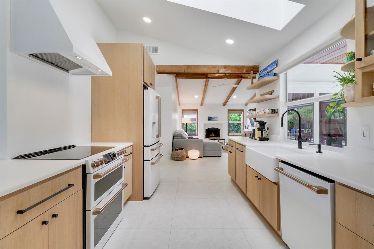
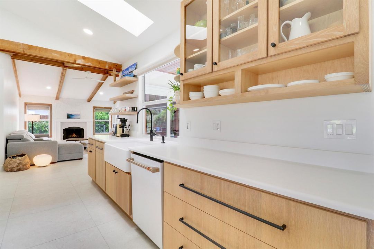
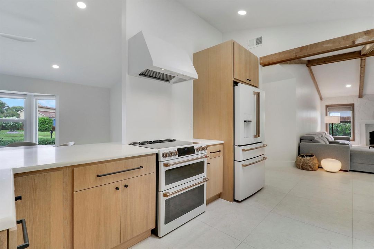
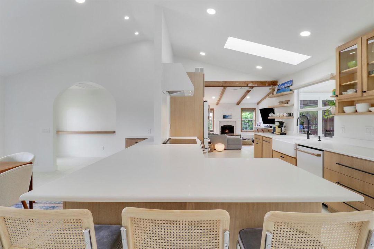
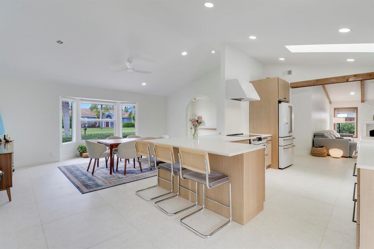
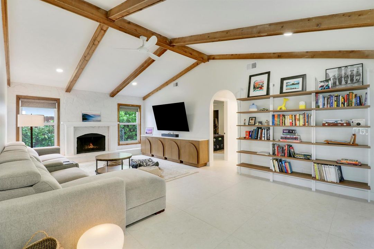
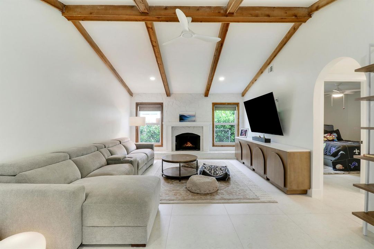
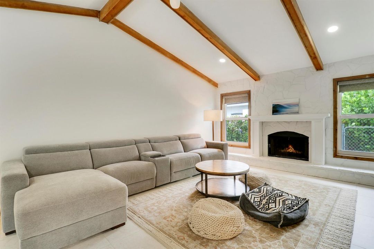
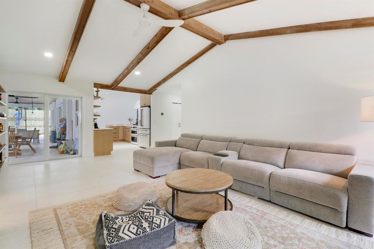
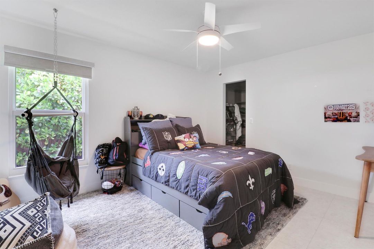
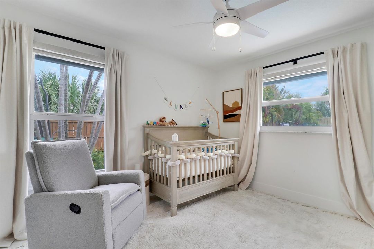
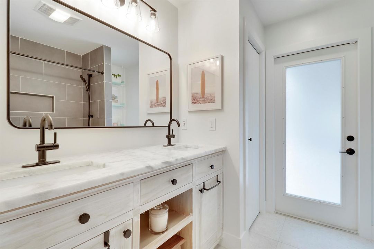
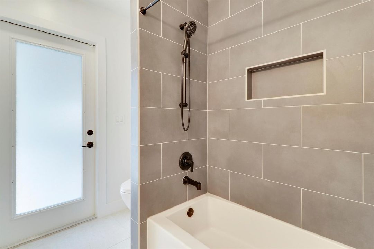
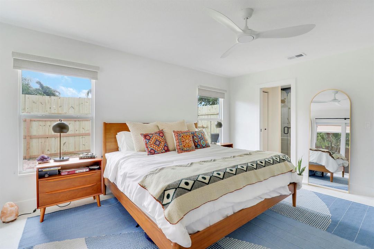
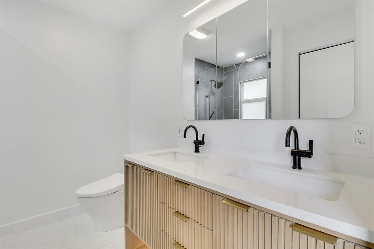
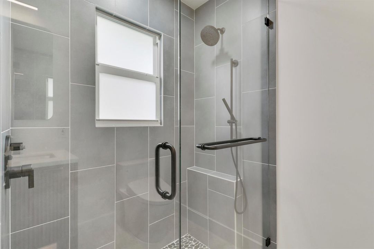
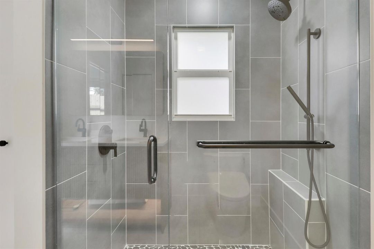
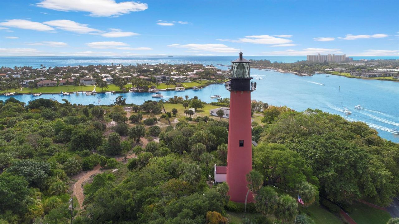
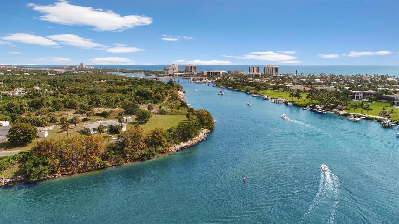
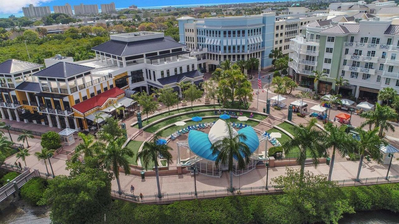
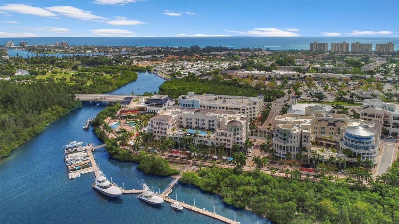
Welcome to 30 Chestnut Trail in the heart of Tequesta! This beautifully renovated home offers the perfect blend of style, comfort, and functionality with thoughtful upgrades completed throughout in 2024. From the moment you arrive, you'll appreciate the spacious corner lot and curb appea, full impact windows and doors, and the convenience of having room for a boat. Inside, the home has been fully transformed with locally crafted custom white oak cabinetry and elegant finishes. The open and inviting living spaces are filled with natural light and designed for both everyday living and entertaining, vaulted ceilings and wood beams. Both bathrooms have been fully renovated, including updated plumbing, beautiful modern finishes, and Toto toilets. Additional major improvements include custom arches, walk-in closets in every room with custom closets built out, A/C duct encapsulation and UV air purification, upgraded Café Collection appliances, gorgeous laundry room, epoxy garage flooring, custom outdoor tongue and groove ceiling, turf, double gate and large paver pad with boat storage in mind, outdoor shower, outdoor lighting and more. Located in the family friendly community of Tequesta Pines. Just minutes from Jupiter's pristine beaches, waterfront dining, golf courses, local shops, and everything both Jupiter and Tequesta have to offer. Jump on your bike or enjoy a leisurely stroll to local favorites like Perk Coffee House, Gallery Grille, and Village Scoop Shack, or spend your weekends enjoying the farmers market, community events, and live music at nearby Constitution Park. Nestled in a friendly, walkable neighborhood just steps from the Intracoastal Waterway, the coveted Tequesta lifestyle is truly at your doorstep.

Location

Details

Type:
Residential
Parking:
2 Or More Spaces / Driveway / Parking Garage
Year Built:
1986
Lot:
0.22 Acres
Heating:
Central / Electric
Price/sqft:
$578
Cooling:
Air Purifier / Ceiling Fan(s) / Central Air / Electric
HOA:
$26

Valuation

Our model vs. what's actually selling nearby.
Estimate
$699,900
$521K – $919K
Confidence Low
List vs. estimate
$350K above estimate
List $1,050,000 · +50.0%
Our model says this listing is priced above recent comparable activity. Room to negotiate.
Price per sq ft
$577
-0.8% vs. city median $581
Based on
5 MLS comparables
+ 30 public-records sales within 0.5 mi
Median actual sale: $355K
Median of recent comparable listings. Sold comps use closing price, active listings use list price.

Highlights

Annual tax
$6,198
2025
HOA
$26/mo
Pool
Private
View
Pool
Garage
2 car garage
Pets
Allowed
All facts and features
  • Flooring

    • Tile

    Heating

    • Central

    • Electric

    Cooling

    • Air Purifier

    • Ceiling Fan(s)

    • Central Air

    • Electric

    Appliances

    • Electric Water Heater

    • Dishwasher

    • Dryer

    • Microwave

    • Water Purifier

    • Refrigerator

    • Washer

    • Water Softener Owned

    Other interior features

    • Built-in Features

    • Entrance Foyer

    • Laundry Tub

    • Pantry

    • Pull Down Stairs

    • Skylight

    • Split Bedroom

    • Vaulted Ceiling(s)

    • Walk-In Closet(s)

    • Family Room

    • Utility Room/Laundry

    Bedrooms and bathrooms

    • Bedrooms: 3

    • Full bathrooms: 2

  • Parking

    • 2 Or More Spaces

    • Driveway

    • Parking Garage

    Property

    • Levels: 1

    • Pool Private: Yes

    Lot

    • Lot: 0.22 Acres

    Other Property Information

    • Parcel Number: 60424025250001000

    • Zoning: R-1 (city)

  • Type and style

    • Property Type: Residential

    • Property Sub Type: Single Family Residence

  • Utility

    • Underground Utilities

    • Electricity Available

  • Other financial information

    • HOA: $26

    • HOA Frequency: Monthly

    • Annual tax amount: $6,198

  • Source details

    • MLS ID: B26045107

    Other facts

    • Construction Materials: Stucco

    • Laundry Features: Laundry Tub / Laundry Room / Utility Room/Laundry

    • Lot Features: Less Than 1/4 Acre Lot / Corner Lot / Less Than 1 Acre / Fenced / Sidewalk

    • Patio And Porch Features: Patio

    • Pool Features: Private

    • Window Features: Complete Impact Glass / Partial Panel Shutters/Awnings / Skylight(s) / Skylight

    • Direction Faces: Northwest

    • Other Structures: Livable

    • Architectural Style: Corner Unit / One Story

    • Garage Spaces: 2

    • Attached Garage: Yes

    • Garage: Yes

    • Living Area: 1818

    • Water Source: Public

    • Subdivision Name: TEQUESTA PINES

Private inquiry
Talk to the advisor on this listing.
Floor plans, HOA docs, off-market comparables, scheduling a private showing — one message, direct to the local specialist.

More like this

-$755K
Active With Contract
$1,195,000
House
3 bds · 3 ba · 1,934 sqft
TEQUESTA, Tequesta
249 FAIRWAY W, Tequesta FL 33469
New
Active With Contract
$735,000
House
3 bds · 2 ba · 1,608 sqft
JUPITER IN THE PINES, Jupiter
1505 DONALD Road, Jupiter FL 33469
New
Active With Contract
$775,000
House
3 bds · 2 ba · 1,256 sqft
JUPITER IN THE PINES, Jupiter
1524 Lance Road, Jupiter FL 33469
New
Active With Contract
$769,000
House
3 bds · 3 ba · 1,648 sqft
JUPITER ACRES, Jupiter
18989 SE Hillcrest Drive, Jupiter FL 33469
New
Active With Contract
$995,000
House
3 bds · 2 ba · 1,988 sqft
CYPRESS RIDGE, Tequesta
521 Cypress Circle, Tequesta FL 33469
Active With Contract
$879,900
House
4 bds · 3 ba · 2,773 sqft
RIVERSIDE OAKS, Jupiter
126 Magnolia Way, Jupiter FL 33469
-$50K
Active With Contract
$825,000
House
4 bds · 3 ba · 2,536 sqft
SHORES 5, Jupiter
6108 Winding Lake Drive, Jupiter FL 33458
Active With Contract
$875,000
House
4 bds · 2 ba · 2,175 sqft
HAMMOCK TRACE, Jupiter
110 Pennock Trace Drive, Jupiter FL 33458

Market around this address

Live counts in the same area.
View all

The multiple listing information is provided by the Miami Association of REALTORS® from a copyrighted compilation of listings. The compilation of listings and each individual listing are ©2026-present Miami Association of REALTORS®. All Rights Reserved. The information provided is for consumers' personal, noncommercial use and may not be used for any purpose other than to identify prospective properties consumers may be interested in purchasing. All properties are subject to prior sale or withdrawal. All information provided is deemed reliable but is not guaranteed accurate, and should be independently verified. Listing courtesy of: Keller Williams Realty Jupiter