
Sell Your Home
Get a free home valuation
Contact
Tell us about your needs
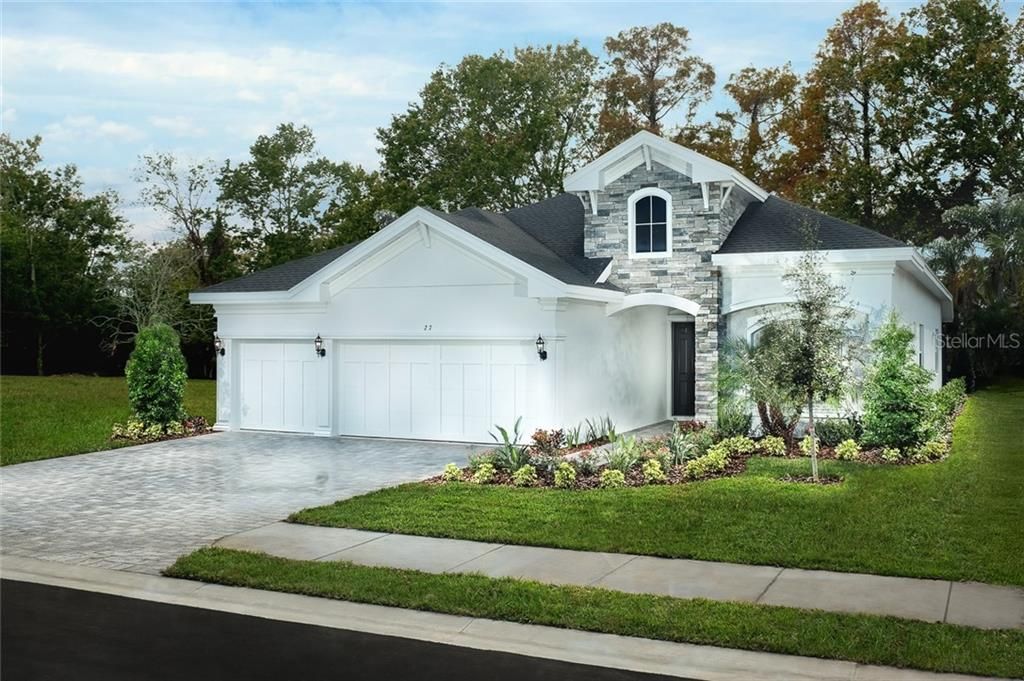
30 CONCORD DRIVE

House Recently Sold
$598,255

BTC: 7.19575415

ETH: 225.75660377

Sold on: 2020-04-13
25 days
4 bds
3 ba
2,640 sqft

Overview

Pre-Construction. To be built. PRE-CONSTRUCTION. Dunedin Cove is our newest Luxury Gated Community. Only 6 homes left! Located only minutes from charming downtown Dunedin in the City's Golf Cart District! This stunning single story home is loaded with the same interior upgrades as our furnished model including wood flooring throughout the main living areas, custom trim & ceiling treatments, Built-in Ent. center, custom wood cabinetry, quartz countertops, natural stone treatments & so much more! This stunning home features a formal foyer & dining room. The kitchen opens to the great room & breakfast nook & boasts a large center island. Generous size master suite with two spacious walk in closets. Energy efficient features including low e insulated windows, a radiant barrier, a Trane variable speed A/C system & more. Enjoy the beaches, the restaurants, craft brewpubs, boutiques & outdoor festivals offered in this wonderful city. As close as the community is to downtown, it is very private nestled behind hundreds of feet of conservation. Brick paver entranceway with arched gates, stone columns & mature landscaping. Enjoy the community walk path around the beautifully landscaped pond & soaring fountain - all combine to create a very soothing, inviting atmosphere. Pictures shown display the included interior upgrades. Pool is optional. Don't miss the opportunity to call Dunedin Cove home! Please use 93 Lexington Drive in Dunedin for directions to this new community. Using the actual Concord Drive address will take you to the wrong location

Location

Details

Type:
Residential
Parking:
Driveway
Year Built:
2019
Lot:
0.17 Acres
Heating:
Heat Pump / Natural Gas
Price/sqft:
$221
Cooling:
Central Air
HOA:
$149

Valuation

Our model vs. what's actually selling nearby.
Estimate
$583,095
$561K – $608K
Confidence High
List vs. estimate
At estimate
List $583,095 · +0.0%
List is in line with recent comparable activity.
Price per sq ft
$220
Based on
5 MLS comparables
Median of recent comparable listings. Sold comps use closing price, active listings use list price.

Highlights

Annual tax
$2,000
2019
HOA
$149/mo
Manager
Garage
3 car garage
Pets
Allowed
All facts and features
  • Flooring

    • Carpet

    • Ceramic Tile

    • Engineered Hardwood

    • Porcelain Tile

    Heating

    • Heat Pump

    • Natural Gas

    Cooling

    • Central Air

    Appliances

    • Built-In Oven

    • Cooktop

    • Dishwasher

    • Disposal

    • Microwave

    • Range

    • Range Hood

    Other interior features

    • Ceiling Fan(s)

    • Crown Molding

    • Eating Space In Kitchen

    • High Ceilings

    • In Wall Pest System

    • Kitchen/Family Room Combo

    • Solid Surface Counters

    • Solid Wood Cabinets

    • Stone Counters

    • Tray Ceiling(s)

    • Walk-In Closet(s)

    Bedrooms and bathrooms

    • Bedrooms: 4

    • Full bathrooms: 3

  • Parking

    • Driveway

    Property

    • Levels: One

    • Exterior Features: Hurricane Shutters / Irrigation System / Sidewalk / Sliding Doors / Sprinkler Metered

    Lot

    • Lot: 0.17 Acres

    Other Property Information

    • Parcel Number: 352815232290000150

  • Type and style

    • Property Type: Residential

    • Property Sub Type: Single Family Residence

  • Utility

    • Cable Available

    • Electricity Available

    • Natural Gas Available

    • Phone Available

    • Sewer Connected

    • Sprinkler Meter

    • Street Lights

    • Underground Utilities

  • Other financial information

    • HOA: $149

    • HOA Frequency: Monthly

    • Annual tax amount: $2,000

  • Source details

    • MLS ID: U8043460

    Other facts

    • Construction Materials: Block / Stucco

    • Foundation Details: Slab

    • Laundry Features: Laundry Room

    • Window Features: Insulated Windows / Low-Emissivity Windows

    • Direction Faces: South

    • Garage Spaces: 3

    • Attached Garage: Yes

    • Garage: Yes

    • Living Area: 2640

    • Water Source: Public

    • Subdivision Name: DUNEDIN COVE

Private inquiry
Talk to the advisor on this listing.
Floor plans, HOA docs, off-market comparables, scheduling a private showing — one message, direct to the local specialist.

More like this

Recently Sold
$638,846
House
4 bds · 3 ba · 2,848 sqft
DUNEDIN COVE, DUNEDIN
31 CONCORD DRIVE
Recently Sold
$662,944
House
4 bds · 3 ba · 2,618 sqft
DUNEDIN COVE, DUNEDIN
23 CONCORD DRIVE
Recently Sold
$586,975
House
4 bds · 3 ba · 2,618 sqft
DUNEDIN COVE, DUNEDIN
35 CONCORD DRIVE
Recently Sold
$675,000
House
4 bds · 3 ba · 2,848 sqft
DUNEDIN ISLES 1, DUNEDIN
1827 DOUGLAS AVENUE
Recently Sold
$617,063
House
4 bds · 3 ba · 2,618 sqft
DUNEDIN COVE, DUNEDIN
32 CONCORD DRIVE
Recently Sold
$525,000
House
3 bds · 2 ba · 1,629 sqft
FENWAY-ON-THE-BAY, DUNEDIN
225 PRESIDENT STREET
Recently Sold
$538,000
Townhouse
3 bds · 2 ba · 1,954 sqft
WATERS EDGE CONDO, CLEARWATER
331 CLEVELAND STREET UNIT 316
Recently Sold
$525,000
Commercial
0 room(s) · 3,200 sqft
EDENHURST SUB, DUNEDIN
971 DOUGLAS AVENUE

Market around this address

Live counts in the same area.
View all

The multiple listing information is provided by the Stellar MLS from a copyrighted compilation of listings. The compilation of listings and each individual listing are ©2026-present Stellar MLS. All Rights Reserved. The information provided is for consumers' personal, noncommercial use and may not be used for any purpose other than to identify prospective properties consumers may be interested in purchasing. All properties are subject to prior sale or withdrawal. All information provided is deemed reliable but is not guaranteed accurate, and should be independently verified. Listing courtesy of: DEEB FAMILY HOMES INC