Sell Your Home
Get a free home valuation
Contact
Tell us about your needs
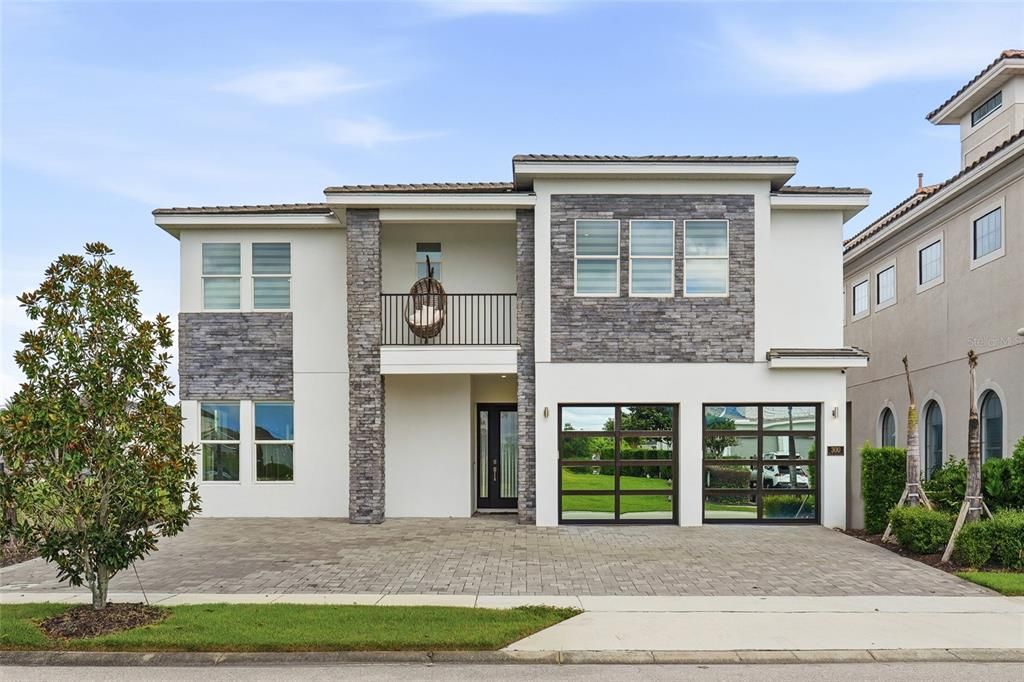
300 MUIRFIELD LOOP

House For Sale
$2,245,000

BTC: 28.54418309

ETH: 887.17644734

2 days
6 bds
10 ba
6,396 sqft

Overview

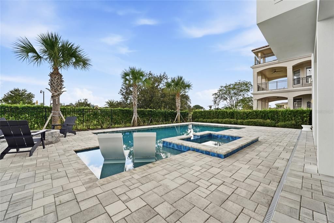
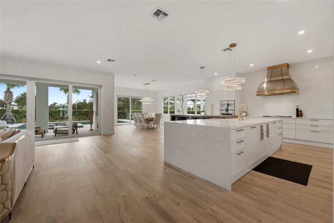
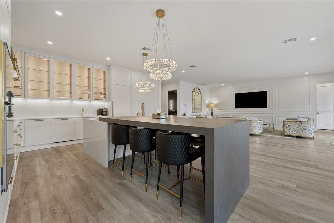
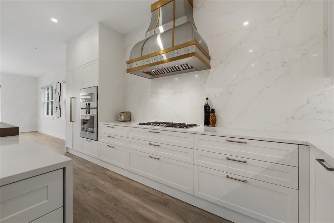
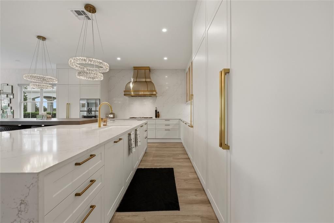
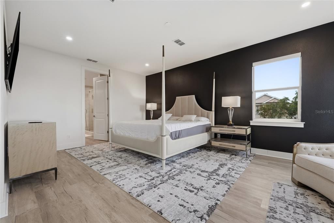
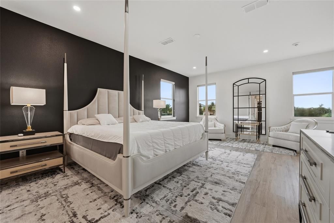
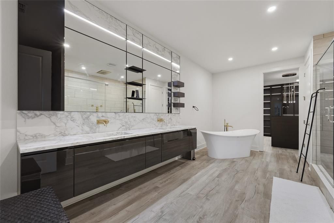
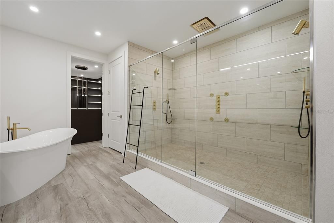
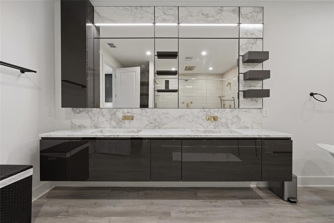
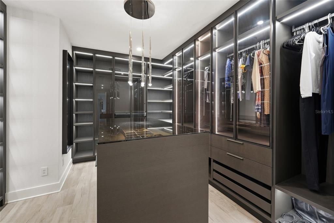
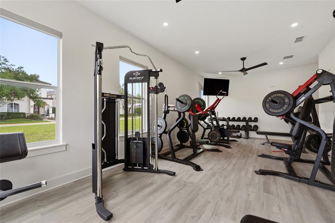
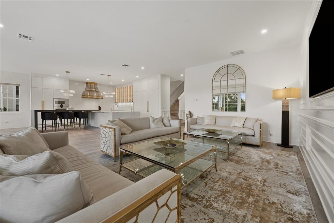
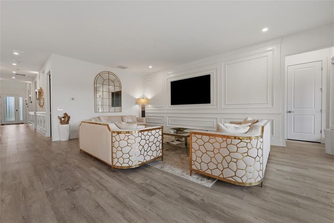
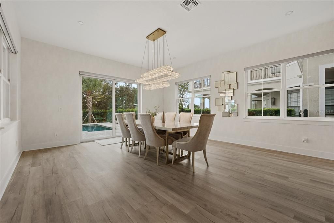
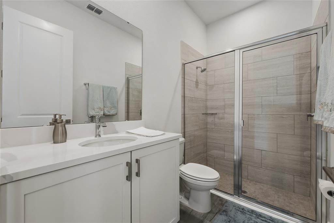
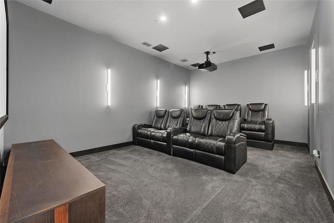
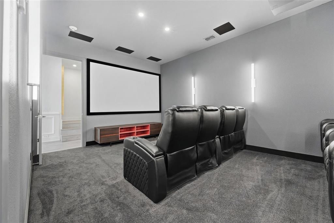
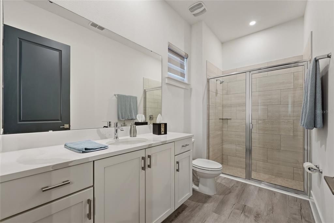
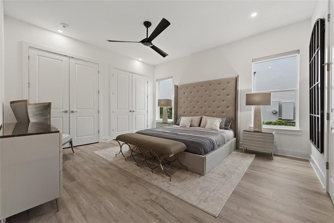
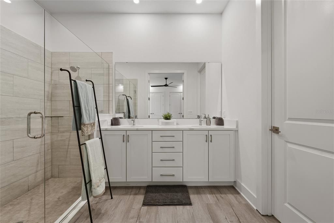
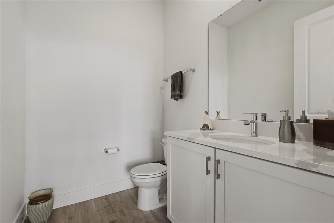
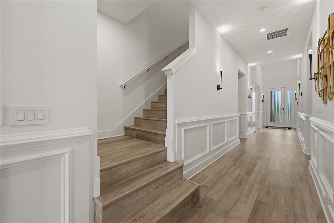
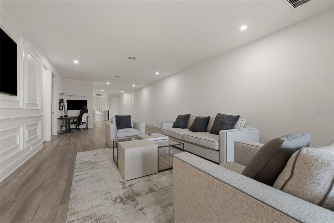
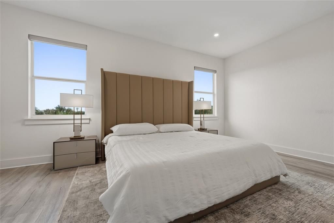
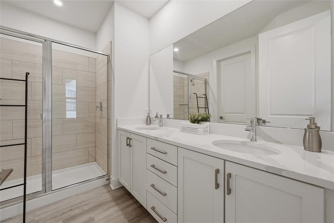
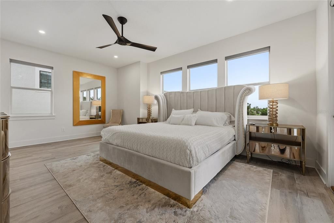
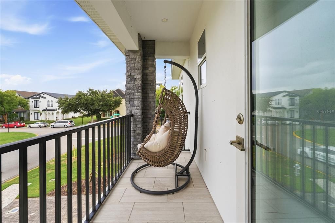
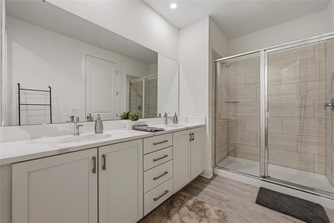
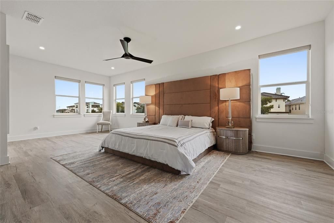
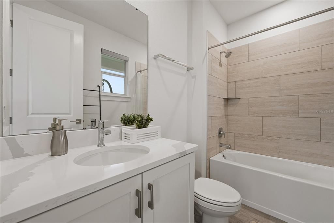
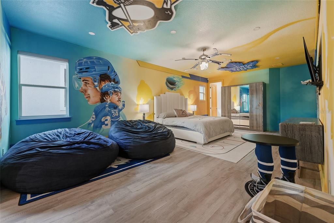
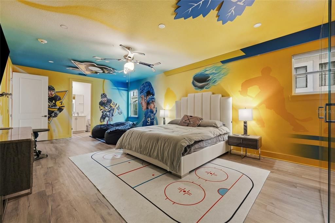
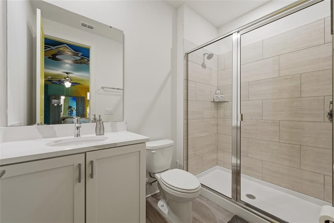
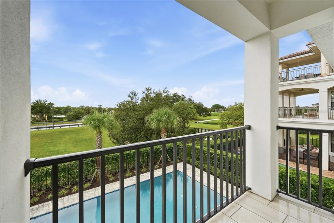
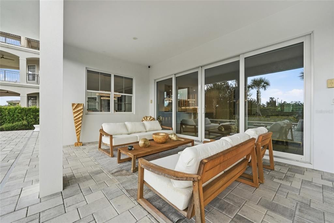
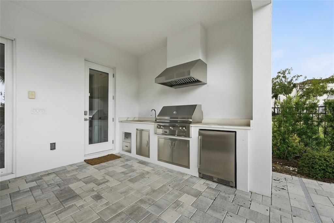
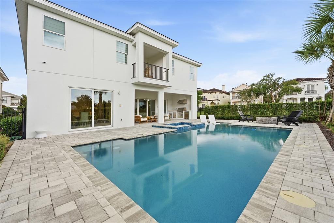
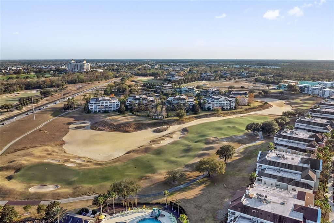
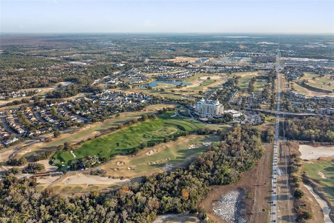
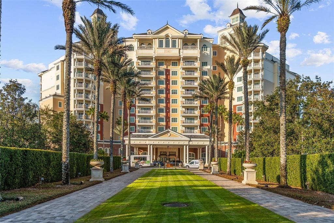
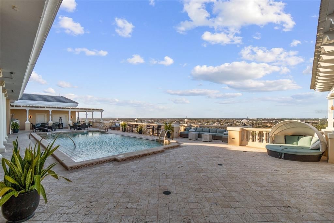
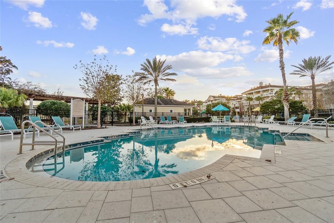
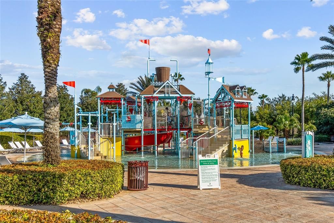
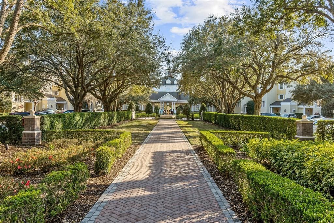
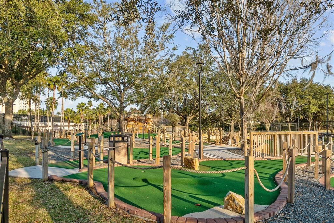
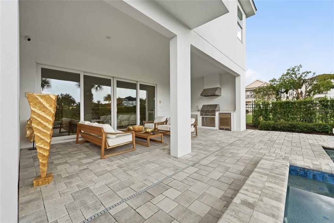
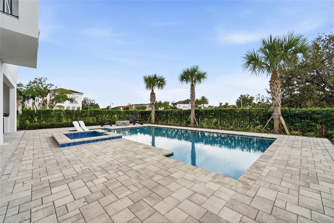
Designed for elevated resort living, this striking Reunion Resort sanctuary offers a seamless blend of architectural grandeur, effortless entertaining, and world-class golf views. The ultimate retreat for vacationers and families alike, custom-crafted with exquisite millwork, modern design touches, and premium finishes throughout, the sprawling multi-level residence features 6 ultra-spacious bedrooms—each with its own private ensuite bathroom— 11 bathrooms, thoughtfully arranged to host large gatherings with ease. Premium indoor amenities include a private home gym and a state-of-the-art multimedia movie theater equipped with surround sound. The gourmet kitchen is a culinary showcase featuring seamless paneling, brushed gold hardware, and an expansive waterfall marble island with an integrated breakfast buffet that comfortably seats eight. Engineered for serious entertaining, it comes equipped with dual dishwashers, a dedicated preparation sink, a massive refrigerator with matching paneled freezer zones, and a commercial-grade gas range topped with a sleek, custom statement hood—all anchored by premier Thermador appliances. The open-concept layout is rounded out by high-end details such as two full laundry rooms (one on each level), luxury vinyl plank flooring, soaring ceilings, automated shades, and custom walk-in closets throughout. Step outside to a serene backyard sanctuary featuring a heated swimming pool with an integrated, raised spillover spa. The expansive paved deck includes a built-in sun shelf with submerged in-pool loungers, a cozy fire pit lounge area, and a fully equipped summer kitchen designed for al fresco dining—all set against peaceful views of the coveted Reunion Resort golf course. With full Reunion Resort membership included, everyday life feels like a five-star vacation. Set behind 24/7 guarded and gated security, residents and guests enjoy exclusive access to three signature championship golf courses designed by legends Jack Nicklaus, Arnold Palmer, and Tom Watson. Beyond the fairways, the community boasts a 5-acre water park with a lazy river and splash zones, 11 community pools, a tennis and pickleball complex, fitness centers, mini-golf, walking trails, and six exceptional on-site dining venues ranging from casual poolside grills to fine dining at Eleven.
Location

Details

Type:
Residential
Parking:
No Data
Year Built:
2023
Lot:
0.19 Acres
Heating:
Central
Price/sqft:
$351
Cooling:
Central Air
HOA:
$589

Valuation

Our model vs. what's actually selling nearby.
Estimate
$2,245,000
$1.6M – $2.5M
Confidence Low
List vs. estimate
At estimate
List $2,245,000 · +0.0%
List is in line with recent comparable activity.
Price per sq ft
$351
+9.7% vs. city median $319
Based on
9 MLS comparables
Median of recent comparable listings. Sold comps use closing price, active listings use list price.

Highlights

Annual tax
$22,238
2025
HOA
$589/mo
Cable TV, Internet, Maintenance Grounds
Pool
In Ground
View
Golf Course
Garage
2 car garage
Pets
Allowed
All facts and features
  • Flooring

    • Luxury Vinyl

    Heating

    • Central

    Cooling

    • Central Air

    Appliances

    • Bar Fridge

    • Built-In Oven

    • Convection Oven

    • Cooktop

    • Dishwasher

    • Disposal

    • Dryer

    • Ice Maker

    • Range

    • Range Hood

    • Refrigerator

    • Washer

    • Wine Refrigerator

    Other interior features

    • Dry Bar

    • Living Room/Dining Room Combo

    • Open Floorplan

    • Primary Bedroom Main Floor

    • PrimaryBedroom Upstairs

    • Smart Home

    • Split Bedroom

    • Vaulted Ceiling(s)

    • Walk-In Closet(s)

    Bedrooms and bathrooms

    • Bedrooms: 6

    • Bathrooms: 1

    • Full bathrooms: 10

  • Property

    • Levels: Two

    • Pool Private: Yes

    • Exterior Features: French Doors / Garden / Irrigation System / Rain Gutters / Sidewalk

    Lot

    • Lot: 0.19 Acres

    Other Property Information

    • Parcel Number: 352527488100011750

    • Zoning: OPUD

  • Type and style

    • Property Type: Residential

    • Property Sub Type: Single Family Residence

  • Utility

    • BB/HS Internet Available

  • Other financial information

    • HOA: $589

    • HOA Frequency: Monthly

    • Annual tax amount: $22,238

  • Source details

    • MLS ID: O6440949

    Other facts

    • Construction Materials: Stucco

    • Foundation Details: Block / Slab

    • Laundry Features: Laundry Room

    • Lot Features: On Golf Course / Private

    • Patio And Porch Features: Covered / Deck / Patio

    • Pool Features: In Ground

    • Direction Faces: Northeast

    • Architectural Style: Contemporary / Traditional

    • Garage Spaces: 2

    • Attached Garage: Yes

    • Garage: Yes

    • Living Area: 6396

    • Water Source: Public

    • Lot Size Dimensions: 57.5 x 140

    • Subdivision Name: REUNION WEST VILLAGES NORTH

Private inquiry
Talk to the advisor on this listing.
Floor plans, HOA docs, off-market comparables, scheduling a private showing — one message, direct to the local specialist.

More like this

For Sale
$1,975,000
House
6 bds · 6 ba · 5,300 sqft
REUNION PH 2 PRCL 1 & 1A, KISSIMMEE
7617 EXCITEMENT DRIVE
For Sale
$1,999,900
Lots/Land
0.40 acres
REUNION WEST VLGS NORTH, KISSIMMEE
365 MUIRFIELD LOOP
For Sale
$2,099,000
House
8 bds · 8 ba · 5,945 sqft
REUNION WEST VLGS NORTH, REUNION
7846 PALMILLA COURT
For Sale
$1,799,000
Lots/Land
0.39 acres
REUNION WEST VLGS NORTH, REUNION
560 MUIRFIELD LOOP
+$2K
For Sale
$1,627,000
House
5 bds · 5 ba · 5,668 sqft
REUNION WEST VLGS NORTH, REUNION
340 MUIRFIELD LOOP
For Sale
$2,200,000
House
5 bds · 5 ba · 4,875 sqft
REUNION WEST, REUNION
972 JACK NICKLAUS CT
For Sale
$1,650,000
House
5 bds · 4 ba · 5,776 sqft
REUNION PH 01 PRCL 01 UNIT 03, REUNION
7481 GATHERING LOOP
For Sale
$1,999,000
House
5 bds · 5 ba · 5,649 sqft
REUNION WEST VLGS NORTH, REUNION
304 MUIRFIELD LOOP

Market around this address

Live counts in the same area.
View all

The multiple listing information is provided by the Stellar MLS from a copyrighted compilation of listings. The compilation of listings and each individual listing are ©2026-present Stellar MLS. All Rights Reserved. The information provided is for consumers' personal, noncommercial use and may not be used for any purpose other than to identify prospective properties consumers may be interested in purchasing. All properties are subject to prior sale or withdrawal. All information provided is deemed reliable but is not guaranteed accurate, and should be independently verified. Listing courtesy of: PREMIER SOTHEBYS INT'L REALTY