Sell Your Home
Get a free home valuation
Contact
Tell us about your needs

3003 W MEADOW STREET

House For Sale
$749,000

BTC: 9.78317659

ETH: 332.88888889

9 days
3 bds
2 ba
1,844 sqft

Overview

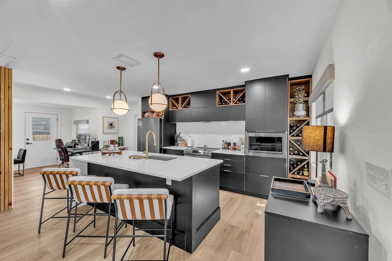
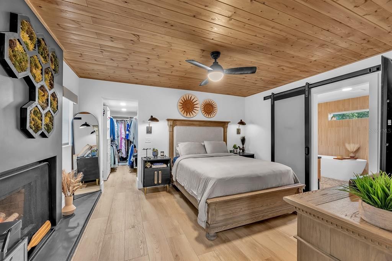
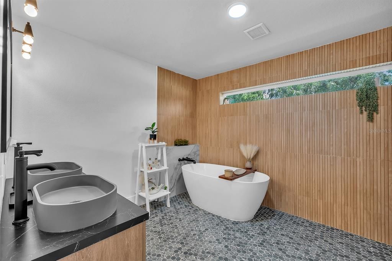
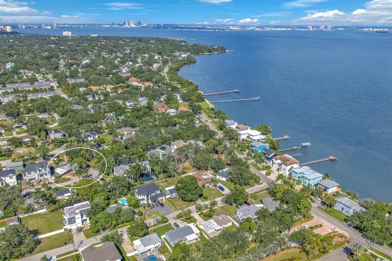
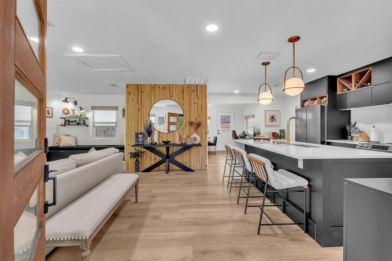
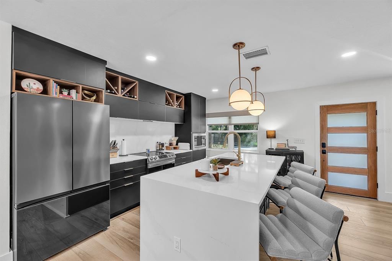
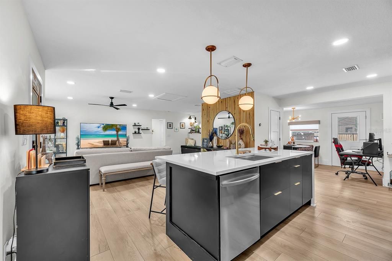
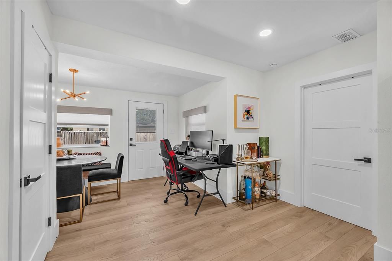
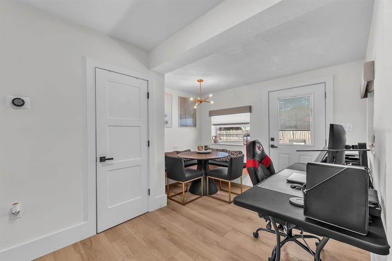
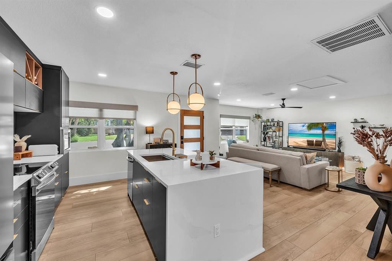
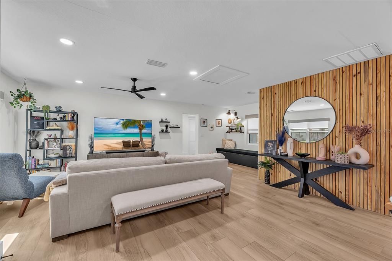
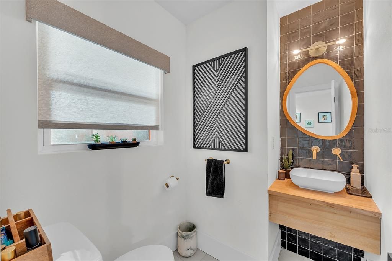
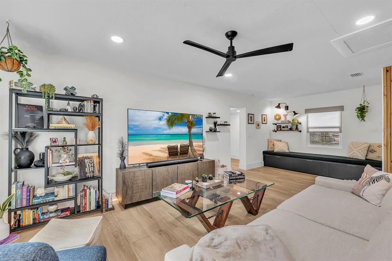
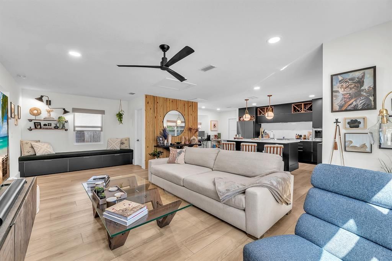
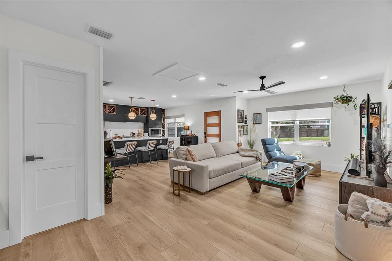
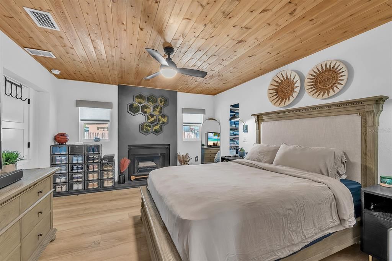
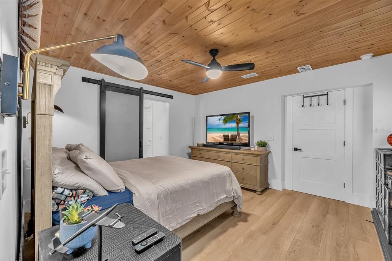
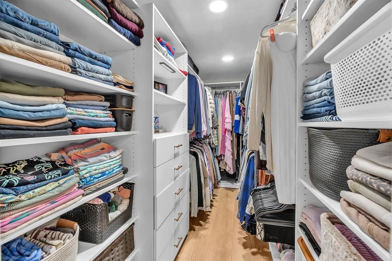
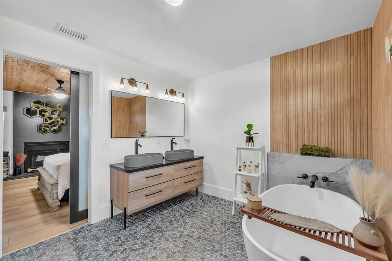
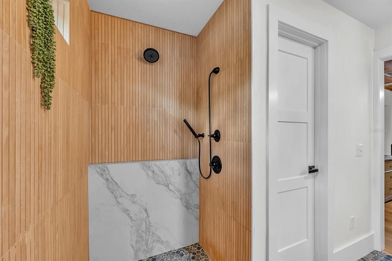
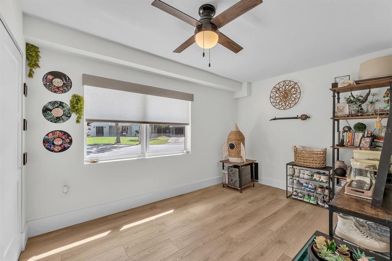
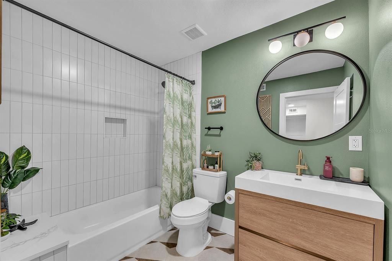
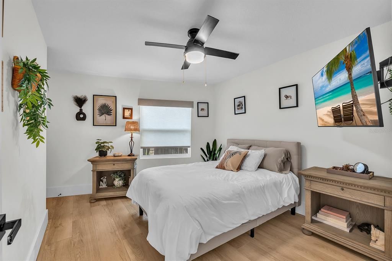
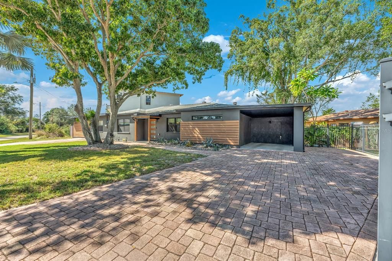
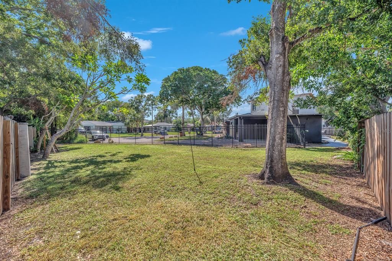
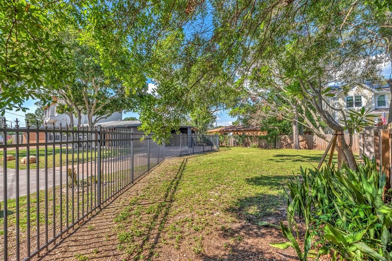
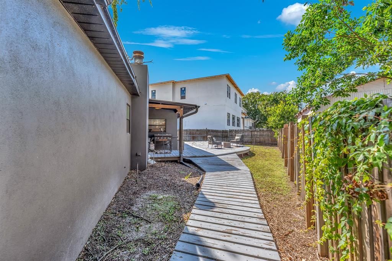
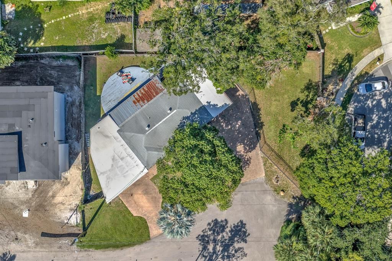
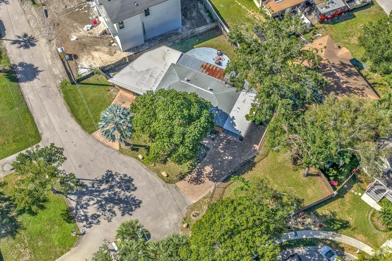
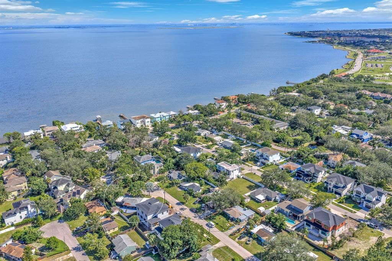
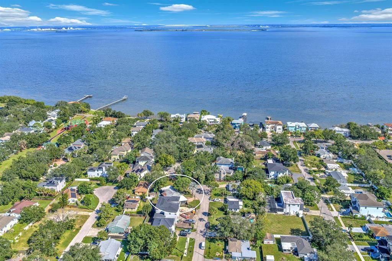
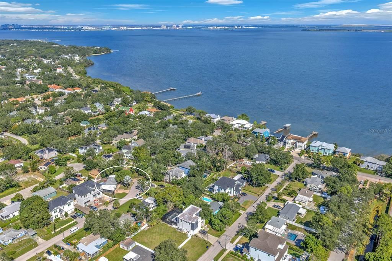
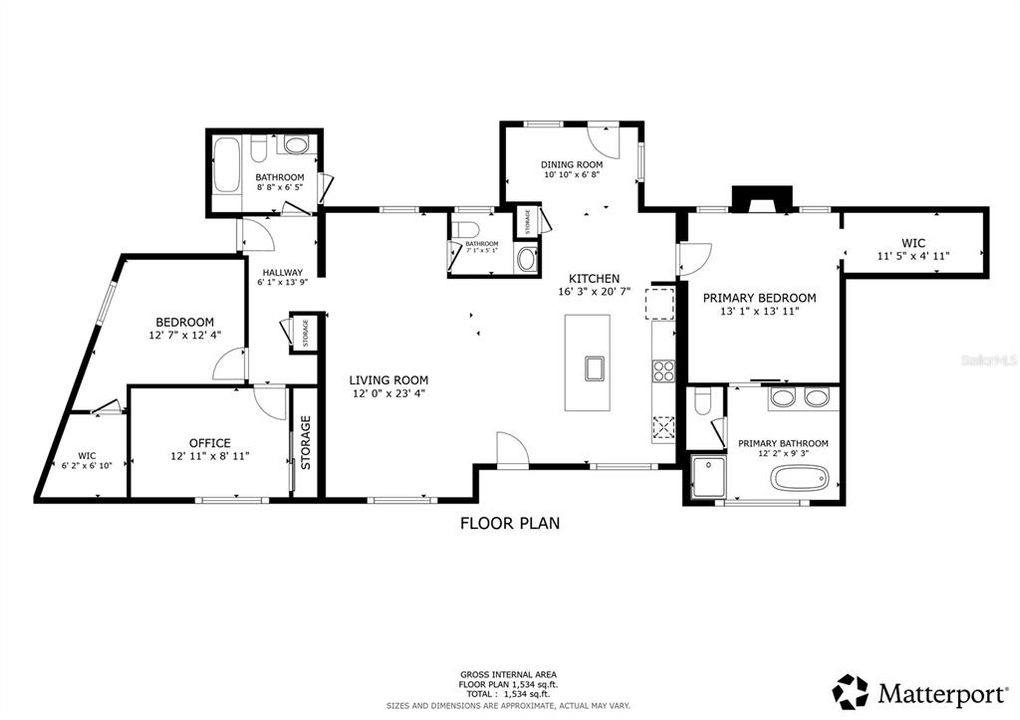
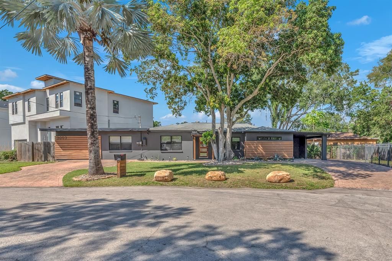
Imagine starting your morning in Tampa’s sought-after Ballast Point neighborhood, with the water nearby and a home that blends distinctive mid-century modern character with inviting spaces for everyday living. This 3-bedroom, 2.5-bath home welcomes you with an open floorplan where the kitchen and family room flow together, creating the perfect setting for slow mornings, casual dinners, and evenings spent with friends. Stone countertops, a breakfast bar, and a dining nook give the kitchen both style and function, making it easy to gather and connect. The split-bedroom layout offers a sense of privacy, with the primary suite tucked just off the kitchen for convenient access. Unwind in the en suite bathroom, complete with dual sinks, separate vanities, a soaking tub, and a separate shower, then enjoy the added storage of a spacious walk-in closet. Two additional bedrooms offer room for guests, family, or a home office, while a half bath provides convenience when entertaining. Luxury vinyl plank flooring extends throughout the bedrooms, closets, and main living areas, creating a cohesive look that complements the home's character. Beyond the interior, the spacious, fully fenced backyard invites you to make the most of Florida living. Picture weekend cookouts on the deck, evenings around the grill, or simply enjoying your own outdoor retreat. Recent updates add even more appeal, including roof replacements in 2011 and 2022, a new water heater and AC in 2023, an AC compressor replacement in 2024, and kitchen appliance updates from 2022 through 2026. With its distinctive exterior, inviting indoor-outdoor spaces, and convenient proximity to the water, this Ballast Point home offers an opportunity to enjoy the character of South Tampa and the laid-back rhythm of Florida living.

Location

Florida • TAMPA • 33611 • House • For Sale

Details

Type:
Residential
Parking:
Driveway / On Street
Year Built:
1952
Lot:
0.22 Acres
Heating:
Central
Price/sqft:
$406
Cooling:
Central Air
HOA:
No Data

Valuation

Our model vs. what's actually selling nearby.
Estimate
$695,000
$530K – $799K
Confidence Low
List vs. estimate
$54K above estimate
List $749,000 · +7.8%
Our model says this listing is priced above recent comparable activity. Room to negotiate.
Price per sq ft
$406
+38.9% vs. city median $292
Based on
22 MLS comparables
Median of recent comparable listings. Sold comps use closing price, active listings use list price.

Highlights

Annual tax
$8,674
2025
Pets
Allowed
All facts and features
  • Flooring

    • Laminate

    • Luxury Vinyl

    • Tile

    Heating

    • Central

    Cooling

    • Central Air

    Appliances

    • Built-In Oven

    • Cooktop

    • Dishwasher

    • Disposal

    • Electric Water Heater

    • Microwave

    • Range

    • Refrigerator

    Other interior features

    • Ceiling Fan(s)

    • Eating Space In Kitchen

    • Kitchen/Family Room Combo

    • Open Floorplan

    • Primary Bedroom Main Floor

    • Split Bedroom

    • Stone Counters

    • Thermostat

    • Walk-In Closet(s)

    • Window Treatments

    Bedrooms and bathrooms

    • Bedrooms: 3

    • Bathrooms: 1

    • Full bathrooms: 2

  • Parking

    • Driveway

    • On Street

    Property

    • Levels: One

    • Exterior Features: Awning(s) / Private Mailbox / Private Yard / Rain Gutters

    Lot

    • Lot: 0.22 Acres

    Other Property Information

    • Parcel Number: A15301840Y00000000001.0

    • Zoning: RS-60

  • Type and style

    • Property Type: Residential

    • Property Sub Type: Single Family Residence

  • Utility

    • BB/HS Internet Available

    • Cable Available

    • Electricity Connected

    • Sewer Connected

    • Water Connected

  • Other financial information

    • Annual tax amount: $8,674

  • Source details

    • MLS ID: TB8558475

    Other facts

    • Construction Materials: Block / Concrete / Stucco

    • Foundation Details: Slab

    • Fireplace Features: Decorative

    • Laundry Features: Electric Dryer Hookup / Inside / Washer Hookup

    • Lot Features: Flood Insurance Required / FloodZone / City Lot / In County / Landscaped / Street Dead-End

    • Patio And Porch Features: Deck

    • Window Features: Window Treatments

    • Direction Faces: Southeast

    • Architectural Style: Mid-Century Modern

    • Fireplace: Yes

    • Living Area: 1844

    • Water Source: Public

    • Subdivision Name: MEADOWLAWN

Private inquiry
Talk to the advisor on this listing.
Floor plans, HOA docs, off-market comparables, scheduling a private showing — one message, direct to the local specialist.

More like this

For Sale
$539,999
Townhouse
3 bds · 2 ba · 1,884 sqft
WESTSHORE YACHT CLUB TWNHMS, TAMPA
6031 BOWEN DANIEL DRIVE UNIT 103
New
For Sale
$729,000
House
3 bds · 2 ba · 1,698 sqft
GANDY GARDENS 7, TAMPA
4724 W IOWA AVENUE
New
For Sale
$899,000
House
5 bds · 3 ba · 2,047 sqft
LYNWOOD, TAMPA
4211 S DREXEL AVENUE
New
For Sale
$719,900
Townhouse
4 bds · 3 ba · 2,511 sqft
WESTSHORE MARINA DISTRICT NORT, TAMPA
5120 BRIDGE STREET UNIT 4
For Sale
$789,000
House
4 bds · 3 ba · 2,827 sqft
PORT TAMPA CITY MAP, TAMPA
6828 S DESOTO STREET
For Sale
$679,000
House
3 bds · 2 ba · 1,886 sqft
TROPICAL TERRACE UNIT 4, TAMPA
2905 W PAXTON AVENUE
For Sale
$649,900
Townhouse
3 bds · 3 ba · 2,131 sqft
LEGACY PARK TWNHMS, TAMPA
4719 LEGACY PARK DRIVE
For Sale
$825,000
House
4 bds · 3 ba · 2,899 sqft
PORT TAMPA CITY MAP, TAMPA
7702 S KISSIMMEE STREET

Market around this address

Live counts in the same area.
View all

The multiple listing information is provided by the Stellar MLS from a copyrighted compilation of listings. The compilation of listings and each individual listing are ©2026-present Stellar MLS. All Rights Reserved. The information provided is for consumers' personal, noncommercial use and may not be used for any purpose other than to identify prospective properties consumers may be interested in purchasing. All properties are subject to prior sale or withdrawal. All information provided is deemed reliable but is not guaranteed accurate, and should be independently verified. Listing courtesy of: EATON REALTY