Sell Your Home
Get a free home valuation
Contact
Tell us about your needs
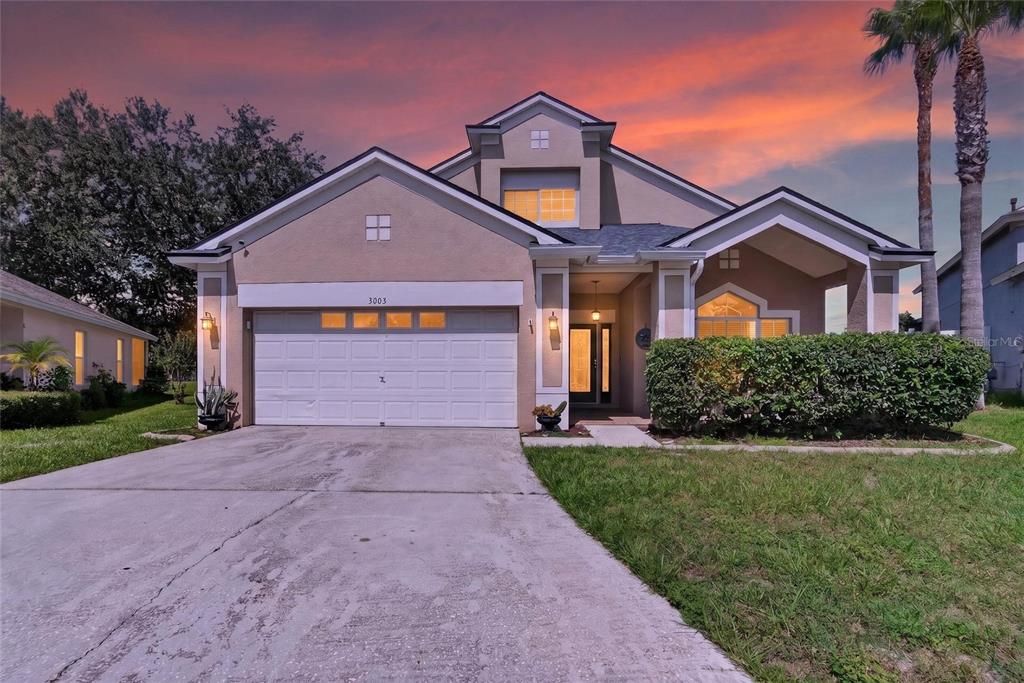
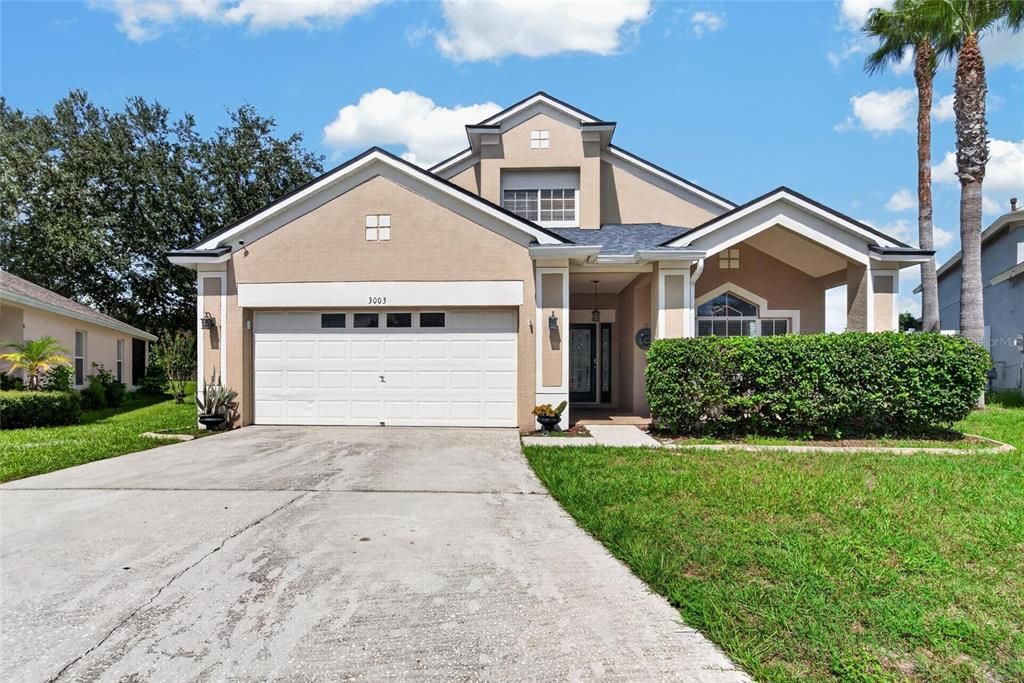
3003 SUMMER CRUISE DRIVE

House For Sale
$460,000

BTC: 5.33024334

ETH: 173.58490566

5 days
4 bds
2 ba
2,262 sqft

Overview

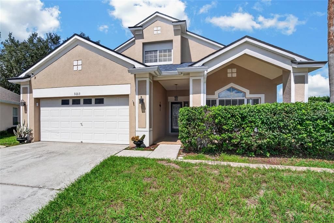
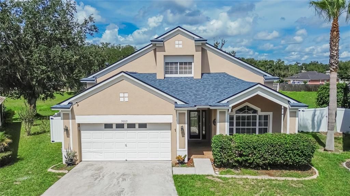
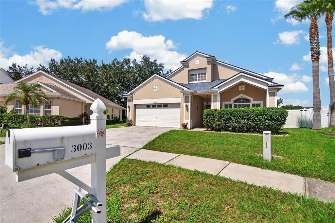
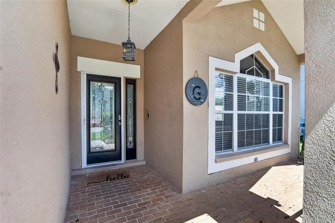
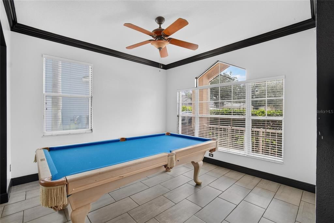
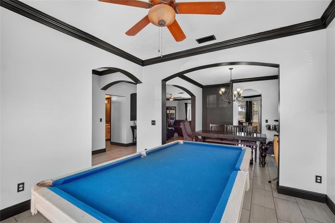
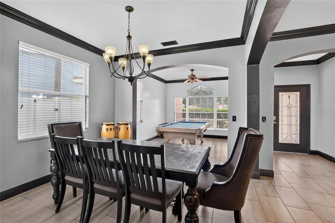
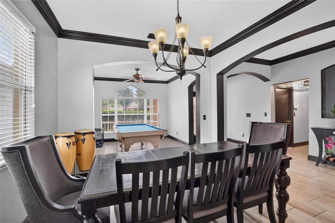
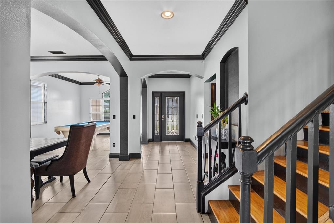
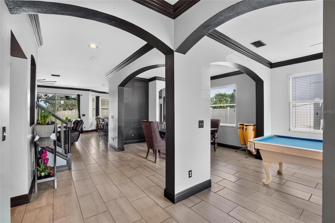
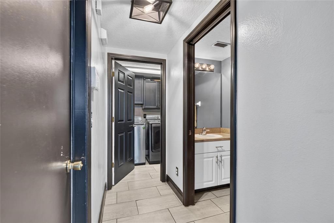
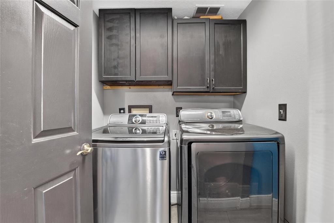
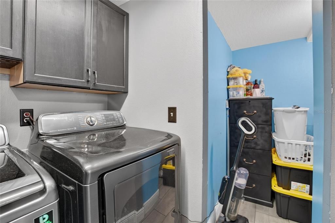
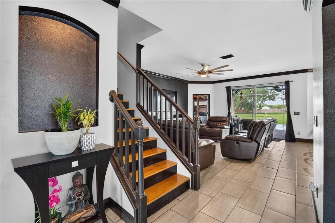
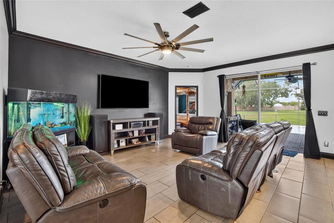
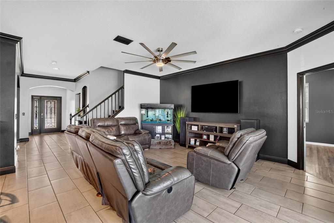
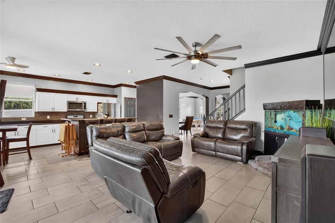
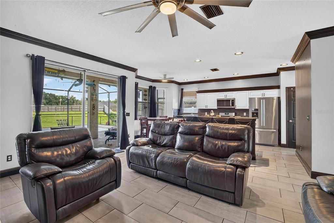
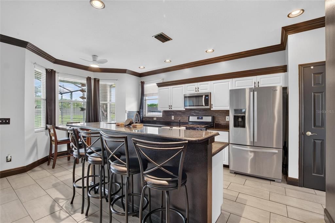
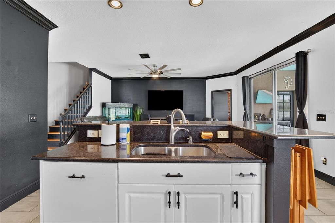
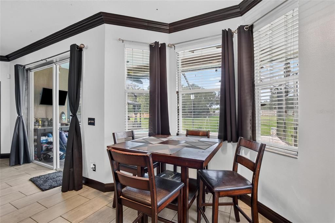
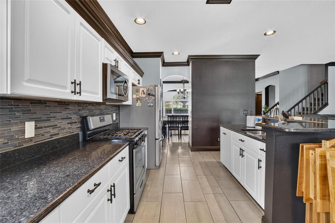
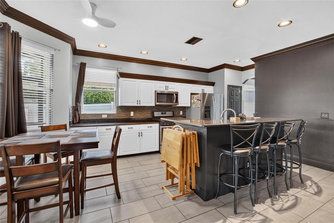
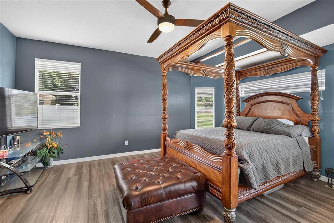
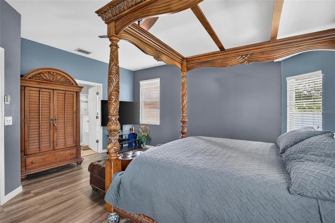
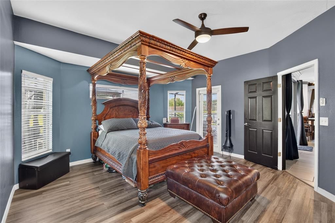
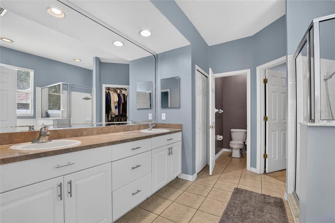
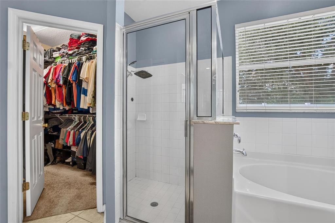
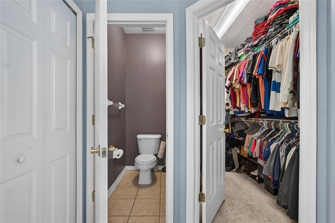
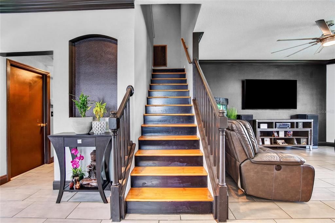
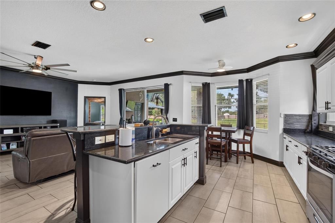
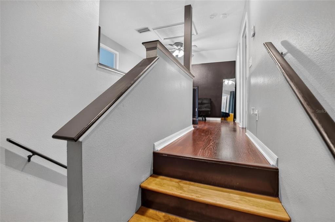
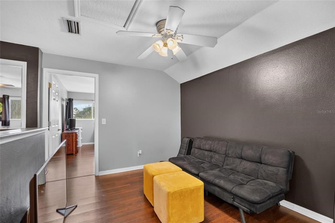
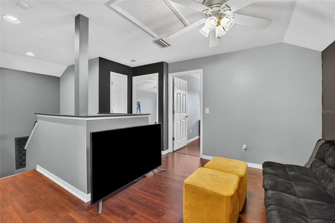
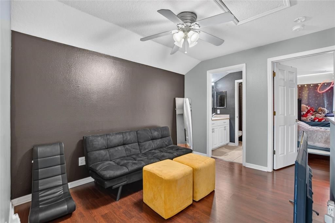
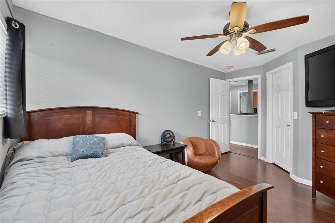
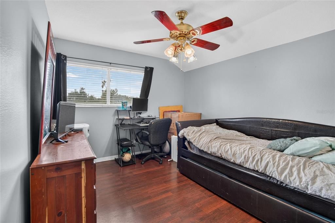
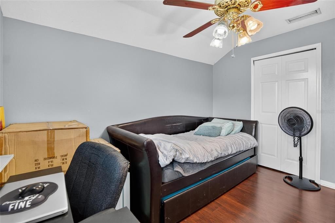
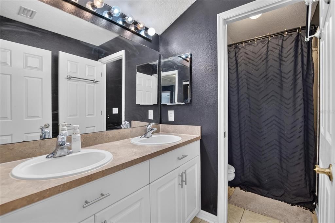
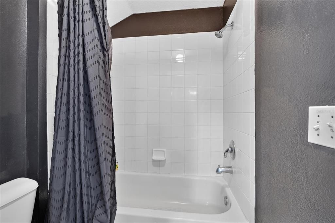
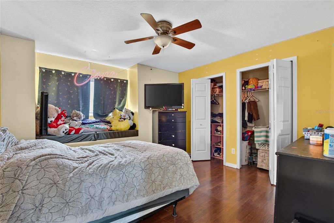
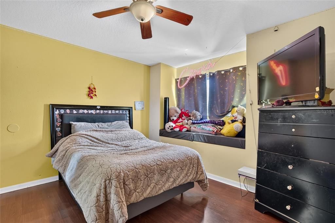
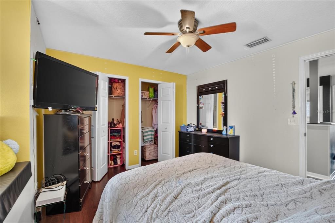
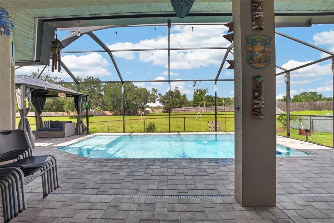
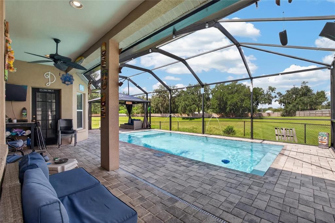
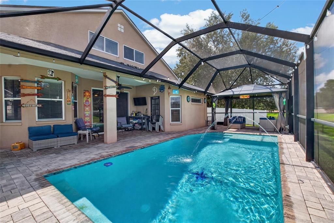
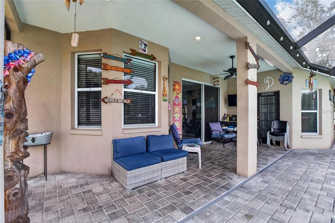
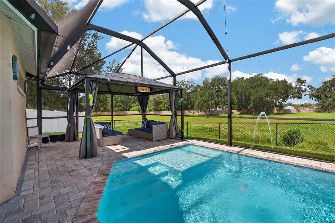
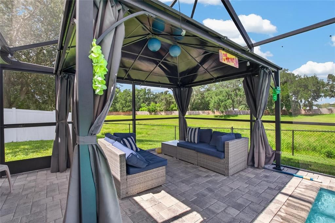
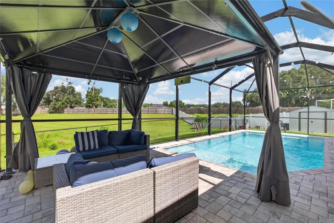
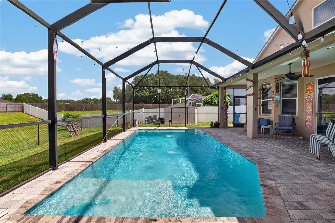
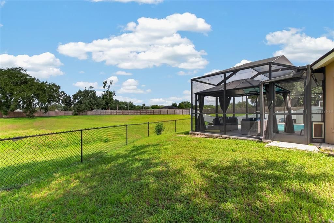
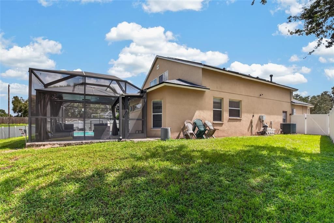
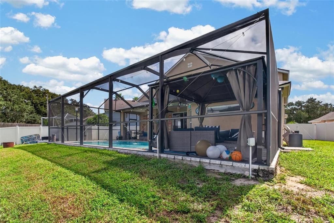
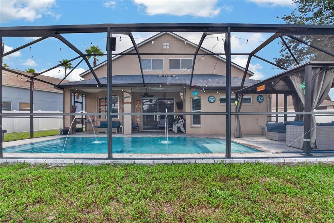
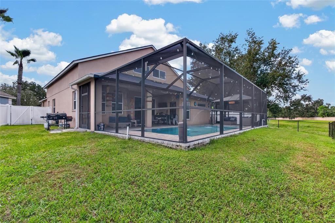
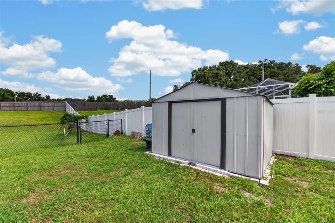
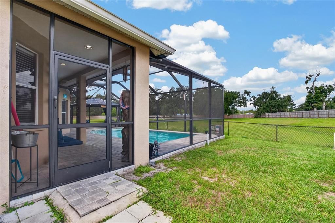
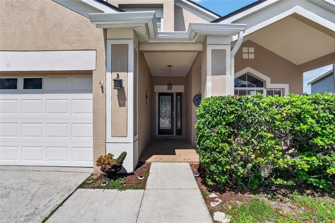
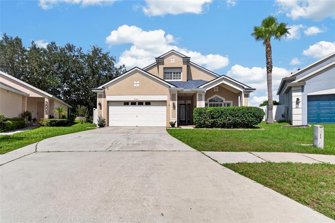
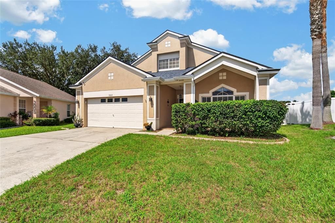
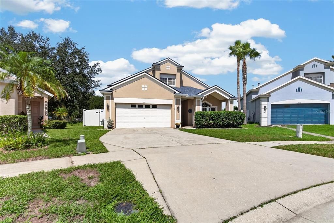
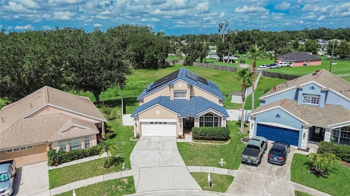
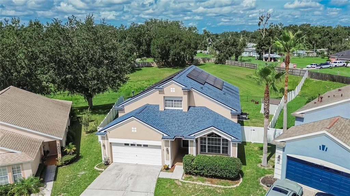
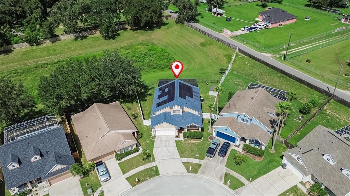
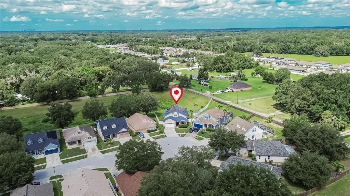
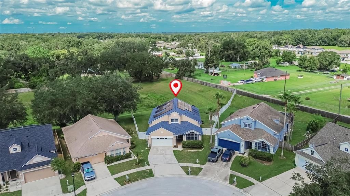
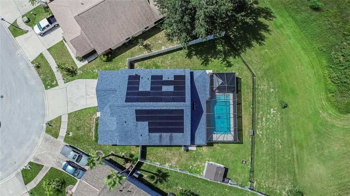
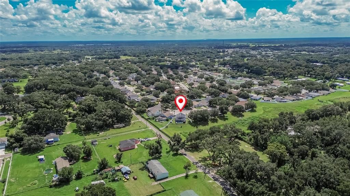
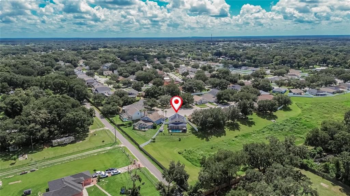
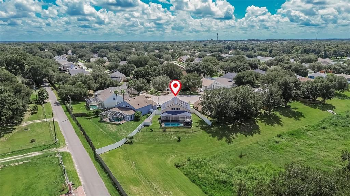
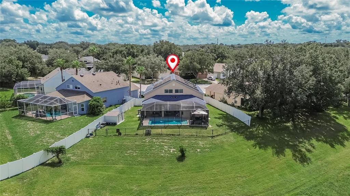
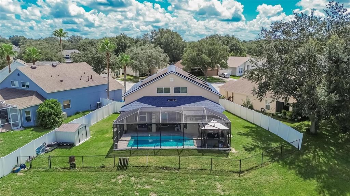
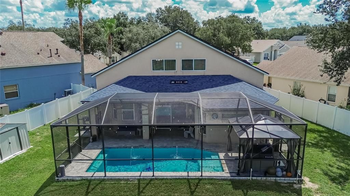
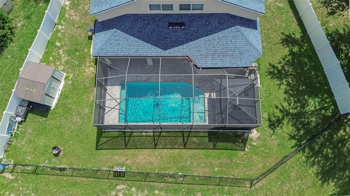
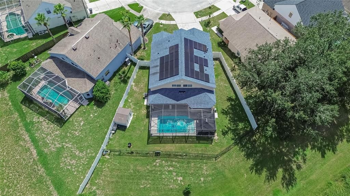
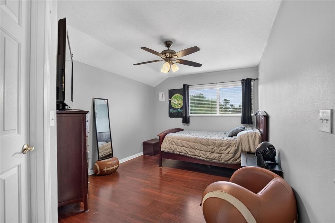
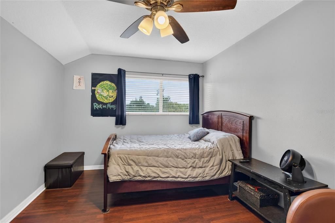
Step through the front door to a bright living room flowing into a formal dining room, elegantly separated by architectural arched accents. The heart of the home is the kitchen, featuring a gas stove, island bar, and a cozy separate breakfast nook—ideal for casual mornings. The spacious great room/family room leads to a roomy downstairs master suite with private access to the brick-paved patio, overlooking your very own screened-in newly installed 2021 pool — perfect for relaxing or entertaining year-round. The spa-like master bath includes double sinks, a soaking tub, and a separate walk-in shower. Upstairs, a versatile 9x11 loft makes a great computer nook or reading area. All secondary bedrooms are generously sized with high windows for flexible furniture placement; the front bedroom boasts a charming 24" deep window seat, and one bedroom includes a walk-in closet. Efficiency meets comfort with gas stove, gas water heater, gas heat, and a gas dryer hookup option—keeping utility bills refreshingly low. A dedicated utility room offers additional storage space. With the Roof replaced in 2022, fencing installed 2021, Water Heater replaced in 2020, and your worries have all been taken care of so you can sit back and relax.
Location

Details

Type:
Residential
Parking:
No Data
Year Built:
2003
Lot:
0.16 Acres
Heating:
Central / Natural Gas
Price/sqft:
$203
Cooling:
Central Air
HOA:
$160

Valuation

Our model vs. what's actually selling nearby.
Estimate
$414,999
$284K – $495K
Confidence Low
List vs. estimate
$45K above estimate
List $460,000 · +10.8%
Our model says this listing is priced above recent comparable activity. Room to negotiate.
Price per sq ft
$203
-5.9% vs. city median $216
Based on
21 MLS comparables
Median of recent comparable listings. Sold comps use closing price, active listings use list price.

Highlights

Annual tax
$4,235
2025
HOA
$160/qtr
Pool
Gunite
Garage
2 car garage
Pets
Allowed
All facts and features
  • Flooring

    • Carpet

    • Ceramic Tile

    Heating

    • Central

    • Natural Gas

    Cooling

    • Central Air

    Appliances

    • Dishwasher

    • Disposal

    • Gas Water Heater

    • Microwave

    • Range

    • Refrigerator

    Other interior features

    • Ceiling Fan(s)

    • Eating Space In Kitchen

    • High Ceilings

    • Open Floorplan

    • Primary Bedroom Main Floor

    • Split Bedroom

    • Vaulted Ceiling(s)

    • Walk-In Closet(s)

    • Window Treatments

    Bedrooms and bathrooms

    • Bedrooms: 4

    • Bathrooms: 1

    • Full bathrooms: 2

  • Property

    • Levels: Two

    • Pool Private: Yes

    • Exterior Features: Private Yard / Sliding Doors

    Lot

    • Lot: 0.16 Acres

    Other Property Information

    • Parcel Number: U2029215PVC0000000028.0

    • Zoning: PD-MU

  • Type and style

    • Property Type: Residential

    • Property Sub Type: Single Family Residence

  • Utility

    • BB/HS Internet Available

    • Cable Available

    • Electricity Connected

    • Fiber Optics

    • Natural Gas Connected

    • Public

  • Other financial information

    • HOA: $160

    • HOA Frequency: Quarterly

    • Annual tax amount: $4,235

  • Source details

    • MLS ID: TB8549583

    Other facts

    • Construction Materials: Block / Stucco

    • Foundation Details: Slab

    • Laundry Features: Electric Dryer Hookup / Gas Dryer Hookup / Inside / Laundry Room

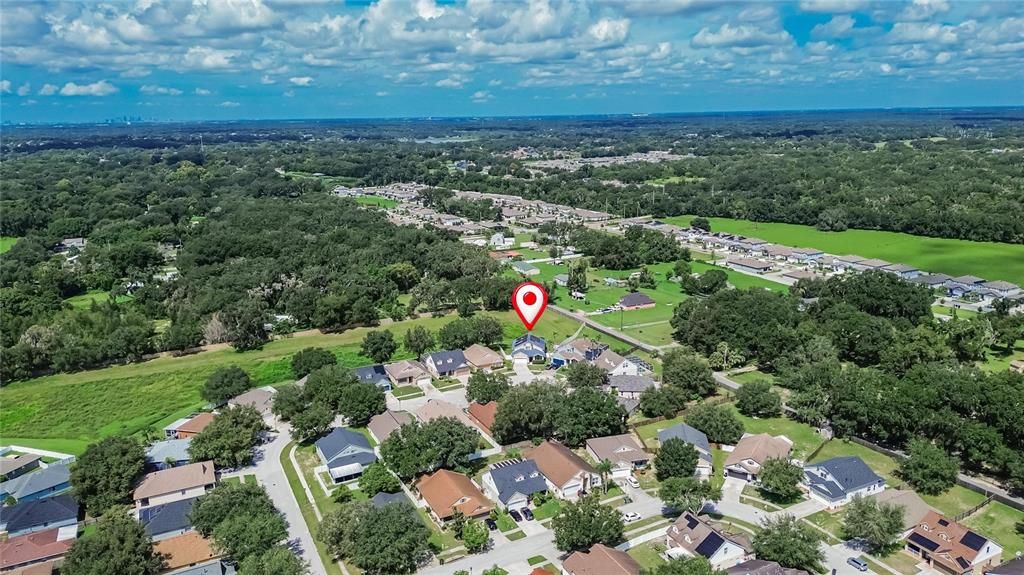
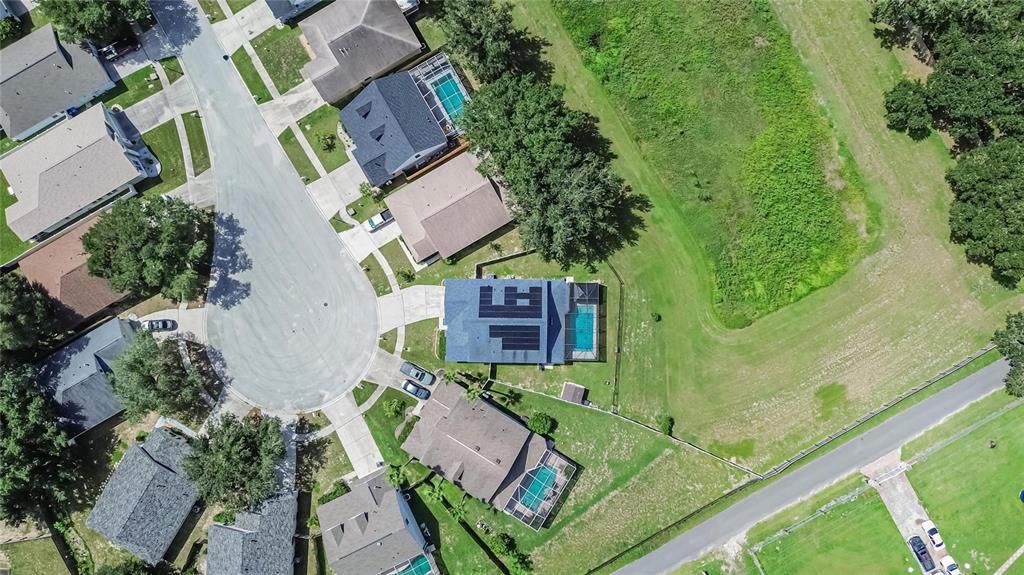
    • Lot Features: Conservation Area / Cul-De-Sac / In County / Irregular Lot / Sidewalk

    • Patio And Porch Features: Covered / Deck / Patio / Porch / Screened

    • Pool Features: Gunite / In Ground / Screen Enclosure

    • Window Features: Blinds

    • Direction Faces: Southeast

    • Other Structures: Shed(s)

    • Architectural Style: Contemporary

    • Garage Spaces: 2

    • Attached Garage: Yes

    • Garage: Yes

    • Living Area: 2262

    • Water Source: Public

    • Subdivision Name: SOMERSET TR E

Private inquiry
Talk to the advisor on this listing.
Floor plans, HOA docs, off-market comparables, scheduling a private showing — one message, direct to the local specialist.

More like this

For Sale
$449,900
House
4 bds · 3 ba · 2,754 sqft
OAKS AT VALRICO PH 2, VALRICO
1804 SAMANTHA LANE
For Sale
$590,000
House
4 bds · 3 ba · 2,746 sqft
LUMSDEN POINTE PHASE 1, VALRICO
1815 WINN ARTHUR
For Sale
$350,000
House
3 bds · 2 ba · 1,259 sqft
BRANDON RIDGELAND UNIT TWO, VALRICO
2531 RIDGETOP WAY
New
For Sale
$350,000
House
3 bds · 2 ba · 1,470 sqft
BRANDON EAST SUB UNIT NO 2, VALRICO
3833 TWILIGHT DRIVE
New
For Sale
$349,900
House
4 bds · 2 ba · 1,394 sqft
COPPER RIDGE TR B3, VALRICO
905 ROCKY MOUNTAIN COURT
New
For Sale
$499,999
House
3 bds · 2 ba · 2,261 sqft
MEADOW WOODS RESERVE, VALRICO
1535 ROLLING MEADOW DRIVE
New
For Sale
$584,900
House
4 bds · 2 ba · 2,336 sqft
BUCKHORN OAKS, VALRICO
2722 BUCKHORN OAKS DRIVE
New
For Sale
$350,000
House
4 bds · 2 ba · 1,595 sqft
BRANDON RIDGELAND UNIT TWO, VALRICO
2605 RIDGETOP WAY

Market around this address

Live counts in the same area.
View all

The multiple listing information is provided by the Stellar MLS from a copyrighted compilation of listings. The compilation of listings and each individual listing are ©2026-present Stellar MLS. All Rights Reserved. The information provided is for consumers' personal, noncommercial use and may not be used for any purpose other than to identify prospective properties consumers may be interested in purchasing. All properties are subject to prior sale or withdrawal. All information provided is deemed reliable but is not guaranteed accurate, and should be independently verified. Listing courtesy of: CENTURY 21 LINK REALTY, INC.