Sell Your Home
Get a free home valuation
Contact
Tell us about your needs
3005 W CHESTNUT STREET

House For Sale
$450,000

BTC: 5.50290431

ETH: 185.03289474

10 days
3 bds
2 ba
1,608 sqft

Overview

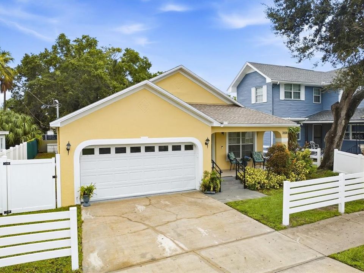
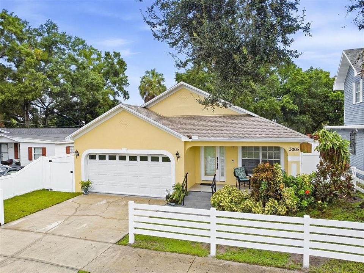
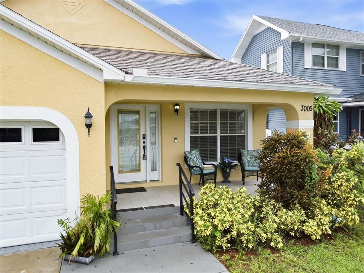
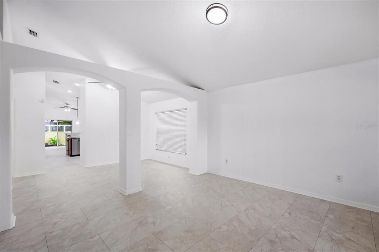
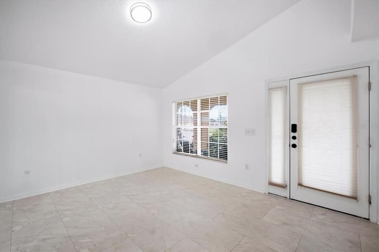
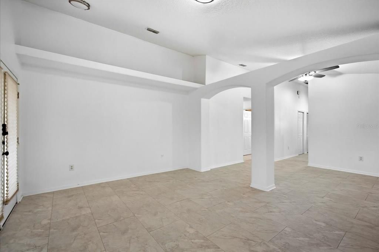
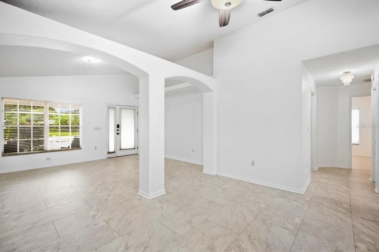
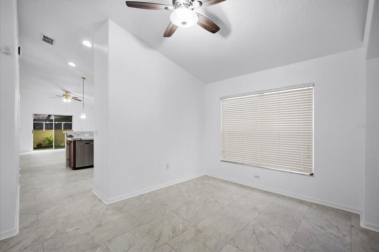
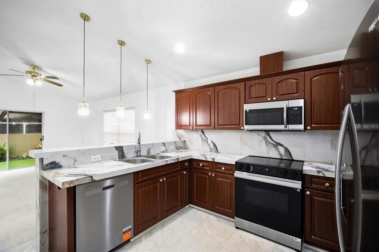
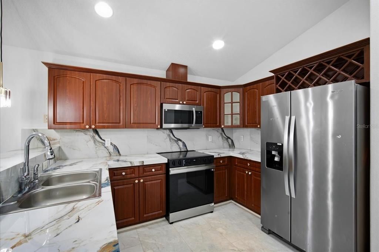
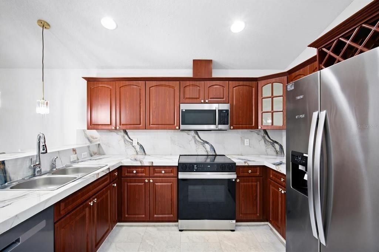
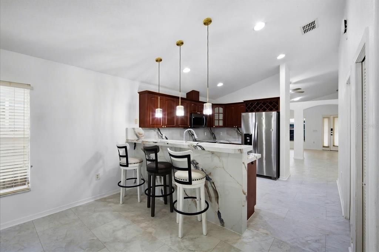
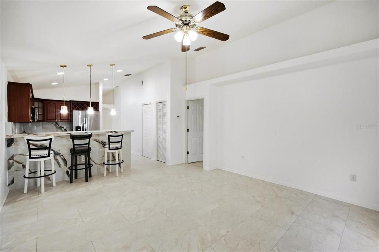
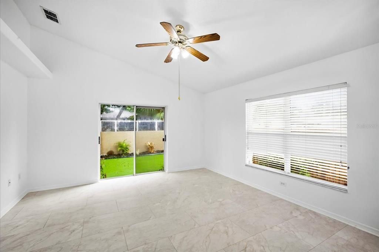
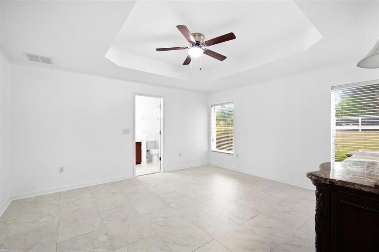
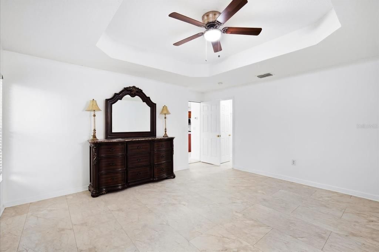
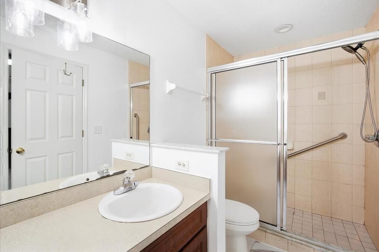
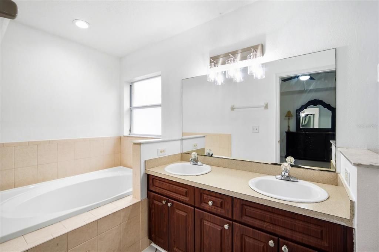
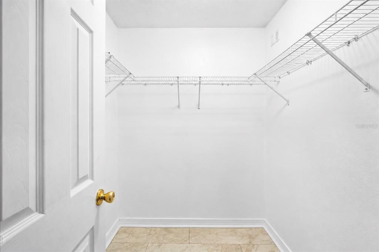
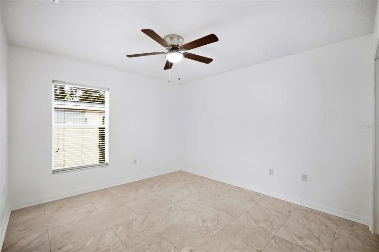
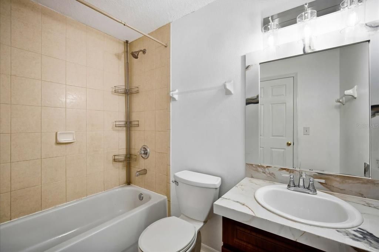
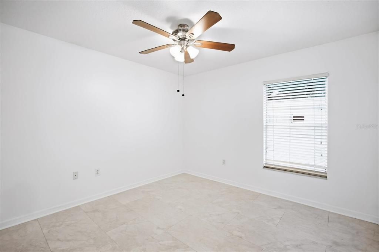
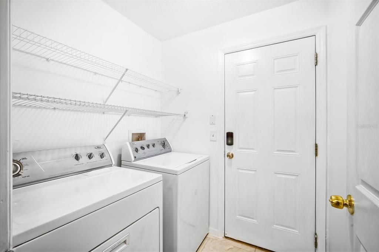
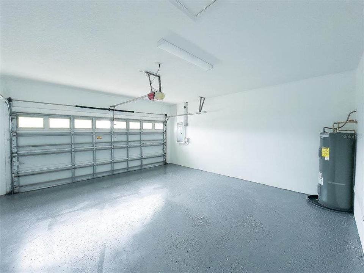
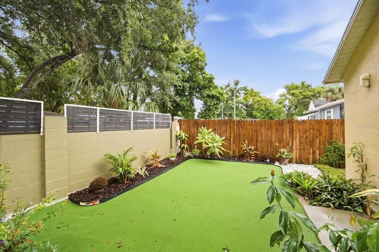
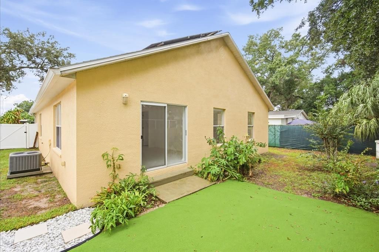
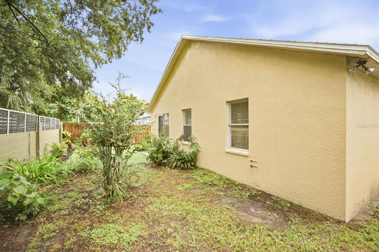
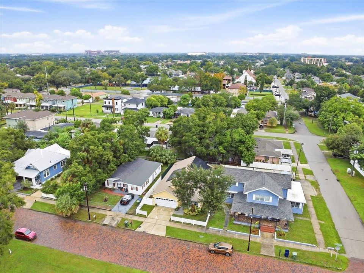
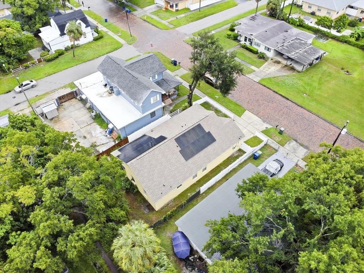
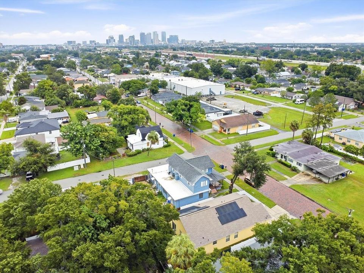
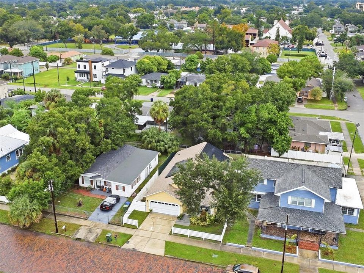
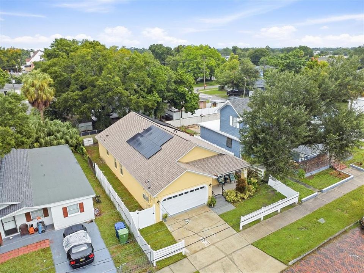
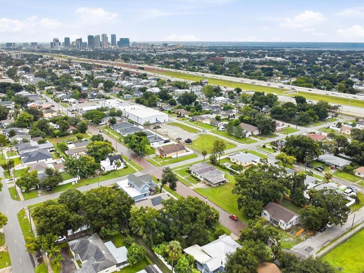
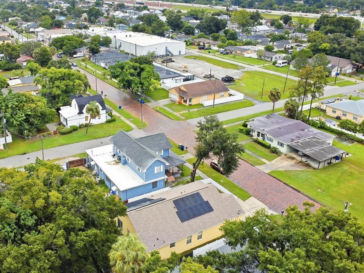
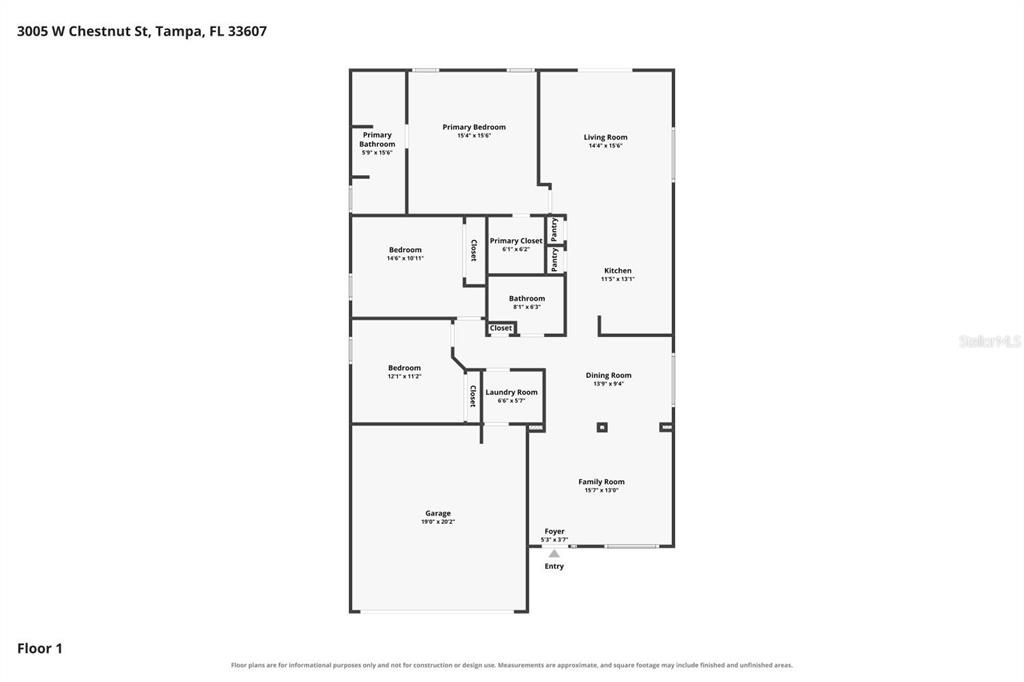
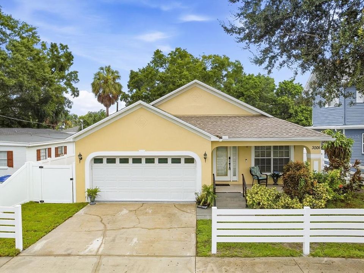
Welcome home to this beautifully refreshed 3-bedroom, 2-bath home with a 2-car garage in a fantastic central Tampa location! Fresh interior paint and brand-new flooring create a bright, inviting atmosphere throughout. The spacious living and dining combination flows into a kitchen featuring wood cabinetry, newer stainless-steel appliances and a breakfast bar overlooking the family room. The separate primary suite offers a large walk-in closet and an en-suite bathroom with a garden tub and separate walk-in shower. Sliding glass doors lead from the family room to a newly turfed backyard with brand-new privacy fencing, creating a beautiful, low-maintenance outdoor retreat. An indoor laundry room adds everyday convenience. Enjoy peace of mind with major recent improvements, including a 2025 roof, A/C and solar panels that convey, a 2026 water heater, fresh interior and exterior paint, brand new flooring throughout the home and new fencing. Ideally situated near Raymond James Stadium, Midtown Tampa, Downtown Tampa and Tampa International Airport, with convenient access to the Beautiful Florida Beaches, shopping, dining, entertainment and major roadways. All measurements are approximate and to be confirmed by buyer. Schedule your private showing today!

Location

Florida • TAMPA • 33607 • House • For Sale

Details

Type:
Residential
Parking:
No Data
Year Built:
2006
Lot:
0.11 Acres
Heating:
Central / Electric / Solar
Price/sqft:
$280
Cooling:
Central Air
HOA:
No Data

Valuation

Our model vs. what's actually selling nearby.
Estimate
$435,950
$345K – $499K
Confidence Low
List vs. estimate
$14K above estimate
List $450,000 · +3.2%
Our model says this listing is priced above recent comparable activity. Room to negotiate.
Price per sq ft
$279
-4.1% vs. city median $291
Based on
6 MLS comparables
Median of recent comparable listings. Sold comps use closing price, active listings use list price.

Highlights

Annual tax
$1,339
2025
View
Trees/Woods
Garage
2 car garage
Pets
Allowed
All facts and features
  • Flooring

    • Laminate

    • Luxury Vinyl

    • Tile

    Heating

    • Central

    • Electric

    • Solar

    Cooling

    • Central Air

    Appliances

    • Cooktop

    • Dishwasher

    • Disposal

    • Electric Water Heater

    • Microwave

    • Range

    • Range Hood

    • Refrigerator

    Other interior features

    • Ceiling Fan(s)

    • High Ceilings

    • Kitchen/Family Room Combo

    • L Dining

    • Living Room/Dining Room Combo

    • Open Floorplan

    • Split Bedroom

    • Thermostat

    • Vaulted Ceiling(s)

    • Walk-In Closet(s)

    Bedrooms and bathrooms

    • Bedrooms: 3

    • Full bathrooms: 2

  • Property

    • Levels: One

    • Exterior Features: Private Entrance / Private Mailbox / Private Yard / Sidewalk / Sliding Doors

    Lot

    • Lot: 0.11 Acres

    Other Property Information

    • Parcel Number: A1529184PV00005300030.1

    • Zoning: RS-50

  • Type and style

    • Property Type: Residential

    • Property Sub Type: Single Family Residence

  • Utility

    • BB/HS Internet Available

    • Cable Available

    • Electricity Available

    • Electricity Connected

    • Phone Available

    • Public

    • Solar

    • Water Available

    • Water Connected

  • Other financial information

    • Annual tax amount: $1,340

  • Source details

    • MLS ID: TB8556244

    Other facts

    • Construction Materials: Block / Stucco

    • Foundation Details: Slab

    • Laundry Features: Inside / Laundry Room / Washer Hookup

    • Lot Features: Cleared / City Lot

    • Window Features: Blinds

    • Direction Faces: Northwest

    • Architectural Style: Traditional

    • Garage Spaces: 2

    • Attached Garage: Yes

    • Garage: Yes

    • Living Area: 1608

    • Water Source: Public

    • Lot Size Dimensions: 49 x 95

    • Subdivision Name: MAC FARLANE PARK

Private inquiry
Talk to the advisor on this listing.
Floor plans, HOA docs, off-market comparables, scheduling a private showing — one message, direct to the local specialist.

More like this

For Sale
$539,990
House
3 bds · 3 ba · 1,452 sqft
NORTH HYDE PARK, TAMPA
1948 W SPRUCE STREET
New
For Sale
$499,000
Townhouse
3 bds · 2 ba · 1,900 sqft
THE BORGHESE VILLAS AT WESTSHO, TAMPA
322 N HESPERIDES STREET
New
For Sale
$499,900
Townhouse
2 bds · 2 ba · 1,192 sqft
DAVIS ISLANDS PB10 PG52 TO 57, TAMPA
104 CHESAPEAKE AVENUE UNIT C6
New
For Sale
$429,990
Condo/Co-op
1 bds · 1 ba · 772 sqft
SKYPOINT A CONDO, TAMPA
777 N ASHLEY DRIVE UNIT 2209
New
For Sale
$439,000
Condo/Co-op
3 bds · 2 ba · 1,637 sqft
DOCKSIDE A CONDO, TAMPA
2780 N RIVERSIDE DRIVE UNIT 601
New
For Sale
$398,000
Townhouse
2 bds · 2 ba · 1,054 sqft
THE SAVANNAH A CONDO, TAMPA
2802 W CLEVELAND STREET UNIT B
New
For Sale
$449,000
Condo/Co-op
2 bds · 2 ba · 1,320 sqft
EDISON PLACE A CONDOMINIUM, TAMPA
315 S EDISON AVENUE UNIT 8
New
For Sale
$500,000
House
4 bds · 2 ba · 1,590 sqft
DREWS JOHN H SUB BLKS 11 TO 1, TAMPA
3017 W HEITER STREET

Market around this address

Live counts in the same area.
View all

The multiple listing information is provided by the Stellar MLS from a copyrighted compilation of listings. The compilation of listings and each individual listing are ©2026-present Stellar MLS. All Rights Reserved. The information provided is for consumers' personal, noncommercial use and may not be used for any purpose other than to identify prospective properties consumers may be interested in purchasing. All properties are subject to prior sale or withdrawal. All information provided is deemed reliable but is not guaranteed accurate, and should be independently verified. Listing courtesy of: TONILISA & CO