Sell Your Home
Get a free home valuation
Contact
Tell us about your needs
30084 ISLAND CLUB DRIVE DRIVE

House For Sale
$637,900

BTC: 8.25226391

ETH: 274.95689655

6 days
4 bds

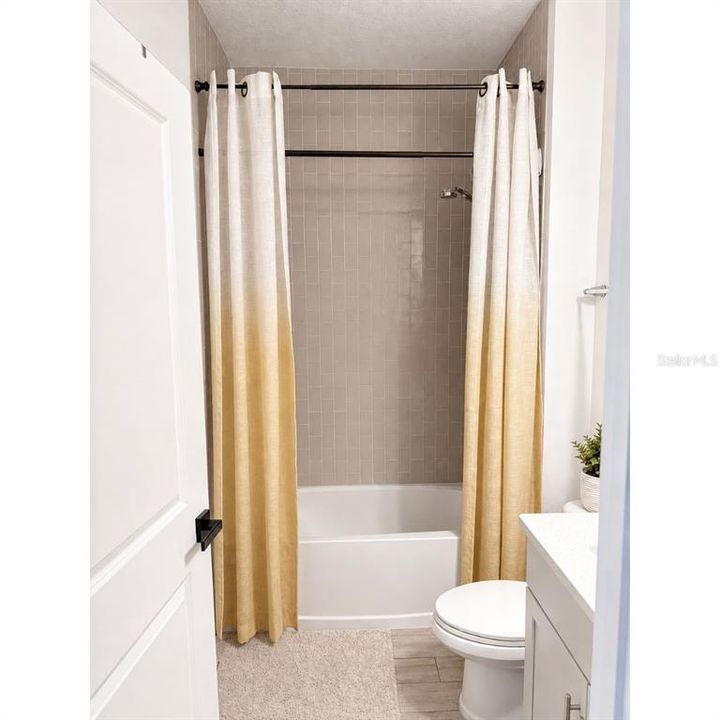
3 ba
2,731 sqft

Overview

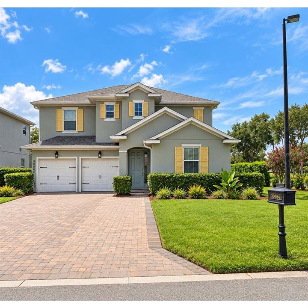
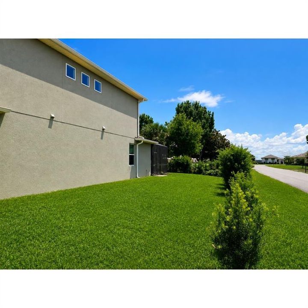
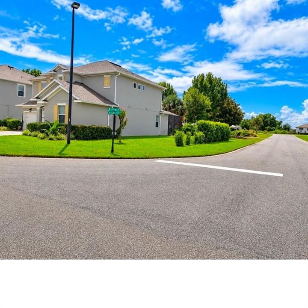
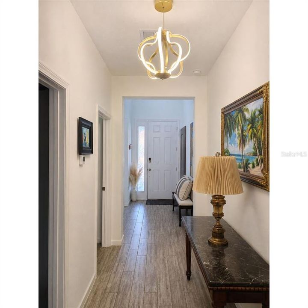
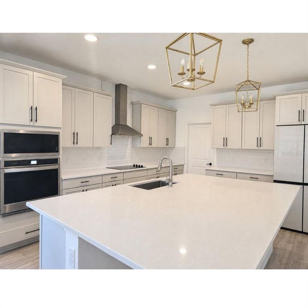
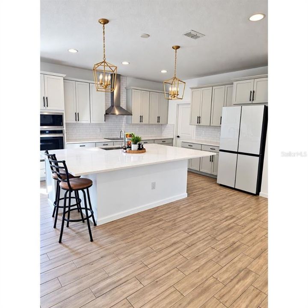
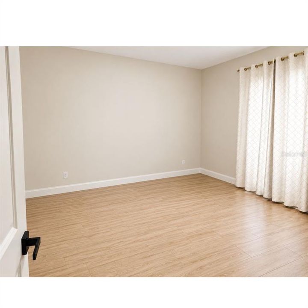
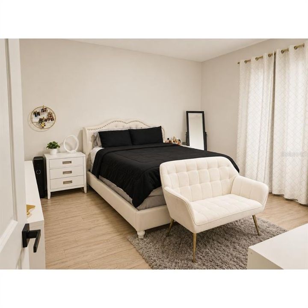
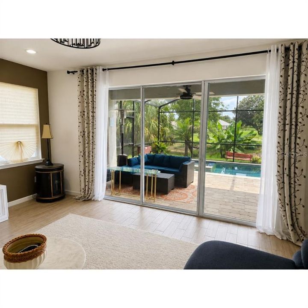
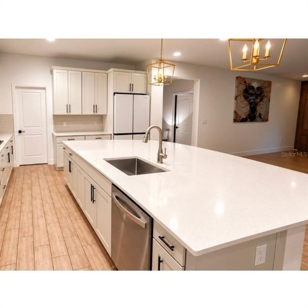
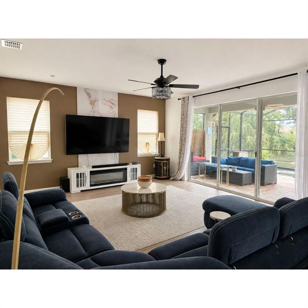
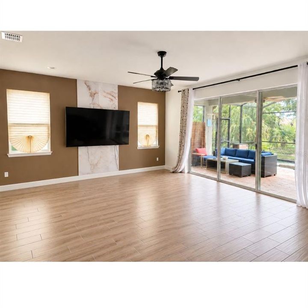
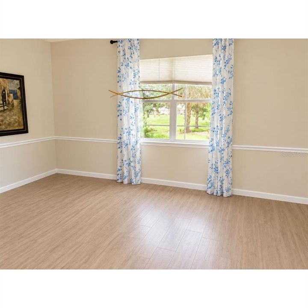
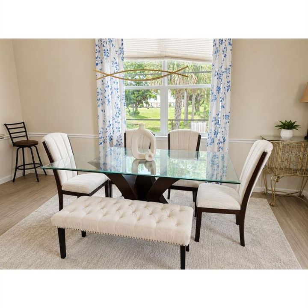
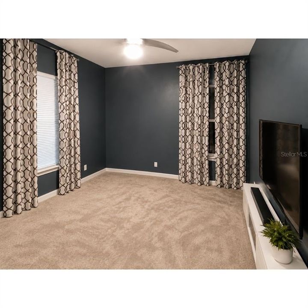
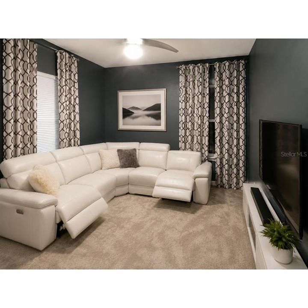
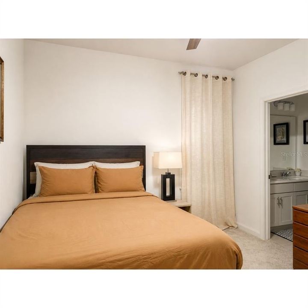
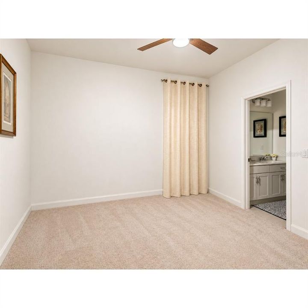
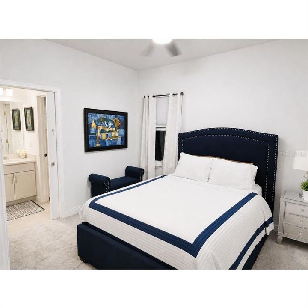
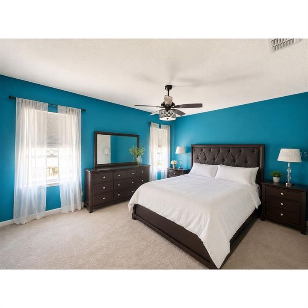
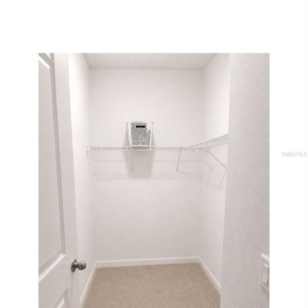
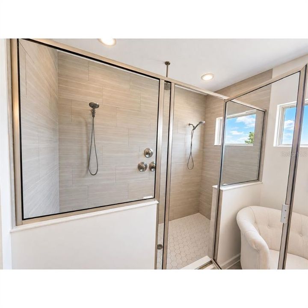
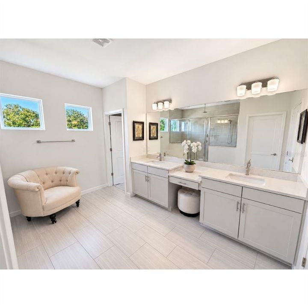
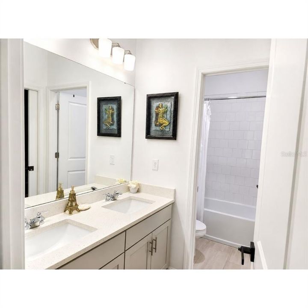
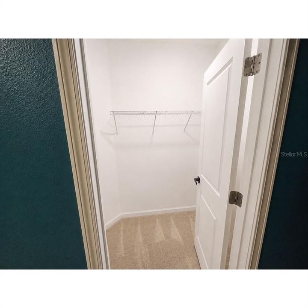
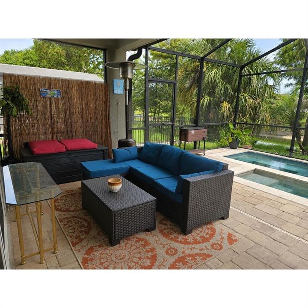
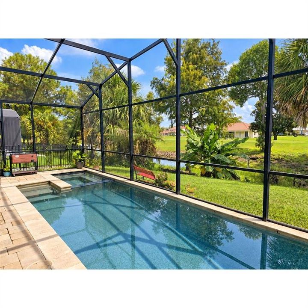
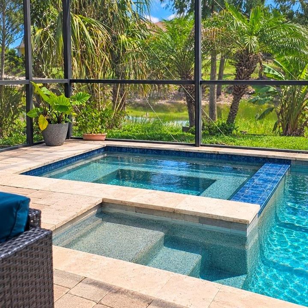
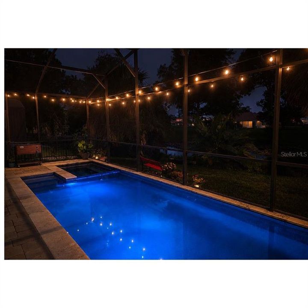
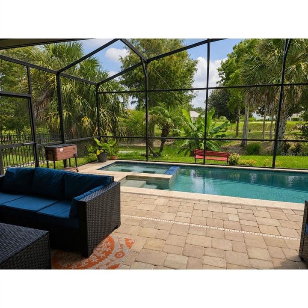
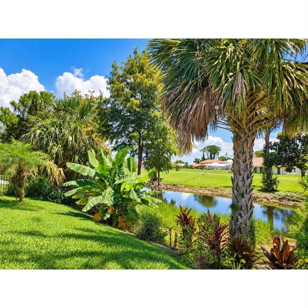
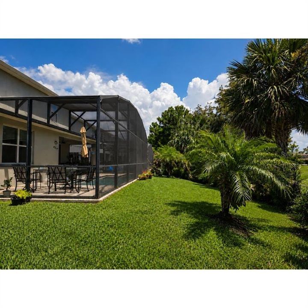
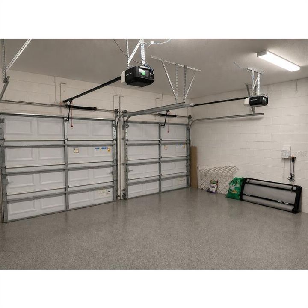
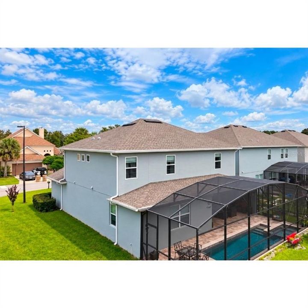
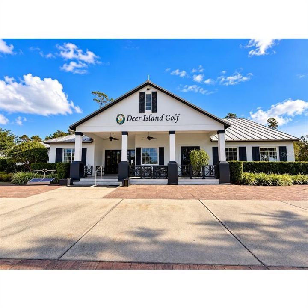
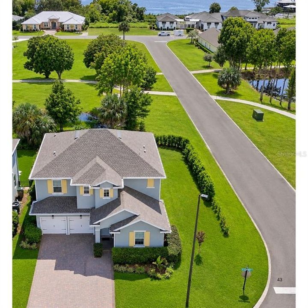
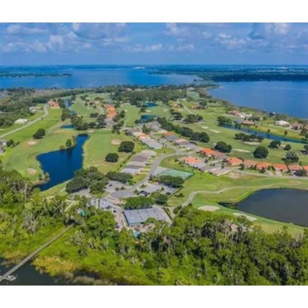
Welcome to 30084 Island Club Drive, a beautifully maintained Deer Island residence offering the perfect blend of comfort, privacy, and Florida lifestyle living. Situated on a desirable corner lot with a peaceful pond view, this spacious home features an open and inviting floor plan designed for both everyday living and effortless entertaining. Step inside to a bright, modern interior with generous living spaces, a well-appointed kitchen with extra large island, and seamless flow to the main gathering areas. The home features an indoor outdoor feel with the extended sliding patio doors. This home also features a bonus room that can be used as another entertainment room or movie room. All bedrooms have a walk-in closets. The owners suite features two walk in closets. The home offers plenty of room to relax, host, work from home, or enjoy quiet evenings in a private setting. The outdoor living space is a true highlight. Enjoy your own private pool and spa, ideal for morning coffee, weekend gatherings, or unwinding at the end of the day while overlooking the tranquil water view. The extended driveway adds convenience and extra parking, while the corner lot provides an added sense of space and curb appeal. Located in the sought-after Deer Island community, residents enjoy a gated setting surrounded by natural beauty, golf course views, lakes, and a peaceful island atmosphere while still being close to Tavares, Mount Dora, shopping, dining, medical facilities, and Central Florida attractions. Additional features include well water for irrigation and a newly installed water pressure regulator at the main to help manage high water pressure. This home has been thoughtfully cared for and is ready for its next owner to enjoy the Deer Island lifestyle. Owner is a licensed real estate agent. Buyer and Buyers Agent to verify leasing terms and conditions. Additional Lease Restrictions: Buyer and Buyers Agent to verify leasing terms and conditions.
Location

Details

Type:
Residential
Parking:
Covered / Driveway / Garage Door Opener / Guest
Year Built:
2022
Lot:
0.16 Acres
Heating:
Central
Price/sqft:
$234
Cooling:
Central Air
HOA:
$1,560

Valuation

Our model vs. what's actually selling nearby.
Estimate
$420,000
$338K – $601K
Confidence Low
List vs. estimate
$217K above estimate
List $637,900 · +51.9%
Our model says this listing is priced above recent comparable activity. Room to negotiate.
Price per sq ft
$233
-2.0% vs. city median $238
Based on
17 MLS comparables
Median of recent comparable listings. Sold comps use closing price, active listings use list price.

Highlights

Annual tax
$7,682
2025
HOA
$1,560/yr
Pool
In Ground
View
Golf Course, Water
Garage
1 car garage
Furnished
Partially
Pets
Allowed
All facts and features
  • Flooring

    • Carpet

    • Ceramic Tile

    Heating

    • Central

    Cooling

    • Central Air

    Appliances

    • Built-In Oven

    • Cooktop

    • Dishwasher

    • Disposal

    • Electric Cooktop

    • Electric Water Heater

    • Exhaust Fan

    • Microwave

    Other interior features

    • Carbon Mono/Detector

    • Chair Rail

    • Eating Space In Kitchen

    • High Ceilings

    • Kitchen/Family Room Combo

    • Open Floorplan

    • PrimaryBedroom Upstairs

    • Stone Counters

    • Thermostat

    • Walk-In Closet(s)

    Bedrooms and bathrooms

    • Bedrooms: 4

    • Full bathrooms: 3

  • Parking

    • Covered

    • Driveway

    • Garage Door Opener

    • Guest

    Property

    • Levels: Two

    • Pool Private: Yes

    • Exterior Features: Irrigation System / Lighting / Private Mailbox / Private Yard / Smart Irrigation / Sprinkler Metered

    Lot

    • Lot: 0.16 Acres

    Other Property Information

    • Parcel Number: 361926200500L00100

    • Zoning: PUD

  • Type and style

    • Property Type: Residential

    • Property Sub Type: Single Family Residence

  • Utility

    • Cable Available

    • Electricity Available

    • Electricity Connected

    • Phone Available

    • Sprinkler Meter

    • Street Lights

    • Water Connected

  • Other financial information

    • HOA: $1,560

    • HOA Frequency: Annually

    • Annual tax amount: $7,682

  • Source details

    • MLS ID: O6449363

    Other facts

    • Construction Materials: Block / Stucco

    • Foundation Details: Block / Slab

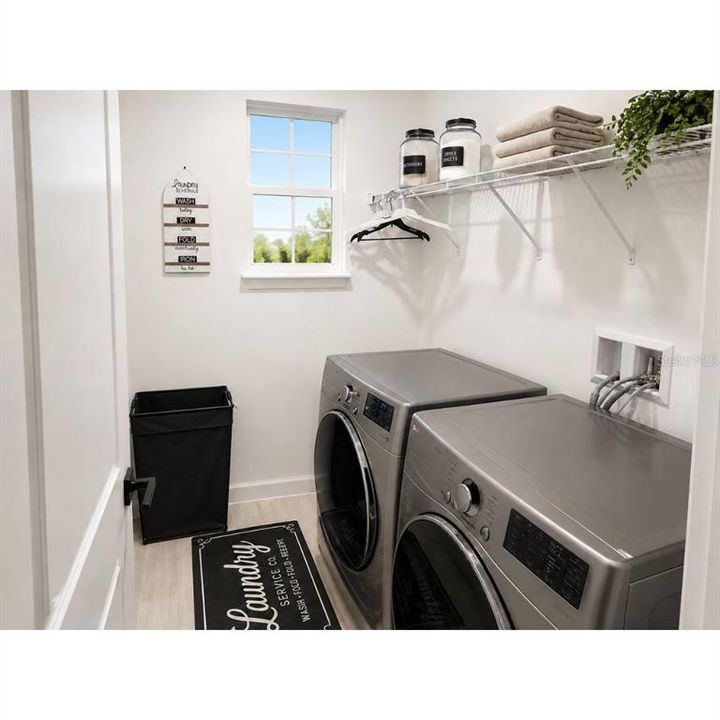
    • Laundry Features: Laundry Room

    • Lot Features: Corner Lot

    • Patio And Porch Features: Covered / Patio / Screened

    • Pool Features: In Ground / Heated / Lighting / Salt Water / Screen Enclosure

    • Window Features: Low-Emissivity Windows

    • Direction Faces: North

    • Garage Spaces: 1

    • Attached Garage: Yes

    • Garage: Yes

    • Living Area: 2731

    • Water Source: Canal/Lake For Irrigation / Public

    • Subdivision Name: DEER ISLAND CLUB PT REP A TR C-1

Private inquiry
Talk to the advisor on this listing.
Floor plans, HOA docs, off-market comparables, scheduling a private showing — one message, direct to the local specialist.

More like this

For Sale
$485,000
House
3 bds · 2 ba · 1,862 sqft
MOUNT DORA PALMA CEIA, MOUNT DORA
435 S ROSSITER STREET
New
For Sale
$465,000
House
3 bds · 2 ba · 1,326 sqft
MOUNT DORA DORSET MOUNT DORA PH 02, MOUNT DORA
1735 DORSET DRIVE
New
For Sale
$685,000
House
3 bds · 2 ba · 2,860 sqft
CHESTERHILL ESTATES, MOUNT DORA
7273 CHESTERHILL CIR
New
For Sale
$449,000
House
4 bds · 3 ba · 1,868 sqft
DORA MANOR, MOUNT DORA
2461 CRESCENT DRIVE
For Sale
$725,000
House
3 bds · 2 ba · 2,142 sqft
MOUNT DORA, MOUNT DORA
456 W 10TH AVENUE
For Sale
$575,000
Lots/Land
1.26 acres
DEER ISLAND CLUB PT REP A TR C-1, TAVARES
17707 SAWGRASS RUN
For Sale
$450,000
Lots/Land
1.08 acres
DEER ISLAND CLUB PT REP A TR C-1, TAVARES
29901 OSPREY COURT
For Sale
$569,900
Condo/Co-op
3 bds · 3 ba · 2,639 sqft
MOUNT DORA LAKE DORA VILLAS CONDO, MOUNT DORA
100 TREMAIN STREET UNIT G1

Market around this address

Live counts in the same area.
View all

The multiple listing information is provided by the Stellar MLS from a copyrighted compilation of listings. The compilation of listings and each individual listing are ©2026-present Stellar MLS. All Rights Reserved. The information provided is for consumers' personal, noncommercial use and may not be used for any purpose other than to identify prospective properties consumers may be interested in purchasing. All properties are subject to prior sale or withdrawal. All information provided is deemed reliable but is not guaranteed accurate, and should be independently verified. Listing courtesy of: LPT REALTY, LLC