Sell Your Home
Get a free home valuation
Contact
Tell us about your needs
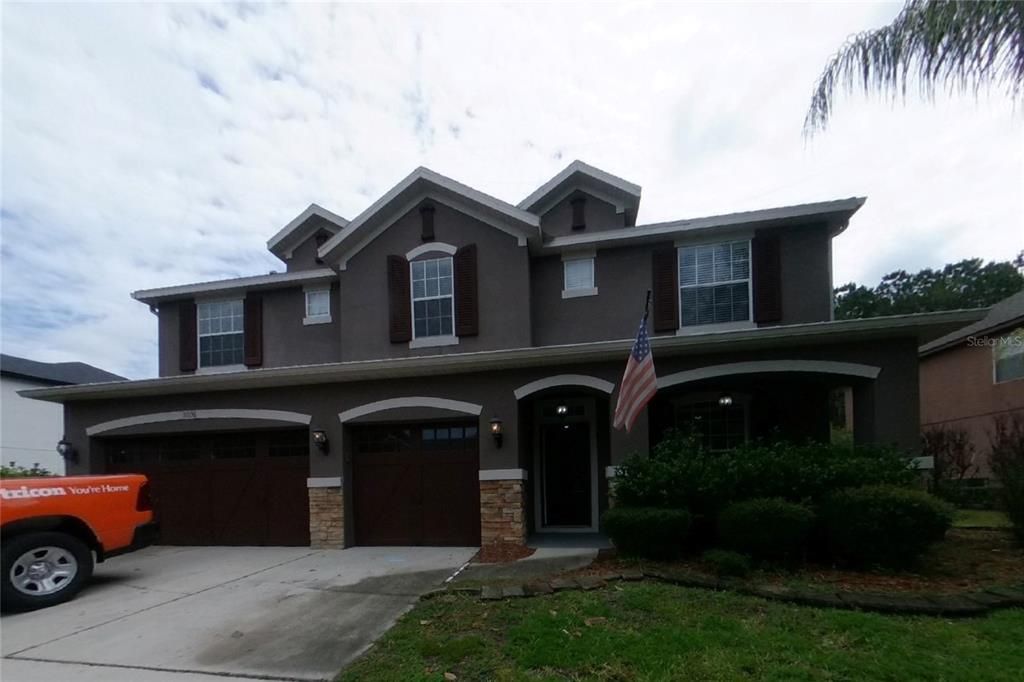
30136 JUTLAND COURT

House Active With Contract
$589,900

BTC: 9.05032218

ETH: 310.04288778

12 days
6 bds
4 ba
3,997 sqft

Overview

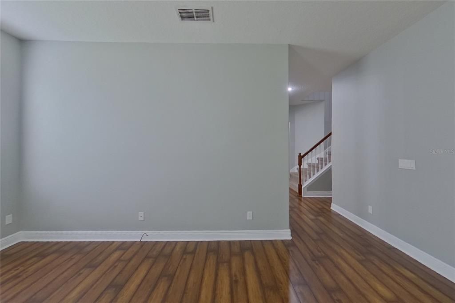
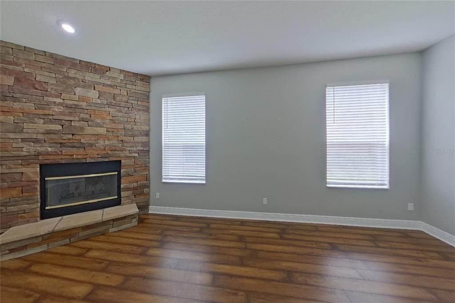
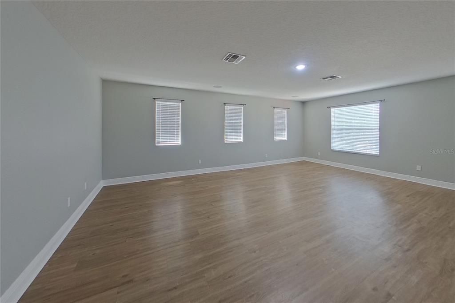
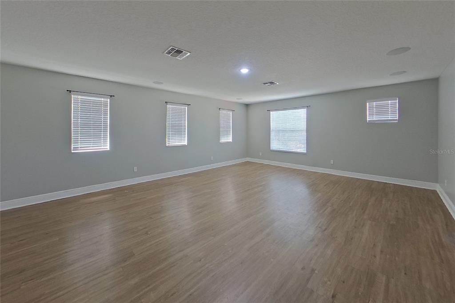
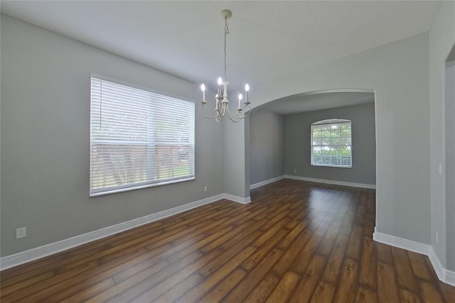
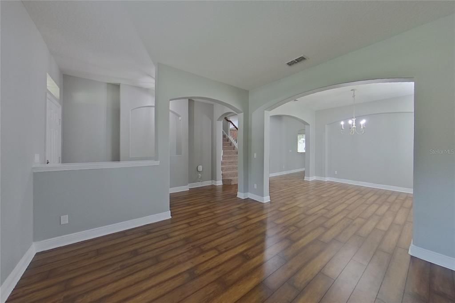
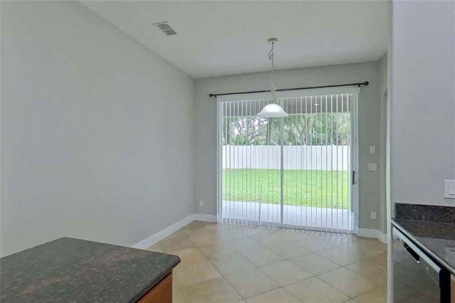
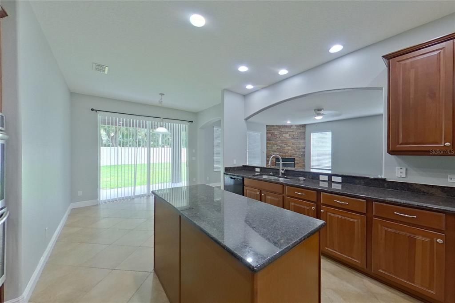
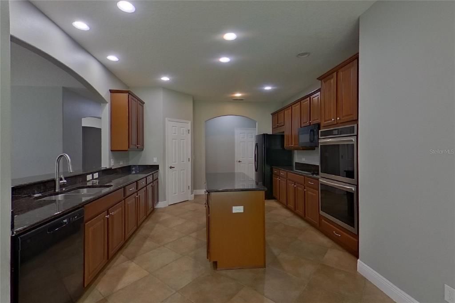
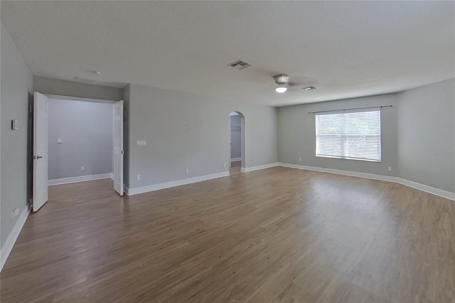
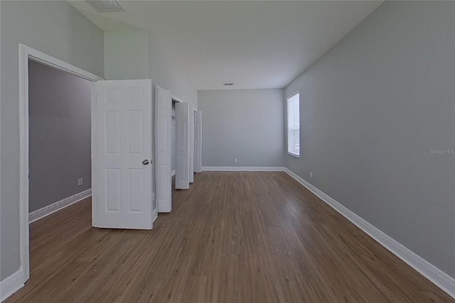
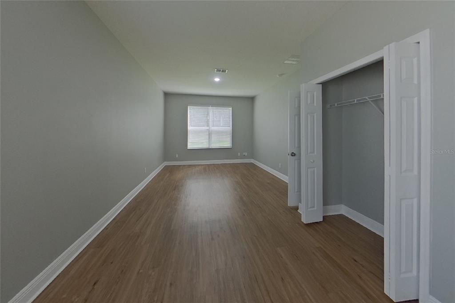
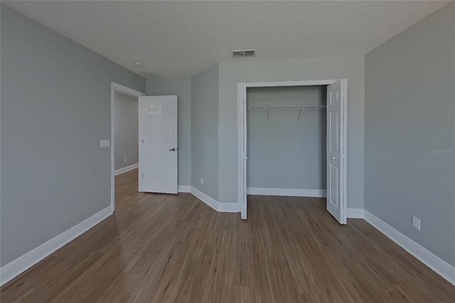
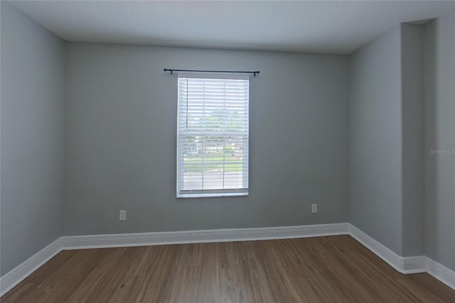
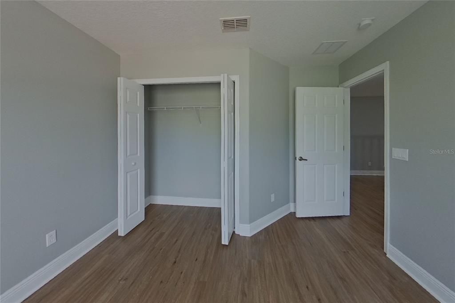
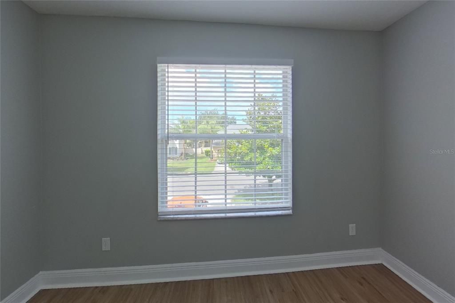
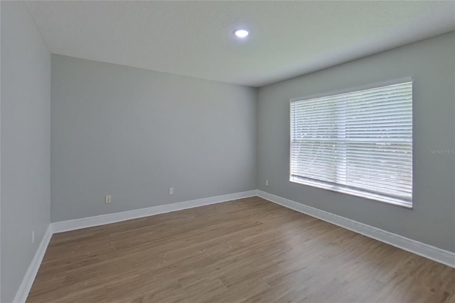
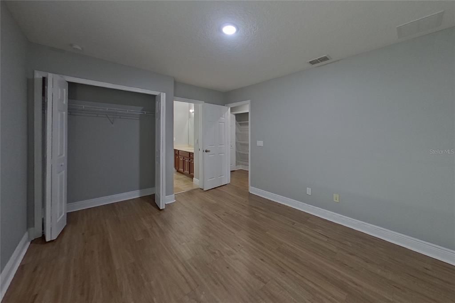
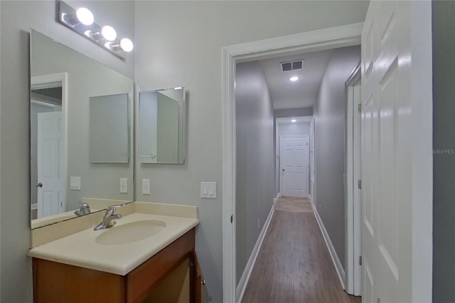
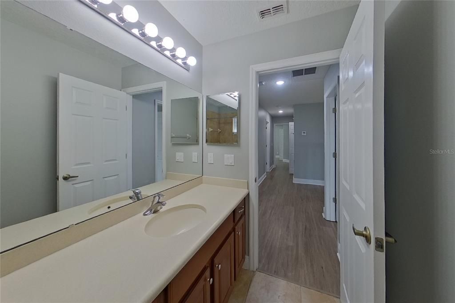
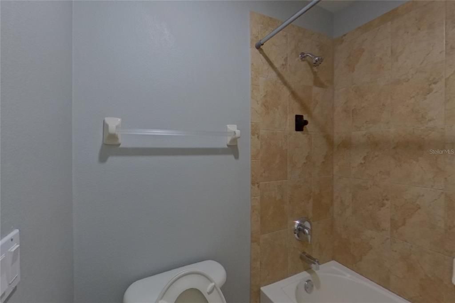
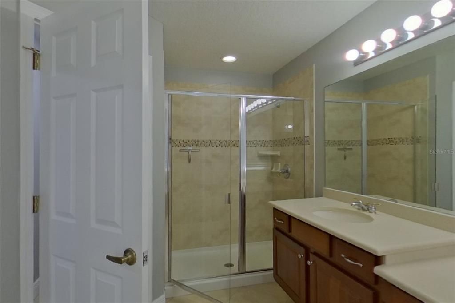
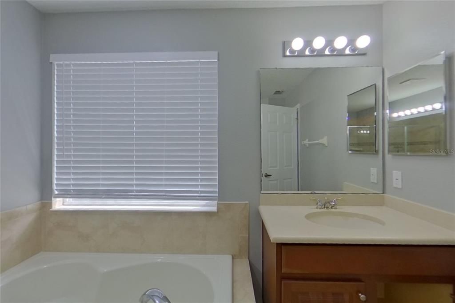
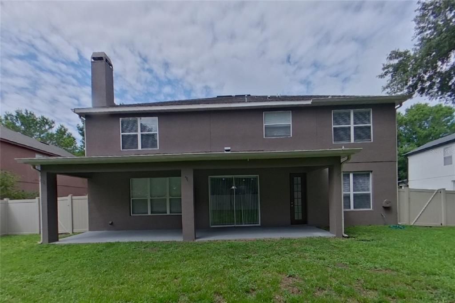
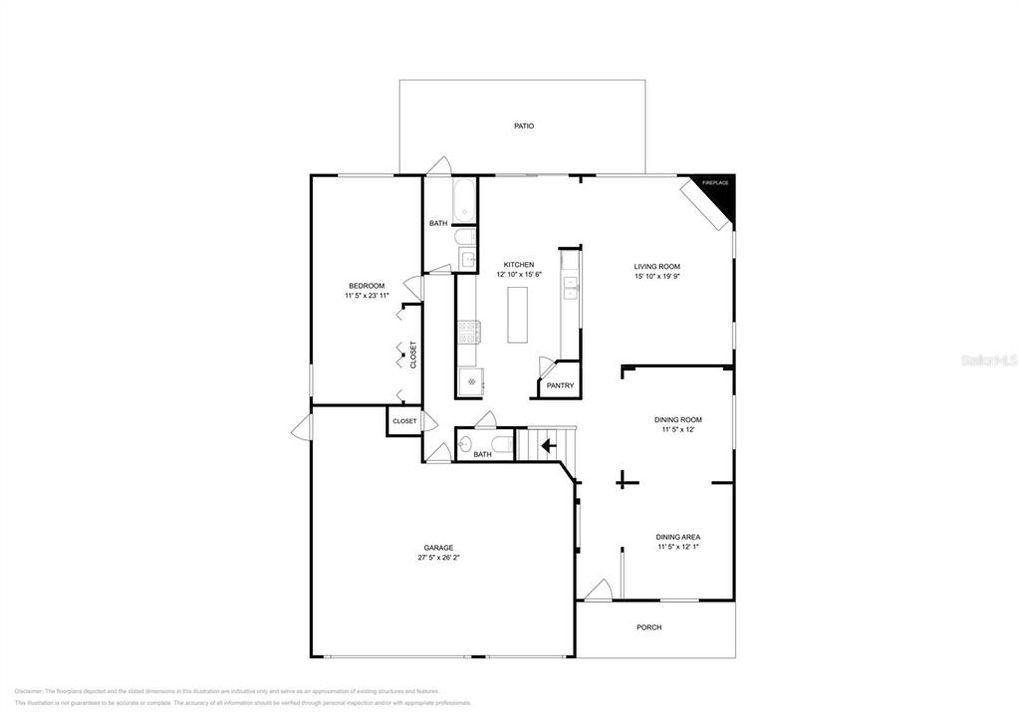
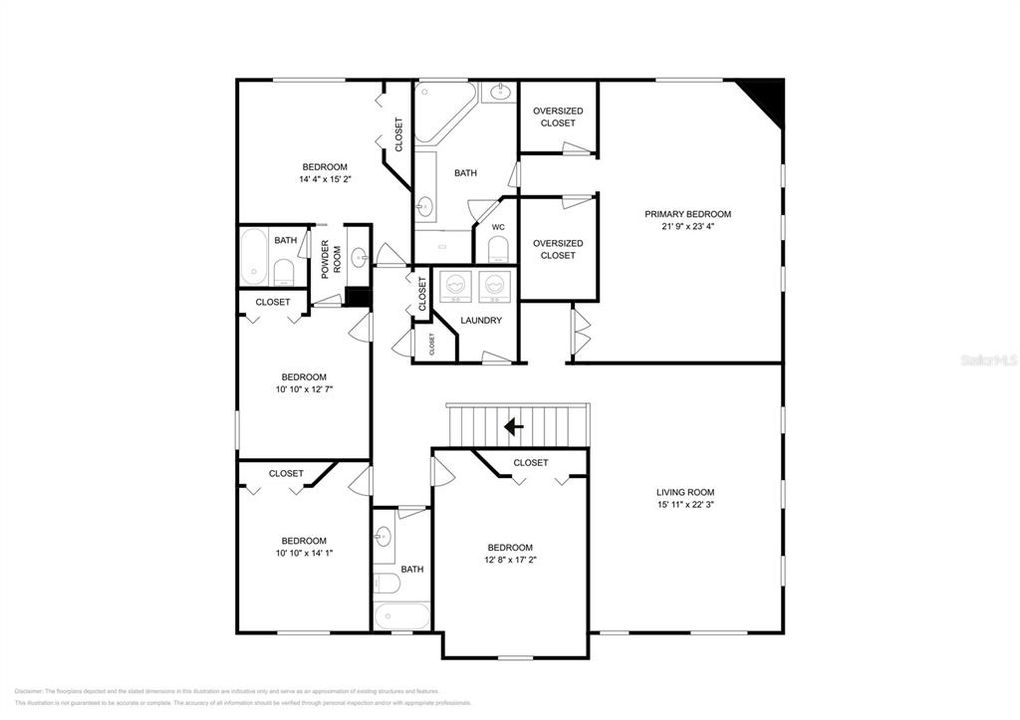
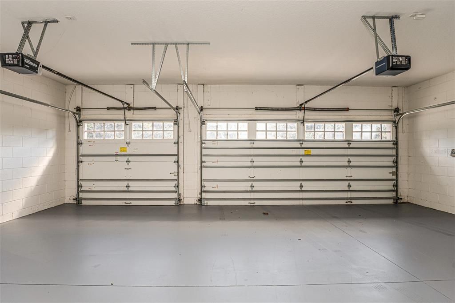
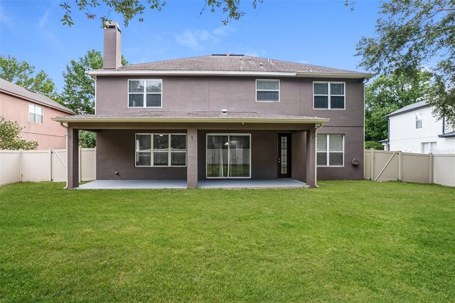
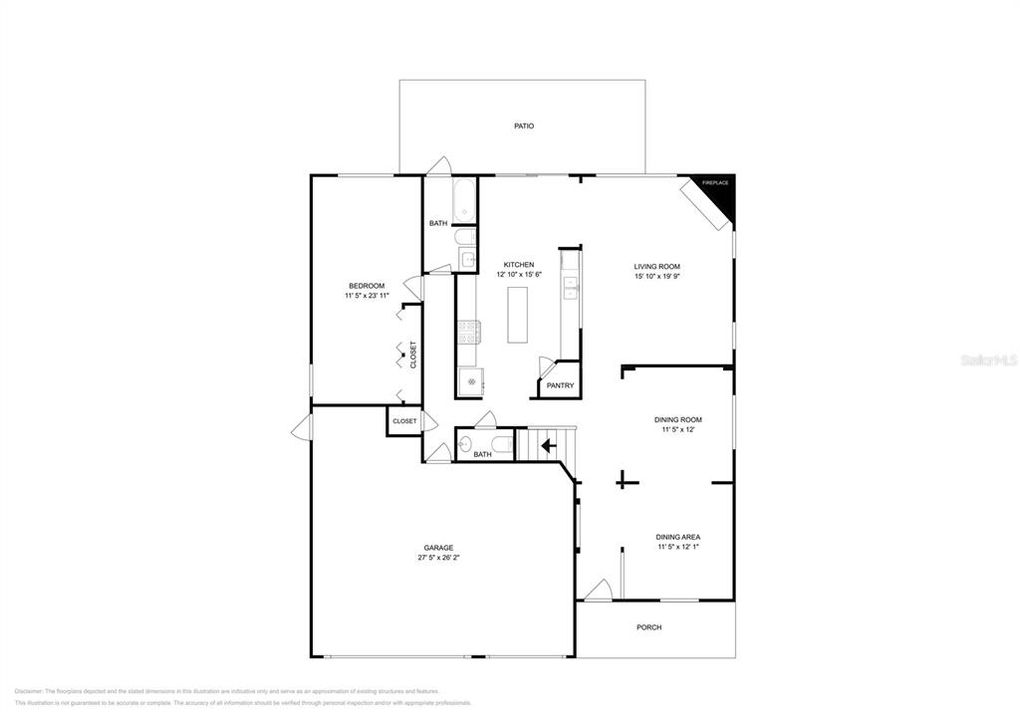
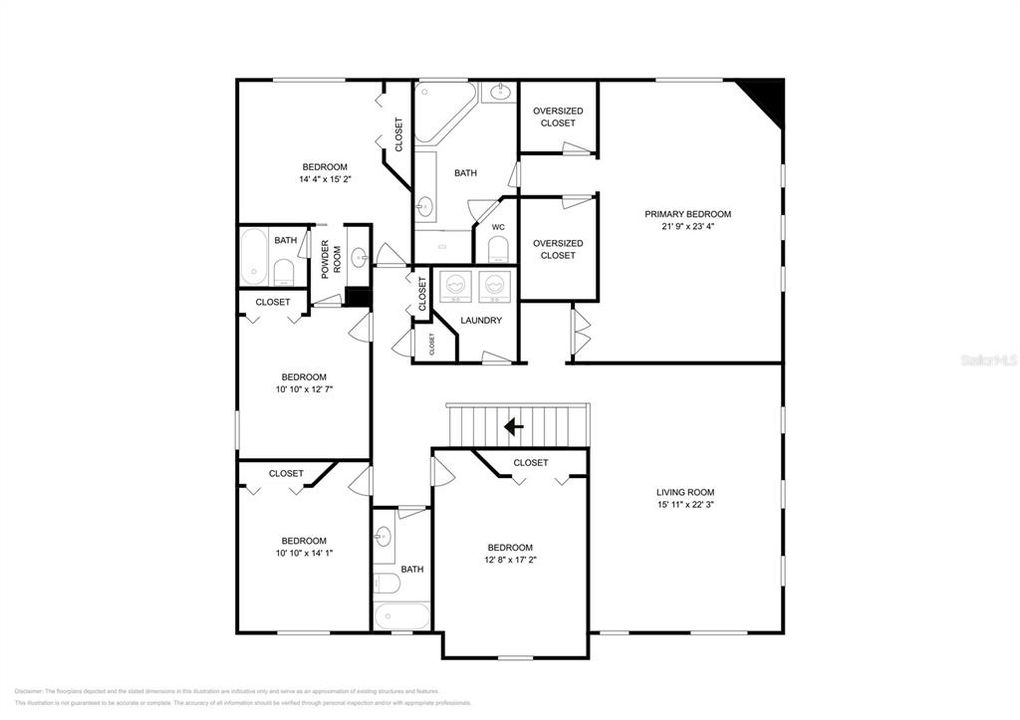
Under contract-accepting backup offers. Virtually Staged. Welcome to Sullivan Ranch, one of Mount Dora's most desirable gated communities! This spacious 6-bedroom, 4.5-bathroom home offers an impressive layout with room for everyone, featuring a three-car garage and a large upstairs loft/second living area that is perfect for a game room, media space, or additional family room. A NEW ROOF is currently in progress and is scheduled to be completed by the end of the month, along with 2021 HVACs and 2022 water heater offering added peace of mind for the next owner. The well-appointed kitchen is designed for both everyday living and entertaining, showcasing granite countertops, a center island, breakfast bar seating, and an eat-in dining area. The generously sized primary suite features dual sinks and separate walk-in closets. Residents of Sullivan Ranch enjoy exceptional amenities, including a large lap pool, fitness center, recreation building, scenic walking trails, and beautifully maintained parks, all within a gated community. Conveniently located near historic downtown Mount Dora's shopping, dining, and entertainment, this home offers the perfect combination of space, comfort, and community living.

Location

Details

Type:
Residential
Parking:
Driveway / Garage Door Opener
Year Built:
2007
Lot:
0.22 Acres
Heating:
Central
Price/sqft:
$148
Cooling:
Central Air
HOA:
$178

Valuation

Our model vs. what's actually selling nearby.
Estimate
$544,499
$404K – $600K
Confidence Low
List vs. estimate
$45K above estimate
List $589,900 · +8.3%
Our model says this listing is priced above recent comparable activity. Room to negotiate.
Price per sq ft
$147
-33.2% vs. city median $220
Based on
10 MLS comparables
Median of recent comparable listings. Sold comps use closing price, active listings use list price.

Highlights

Annual tax
$7,542
2025
HOA
$178/mo
Community Pool, Maintenance Grounds, Pool Maintenance
Garage
3 car garage
Pets
Allowed
All facts and features
  • Flooring

    • Carpet

    • Engineered Hardwood

    • Tile

    • Vinyl

    Heating

    • Central

    Cooling

    • Central Air

    Appliances

    • Built-In Oven

    • Cooktop

    • Dishwasher

    • Disposal

    • Dryer

    • Microwave

    • Refrigerator

    • Washer

    Other interior features

    • Ceiling Fan(s)

    • Eating Space In Kitchen

    • Kitchen/Family Room Combo

    • PrimaryBedroom Upstairs

    • Stone Counters

    • Walk-In Closet(s)

    Bedrooms and bathrooms

    • Bedrooms: 6

    • Bathrooms: 1

    • Full bathrooms: 4

  • Parking

    • Driveway

    • Garage Door Opener

    Property

    • Levels: Two

    • Exterior Features: Lighting / Private Yard / Rain Gutters / Sidewalk

    Lot

    • Lot: 0.22 Acres

    Other Property Information

    • Parcel Number: 331927030000036100

    • Zoning: PUD

  • Type and style

    • Property Type: Residential

    • Property Sub Type: Single Family Residence

  • Utility

    • Cable Available

    • Electricity Connected

    • Sewer Connected

    • Street Lights

    • Water Connected

  • Other financial information

    • HOA: $178

    • HOA Frequency: Monthly

    • Annual tax amount: $7,542

  • Source details

    • MLS ID: TB8525264

    Other facts

    • Construction Materials: Block

    • Foundation Details: Slab

    • Fireplace Features: Living Room / Wood Burning

    • Laundry Features: Electric Dryer Hookup / Inside / Laundry Room / Upper Level / Washer Hookup

    • Lot Features: Landscaped / Private / Sidewalk

    • Patio And Porch Features: Covered / Front Porch / Patio

    • Direction Faces: Southwest

    • Architectural Style: Traditional

    • Fireplace: Yes

    • Garage Spaces: 3

    • Attached Garage: Yes

    • Garage: Yes

    • Living Area: 3997

    • Water Source: Public

    • Subdivision Name: SULLIVAN RANCH SUB

Private inquiry
Talk to the advisor on this listing.
Floor plans, HOA docs, off-market comparables, scheduling a private showing — one message, direct to the local specialist.

More like this

Active With Contract
$507,990
House
5 bds · 3 ba · 2,663 sqft
CROSSROADS/KELLY PK PH 2B, APOPKA
5006 MARSHELDER STREET
Active With Contract
$612,960
House
4 bds · 3 ba · 2,283 sqft
CROSSROADS AT KELLY PARK, APOPKA
5559 NICKERBEAN STREET
Active With Contract
$541,505
House
4 bds · 4 ba · 2,736 sqft
CROSSROADS AT KELLY PARK, APOPKA
Active With Contract
$622,425
House
4 bds · 3 ba · 2,102 sqft
CROSSROADS AT KELLY PARK, APOPKA
5340 SPADERDOCK LANE
Active With Contract
$494,990
House
4 bds · 3 ba · 2,283 sqft
CROSSROADS AT KELLY PARK, APOPKA
5295 SPADERDOCK LANE
Active With Contract
$475,000
House
4 bds · 2 ba · 2,275 sqft
STONEYBROOK HILLS #2, MOUNT DORA
5852 ALENLON WAY
Active With Contract
$529,990
House
4 bds · 3 ba · 2,283 sqft
CROSSROADS AT KELLY PARK, APOPKA
5343 NICKERBEAN STREET
Active With Contract
$556,745
House
5 bds · 4 ba · 2,706 sqft
CROSSROADS AT KELLY PARK, APOPKA
5308 SPADERDOCK LANE

Market around this address

Live counts in the same area.
View all

The multiple listing information is provided by the Stellar MLS from a copyrighted compilation of listings. The compilation of listings and each individual listing are ©2026-present Stellar MLS. All Rights Reserved. The information provided is for consumers' personal, noncommercial use and may not be used for any purpose other than to identify prospective properties consumers may be interested in purchasing. All properties are subject to prior sale or withdrawal. All information provided is deemed reliable but is not guaranteed accurate, and should be independently verified. Listing courtesy of: TAH FLORIDA LLC