
Sell Your Home
Get a free home valuation
Contact
Tell us about your needs
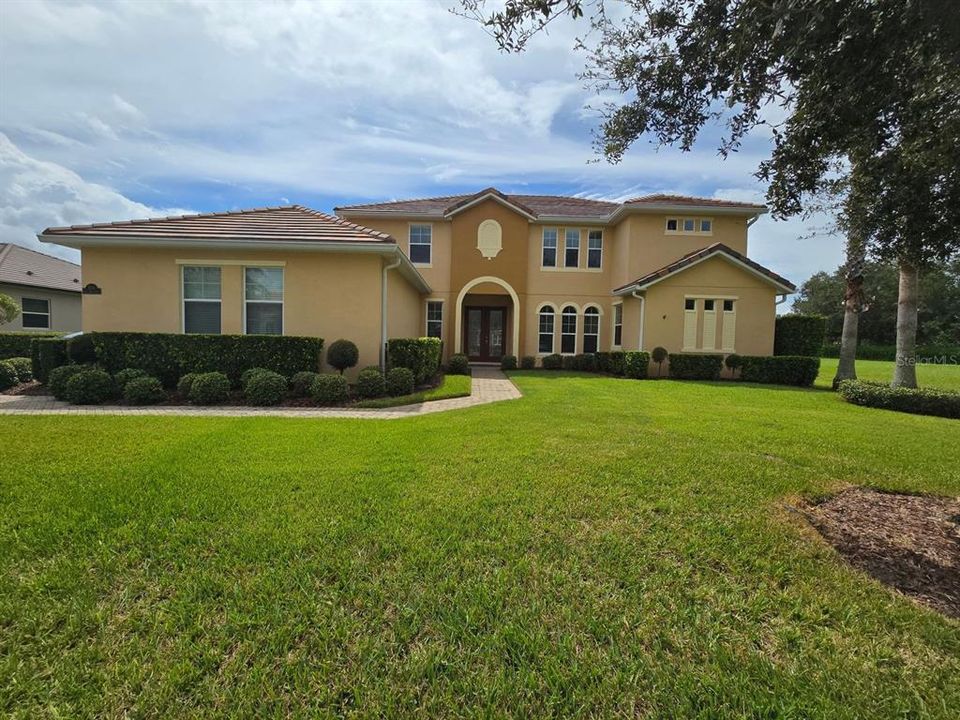
3014 ISOLA BELLA BOULEVARD

House Recently Rented
$3,900

BTC: 0.05983431

ETH: 2.04978346

/mo
Sold on: 2024-10-14
4 days
5 bds
4 ba
3,699 sqft

Overview

Welcome to your dream home nestled in the prestigious, private community of Mount Dora. This stunning residence boasts 5 spacious bedrooms and 4.5 beautifully appointed bathrooms, perfect for families seeking comfort and elegance. Key Features: Open Floor Plan: High ceilings and abundant natural light create a warm, inviting atmosphere throughout the main living areas, ideal for both relaxation and entertaining. Tasteful Kitchen: A chef’s delight, the kitchen features stainless steel appliances, a generous island for meal prep, and a thoughtfully designed layout with a sink that overlooks the living room. A half bar enhances the social atmosphere for gatherings. Outdoor Oasis: Step into your large enclosed patio, complete with a sparkling pool and soothing jacuzzi, perfect for unwinding or hosting summer parties in complete privacy. Guest Suite: Conveniently located off the kitchen, the guest bedroom includes an adjacent bathroom that serves both guests and provides easy access from the pool area. Luxurious Master Suite: The expansive master bedroom offers a walk-in closet and an ensuite bath featuring dual sinks, a step-in tub, and a walk-in shower, ensuring a serene retreat. Versatile Upper Level: Upstairs, discover a den ideal for entertaining, an office, or a play area that overlooks the main living space. Additionally, three more bedrooms are located here, one with its own ensuite bath and walk-in closet. A spacious nook provides room for light exercise equipment or a cozy reading corner. This beautiful home combines elegance and functionality, making it a perfect sanctuary for families or anyone who loves to entertain. Don’t miss your chance to rent this exceptional property in a highly sought-after community. Schedule your private tour today! Cats and Small Dogs allowed. 35lbs Or less. $350 Pet fee, per pet. Max of 2 pets. Additional $20 per month, monthly pet rent. No aggressive breeds.

Location

Details

Type:
Residential Lease
Parking:
No Data
Year Built:
2010
Lot:
0.34 Acres
Heating:
Central / Electric
Price/sqft:
$1
Cooling:
Central Air / Zoned
HOA:
No Data

Valuation

Our model vs. what's actually selling nearby.
Estimate
$589,900
$444K – $735K
Confidence Low
List vs. estimate
$586K below estimate
List $3,900 · -99.3%
Our model says this listing is priced below recent comparable activity. Expect competition.
Price per sq ft
$1
-99.5% vs. city median $220
Based on
7 MLS comparables
Median of recent comparable listings. Sold comps use closing price, active listings use list price.

Highlights

Pool
Gunite
Garage
2 car garage
Pets
Allowed
All facts and features
  • Flooring

    • Carpet

    • Ceramic Tile

    • Laminate

    Heating

    • Central

    • Electric

    Cooling

    • Central Air

    • Zoned

    Appliances

    • Convection Oven

    • Cooktop

    • Dishwasher

    • Disposal

    • Exhaust Fan

    • Microwave

    • Range

    • Refrigerator

    Other interior features

    • Ceiling Fan(s)

    • High Ceilings

    • Primary Bedroom Main Floor

    • Solid Surface Counters

    • Solid Wood Cabinets

    • Stone Counters

    • Walk-In Closet(s)

    • Window Treatments

    Bedrooms and bathrooms

    • Bedrooms: 5

    • Bathrooms: 1

    • Full bathrooms: 4

  • Property

    • Levels: Two

    • Pool Private: Yes

    • Exterior Features: Irrigation System / Rain Gutters / Sidewalk / Sliding Doors

    Lot

    • Lot: 0.34 Acres

    Other Property Information

    • Parcel Number: 171927122100017500

  • Type and style

    • Property Type: Residential Lease

    • Property Sub Type: Single Family Residence

  • Utility

    • Cable Available

    • Electricity Connected

    • Fiber Optics

    • Propane

    • Sewer Connected

    • Sprinkler Meter

    • Street Lights

    • Underground Utilities

    • Water Connected

  • Source details

    • MLS ID: O6245034

    Other facts

    • Laundry Features: Laundry Room

    • Pool Features: Gunite / In Ground / Lighting / Salt Water / Screen Enclosure

    • Direction Faces: North

    • Garage Spaces: 2

    • Attached Garage: Yes

    • Garage: Yes

    • Living Area: 3699

    • Water Source: Public

    • Subdivision Name: MOUNT DORA LOCH LEVEN PH 05

Private inquiry
Talk to the advisor on this listing.
Floor plans, HOA docs, off-market comparables, scheduling a private showing — one message, direct to the local specialist.

More like this

New
Recently Rented
$3,000 /mo
House
3 bds · 3 ba · 2,539 sqft
TRAVERS MANOR, MOUNT DORA
1810 PINEWAY COURT
New
Recently Rented
$2,900 /mo
House
2 bds · 2 ba · 1,639 sqft
RAINBOW RIDGE, EUSTIS
2400 TOPPING
Recently Rented
$3,750 /mo
House
2 bds · 2 ba · 2,600 sqft
MOUNT DORA CHAUTAUQUA PARK, MOUNT DORA
1355 LAKESHORE DRIVE
Recently Rented
$2,750 /mo
House
3 bds · 3 ba · 2,607 sqft
LAKES/MOUNT DORA PH 4A, MOUNT DORA
8384 BRIDGEPORT BAY CIRCLE
Recently Rented
$2,800 /mo
House
5 bds · 3 ba · 2,077 sqft
MOUNT DORA
1237 LIMBALI ST
Recently Rented
$3,000 /mo
House
5 bds · 4 ba · 2,958 sqft
BROOKSHIRE SUB, EUSTIS
4058 BROOKSHIRE CIRCLE
Recently Rented
$4,500 /mo
House
4 bds · 3 ba · 3,572 sqft
MOUNT DORA PINE CREST UNREC, MOUNT DORA
2311 OVERLOOK DRIVE
Recently Rented
$2,800 /mo
House
3 bds · 2 ba · 1,277 sqft
MOUNT DORA, MOUNT DORA
1210 N DONNELLY STREET

Market around this address

Live counts in the same area.
View all

The multiple listing information is provided by the Stellar MLS from a copyrighted compilation of listings. The compilation of listings and each individual listing are ©2026-present Stellar MLS. All Rights Reserved. The information provided is for consumers' personal, noncommercial use and may not be used for any purpose other than to identify prospective properties consumers may be interested in purchasing. All properties are subject to prior sale or withdrawal. All information provided is deemed reliable but is not guaranteed accurate, and should be independently verified. Listing courtesy of: SIM REI