Sell Your Home
Get a free home valuation
Contact
Tell us about your needs
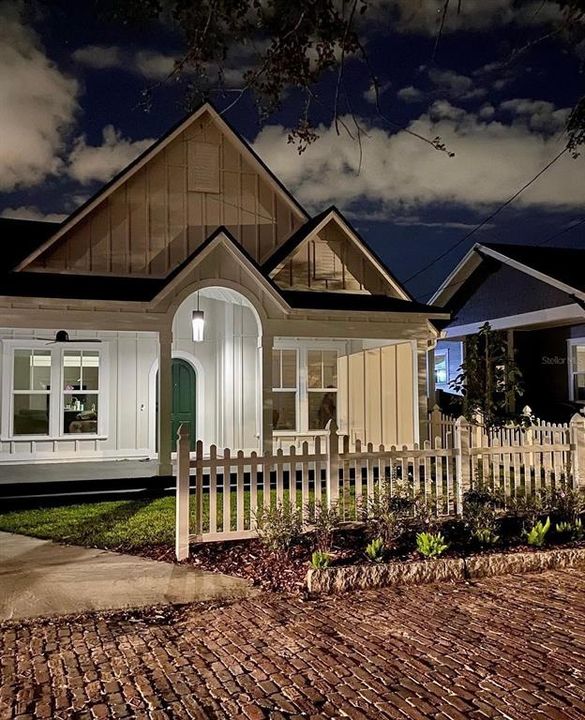
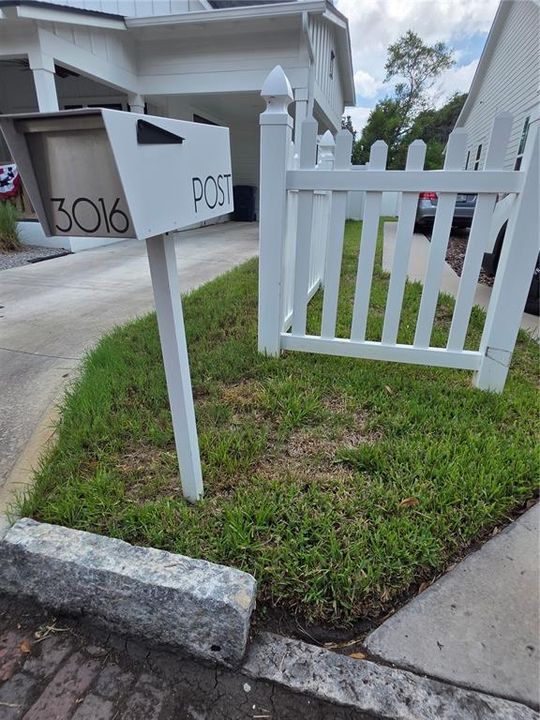
3016 N MASSACHUSETTS AVENUE

House For Sale
$769,999

BTC: 11.89738875

ETH: 404.70031115

16 days
3 bds
2 ba
1,636 sqft

Overview

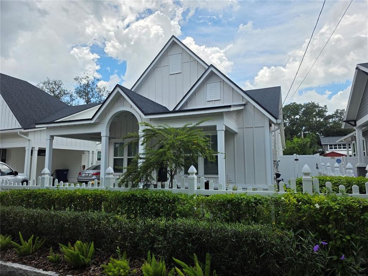
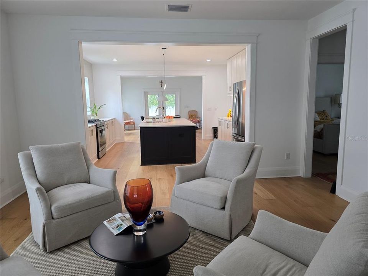
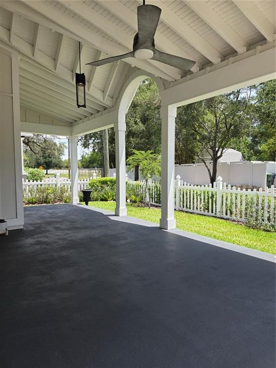
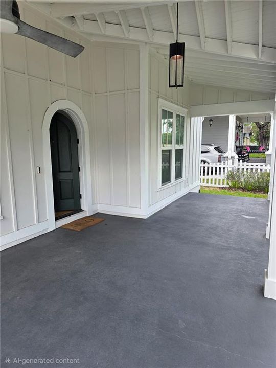
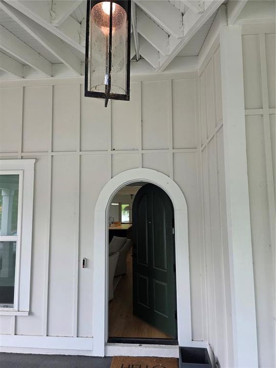
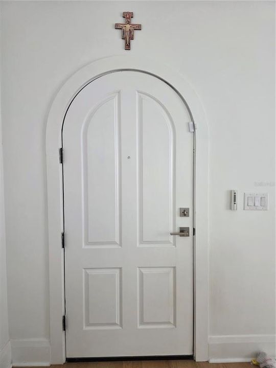
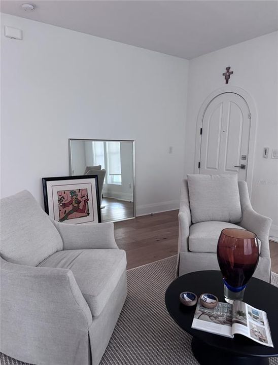
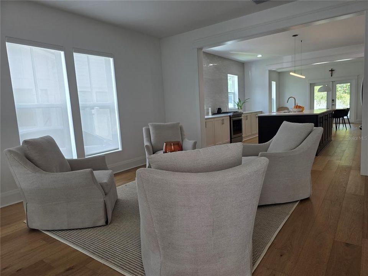
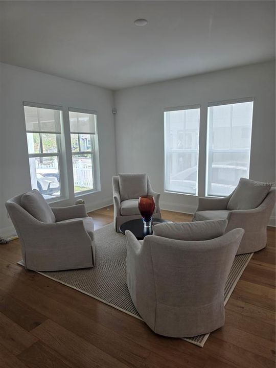
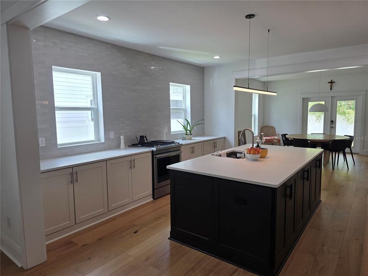
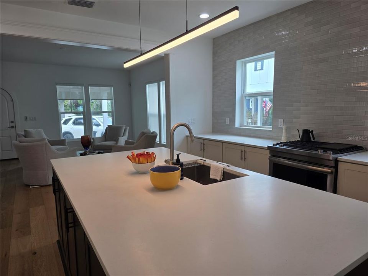
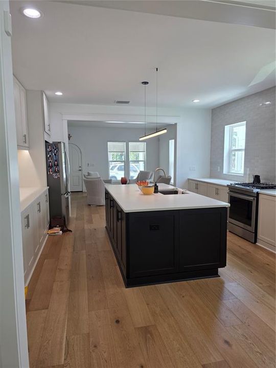
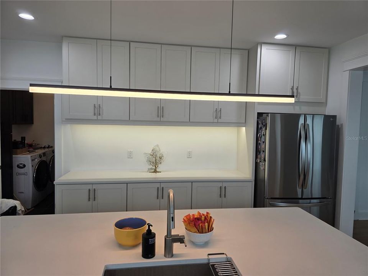
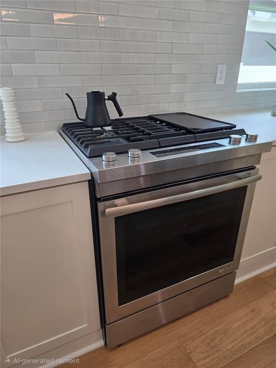
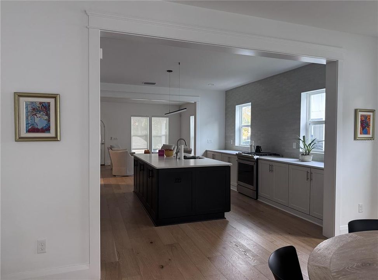
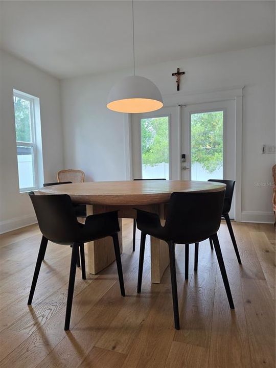
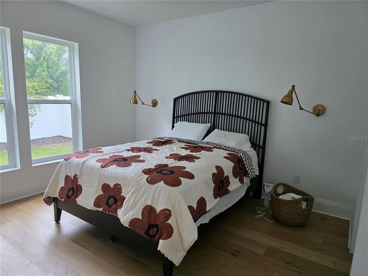
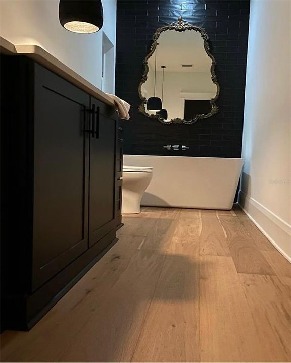
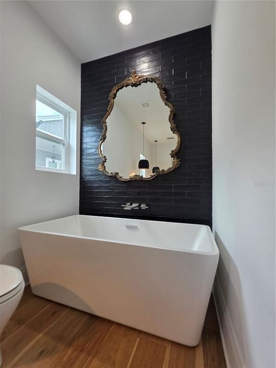
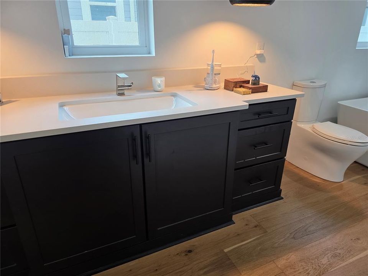
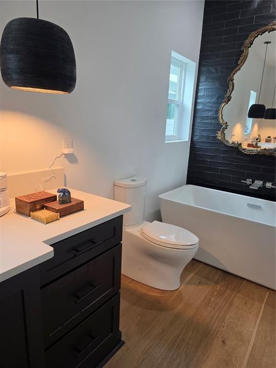
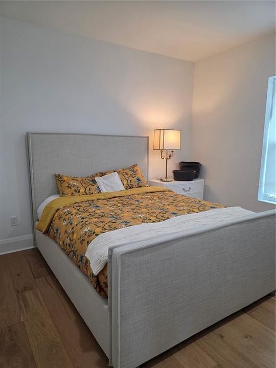
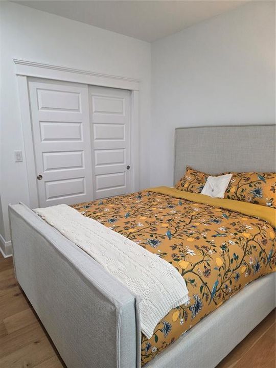
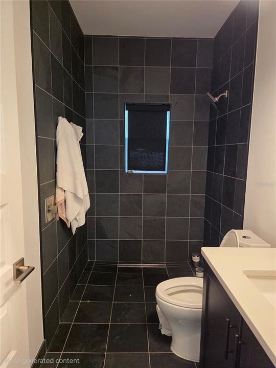
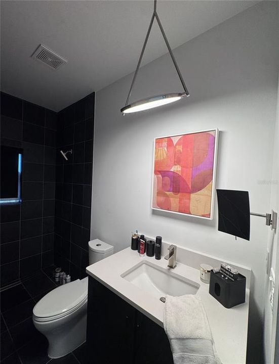
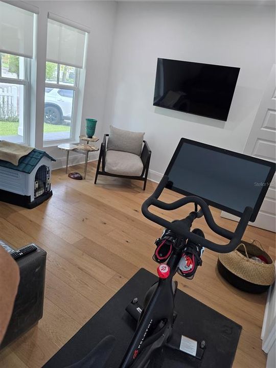
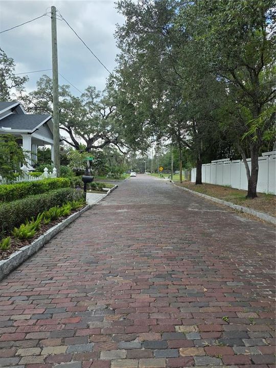
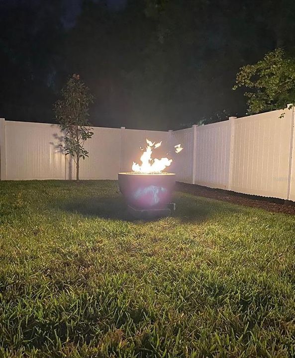
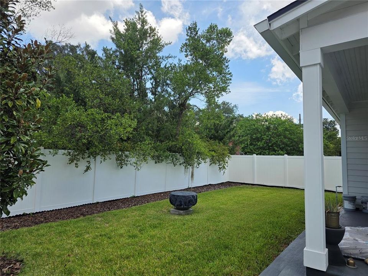
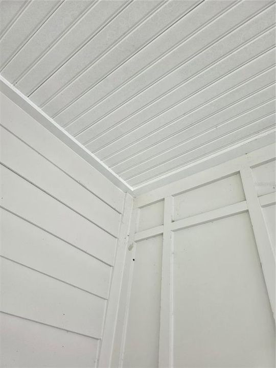
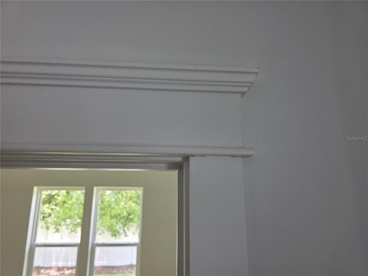
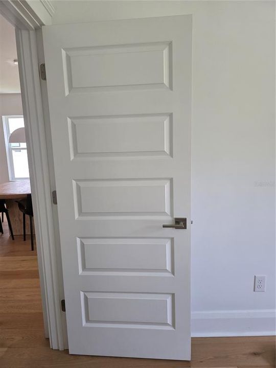
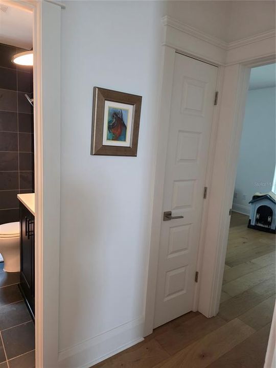
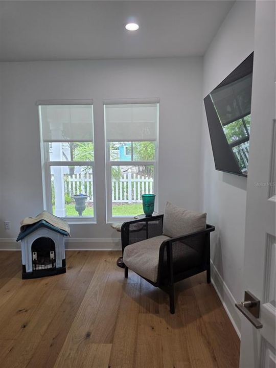
Welcome to an almost-new Key West–style cottage in the heart of historic Tampa Heights—where timeless charm, modern comfort, and one of Tampa’s most vibrant urban lifestyles come together beautifully. Just moments from Armature Works, the Tampa Riverwalk, neighborhood parks, and nearby public and private schools, this home places you right in the center of everything buyers love about Tampa Heights. Downtown Tampa, Channelside, Water Street, and Ybor City are all less than 10 minutes away, while Tampa International Airport is approximately 20 minutes from your door. From the moment you arrive, the home makes a memorable first impression with its inviting oversized front porch and distinctive arched entry door. Step inside and you’ll immediately notice the craftsmanship, thoughtful design, and attention to detail that make this residence feel truly special. Designed with beauty, efficiency, and everyday comfort in mind, this 3-bedroom, 2-bath home offers an open great room that is ideal for entertaining, relaxing, or gathering at the end of the day. Outside, enjoy Florida evenings around the gas backyard fire bowl, bike along the Riverwalk, or stroll to dinner at Armature Works and take in sunset views over the Hillsborough River. Custom built in 2021, this home offers the ease and confidence of newer construction while capturing the character and charm that makes Tampa Heights so desirable. Furnishings are negotiable if desired, creating a potentially exceptional turnkey opportunity in one of Tampa’s most connected and sought-after neighborhoods.
Location

Florida TAMPA 33603 House For Sale

Details

Type:
Residential
Parking:
Driveway / Off Street
Year Built:
2021
Lot:
0.12 Acres
Heating:
Heat Pump
Price/sqft:
$471
Cooling:
Central Air
HOA:
No Data

Valuation

Our model vs. what's actually selling nearby.
Estimate
$385,000
$262K – $529K
Confidence Low
List vs. estimate
$384K above estimate
List $769,999 · +100.0%
Our model says this listing is priced above recent comparable activity. Room to negotiate.
Price per sq ft
$470
+60.0% vs. city median $294
Based on
167 MLS comparables
Median of recent comparable listings. Sold comps use closing price, active listings use list price.

Highlights

Annual tax
$8,243
2025
Furnished
Negotiable
Pets
Allowed
All facts and features
  • Flooring

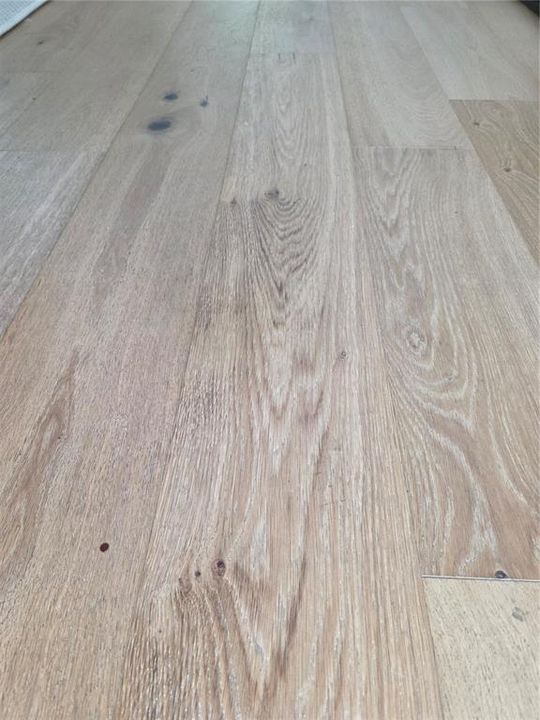
    • Engineered Hardwood

    Heating

    • Heat Pump

    Cooling

    • Central Air

    Appliances

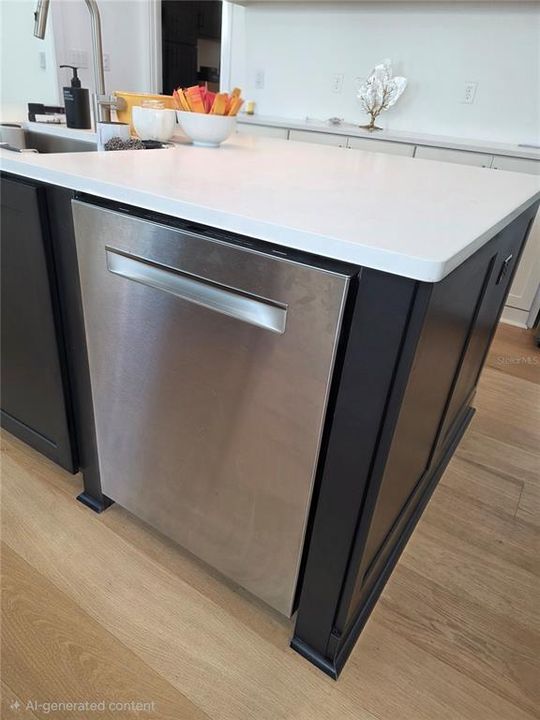
    • Dishwasher

    • Dryer

    • Gas Water Heater

    • Range

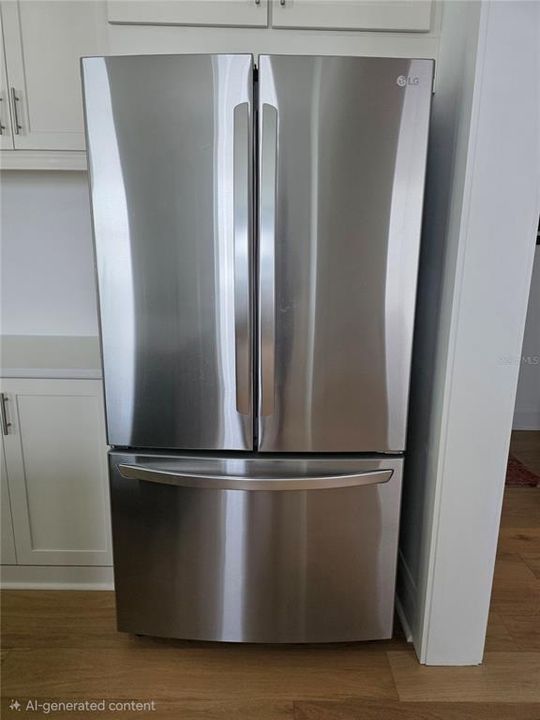
    • Refrigerator

    • Tankless Water Heater

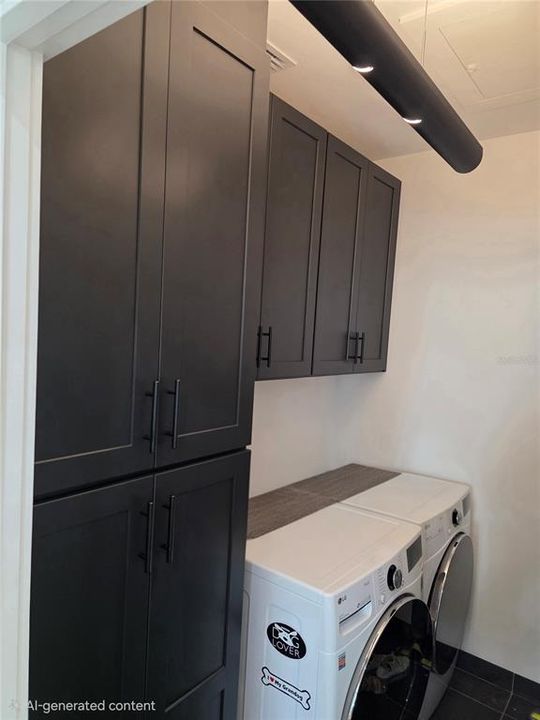
    • Washer

    Other interior features

    • Living Room/Dining Room Combo

    • Open Floorplan

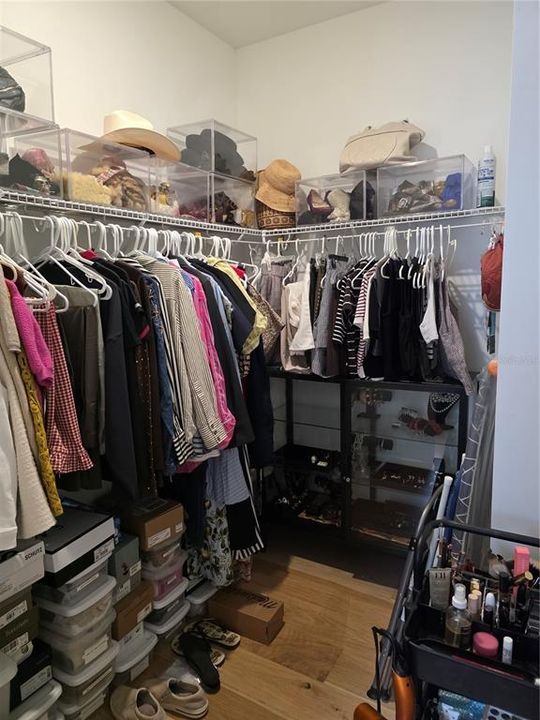
    • Walk-In Closet(s)

    Bedrooms and bathrooms

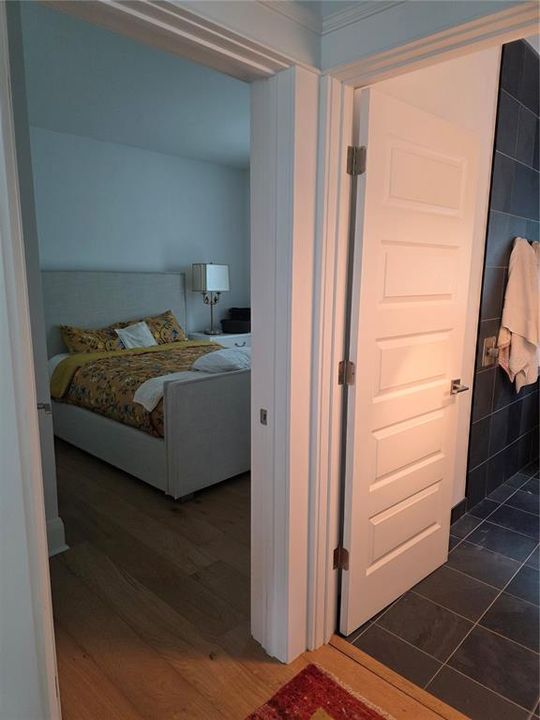
    • Bedrooms: 3

    • Full bathrooms: 2

  • Parking

    • Driveway

    • Off Street

    Property

    • Levels: One

    • Exterior Features: Fire Pit / French Doors

    Lot

    • Lot: 0.12 Acres

    Other Property Information

    • Parcel Number: A1229184QV00000100002.0

    • Zoning: RS-50

  • Type and style

    • Property Type: Residential

    • Property Sub Type: Single Family Residence

  • Utility

    • BB/HS Internet Available

    • Cable Available

    • Electricity Connected

    • Natural Gas Connected

    • Phone Available

    • Public

    • Sewer Connected

    • Water Connected

    Green energy

    • Appliances

    • Water Heater

    • Windows

  • Other financial information

    • Annual tax amount: $8,243

  • Source details

    • MLS ID: TB8531976

    Other facts

    • Construction Materials: HardiPlank Type / Wood Frame

    • Foundation Details: Slab / Stem Wall

    • Laundry Features: Inside

    • Lot Features: City Lot / In County / Near Public Transit

    • Patio And Porch Features: Covered / Front Porch / Rear Porch

    • Window Features: Double Pane Windows / ENERGY STAR Qualified Windows / Insulated Windows / Shades

    • Direction Faces: East

    • Architectural Style: Cottage / Key West

    • Living Area: 1636

    • Water Source: Public

    • Lot Size Dimensions: 50' x 105'

    • Subdivision Name: EXCELSIOR SUB

Private inquiry
Talk to the advisor on this listing.
Floor plans, HOA docs, off-market comparables, scheduling a private showing — one message, direct to the local specialist.

More like this

For Sale
$949,000
Townhouse
3 bds · 3 ba · 2,377 sqft
D6V | NUHEIGHTS TOWNHOMES, TAMPA
310 W COLUMBUS DRIVE UNIT 8
For Sale
$899,000
Townhouse
3 bds · 3 ba · 2,377 sqft
D6V | NUHEIGHTS TOWNHOMES, TAMPA
310 W COLUMBUS DRIVE UNIT 3
New
For Sale
$699,900
Townhouse
2 bds · 2 ba · 1,321 sqft
HARBOR HOMES PH ONE, TAMPA
1116 SHIPWATCH CIRCLE
New
For Sale
$664,900
House
3 bds · 2 ba · 1,231 sqft
4LY L EXCELDA, TAMPA
311 N GOMEZ AVENUE
New
For Sale
$699,000
House
3 bds · 1 ba · 1,520 sqft
MIDWAY, TAMPA
2319 W NORTH B STREET
New
For Sale
$615,000
House
4 bds · 3 ba · 1,870 sqft
BANZA BANZA, TAMPA
2907 N 21ST STREET
New
For Sale
$650,000
House
4 bds · 3 ba · 1,968 sqft
JONES B U, TAMPA
408 W VIRGINIA AVENUE
New
For Sale
$725,000
House
2 bds · 1 ba · 906 sqft
BUNGALOW TERRACE, TAMPA
719 S BUNGALOW TERRACE

Market around this address

Live counts in the same area.
View all

The multiple listing information is provided by the Stellar MLS from a copyrighted compilation of listings. The compilation of listings and each individual listing are ©2026-present Stellar MLS. All Rights Reserved. The information provided is for consumers' personal, noncommercial use and may not be used for any purpose other than to identify prospective properties consumers may be interested in purchasing. All properties are subject to prior sale or withdrawal. All information provided is deemed reliable but is not guaranteed accurate, and should be independently verified. Listing courtesy of: KELLER WILLIAMS TAMPA CENTRAL