Sell Your Home
Get a free home valuation
Contact
Tell us about your needs
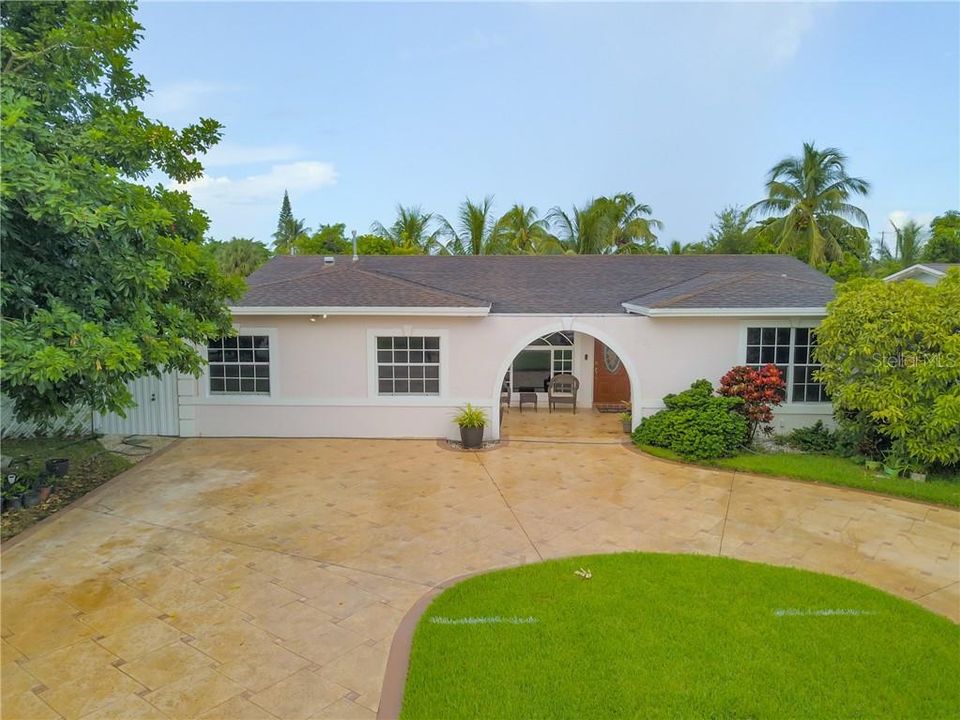
3021 DOLPHIN DRIVE

House Recently Sold
$385,000

BTC: 4.63855422

ETH: 158.30592105

Sold on: 2020-09-23
8 days
Waterfront
3 bds
2 ba
2,110 sqft

Overview

Spacious home is established, Miramar with six-zone security cameras, concrete-paved circular driveway that flows into a mini- front verandah, saltwater pool with tile and lighting, attractive back patio with concrete pavers and park-like greenery full of flourishing fruit trees (Banana, Guava, mango, Breadfruit, etc.) Perfect for entertaining. (connected gas stove and refrigerator in back patio area). Pool is newly renovated. Master bedroom with walk-in closet and newly renovated marble bathroom with bluetooth lighting and surround sound opens out to the pool patio. Home boasts a split floor plan with 2 more bedrooms and bathroom, living Room, dining Room, and cozy Den/Family Room with rich mahogany brown engineered wood floors, and rustic brick accent wall. Attractive, tinted, French windows with UV protection, French sliding doors and tile floors throughout flow into the gourmet kitchen with custom cabinets, granite countertops, and stainless-steel appliances. Separate washroom with washer, dryer and side entrance to yard. Outdoor shed storage included ...This will not last

Location

Details

Type:
Residential
Parking:
Circular Driveway / Driveway / Off Street / Oversized
Year Built:
1974
Lot:
0.15 Acres
Heating:
Central
Price/sqft:
$180
Cooling:
Central Air
HOA:
No Data

Valuation

Our model vs. what's actually selling nearby.
Estimate
$675,000
$512K – $736K
Confidence Low
List vs. estimate
$296K below estimate
List $379,000 · -43.9%
Our model says this listing is priced below recent comparable activity. Expect competition.
Price per sq ft
$179
-46.9% vs. city median $338
Based on
13 MLS comparables
Median of recent comparable listings. Sold comps use closing price, active listings use list price.

Highlights

Annual tax
$2,085
2019
Pool
Gunite
View
City, Pool
Waterfront
Waterfront, Canal - Freshwater
Pets
Allowed
All facts and features
  • Flooring

    • Ceramic Tile

    • Engineered Hardwood

    Heating

    • Central

    Cooling

    • Central Air

    Appliances

    • Convection Oven

    • Dishwasher

    • Disposal

    • Dryer

    • Gas Water Heater

    • Microwave

    • Range

    • Range Hood

    • Refrigerator

    • Washer

    Other interior features

    • Ceiling Fan(s)

    • Eating Space In Kitchen

    • Living Room/Dining Room Combo

    • Primary Bedroom Main Floor

    • Solid Surface Counters

    • Solid Wood Cabinets

    • Split Bedroom

    • Stone Counters

    • Thermostat

    • Walk-In Closet(s)

    • Window Treatments

    Bedrooms and bathrooms

    • Bedrooms: 3

    • Full bathrooms: 2

  • Parking

    • Circular Driveway

    • Driveway

    • Off Street

    • Oversized

    Property

    • Levels: One

    • Pool Private: Yes

    • Exterior Features: French Doors / Irrigation System / Lighting / Rain Gutters / Sliding Doors / Sprinkler Metered / Storage

    Lot

    • Lot: 0.15 Acres

    Other Property Information

    • Parcel Number: 514128090960

    • Zoning: RESIDENTAL

  • Type and style

    • Property Type: Residential

    • Property Sub Type: Single Family Residence

  • Utility

    • Cable Available

    • Cable Connected

    • Electricity Connected

    • Natural Gas Connected

    • Phone Available

    • Public

    • Sewer Available

    • Sewer Connected

    • Sprinkler Recycled

    • Street Lights

    • Underground Utilities

  • Other financial information

    • Annual tax amount: $2,086

  • Source details

    • MLS ID: G5032641

    Other facts

    • Construction Materials: Concrete / Stucco

    • Foundation Details: Slab

    • Laundry Features: Inside / Laundry Room

    • Lot Features: City Lot / In County

    • Patio And Porch Features: Covered / Front Porch / Patio

    • Pool Features: Gunite / In Ground / Lighting / Outside Bath Access / Salt Water / Tile

    • Window Features: Blinds / Low-Emissivity Windows / Shades

    • Direction Faces: West

    • Other Structures: Shed(s)

    • Architectural Style: Mediterranean

    • Waterfront: Yes

    • Living Area: 2110

    • Water Source: Canal/Lake For Irrigation / Public

    • Subdivision Name: THE KNOLLS

Private inquiry
Talk to the advisor on this listing.
Floor plans, HOA docs, off-market comparables, scheduling a private showing — one message, direct to the local specialist.

More like this

Recently Sold
$387,000
Townhouse
2 bds · 2 ba · 1,224 sqft
PEMBROKE POINTE SEC THREE, PEMBROKE PINES
10708 NW 10TH STREET
Recently Sold
$405,000
Townhouse
3 bds · 2 ba · 1,589 sqft
WALDEN TOWNHOMES, MIAMI GARDENS
21422 NW 13TH AVENUE
Recently Sold
$380,000
House
3 bds · 2 ba · 1,526 sqft
PEMBROKE PINES 2 35-46 B, PEMBROKE PINES
6813 SW 10TH COURT
Recently Sold
$435,000
House
3 bds · 2 ba · 1,339 sqft
BOULEVARD HEIGHTS SEC 8 57-9 B, PEMBROKE PINES
7721 NW 11TH STREET
New
Recently Sold
$315,000
House
3 bds · 2 ba · 1,120 sqft
KINGS GARDENS SEC 3 REV, Miami Gardens
18820 NW 45th Ave, Miami Gardens FL 33055
2250 Gulfstream Drive, Miramar FL 33023
New
Recently Sold
$397,000
House
3 bds · 2 ba · 1,296 sqft
MIRAMAR SEC 8, Miramar
2250 Gulfstream Drive, Miramar FL 33023
421 NW 76th Terrace, Pembroke Pines FL 33024
New
Recently Sold
$445,000
House
4 bds · 2 ba · 1,782 sqft
Boulevard Heights Sec 11, Pembroke Pines
421 NW 76th Terrace, Pembroke Pines FL 33024
New
Recently Sold
$420,000
House
3 bds · 2 ba · 1,248 sqft
WESTVIEW SEC ONE PT TWO, PEMBROKE PINES
8510 JOHNSON STREET

Market around this address

Live counts in the same area.
View all

The multiple listing information is provided by the Stellar MLS from a copyrighted compilation of listings. The compilation of listings and each individual listing are ©2026-present Stellar MLS. All Rights Reserved. The information provided is for consumers' personal, noncommercial use and may not be used for any purpose other than to identify prospective properties consumers may be interested in purchasing. All properties are subject to prior sale or withdrawal. All information provided is deemed reliable but is not guaranteed accurate, and should be independently verified. Listing courtesy of: WEICHERT, REALTORS-HALLMARK PR
