Sell Your Home
Get a free home valuation
Contact
Tell us about your needs
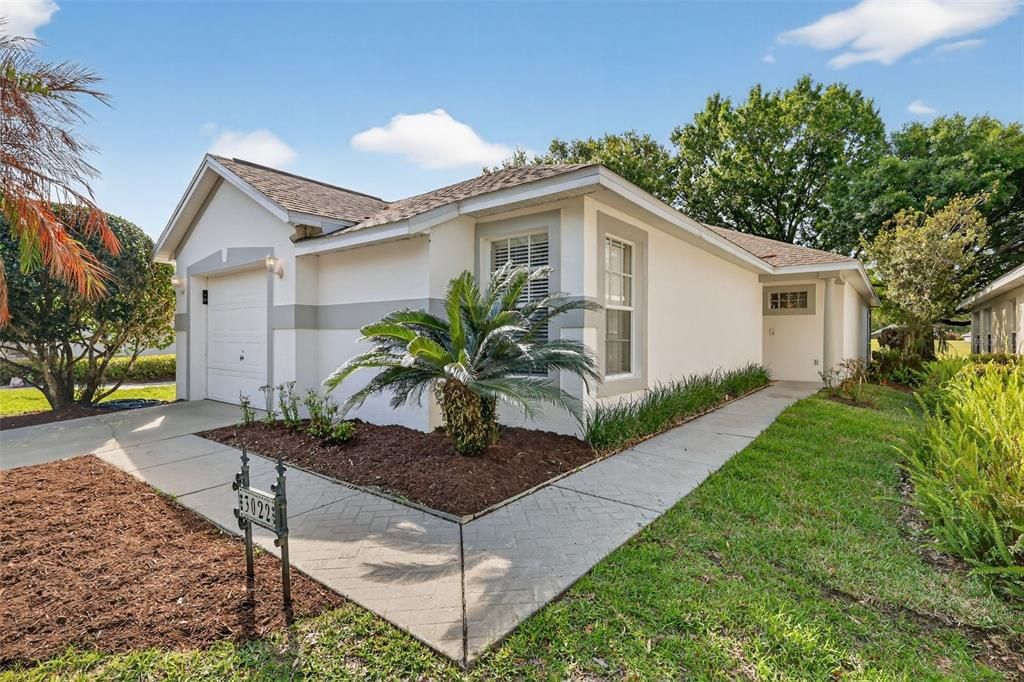
3022 ANDOVER COURT

House For Sale
$325,000

BTC: 4.24503657

ETH: 140.08620690

32 days
2 bds
2 ba
1,444 sqft

Overview

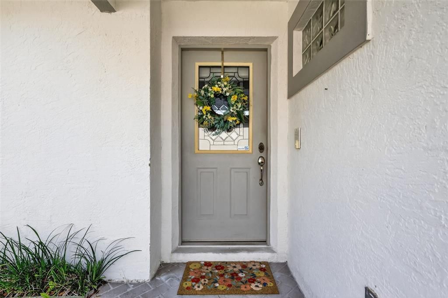
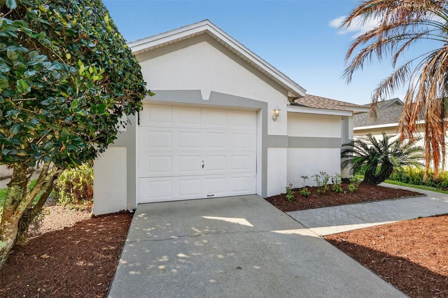
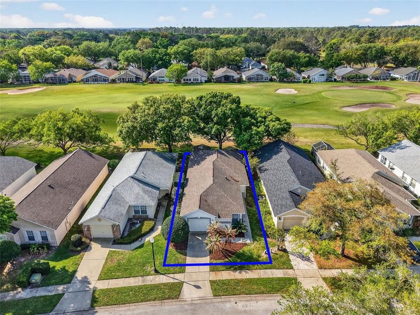
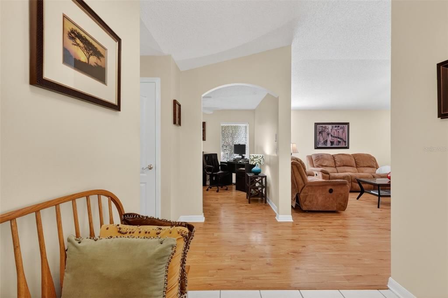
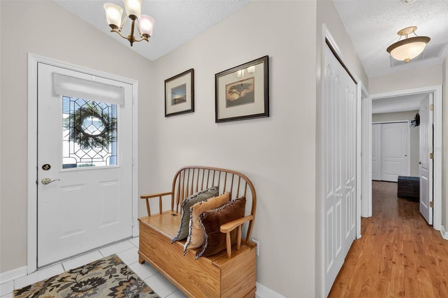
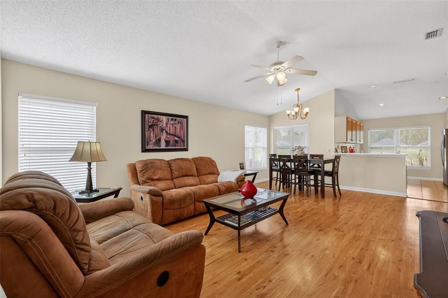
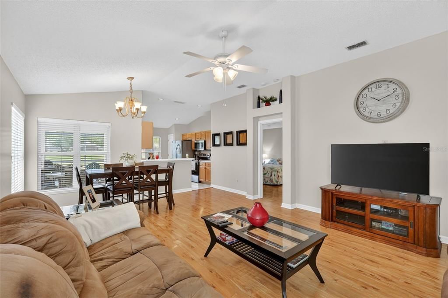
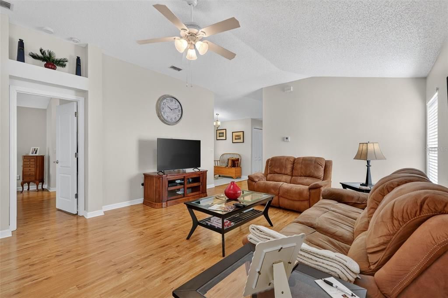
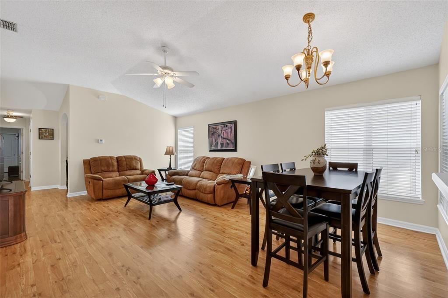
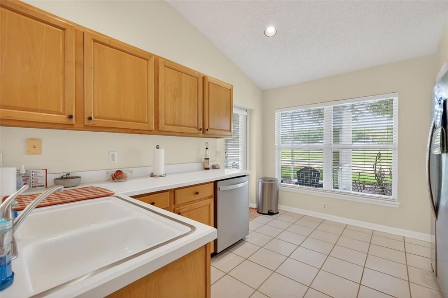
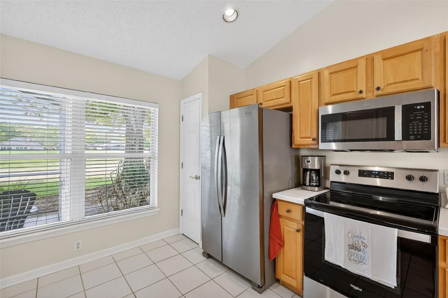
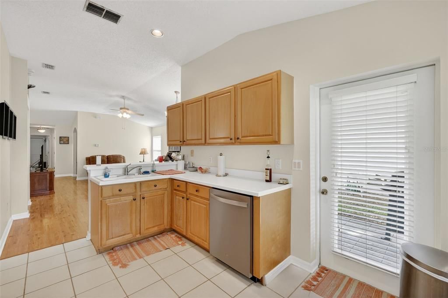
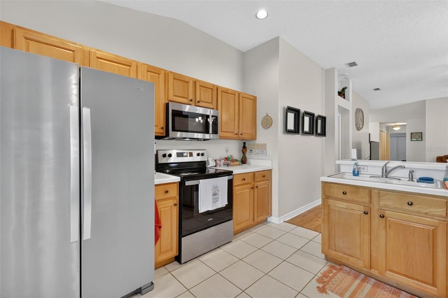
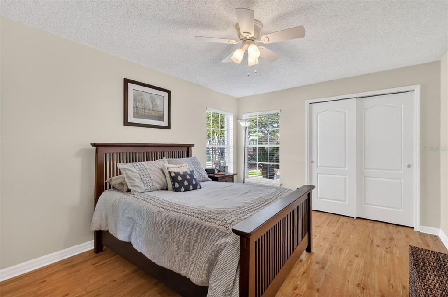
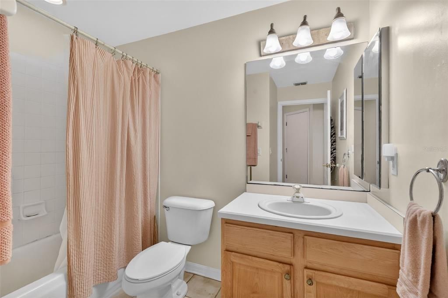
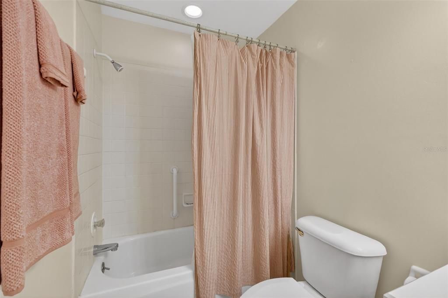
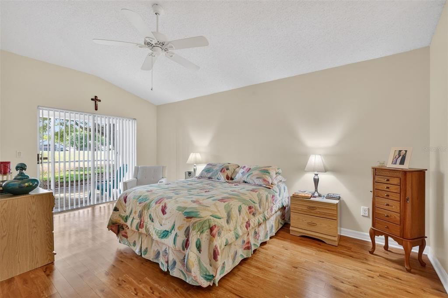
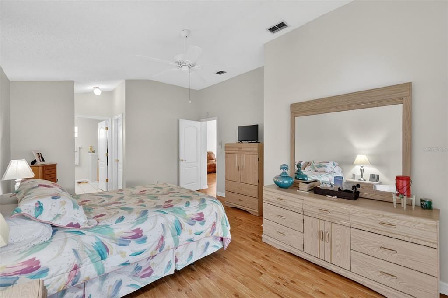
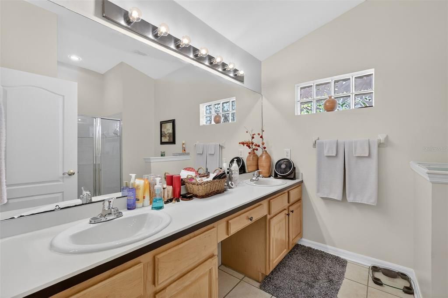
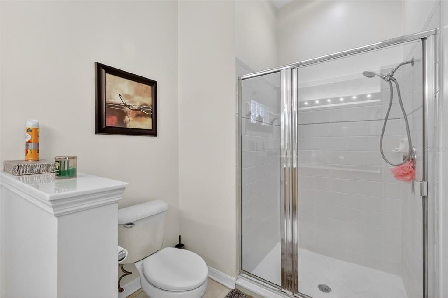
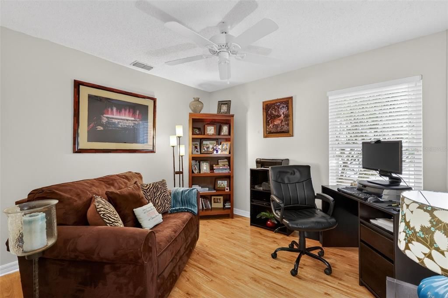
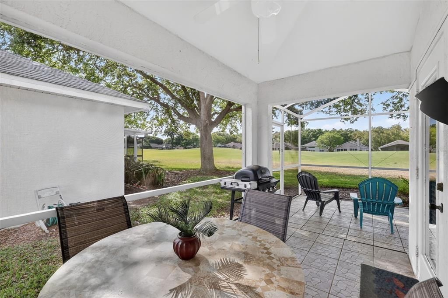
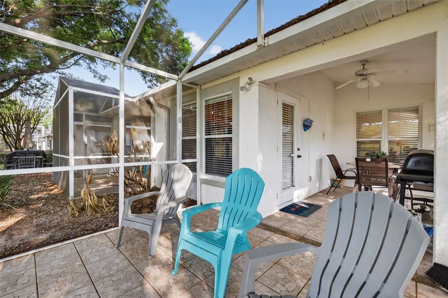
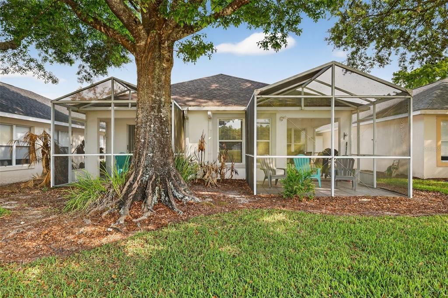
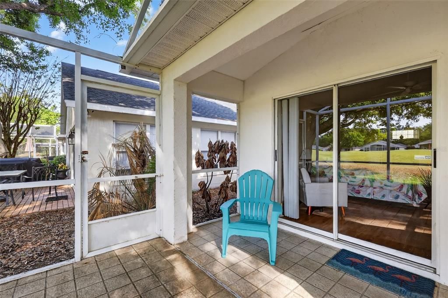
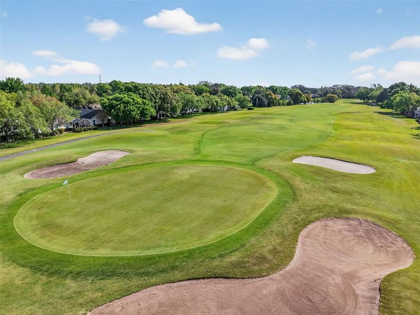
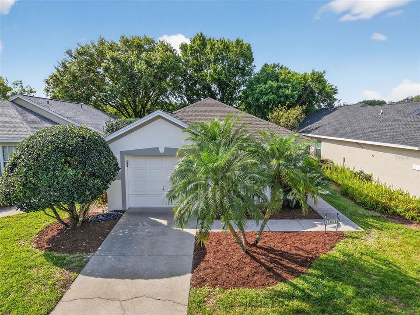
This well-maintained two-bedroom, two-bath residence with a den/office is situated overlooking the 18th tee of the golf course in the Country Club of Mount Dora. The property features two screened lanais, each providing scenic views of the fairway. The kitchen includes a breakfast nook with direct sightlines to the 18th fairway. Laminate flooring has been installed throughout all rooms except for the kitchen and bathrooms, which feature ceramic tile. Currently tenant-occupied, the residents are interested in continuing their lease beyond their November 30, 2026 lease expiration. Located within the Andover subdivision of the Country Club of Mount Dora, this charming golf course home offers approximately 1,444 square feet of well-maintained living space, complemented by vaulted ceilings and a split-bedroom floor plan ideal for accommodating guests. The screened patios, one adjoining the kitchen and the other accessible from the primary bedroom, provide tranquil spaces to enjoy golf course vistas. Additional highlights include a newer architectural roof installed in 2022 and stainless-steel appliances updated between 2018 and 2023. Membership at the Country Club grants access to all country club amenities, including golf, tennis, pickleball, clubhouse, pool, and more. The Country Club of Mount Dora is conveniently located just minutes from historic downtown Mount Dora, shopping, dining, and approximately one hour from Orlando and major theme parks.

Location

Details

Type:
Residential
Parking:
Driveway / Ground Level / On Street
Year Built:
1994
Lot:
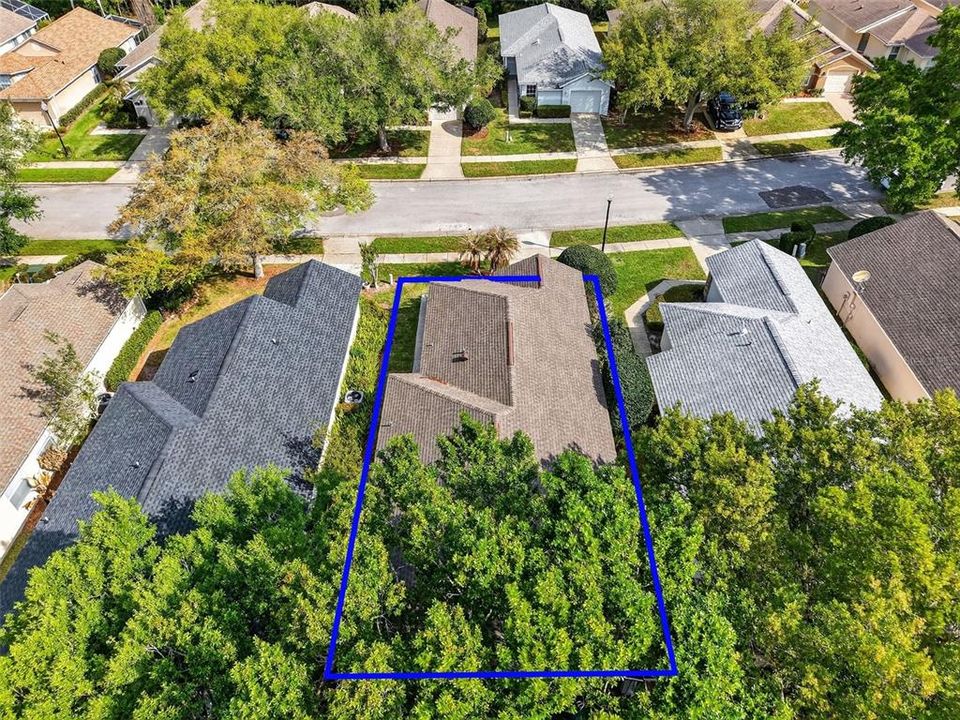
0.10 Acres
Heating:
Electric
Price/sqft:
$225
Cooling:
Central Air
HOA:
$82

Valuation

Our model vs. what's actually selling nearby.
Estimate
$325,000
$246K – $340K
Confidence Low
List vs. estimate
At estimate
List $325,000 · +0.0%
List is in line with recent comparable activity.
Price per sq ft
$225
-0.6% vs. city median $226
Based on
5 MLS comparables
Median of recent comparable listings. Sold comps use closing price, active listings use list price.

Highlights

Annual tax
$5,475
2025
HOA
$81/mo
Manager
View
Golf Course
Garage
1 car garage
Pets
Allowed
All facts and features
  • Flooring

    • Ceramic Tile

    • Engineered Hardwood

    Heating

    • Electric

    Cooling

    • Central Air

    Appliances

    • Dishwasher

    • Disposal

    • Electric Water Heater

    • Ice Maker

    • Microwave

    • Range

    • Refrigerator

    Other interior features

    • Attic Fan

    • Cathedral Ceiling(s)

    • Ceiling Fan(s)

    • Eating Space In Kitchen

    • Living Room/Dining Room Combo

    • Open Floorplan

    • Primary Bedroom Main Floor

    • Solid Surface Counters

    • Solid Wood Cabinets

    • Split Bedroom

    • Thermostat

    • Walk-In Closet(s)

    • Window Treatments

    Bedrooms and bathrooms

    • Bedrooms: 2

    • Full bathrooms: 2

  • Parking

    • Driveway

    • Ground Level

    • On Street

    Property

    • Levels: One

    • Exterior Features: Irrigation System / Sidewalk / Sliding Doors

    Lot

    • Lot: 0.10 Acres

    Other Property Information

    • Parcel Number: 201927152000B01200

    • Zoning: PUD

  • Type and style

    • Property Type: Residential

    • Property Sub Type: Single Family Residence

  • Utility

    • BB/HS Internet Available

    • Cable Connected

    • Electricity Connected

    • Sewer Connected

    • Sprinkler Recycled

    • Water Connected

  • Other financial information

    • HOA: $82

    • HOA Frequency: Monthly

    • Annual tax amount: $5,476

  • Source details

    • MLS ID: G5118564

    Other facts

    • Construction Materials: Block

    • Foundation Details: Slab

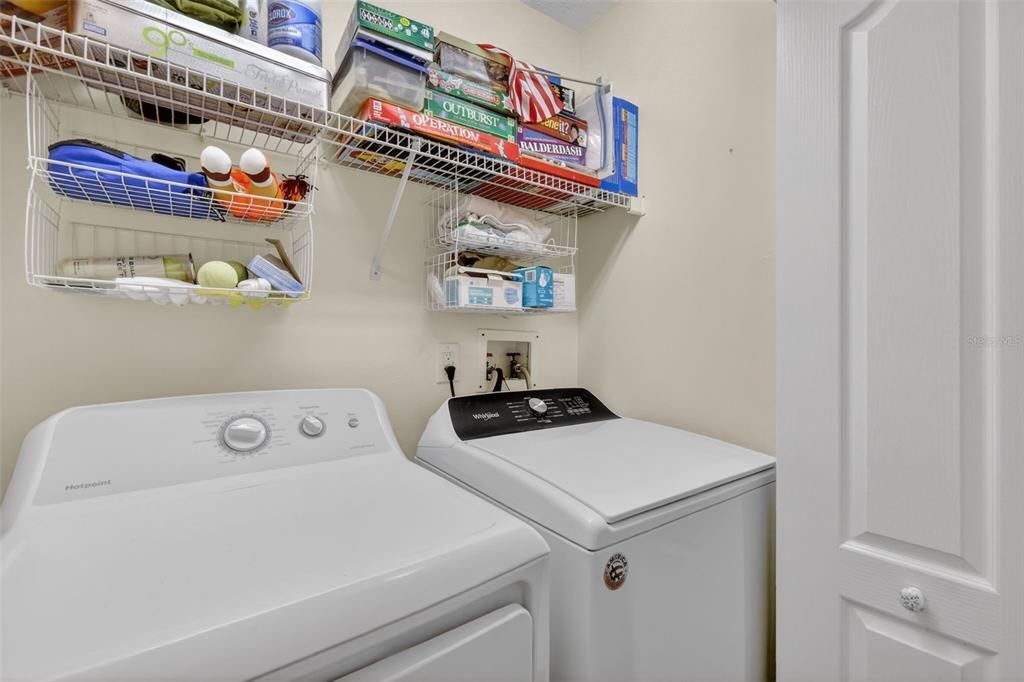
    • Laundry Features: Electric Dryer Hookup / Inside / Laundry Closet / Washer Hookup

    • Lot Features: Cleared

    • Patio And Porch Features: Enclosed / Patio / Screened

    • Direction Faces: North

    • Architectural Style: Florida

    • Garage Spaces: 1

    • Attached Garage: Yes

    • Garage: Yes

    • Living Area: 1444

    • Water Source: Canal/Lake For Irrigation / Public

    • Subdivision Name: MOUNT DORA COUNTRY CLUB MOUNT DORA PH 02-1

Private inquiry
Talk to the advisor on this listing.
Floor plans, HOA docs, off-market comparables, scheduling a private showing — one message, direct to the local specialist.

More like this

New
For Sale
$258,579
Condo/Co-op
3 bds · 2 ba · 1,285 sqft
SOUTHLOCH, MOUNT DORA
654 NESS ISLANDS DRIVE
New
For Sale
$315,000
House
3 bds · 2 ba · 1,260 sqft
MOUNT DORA ALTA VISTA, MOUNT DORA
802 E 2ND AVENUE
New
For Sale
$260,000
Condo/Co-op
2 bds · 2 ba · 1,163 sqft
SOUTHERN OAKS CONDO, MOUNT DORA
101 N GRANDVIEW ST UNIT 204
New
For Sale
$310,000
House
3 bds · 2 ba · 1,515 sqft
EUSTIS ARBOR HILLS UNIT 01, EUSTIS
3017 E BEAUMONT LANE
New
For Sale
$395,900
House
4 bds · 2 ba · 1,670 sqft
SULLIVAN RANCH SUB, MOUNT DORA
21413 SULLIVAN RANCH BOULEVARD
New
For Sale
$275,000
House
3 bds · 2 ba · 1,252 sqft
COUNTRY CLUB MOUNT DORA, MOUNT DORA
1771 COUNTRY CLUB BOULEVARD
New
For Sale
$360,712
House
3 bds · 2 ba · 1,511 sqft
HILLSIDE AT MOUNT DORA, MOUNT DORA
20356 LAVENDER BLOOM LOOP
For Sale
$420,000
House
3 bds · 2 ba · 1,528 sqft
EUSTIS EAST CROOKED LAKE CLUB, EUSTIS
2460 E CROOKED LAKE CLUB BOULEVARD

Market around this address

Live counts in the same area.
View all

The multiple listing information is provided by the Stellar MLS from a copyrighted compilation of listings. The compilation of listings and each individual listing are ©2026-present Stellar MLS. All Rights Reserved. The information provided is for consumers' personal, noncommercial use and may not be used for any purpose other than to identify prospective properties consumers may be interested in purchasing. All properties are subject to prior sale or withdrawal. All information provided is deemed reliable but is not guaranteed accurate, and should be independently verified. Listing courtesy of: FLORIDA LIFESTYLE REALTY GROUP